Land with Home for Sale in Cave Creek, Arizona
7632 E Grapevine Rd, Cave Creek, AZ 85331
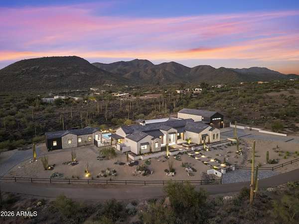
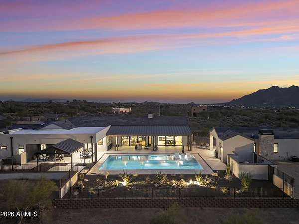
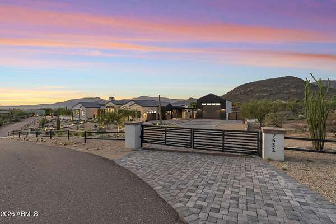
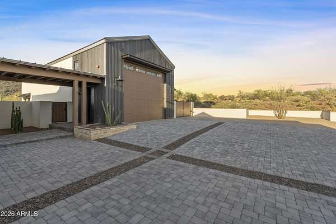
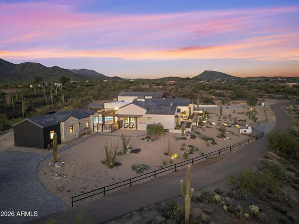
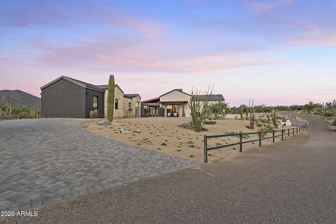
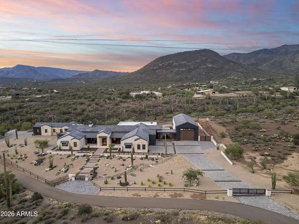
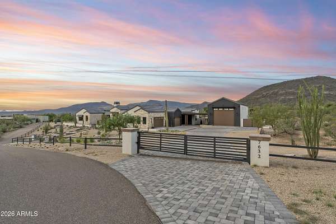
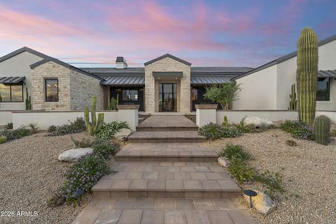
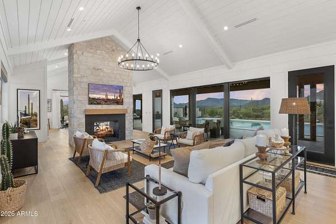
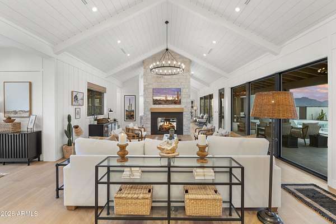
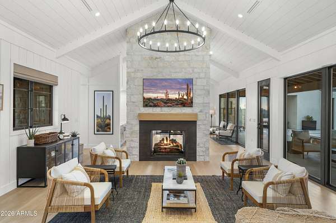
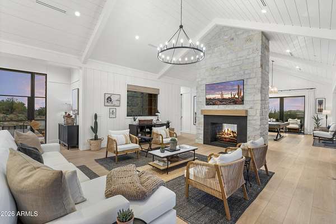
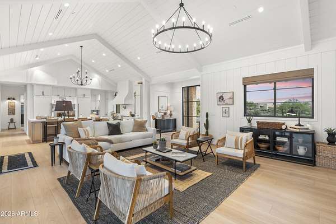
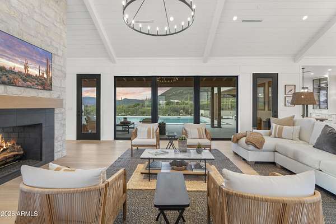
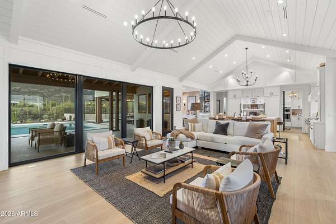
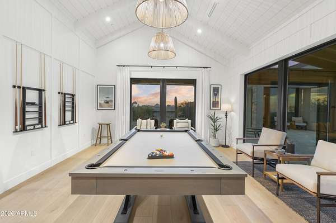
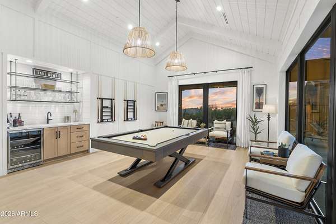
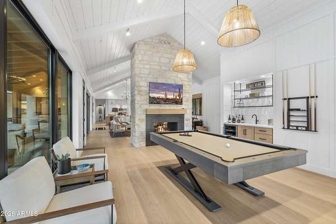
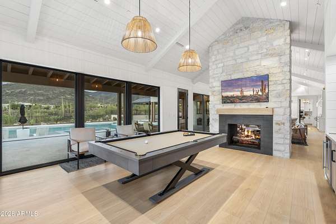
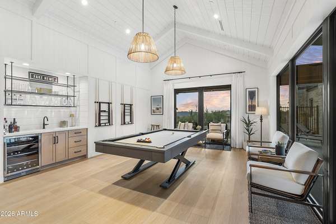
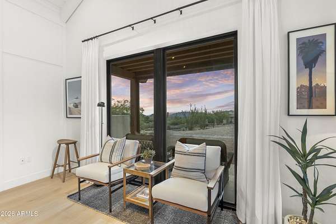
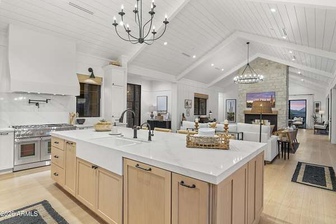
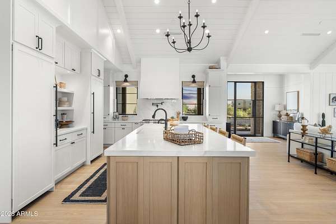
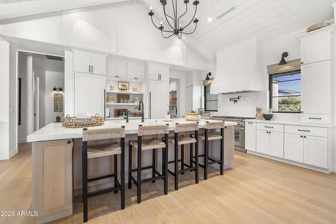
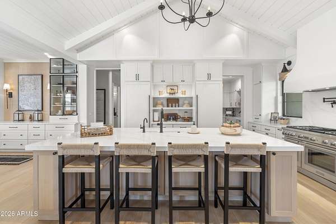
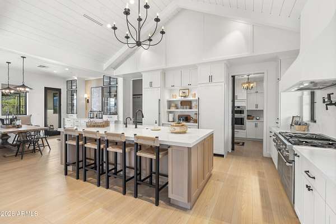
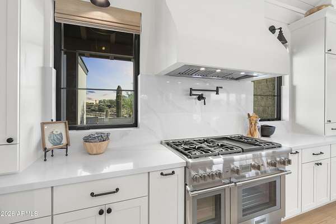
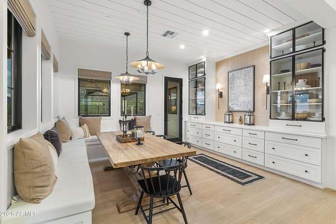
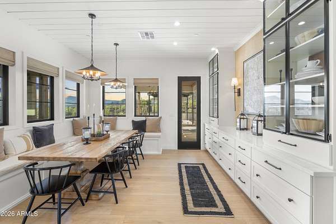
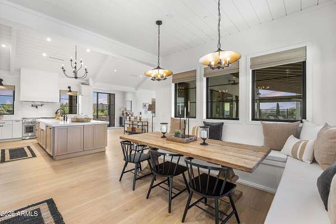
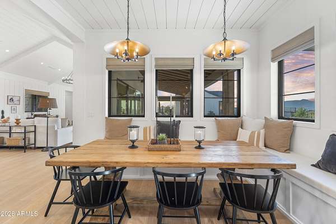
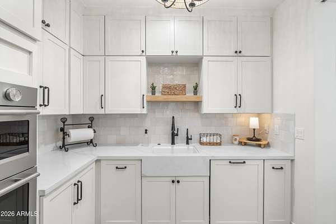
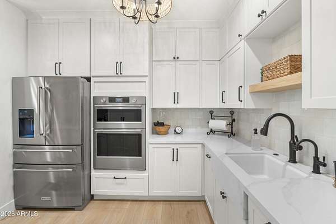
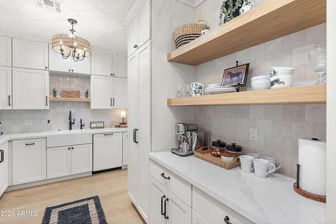
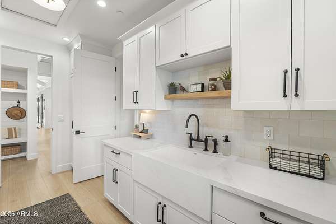
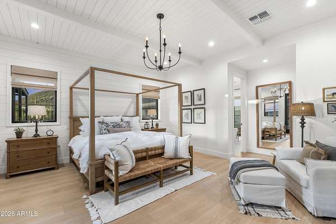
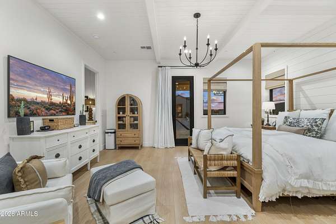
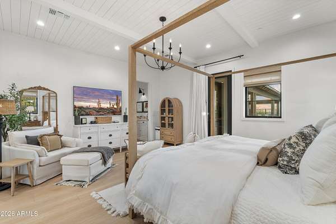
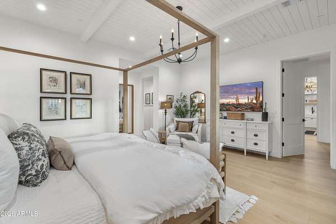
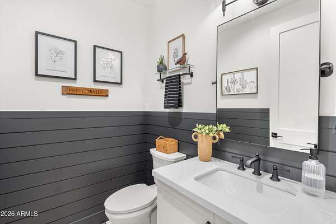
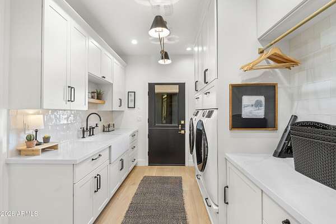
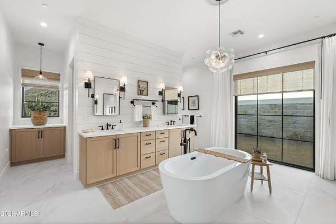
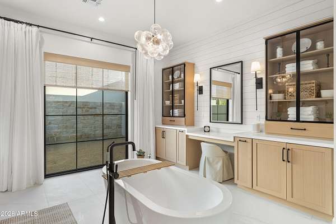
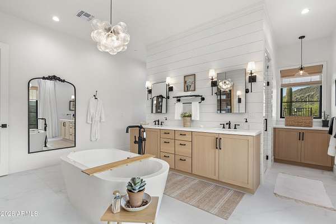
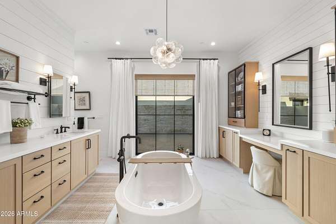
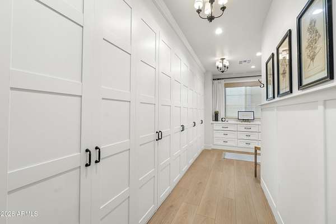
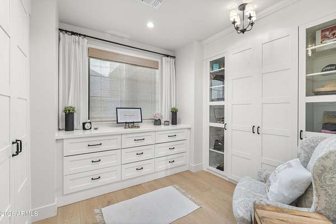
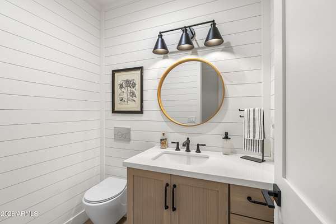
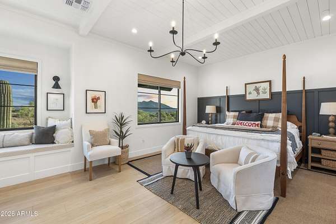
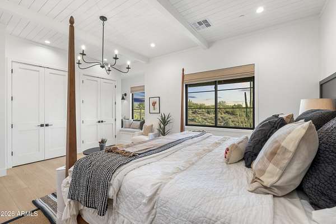
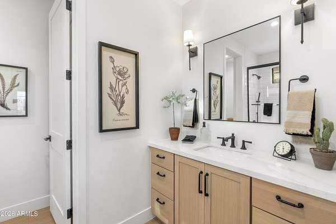
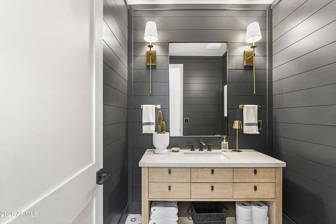
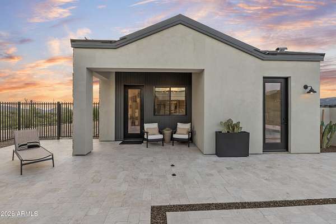
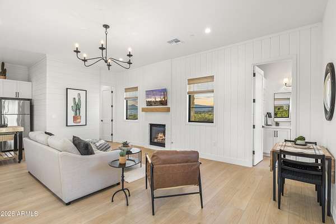
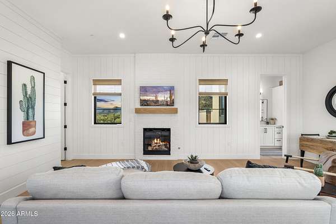
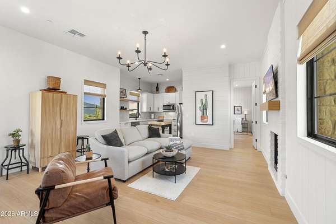
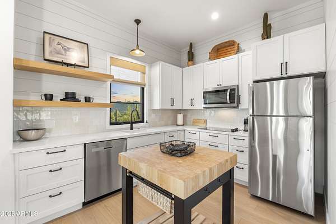
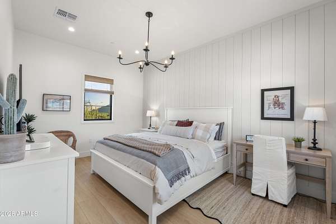
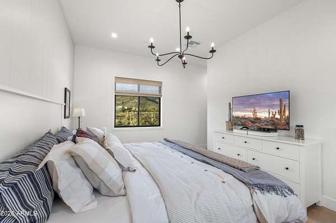
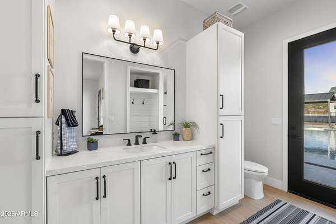
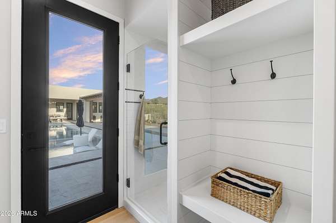
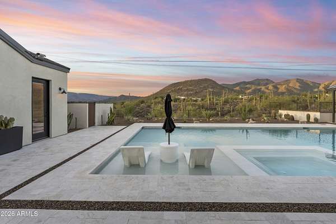
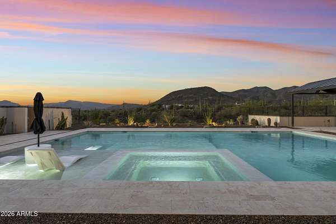
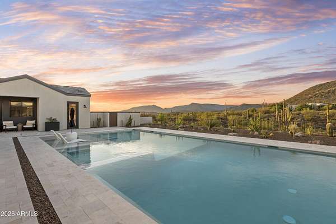
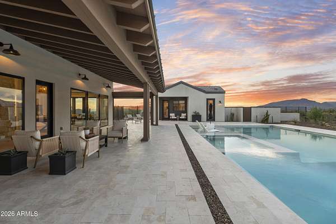
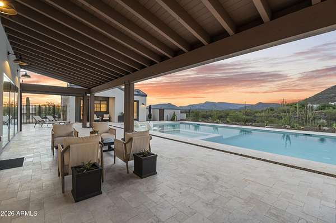
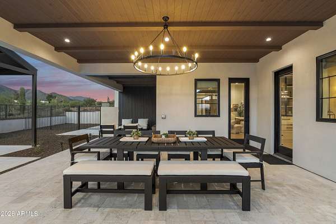
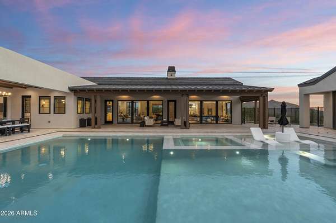
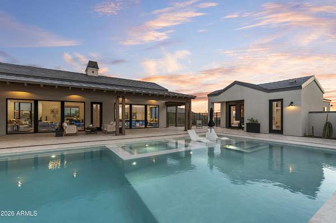
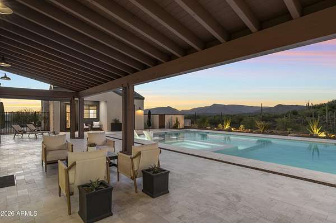
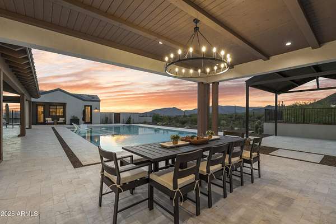
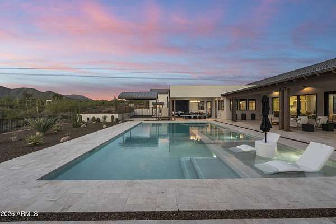
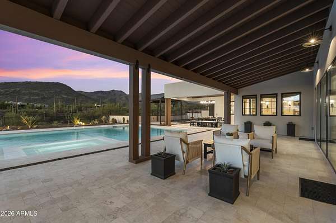
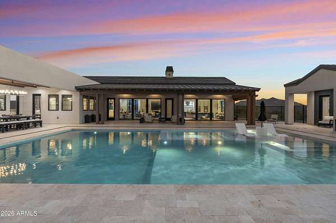
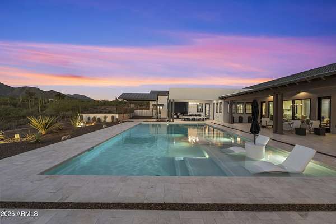
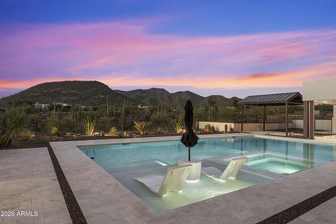
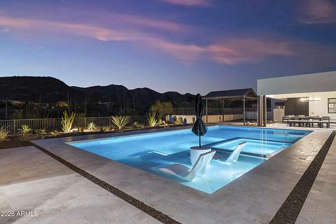
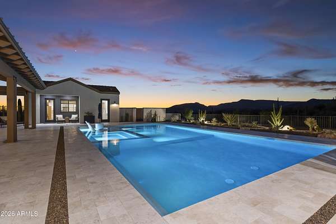
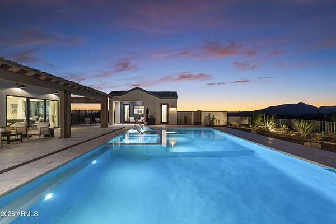
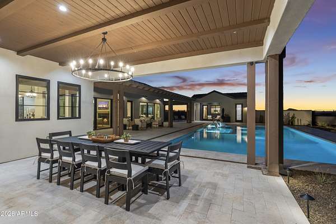
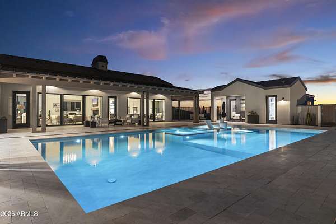
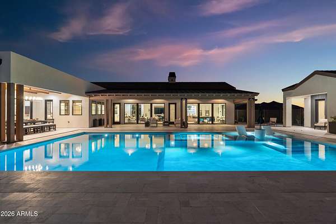
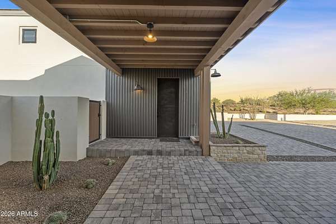
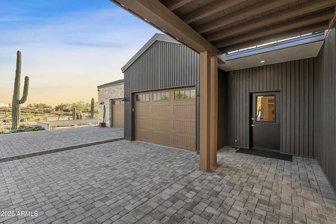
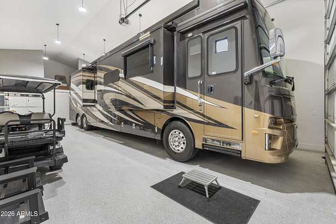
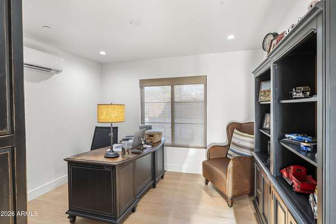
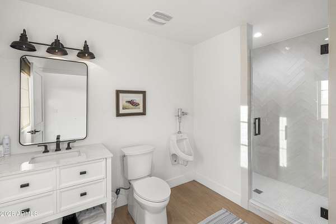
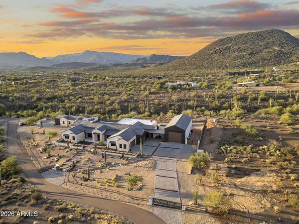
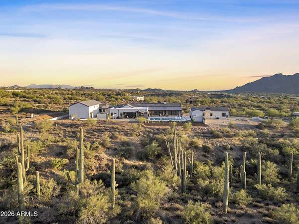
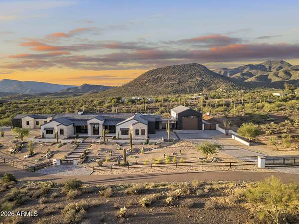
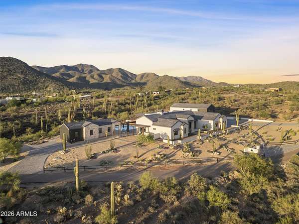
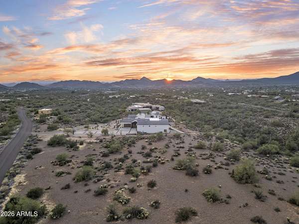
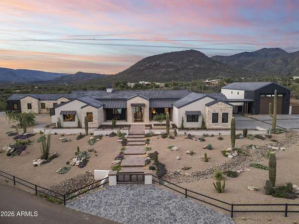
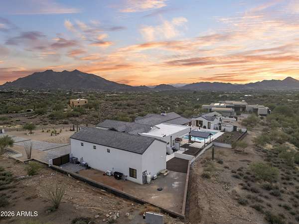
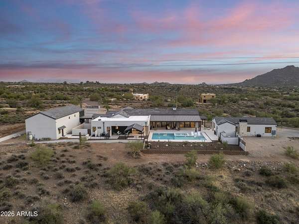
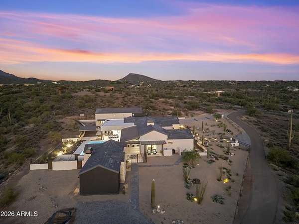
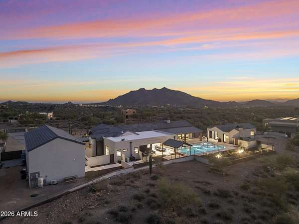
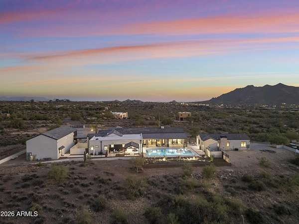
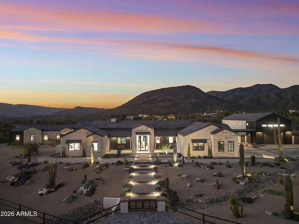
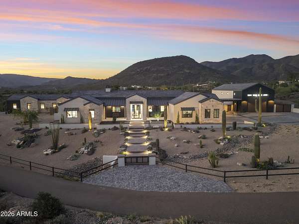
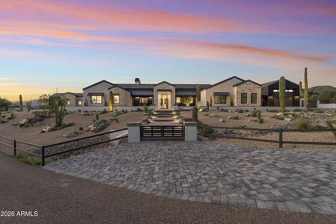
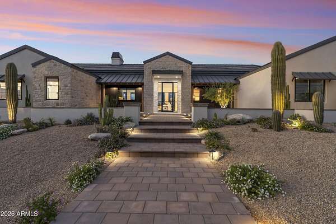
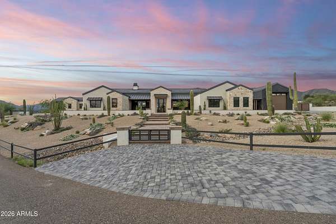
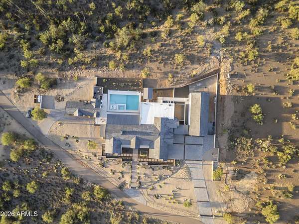
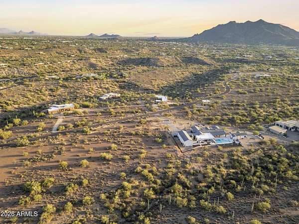
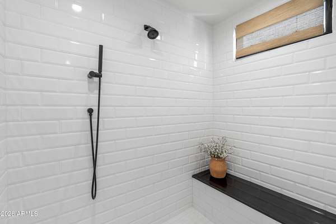
ELEVATED, CAPTURING BREATHTAKING 360-DEGREE VIEWS! Just shy of 5 privately gated parcel, this newly completed Modern nest offers a by-design desert landscape, surrounded by Mountains and Sunset views. Timeless- design interiors and refined modern-ranch-style exteriors. A perfect multi-generational setup, split floor plan, multiple 1/2 baths, fireplaces, game room, back kitchen, pantry, a generous-size DETACHED GUEST HOUSE, with its own full kitchen, living, dining, bedroom, and side parking. The DBL WIDE and LONG temperature-controlled RV GARAGE offers a Full Bath and Office/4th BR and can accommodate parking for a boat along with an RV. Between your everyday 3-car air-conditioned garage and RV garage, 8 vehicles can be parked without adding lifts, all by its fully paved motor court. You may retrofit the RV Garage to an artist studio, Gym, Theater, or Golf Simulator room. The grounds allow for horse facilities, a greenhouse, pickleball or a sports court. This resort-style yard offers multiple covered patios, a multi-level pool; minutes from the eclectic western town of Cave Creek and upscale Scottsdale attractions, while offering the ultimate in seclusion; car collectors and horse enthusiasts enjoy an unparalleled combination of amenities and privacy.
Location
- Street address
- 7632 E Grapevine Rd
- County
- Maricopa County
- Zip code
- 85331
- School district
- Cave Creek Unified District
- Elevation
- 2,475 feet
Directions
From Cave Creek Rd, N on Galloway Dr AKA Grapevine Rd - Grapevine curves and heads east toward the top of the Hill at the Property - Gated and set back, west of 78th
Property details
- Acreage
- 4.94 acres
- MLS #
- ARMLS 7080906
- Posted
Property taxes
- 2024
- $1,416
Parcels
- 216-20-016-Q
Details and features
Listing
- Type
- Residential
- Subtype
- Single Family Residence
Lot
- View
- City, Desert
- Features
- Adjacent to Wash, Auto Timer Water Front, Desert Back, Desert Front, Gravel/Stone Back, Sprinklers in Front, Sprinklers in Rear
Exterior
- Parking
- Garage, Garage-Attached, Garage-Detached, Gated, Open, RV
- Fencing
- Perimeter
- Pool
- Patio
- Hot Tub
- Yes
- Structures
- Guest House, Storage
- Features
- Playground, Screened in Patio(s)
Structure
- Condition
- Under Construction
- Style
- Ranch
- Stories
- 1
- Water
- Private, Well
- Sewer
- Septic Tank
- Heating
- Ductless, Electric
- Cooling
- Ceiling Fan(s), Central Air, ENERGY STAR Qualified Equipment
- Materials
- Low VOC Insulation, Painted, Spray Foam Insulation, Stucco, Synthetic Stucco, Wood Frame
- Roof
- Foam, Metal, Tile
- Windows
- ENERGY STAR Qualified W Indows
Interior
- Rooms
- Bathroom x 7, Bedroom x 3
- Flooring
- Vinyl, Wood
- Appliances
- Built-In Gas Oven, Built-In Microwave, Dishwasher, Disposal, Dryer, Gas Cooktop, Gas Oven, Gas Range, Gas Stub For Range, Refrigerator, Reverse Osmosis, Washer
- Security
- Security System
- Features
- 9+ Flat Ceilings, Double Vanity, Eat-In Kitchen, Full Bath Master Bedroom, Furnished(See Rmrks), Granite Counters, High Speed Internet, Kitchen Island, No Interior Steps, Pantry, Separate Shower & Tub, Tub With Jets, Walk-In Pantry
Property utilities
| Category | Type | Status |
|---|---|---|
| Gas | Propane | Connected |
Nearby schools
| Name | Type | District |
|---|---|---|
| Black Mountain Elementary School | Elementary | Cave Creek Unified District |
| Sonoran Trails Middle School | Middle | Cave Creek Unified District |
| Cactus Shadows High School | High | Cave Creek Unified District |
Listing history
| Date | Event | Price | Change | Source |
|---|---|---|---|---|
| Sept 20, 2026 | Relisted | $5,000,000 | — | ARMLS |
| Sept 18, 2026 | Removed | $5,000,000 | — | Listing agent |
| Sept 17, 2026 | New listing | $5,000,000 | — | ARMLS |