Land with Home for Sale in Williamsburg, Michigan
7638 Skegemog Point Rd, Williamsburg, MI 49690
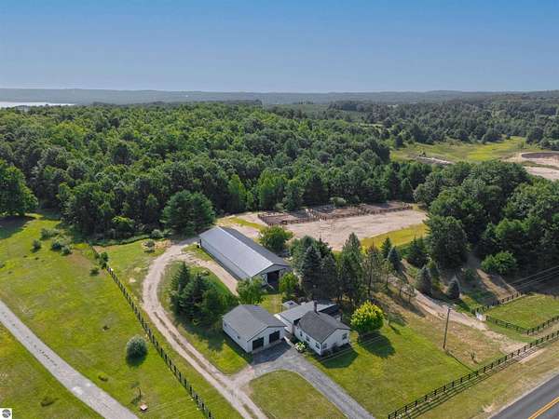
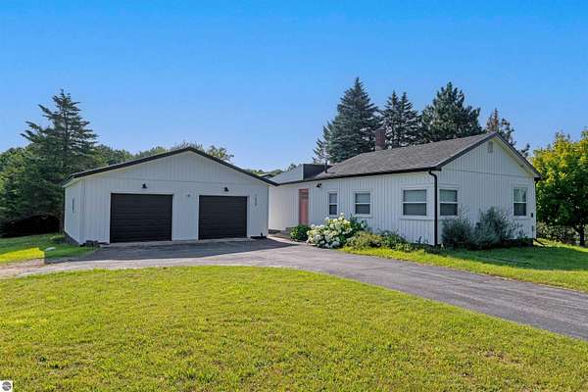
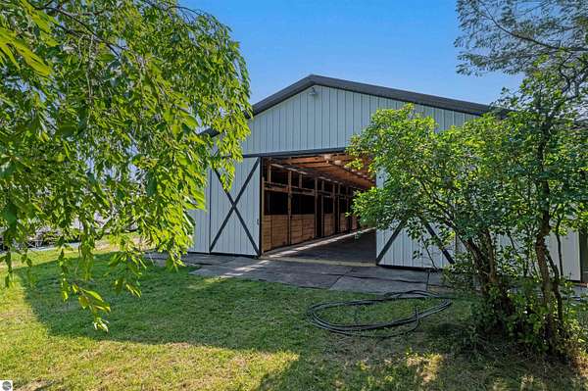
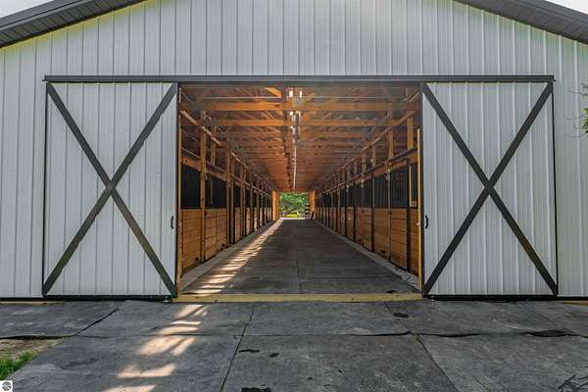
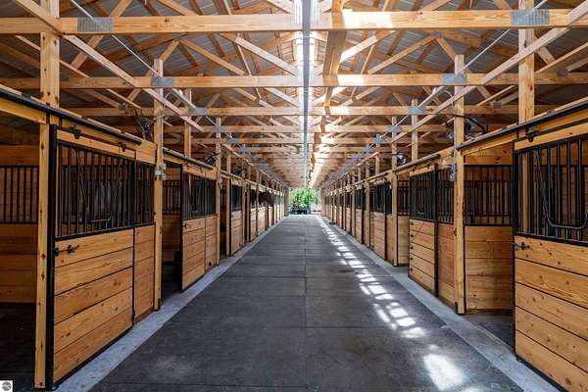
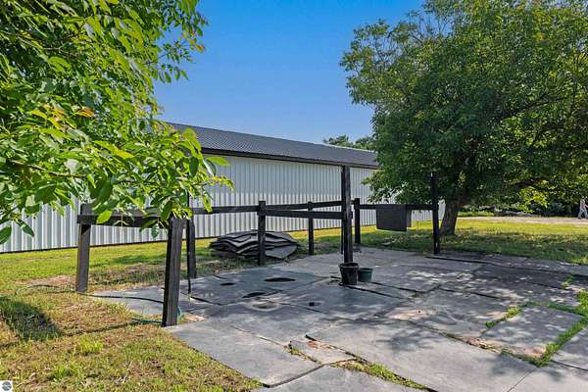
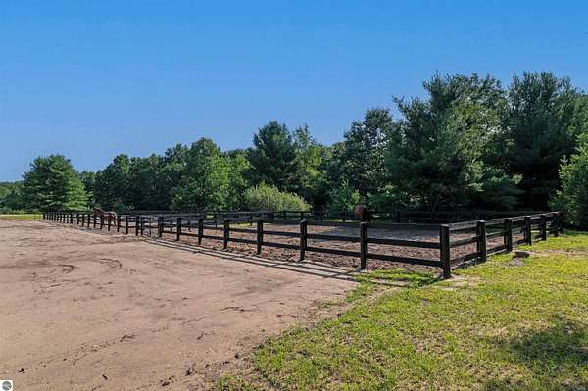
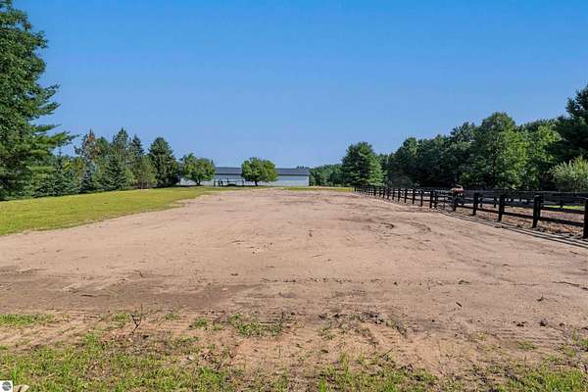
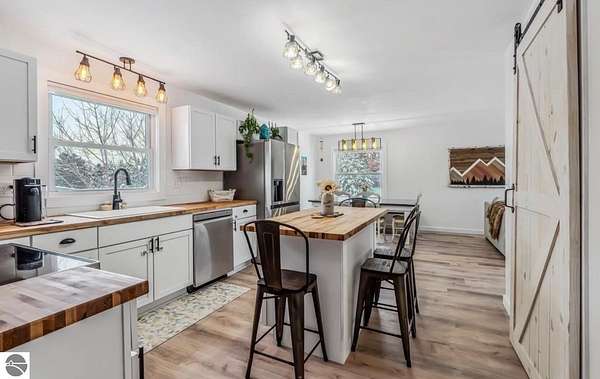
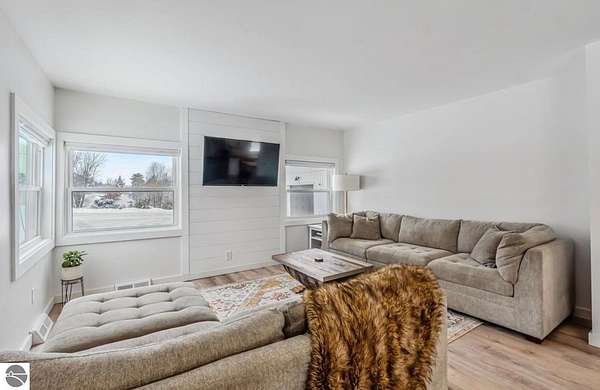
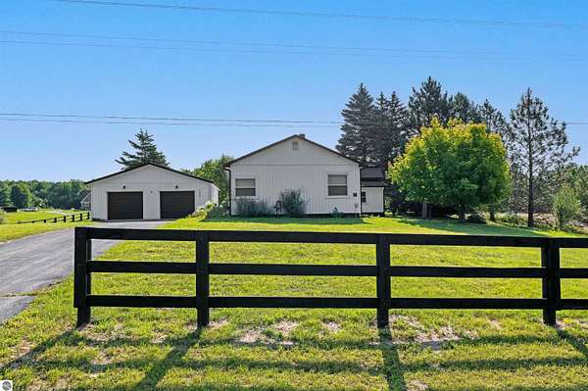
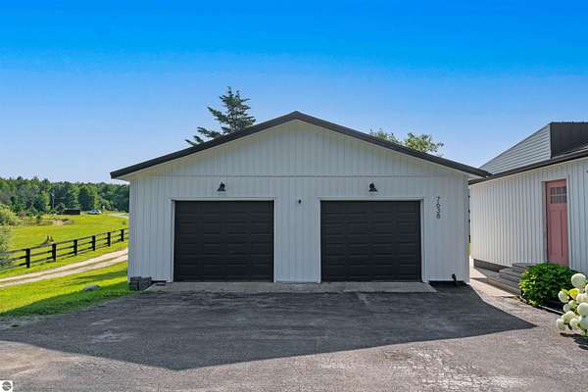
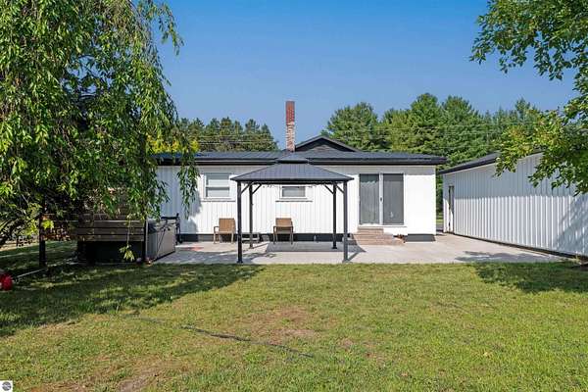
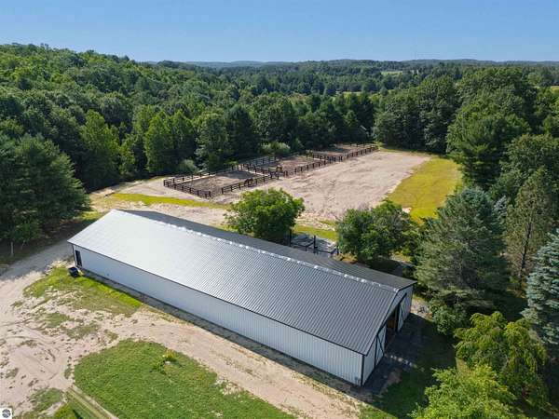
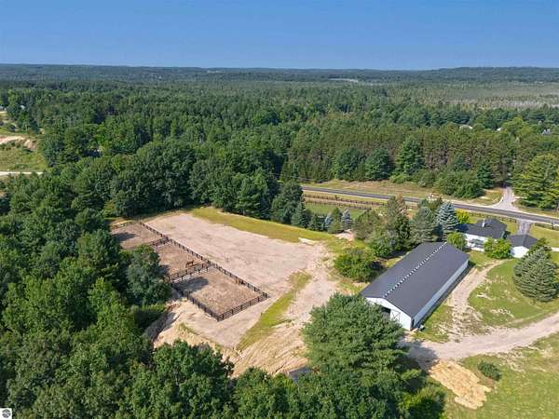
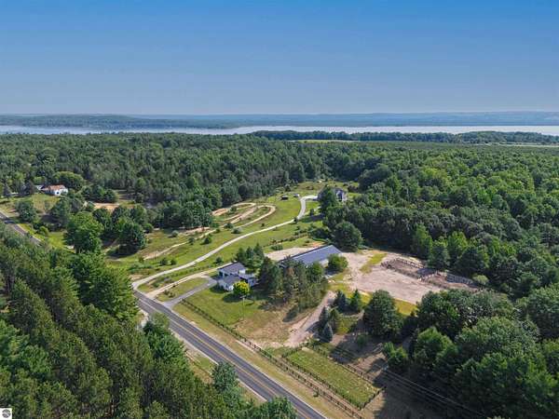
Rare opportunity to own a turnkey horse property just 6.8 miles from Flintfields Horse Park, featuring a newly remodeled home, exceptional new barn, and outstanding income potential. Situated on 6 beautiful acres, this move-in-ready property offers the perfect combination of country living, premier equestrian facilities, and investment opportunity. The 1,700-square-foot home features 3 bedrooms and 2 bathrooms and was completely remodeled by the previous owner in 2024, providing modern finishes and turnkey convenience. Equestrians will appreciate the brand-new 120' x 40' 20-stall barn complete with a feed room and tack room, along with four paddocks already in place. The property is further enhanced by a professionally graded riding arena site with a limestone base installed and ready for your preferred footing. A 28' x 30' detached garage is insulated and heated, offering excellent space for vehicles, equipment, or a workshop. Located directly across the street from public land, you'll enjoy easy access to miles of riding and outdoor recreation. Whether you're looking for a private equestrian retreat, a seasonal show headquarters, or an investment property, this property checks every box. With the high demand for turnout and rental stalls outside the horse show grounds, it presents an exceptional opportunity for both personal enjoyment and income generation. *house is currently occupied by tenants so no updated photos available yet, interior is the same as the previous listing*
Location
- Street address
- 7638 Skegemog Point Rd
- County
- Grand Traverse County
- Zip code
- 49690
- School district
- Elk Rapids Schools
- Elevation
- 689 feet
Directions
Skegemog Point Road- on right past the quarry
Property details
- Acreage
- 6 acres
- Zoning
- Residential, Horses Allowe
- MLS #
- TAAR 1948632
- Posted
Parcels
- 13-125-015-01
Legal description
PART OF SW 1/4 NW 1/4 SEC 25 T28N R9W COM AT W 1/4 TH N 00 DEG 43'38" W 439.20' TO POB TH N 00 DEG 43'38" W 444.21' TH N 89 DEG 10'56" E 589.13' TH S 00 DEG 43'38" E 443.10' TH S 89 DEG 04'29" W 589.13' TO POB EXC RD R/W. SEC 25 T28N R9W
Details and features
Listing
- Type
- Residential
- Subtype
- Single Family Residence
- Zoning
- Residential, Horses Allowed
Lot
- Features
- Cleared, Level, Metes and Bounds, Rolling
Exterior
- Pool
- Patio
- Features
- Countryside View, Stable
Structure
- Style
- Ranch
- Water
- Private
- Materials
- Frame
- Roof
- Asphalt, Metal
Interior
- Rooms
- Bathroom x 2, Bedroom x 3
- Appliances
- Ceiling Fan, Dishwasher, Dryer, Hot Tub, Microwave, Natural Gas Water Heater, Oven/Range, Refrigerator, Washer
- Features
- Island Kitchen, Pantry, Walk-In Closet(s)
Listing history
| Date | Event | Price | Change | Source |
|---|---|---|---|---|
| July 29, 2026 | New listing | $899,000 | — | TAAR |