Land with Home for Sale in Rockford, Michigan
7639 Blakely Dr NE, Rockford, MI 49341
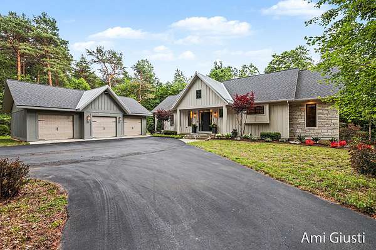
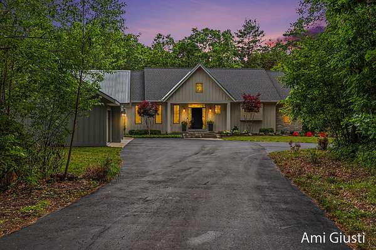
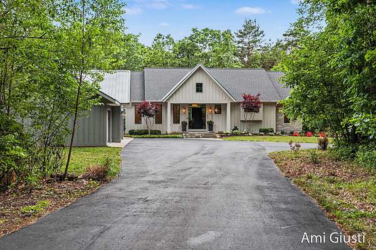
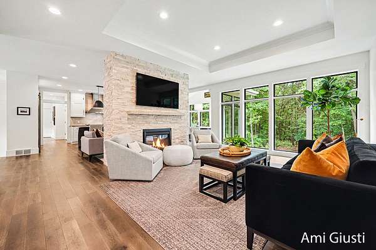
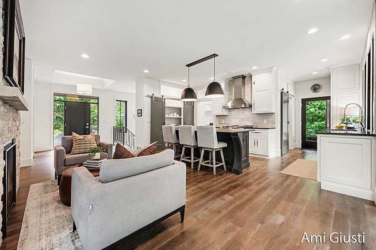
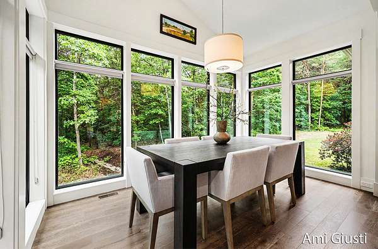
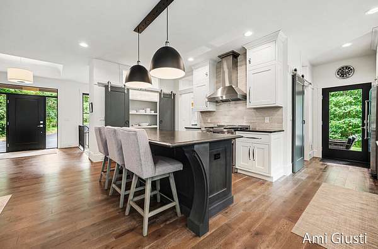
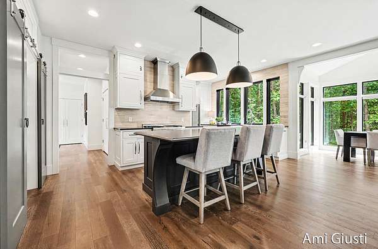
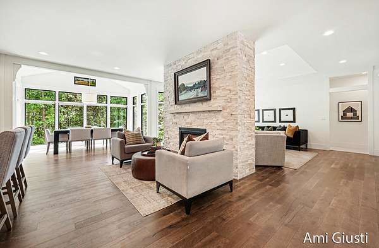
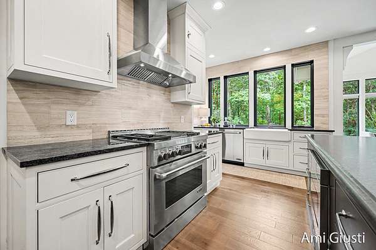
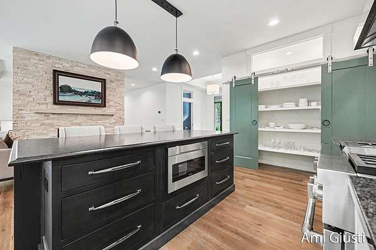
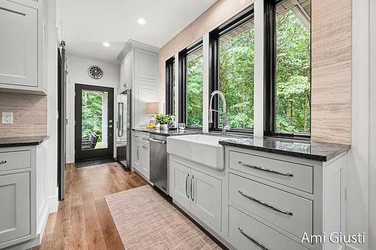
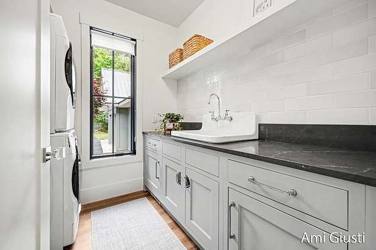
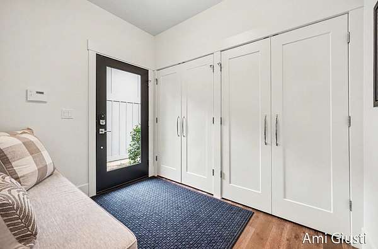
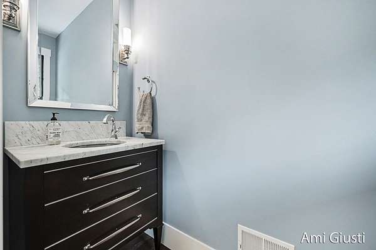
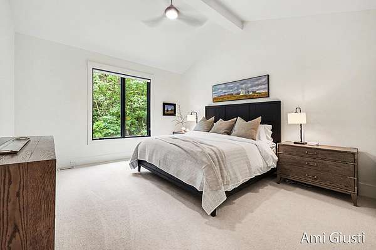
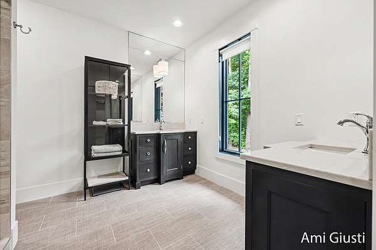
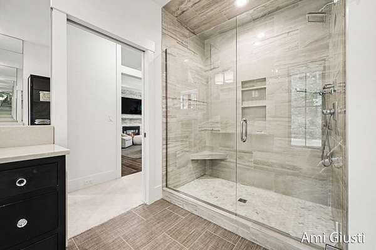
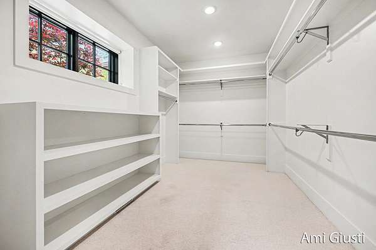
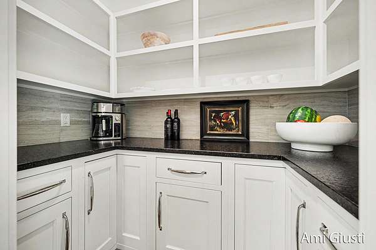
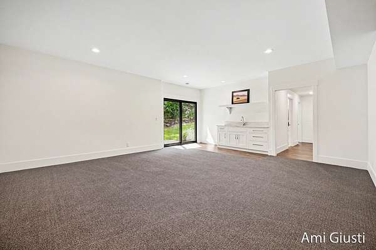
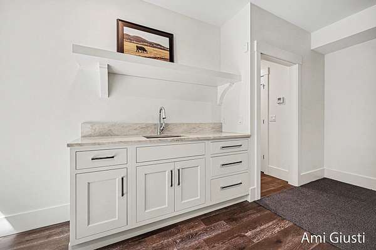
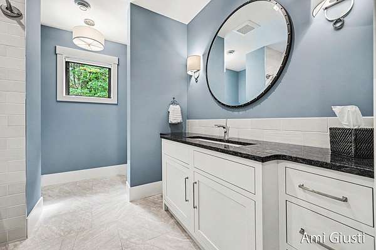
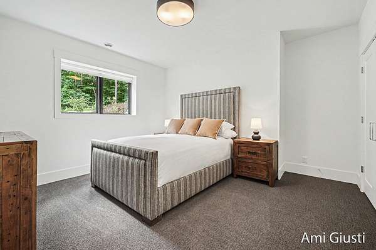
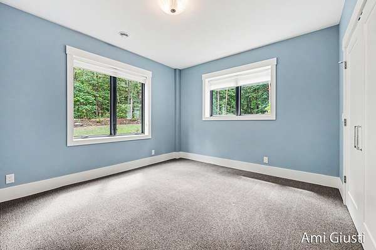
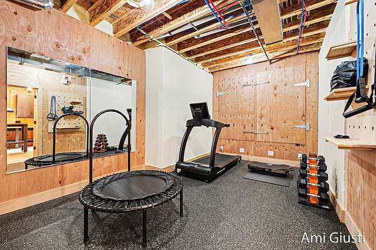
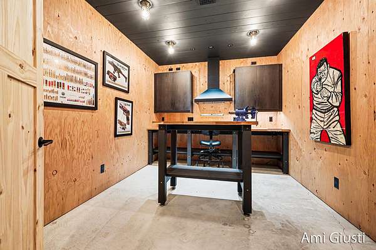
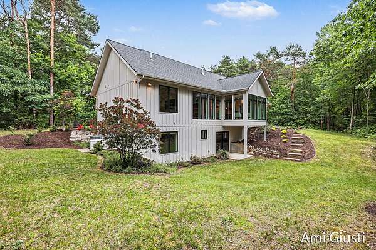
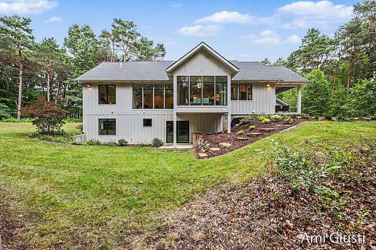
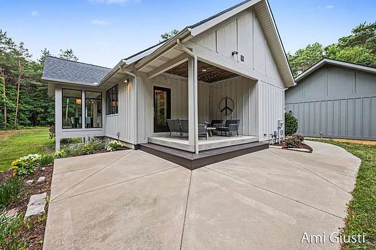
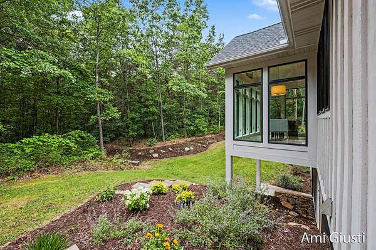
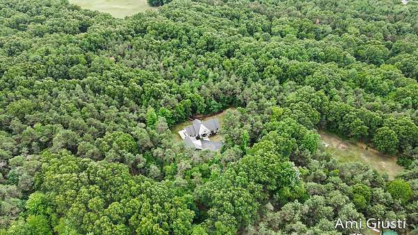
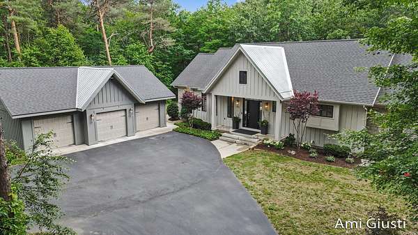
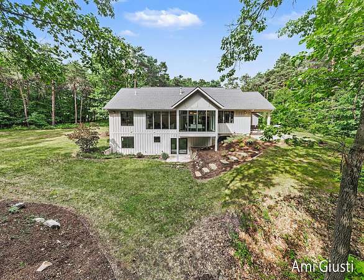
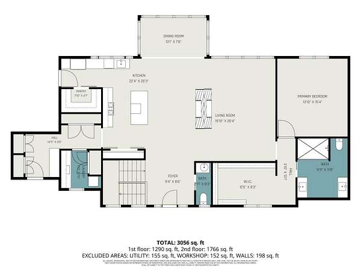
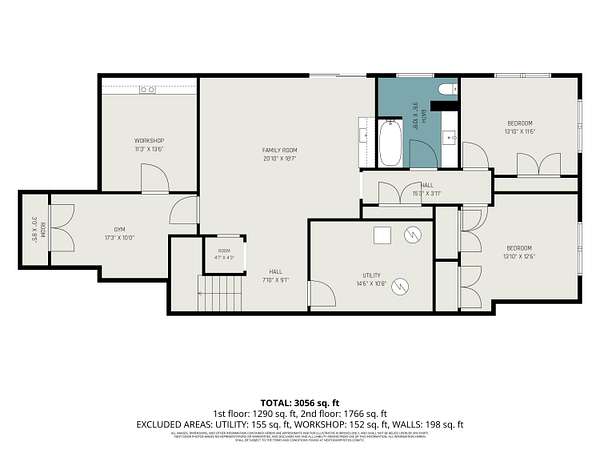
Welcome to this exceptional private retreat in Rockford, where luxury and nature come together on over 4 acres of wooded rolling landscape. Surrounded by peaceful views and just minutes from charming downtown Rockford, this beautifully crafted home offers the perfect balance of tranquility and convenience. A welcoming circle drive leads to a light-filled interior featuring expansive floor-to-ceiling windows, rich wood flooring, designer finishes, and timeless details throughout. The thoughtfully designed kitchen showcases custom inset cabinetry, granite countertops, and a striking dual-sided fireplace with a cozy hearth sitting area ideal for gathering. The spacious primary ensuite offers a relaxing retreat with a large walk-in closet & spacious full-tiled shower. The walkout lower level is designed for entertaining with a full bar, open wine cellar, two additional bedrooms, a full bath, home gym, and incredible workshop space. Built with quality and efficiency in mind, highlights include 2x6 construction, cell foam insulation, zoned heating with radiant in-floor heat, whole-house generator, high-speed mesh WiFi, Pella windows, and an oversized three-stall garage. Located within the highly acclaimed Rockford school district and close to shopping, dining, boutiques, and scenic bike trails. Please contact the listing agent for further information and to schedule a private showing.
Location
- Street address
- 7639 Blakely Dr NE
- County
- Kent County
- Zip code
- 49341
- School district
- Rockford
- Elevation
- 840 feet
Directions
E. Beltline to Belding Rd to Blakely Drive
Property details
- Acreage
- 4.41 acres
- Zoning
- Residential
- MLS #
- MichRIC 26030710
- Posted
Property taxes
- 2025
- $15,852
Parcels
- 41-11-06-400-073
Legal description
N 33 FT OF S 658 FT OF E 1/2 SE 1/4 ALSO N 281 FT OF S 625 FT OF W 417 FT OF E 1/2 SE 1/4 * SEC 6 T8N R10W 4.41 A
Details and features
Listing
- Type
- Residential
- Subtype
- Single Family Residence
- Franchise
- Berkshire Hathaway Home Services
Lot
- Features
- Rolling Hills, Wooded
Exterior
- Parking
- Open
Structure
- Style
- Ranch
- Stories
- 1
- Basement
- Full
- Water
- Well
- Sewer
- Septic Tank
- Heating
- Forced Air
- Cooling
- Central Air
- Materials
- Hardi Plank Type, Stone
- Roof
- Composition, Metal
- Windows
- Insulated Windows, Screens
Interior
- Room Count
- 7
- Rooms
- Basement, Bathroom x 3, Bedroom x 3
- Flooring
- Carpet, Wood
- Fireplaces
- Yes
- Appliances
- Dishwasher, Disposal, Dryer, Microwave, Range, Refrigerator, Washer
- Features
- Broadband, Center Island, Eat-In Kitchen, Pantry
Listing history
| Date | Event | Price | Change | Source |
|---|---|---|---|---|
| June 21, 2026 | Under contract | $875,000 | — | MichRIC |
| June 19, 2026 | New listing | $875,000 | — | MichRIC |