Land with Home for Sale in Nashville, Tennessee
7640 Buffalo Rd, Nashville, TN 37221
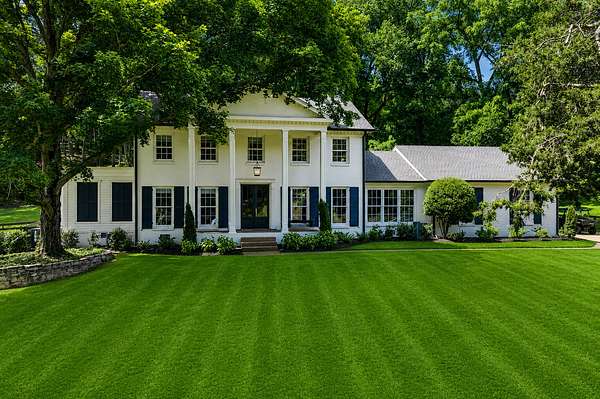
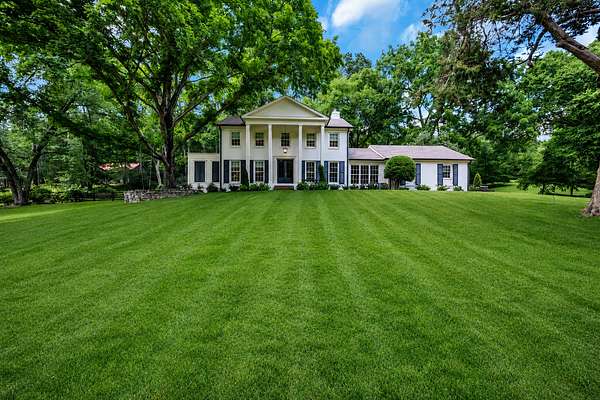
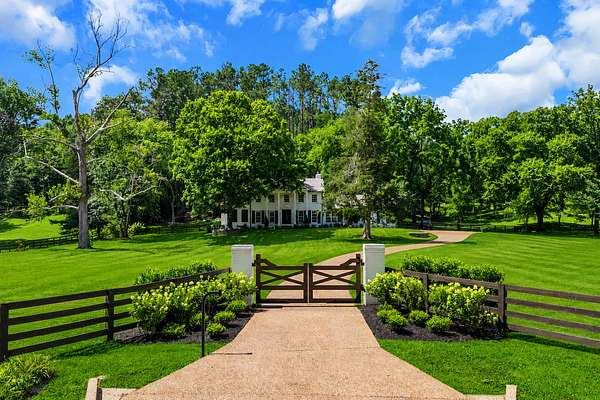
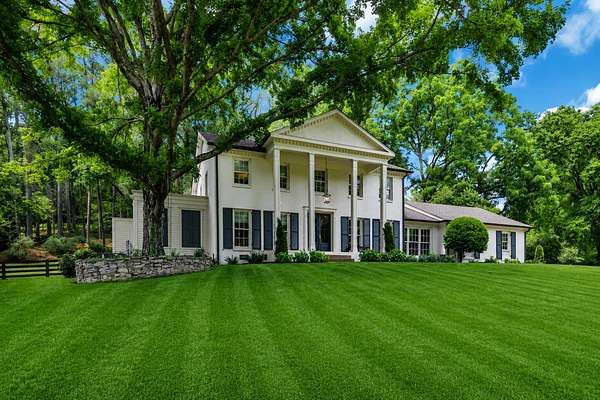
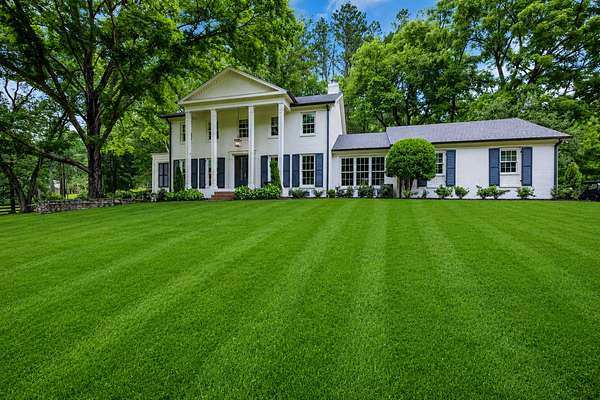
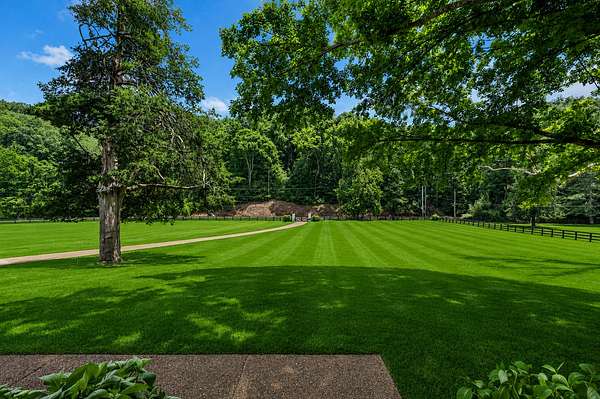
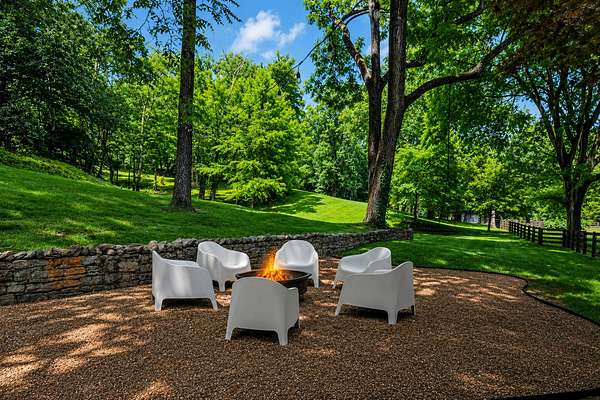
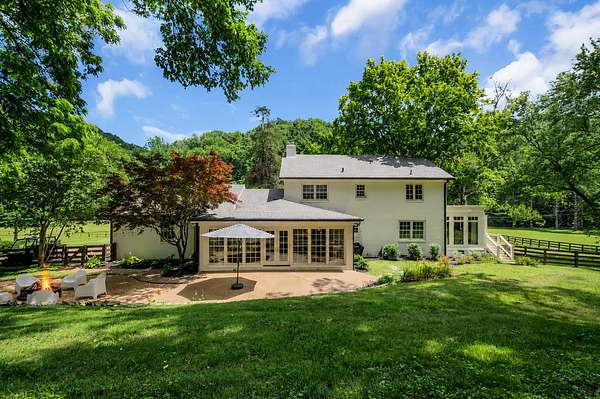
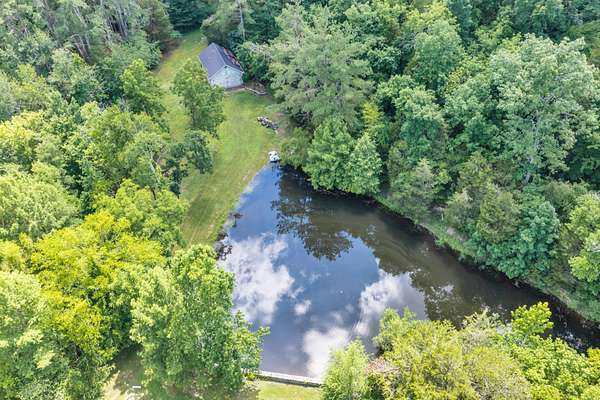
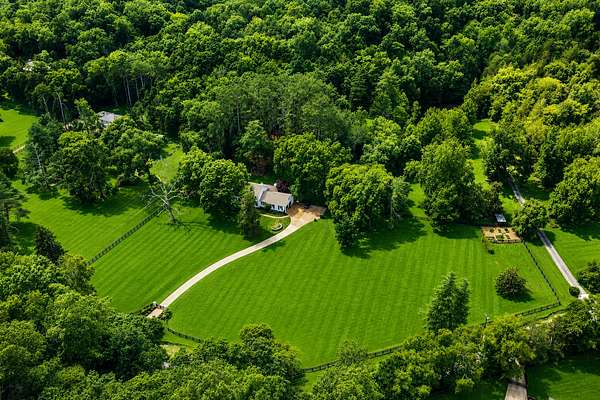
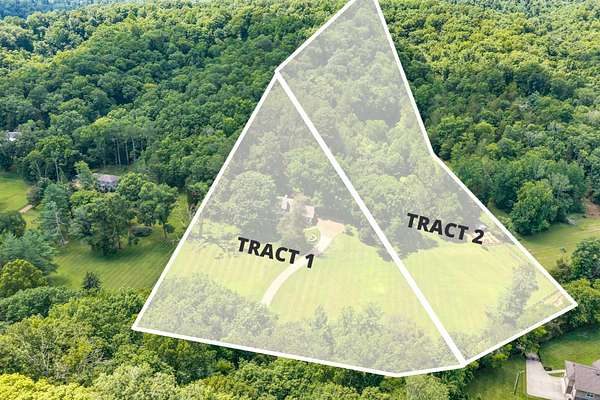
Discover a private retreat on 10 picturesque acres in West Nashville, where peaceful country living meets the convenience of being just minutes from town. This exceptional property includes two adjoining parcels being sold together, offering endless possibilities for recreation, farming, or future expansion.
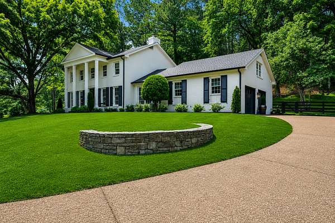
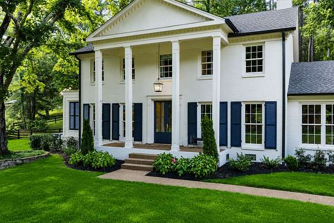
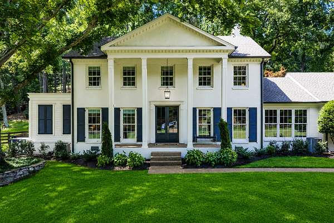
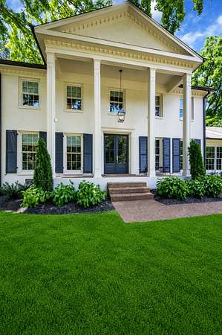
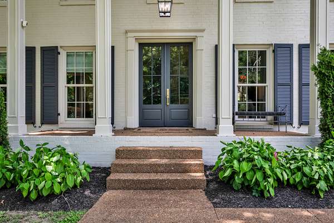
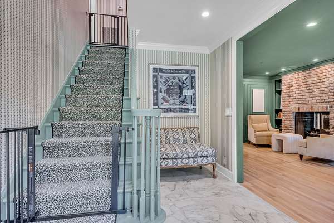
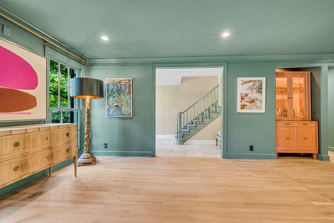
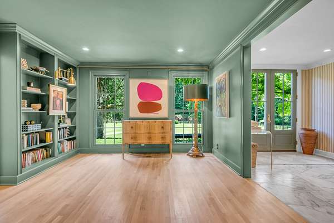
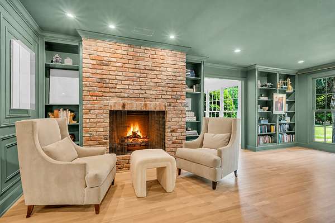
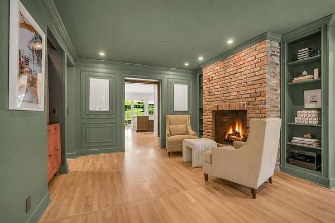
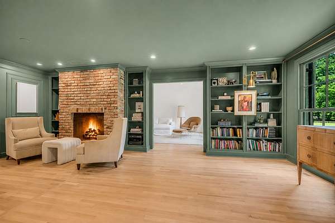
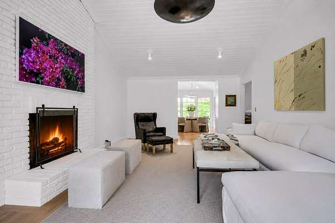
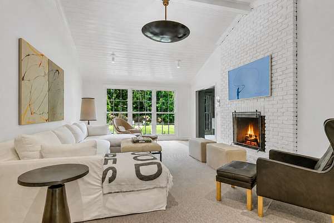
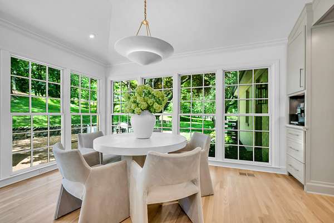
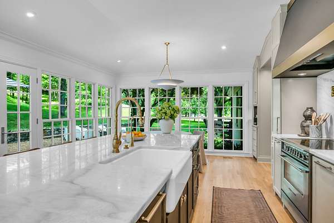
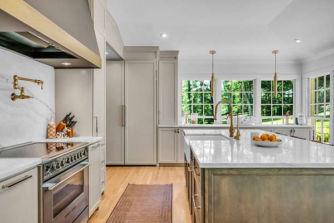
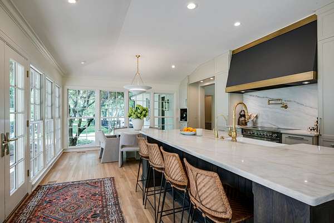
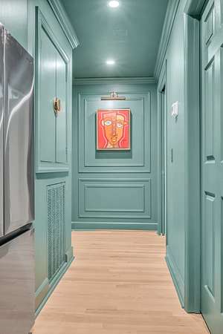
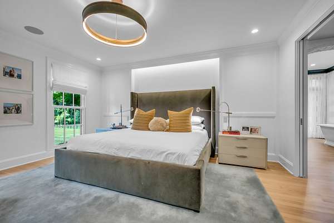
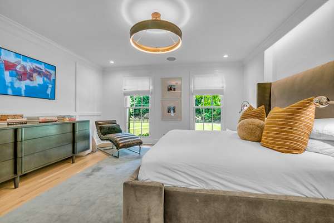
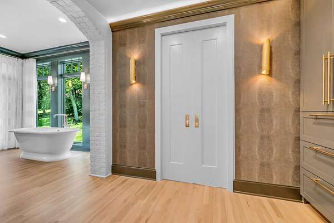
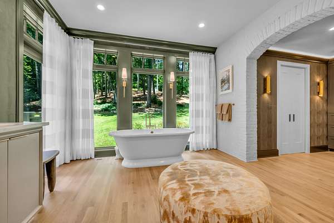
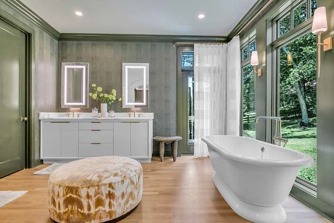
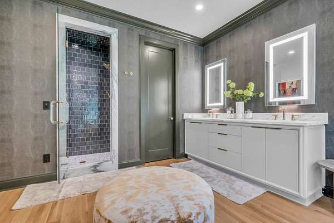
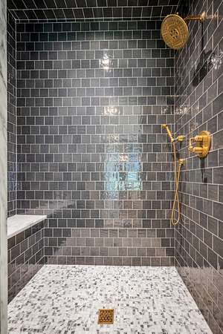
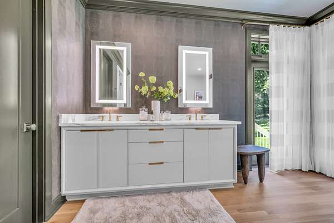
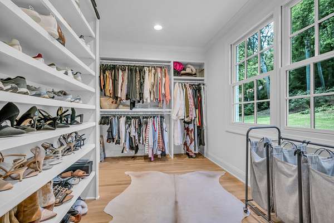
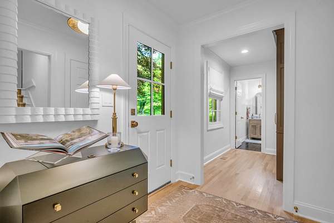
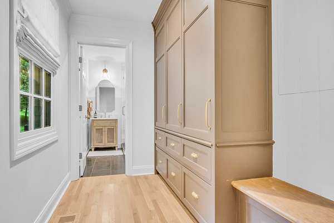
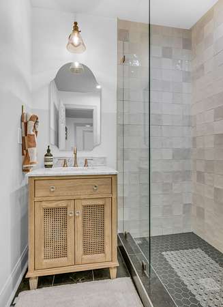
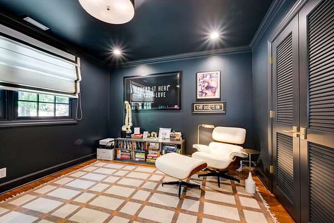
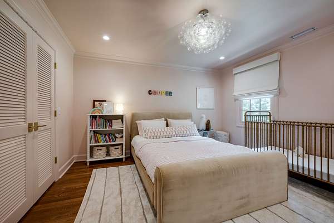
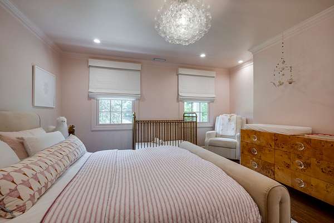
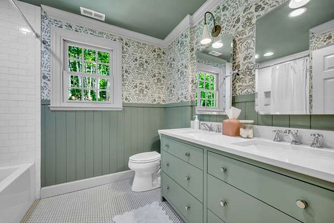
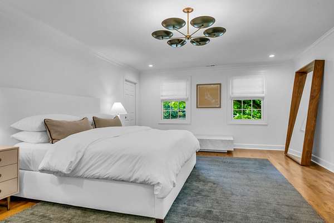
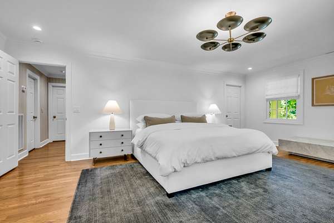
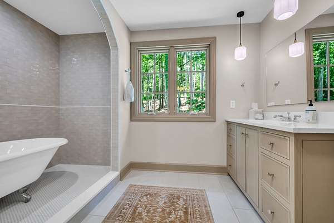
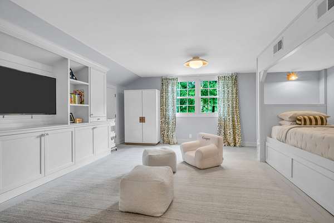
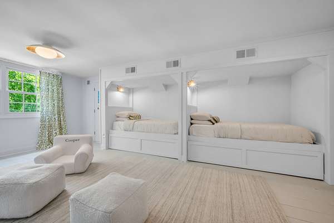
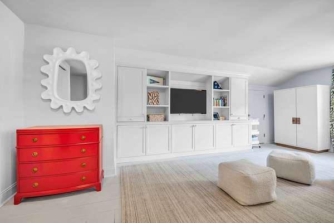
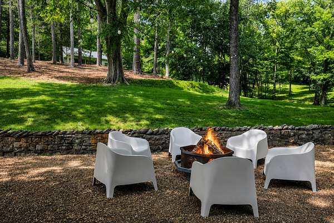
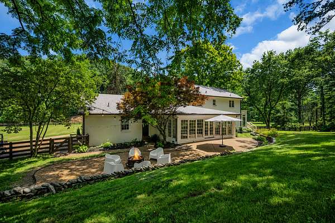
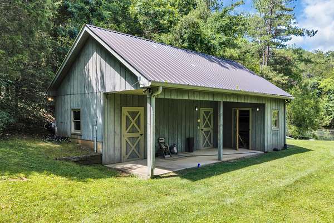
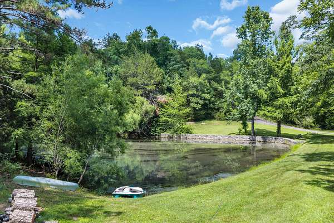
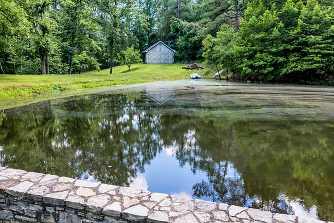
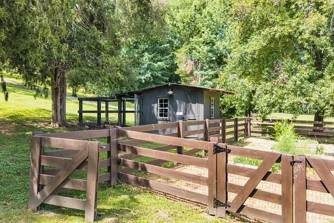
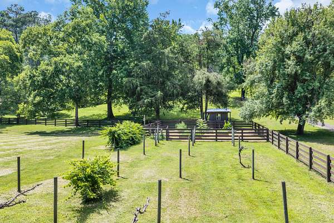
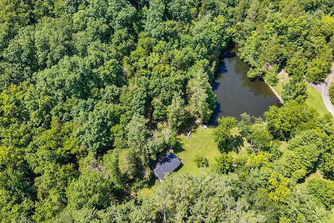
The beautifully renovated Modern Colonial style home is move in ready and thoughtfully updated throughout. Originally built in 1978, it has been meticulously renovated to honor its architectural heritage while offering the comfort, style, and functionality expected for modern living. A spacious recreation room features two built-in beds and can easily serve as a fifth bedroom, providing flexible living space for guests or a growing family. Designed for the hobby farmer or outdoor enthusiast, the property is fully equipped with a stocked pond, barn, chicken coop, raised garden beds, mature muscadine vines, and wooded trails that wind through the acreage. Bring your horses and enjoy the freedom of your own private homestead. The additional 5-acre parcel offers the opportunity to build a second home, making this an ideal property for a multigenerational estate, guest residence, or future investment.
- Listed by Wally Dabaghi, (615) 495-1553, French King Fine Properties
Location
- Street address
- 7640 Buffalo Rd
- County
- Davidson County
- Zip code
- 37221
- Community
- .West Nashville - Buffalo Road
- Elevation
- 581 feet
Directions
From Nashville: I-40W to Bellevue Exit #196. Right onto Hwy 70 S to Hwy 70 merge. Left onto Hwy 70, right on Buffalo Rd to 7640.
Property details
- Acreage
- 9.8 acres
- MLS #
- REALTRACS 3279221
- Posted
Property taxes
- Recent
- $6,605
Parcels
- 11300013100
Details and features
Listing
- Type
- Residential
- Subtype
- Single Family Residence
- Possession
- Negotiable
Lot
- Size Source
- Assessor
- Terrain
- Hilly, Level, Private, Wooded
- Waterfront
- Pond
- Features
- Hilly, Level, Private, Wooded
Exterior
- Parking Spaces
- 4
- Parking
- Aggregate, Garage Faces Side
- Garage Spaces
- 2
- Fencing
- Partial
- Outdoor Spaces
- Covered, Patio, Porch
Structure
- Style
- Colonial
- Basement
- Crawl Space, None
- Water
- Public
- Sewer
- Septic Tank
- Heating
- Central
- Cooling
- Central Air
- Materials
- Brick, Hardboard Siding
Interior
- Rooms
- Bedroom x 4, Den, Dining Room, Kitchen, Living Room, Master Bathroom, Recreation Room
- Flooring
- Marble, Tile, Wood
- Fireplace Count
- 1
- Fireplaces
- Gas
- Appliances
- Dishwasher, Disposal, Oven, Range, Refrigerator, Smart Appliance(s), Water Purifier
- Security
- Security Gate, Smoke Detector(s)
- Features
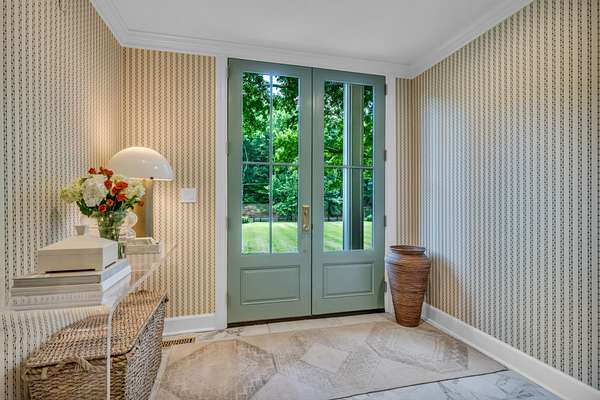
- Bookcases, Built-In Features, Ceiling Fan(s), Entrance Foyer, Kitchen Island, Redecorated, Smart Light(s), Walk-In Closet(s)
Property utilities
| Category | Type | Status |
|---|---|---|
| Water | Public | Available |
| Sewage | Septic System | Connected |
Nearby schools
| Name | Type |
|---|---|
| Gower Elementary | Elementary |
| H. G. Hill Middle | Middle |
| James Lawson High School | High |
Listing history
| Date | Event | Price | Change | Source |
|---|---|---|---|---|
| Sept 9, 2026 | Price drop | $3,695,000 | $50,000 -1.3% | REALTRACS |
| Aug 17, 2026 | Price drop | $3,745,000 | $50,000 -1.3% | REALTRACS |
| July 14, 2026 | New listing | $3,795,000 | — | REALTRACS |
Payment calculator

Based on information submitted to the MLS GRID as of Oct 13, 2026 1:00 pm MT. All data is obtained from various sources and may not have been verified by broker or MLS GRID. Supplied Open House Information is subject to change without notice. All information should be independently reviewed and verified for accuracy. Properties may or may not be listed by the office/agent presenting the information. Some IDX listings have been excluded from this website. View more