

Land with Home for Sale in Milton, Georgia
765 Foxhollow Run, Milton, GA 30004
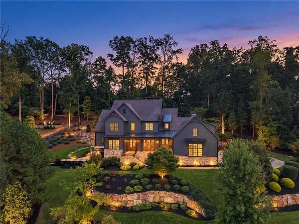
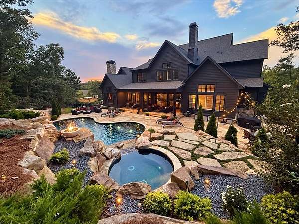
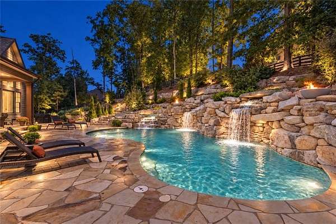
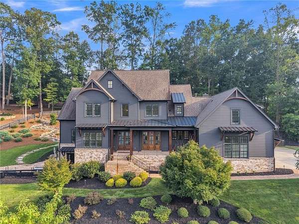
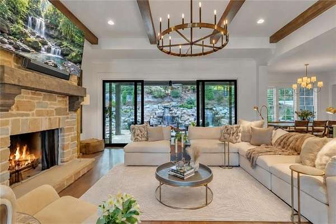
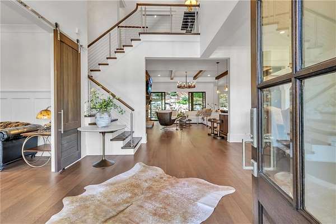
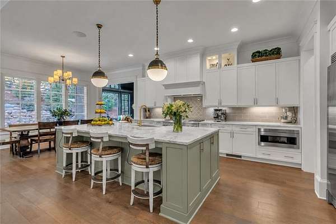
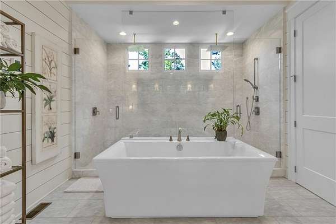
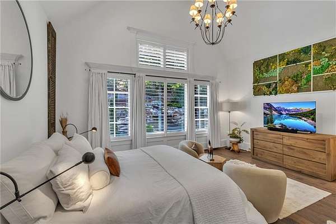
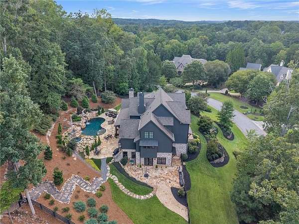
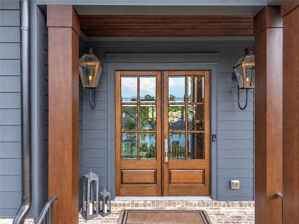
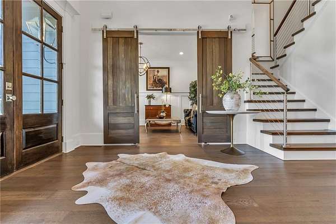
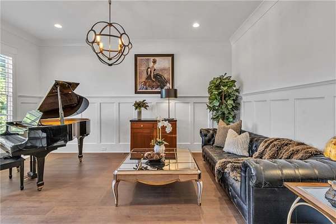
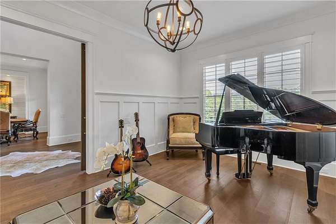
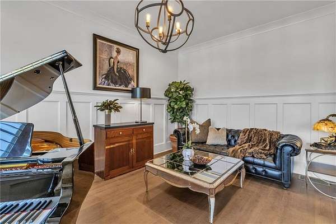
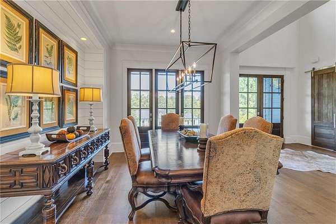
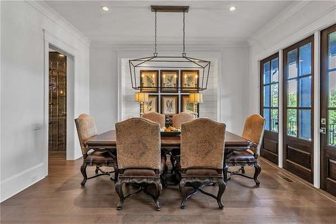
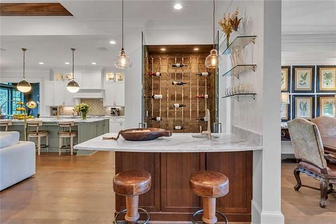
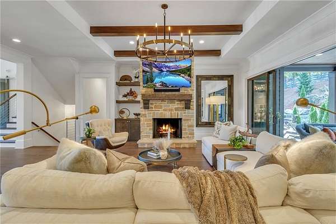
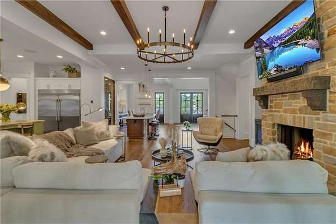
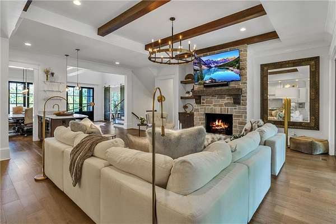
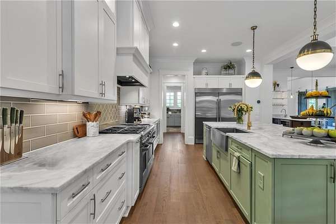
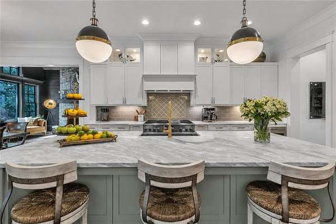
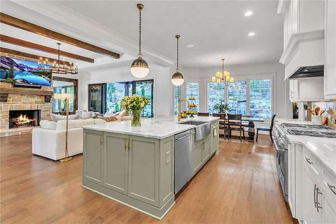
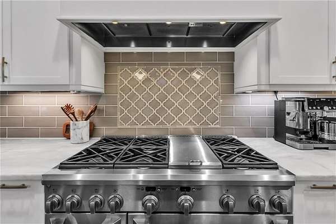
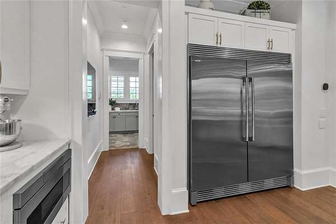
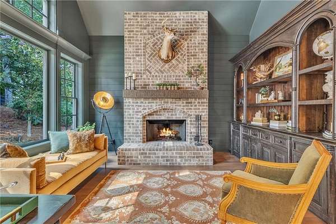
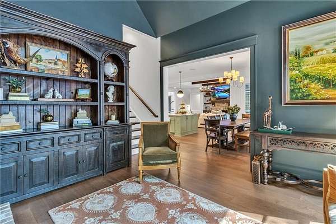
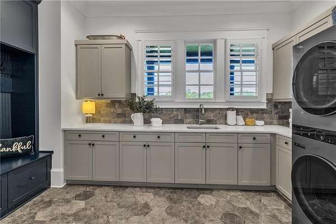
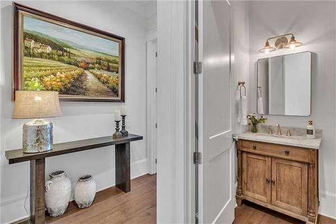
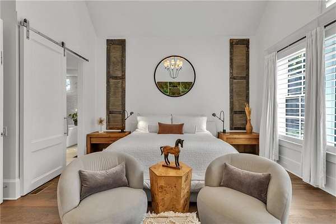
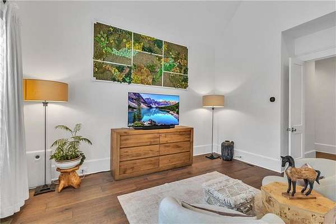
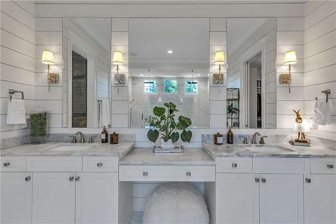
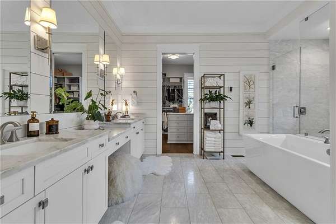
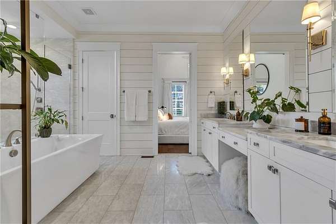
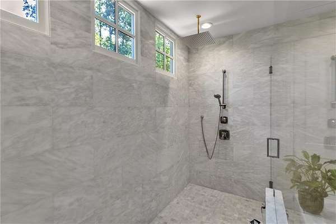
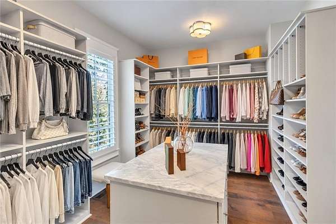
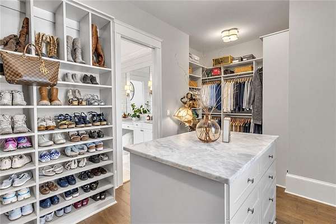
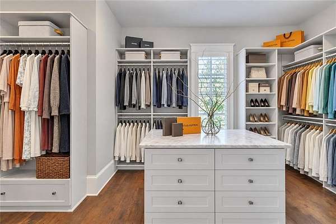
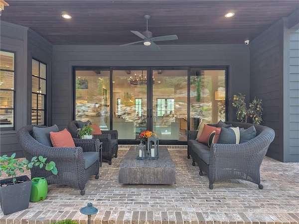
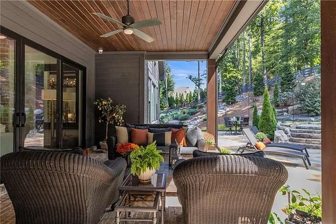
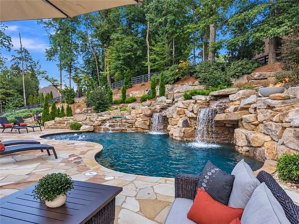
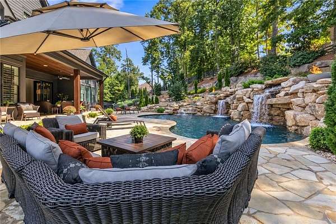
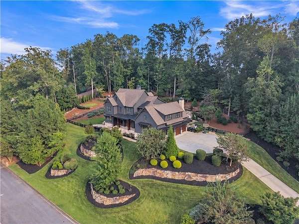
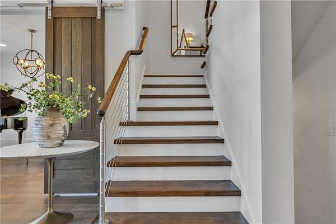
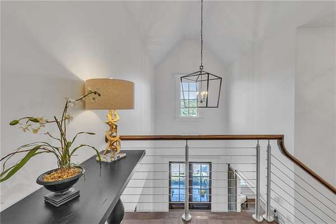
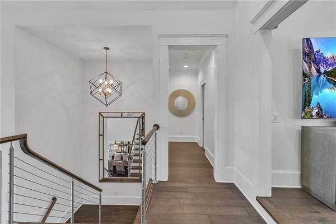
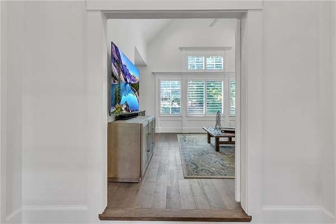
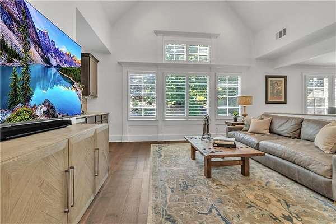
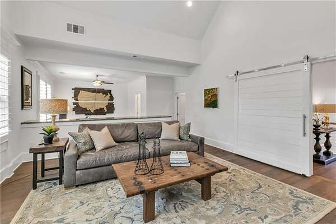
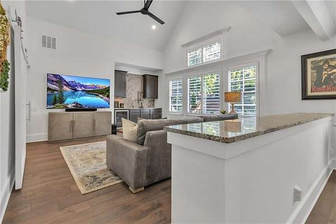
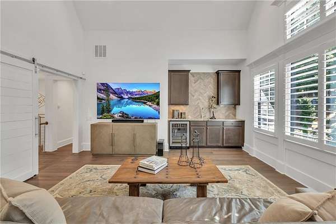
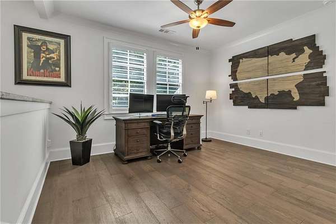
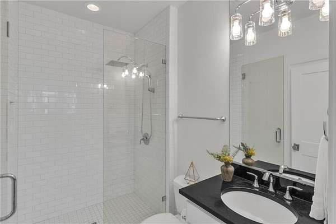
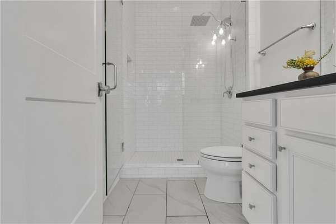
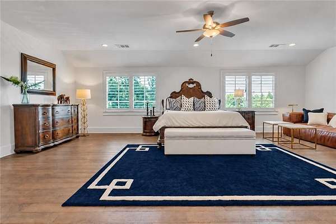
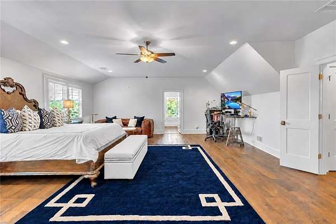
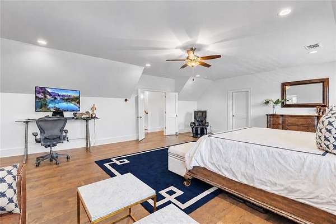
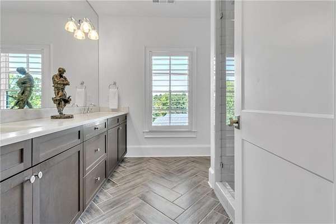
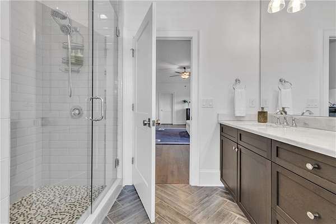
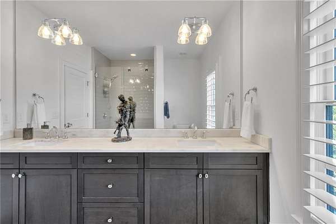
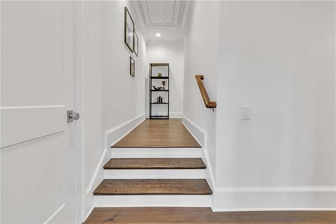
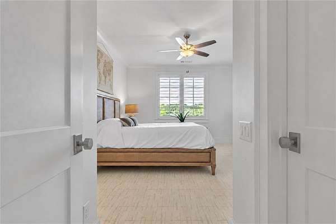
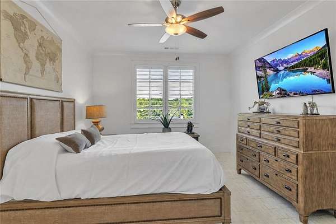
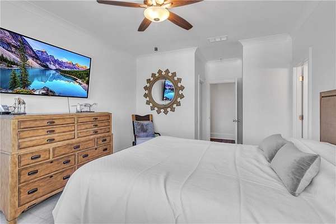
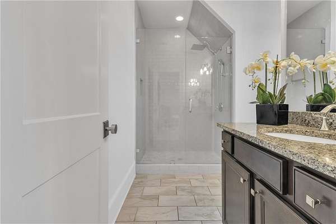
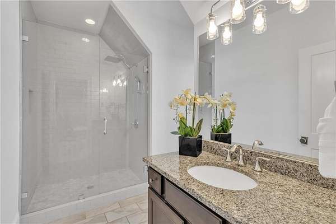
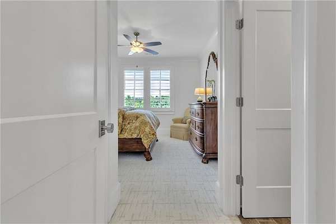
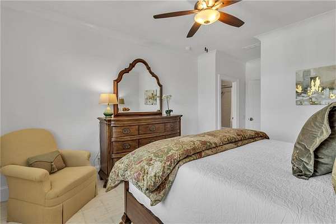
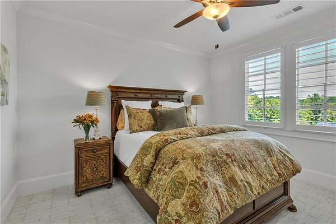
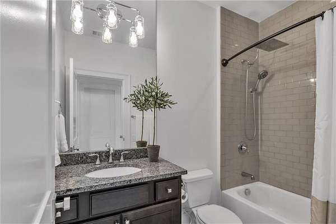
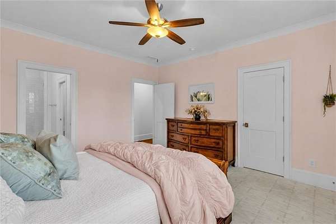
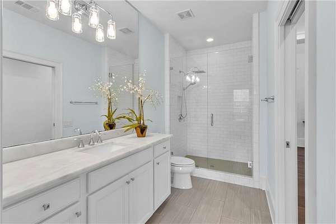
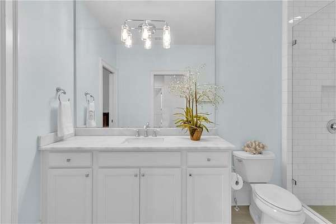
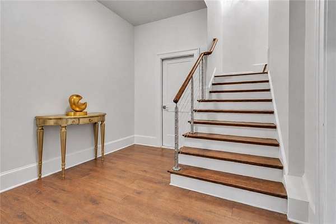
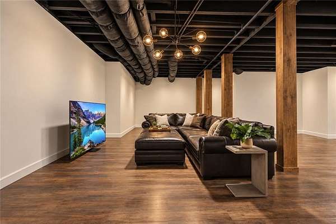
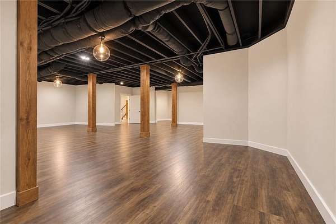
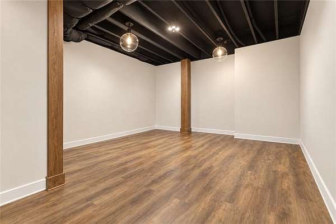
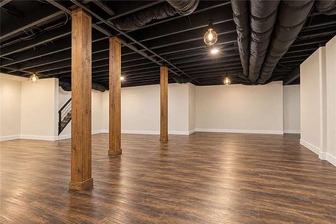
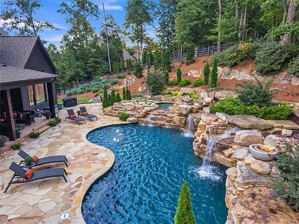
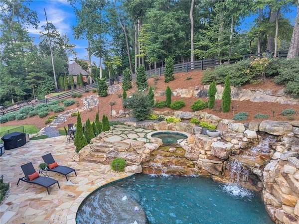
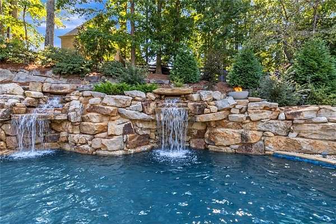
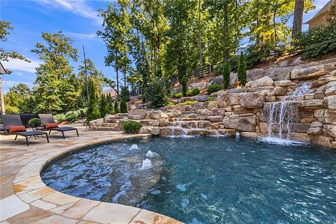
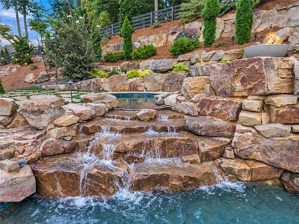
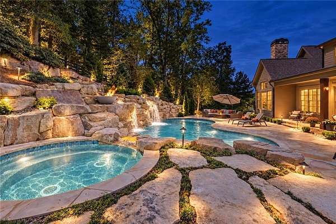
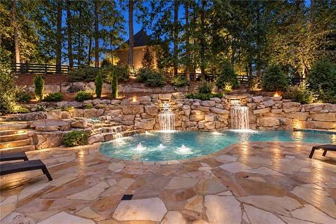
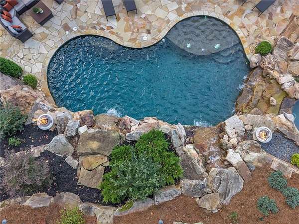
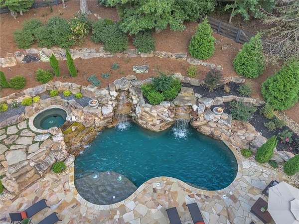
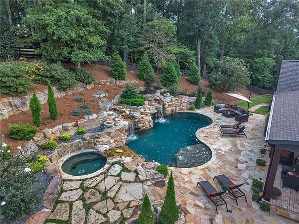
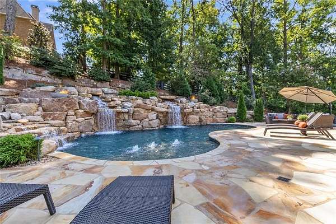
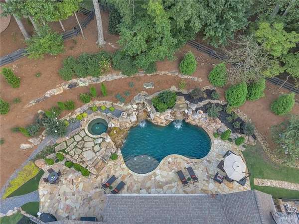
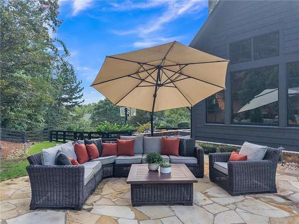
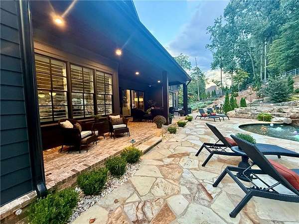
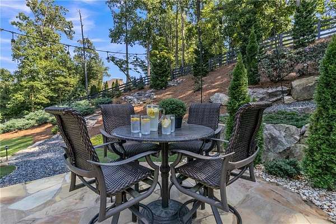
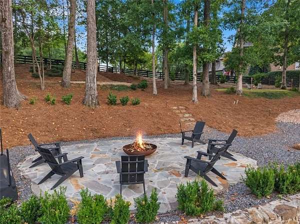
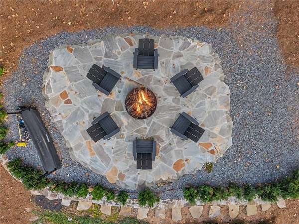
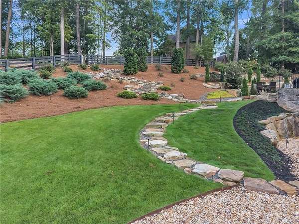
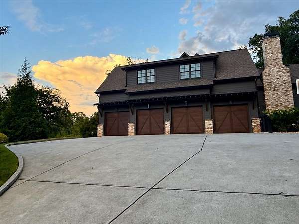
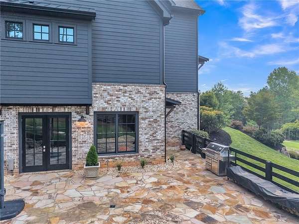
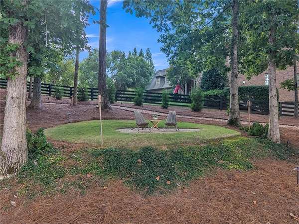
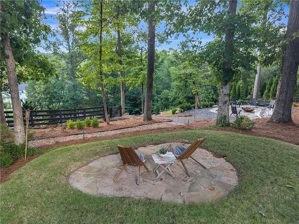
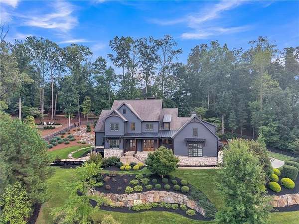
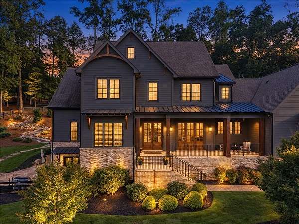
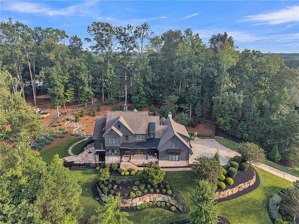
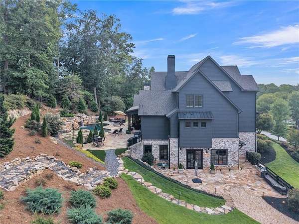
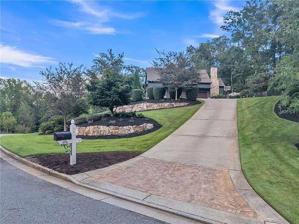
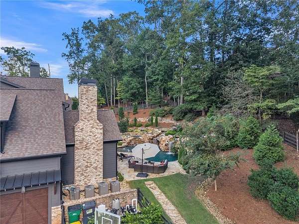
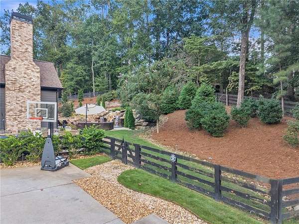
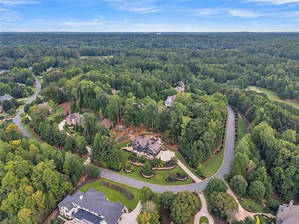
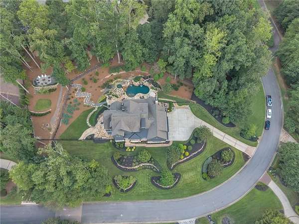
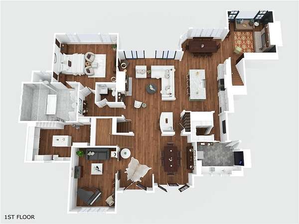
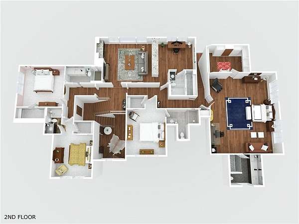
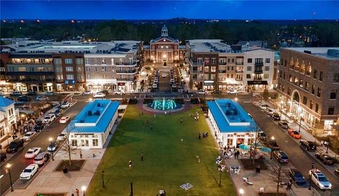
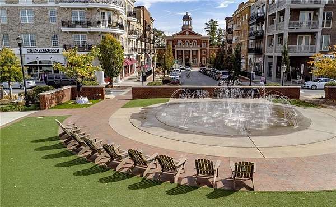
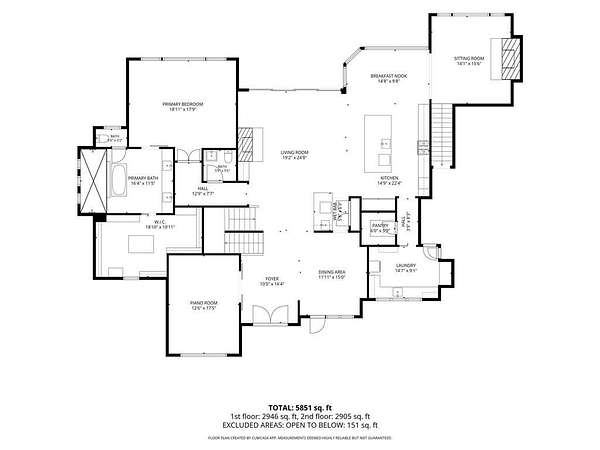
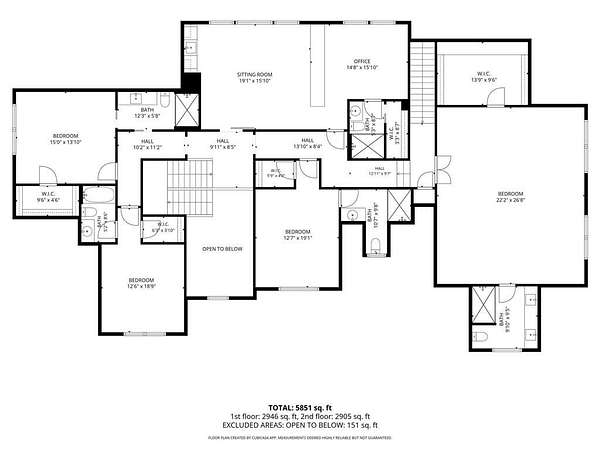
A PRIVATE RESORT ESTATE. AN EXCEPTIONAL MILTON ADDRESS. Set on 1.53 professionally landscaped acres within Milton's gated Greystone Farms community, 765 Foxhollow Run brings together striking architecture, expansive living spaces, and a remarkable outdoor retreat-all within easy reach of Downtown Alpharetta and Avalon. A heated saltwater pool and spa, three cascading waterfalls, dramatic fire bowls, and expansive flagstone terraces create a setting designed for relaxation and memorable entertaining. Beyond the pool, illuminated gardens unfold into a private park-like landscape with four distinct outdoor gathering areas. A spacious wood-burning fire pit terrace invites evenings beneath the stars, while elevated portions of the property offer seasonal views toward Seagraves Lake and Milton's wooded landscape. Inside, a dramatic two-story entrance, soaring ceilings, and architectural detailing establish an impressive sense of arrival. An expansive wall of glass frames the grounds and fills the main living areas with natural light, connecting the home's interior to its outdoor setting. The beautifully appointed kitchen features marble countertops, abundant cabinetry, and an oversized island, with an easy flow into the primary living and entertaining spaces. Whether hosting a celebration or enjoying a quiet evening at home, the layout balances openness with warmth. Six bedrooms, each with an en-suite bathroom, plus a powder room provide comfort and privacy throughout. Two spacious owner's suites occupy separate floors, offering flexibility for extended family and guests. The main-level retreat features a spa-inspired marble bathroom, while the second-floor suite provides a private escape of its own. Entertaining spaces include an expansive upstairs entertainment room with a wet bar and refrigerator, along with a main-level wine bar featuring a dedicated wine refrigerator and a dramatic glass-enclosed wine display. Hardwood flooring, generous laundry and mudroom facilities, and a four-car garage add everyday convenience. The daylight terrace level is undergoing completion, with recreation and exercise areas planned to expand the home's living and entertaining options. Upon completion, the residence is expected to offer approximately 8,921 square feet of finished living space. The location brings together privacy and convenience, with Downtown Alpharetta, Avalon, acclaimed dining, shopping, and entertainment within easy reach. Highly regarded public schools-Summit Hill Elementary, Hopewell Middle, and Cambridge High-are complemented by access to outstanding private education options throughout the surrounding area, including King's Ridge Christian School, Saint Francis Schools, Fulton Science Academy, and Blessed Trinity Catholic High School. From sunlit interiors to evenings beside the waterfalls and firelight, 765 Foxhollow Run offers a distinctive opportunity to enjoy a private resort lifestyle at home.
Location
- Street address
- 765 Foxhollow Run
- County
- Fulton County
- Zip code
- 30004
- Community
- Greystone Farms
- Elevation
- 1,054 feet
Directions
From GA-400 North, Take Exit 11 Windward Parkway and turn left onto Windward Parkway. Continue straight across Highway 9 / Atlanta Highway. The road continues toward Cogburn Road. Stay on this route for 4.4 miles from GA-400. At the roundabout, take the 3rd exit onto Hopewell Road. Continue 0.7 mile on Hopewell Road. Turn right into Greystone community onto Foxhollow Run. Continue through the neighborhood on Foxhollow Run to 765 Foxhollow Run. The neighborhood is gated.
Property details
- Acreage
- 1.53 acres66,647 sq ft
- MLS #
- FMLS 7841830
- Posted
Property taxes
- 2025
- $13,592
Expenses
- Homeowner Association Fee
- $3,000 annually
Parcels
- 22 474006761093
Legal description
42 A GREYSTONE FARMS UNIT 1
Details and features
Listing
- Type
- Residential
- Subtype
- Single Family Residence
- Franchise
- Keller Williams Realty
Lot
- View
- Water
- Features
- Back Yard, Front Yard, Landscaped, Private, Sloped
Exterior
- Parking Spaces
- 4
- Parking
- Garage, Open
- Fencing
- Fenced
- Pool
- Porch
- Hot Tub
- Yes
- Features
- Courtyard, Lighting, Private Entrance, Private Yard
Structure
- Style
- Contemporary, Craftsman
- Stories
- 3
- Water
- Public
- Sewer
- Septic Tank
- Heating
- Central, Energy Star Qualified Equipment, Hot Water, Natural Gas
- Cooling
- Ceiling Fan(s), Central Air, ENERGY STAR Qualified Equipment, Electric
- Materials
- Brick, Hardi Plank Type
- Roof
- Composition, Metal, Shingle
- Windows
- Double Pane Windows, ENERGY STAR Qualified W Indows, Plantation Shutters
Interior
- Rooms
- Basement, Bathroom x 7, Bedroom x 6, Bonus Room, Den, Exercise Room, Laundry Room
- Flooring
- Carpet, Hardwood, Marble, Tile
- Appliances
- Dishwasher, Disposal, Double Oven, Dryer, ENERGY STAR Qualified Appliances, Gas Cooktop, Microwave, Range Hood, Refrigerator
- Security
- Security Lighting
- Features
- Beamed Ceilings, Cathedral Ceiling(s), Double Vanity, Entrance Foyer 2 Story, High Ceilings 10 ft Lower, High Ceilings 9 ft Upper, High Speed Internet, Smart Home, Tray Ceiling(s), Vaulted Ceiling(s), Walk-In Closet(s), Wet Bar
Property utilities
| Category | Type | Status |
|---|---|---|
| Gas | Natural Gas | Connected |
Nearby schools
| Name | Type |
|---|---|
| Summit Hill | Elementary |
| Hopewell | Middle |
| Cambridge | High |
Listing history
| Date | Event | Price | Change | Source |
|---|---|---|---|---|
| Sept 25, 2026 | New listing | $3,375,000 | — | FMLS |