
Land with Home for Sale in Wolfeboro, New Hampshire
765 N Main St, Wolfeboro, NH 03894
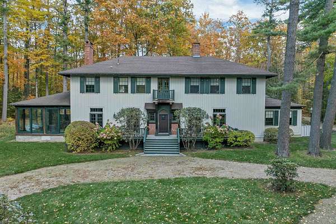
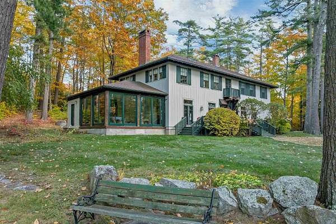
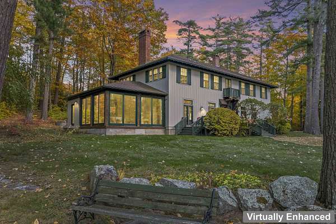
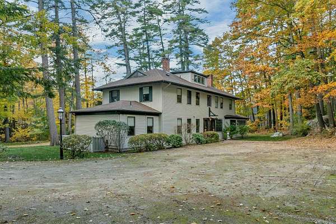
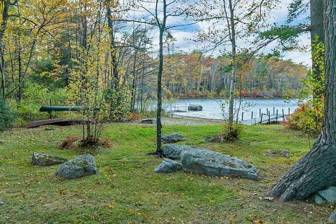
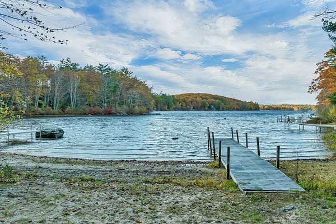
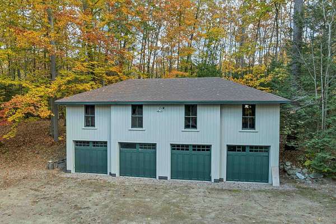
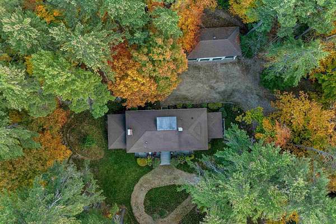
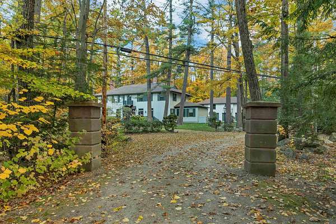
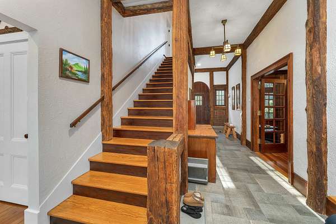
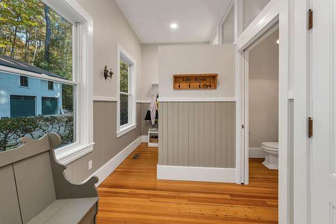
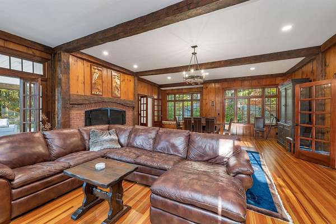
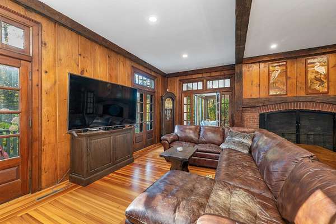
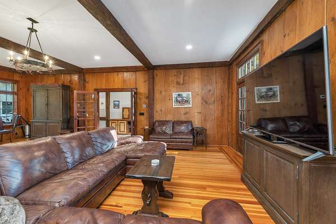
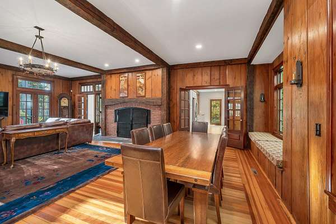
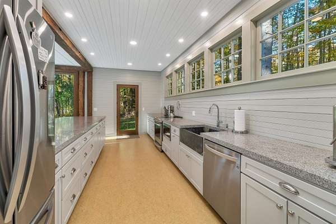
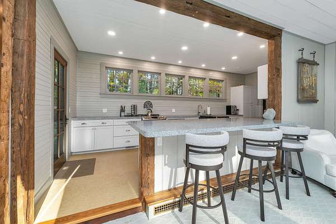
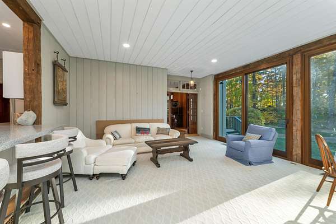
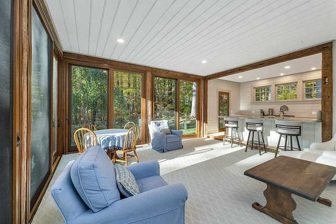
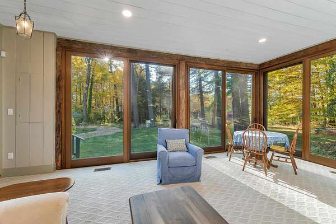
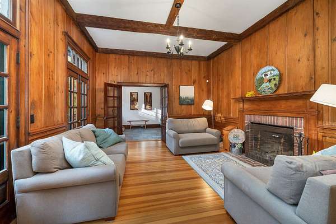
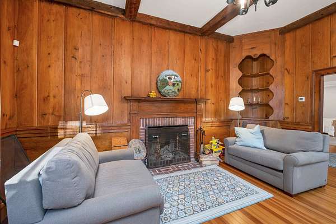
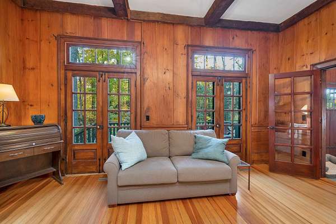
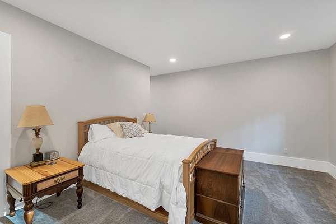
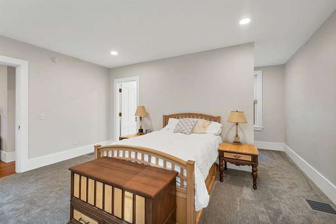
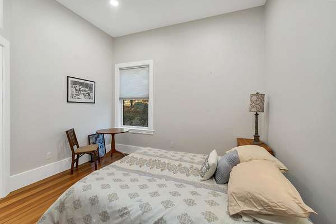
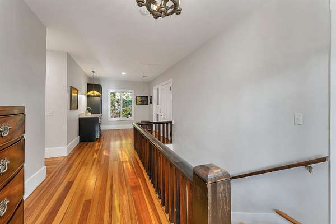
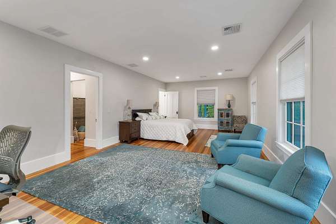
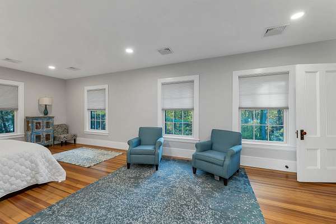
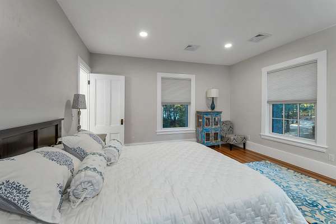
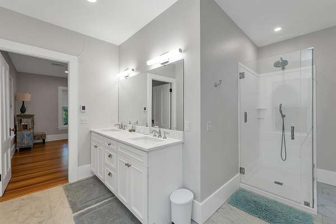
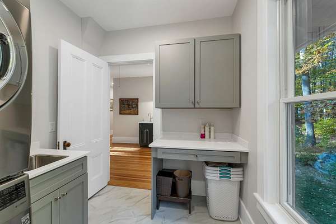
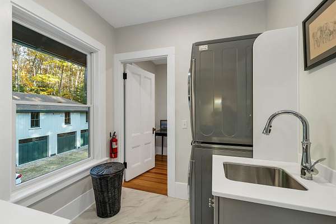
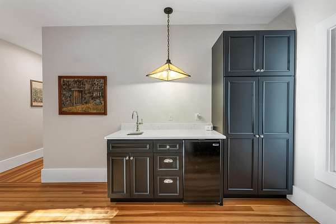
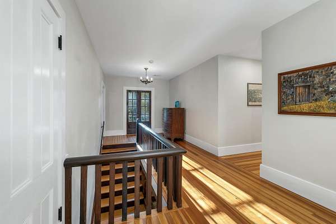
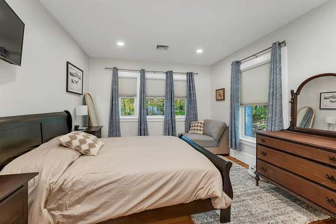
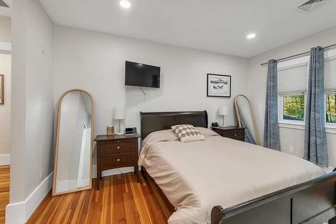
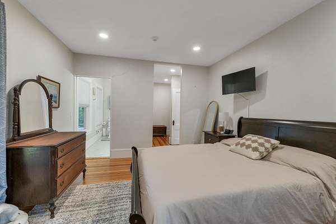
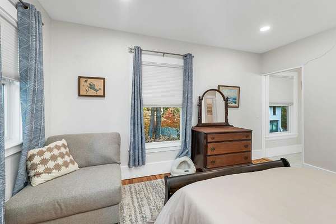
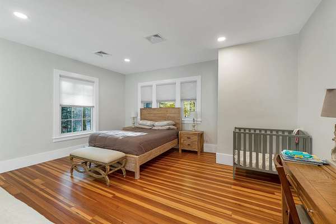
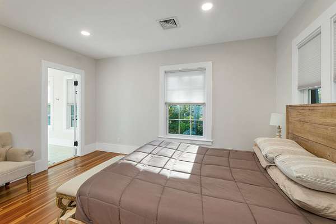
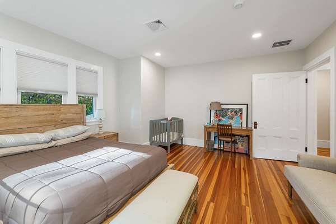
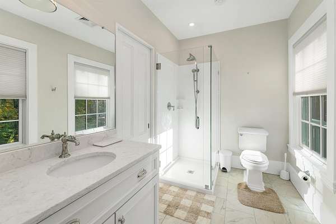
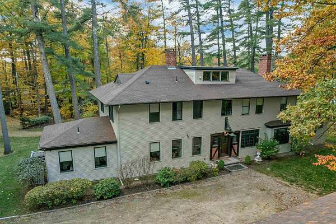
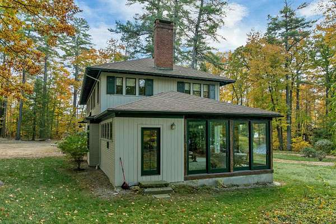
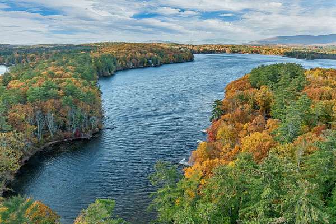
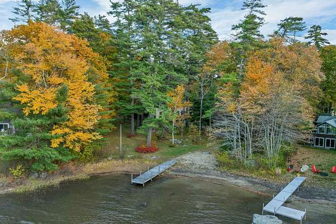
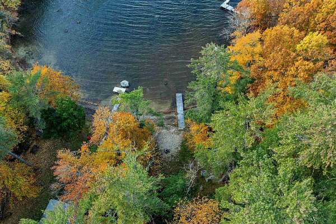
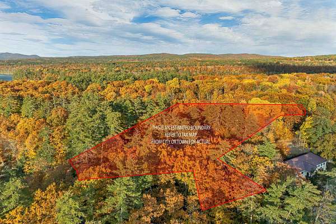
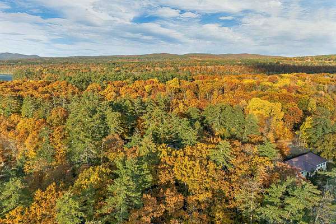
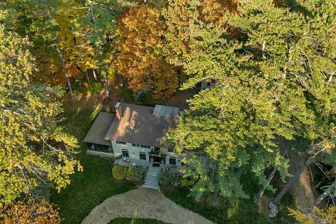
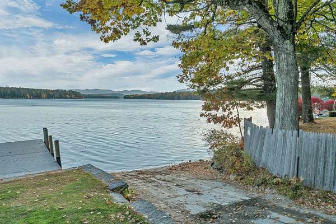
Welcome to Libby Lodge, originally built in 1896 as a guest house for Dr. Libby of the Libby Museum. Set on more than two acres, the property offers pleasant views, sandy beach frontage on Mirror Lake, and convenient access to Lake Winnipesaukee just across the street. A dock and level beach make it easy to enjoy swimming, boating, and other waterfront activities. Over the years, the Lodge evolved from a single-family home to seasonal rentals and condominiums before returning to single-family use in 2018, when it underwent a major renovation. The restoration adapts the home for today's lifestyle while recreating the elegance of the 1920s. High ceilings and large windows fill the rooms with natural light. The first floor includes a spacious living and dining room with a fireplace, a kitchen, a sitting room, a family room with a second fireplace, two bedrooms with en-suite baths, a mudroom, a half bath, and an elevator. The living room opens onto a porch overlooking the grounds and lake. Upstairs, the large primary suite features walk-in closets and a spacious bath. Two additional bedrooms each have a private bath, and the laundry room is also located on this level. A four-car garage provides ample space for vehicles, recreational equipment, and storage above. With generous indoor and outdoor space, sandy beach frontage, and easy access to both Mirror Lake and Lake Winnipesaukee, Libby Lodge offers comfortable waterfront living and plenty of room for every season's activities.
Location
- Street address
- 765 N Main St
- County
- Carroll County
- Zip code
- 03894
- School district
- Governor Wentworth Regional
- Elevation
- 520 feet
Directions
From downtown Wolfeboro, north on Main Street. Property is just after the Libby Museum.
Property details
- Acreage
- 2.8 acres
- Zoning
- Shore Front Residential
- MLS #
- NNEREN 5115890
- Posted
Property taxes
- 2025
- $12,400
Parcels
- 02234-126-002-000
Details and features
Listing
- Type
- Residential
Lot
- Waterfront
- Yes
- Features
- Country Setting, Landscaped, Open, View
Exterior
- Parking
- Garage
- Pool
- Porch
- Features
- Private Dock
Structure
- Style
- Craftsman
- Stories
- 2
- Water
- Public
- Heating
- Forced Air, Oil
- Cooling
- Central Air
- Materials
- Clapboard Exterior, Combination Exterior
- Roof
- Shingle
Interior
- Room Count
- 12
- Rooms
- Basement, Bathroom x 6, Bedroom x 5
- Flooring
- Carpet, Hardwood, Tile-Ceramic, Vinyl
- Appliances
- Dishwasher, Dryer, Electric Range, Microwave, Refrigerator, Washer
- Security
- Security
- Accessibility
- Accessible Elevator Installed
- Features
- 2 Fireplaces, Attic With Pulldown, Elevator, Primary BRW/BA, Walk-In Closet, Wood Fireplace
Nearby schools
| Name | Type | District |
|---|---|---|
| Carpenter Elementary | Elementary | Governor Wentworth Regional |
| Kingswood Regional Middle SCH | Middle | Governor Wentworth Regional |
| Kingswood Regional High School | High | Governor Wentworth Regional |
Listing history
| Date | Event | Price | Change | Source |
|---|---|---|---|---|
| Oct 27, 2026 | New listing | $2,500,000 | — | NNEREN |