
Land with Home for Sale in Nashville, Tennessee
7650 Chipmunk Ln, Nashville, TN 37221
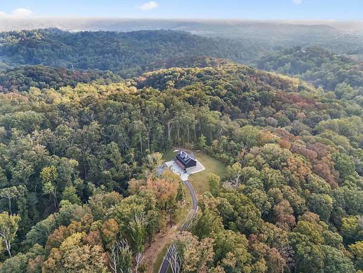
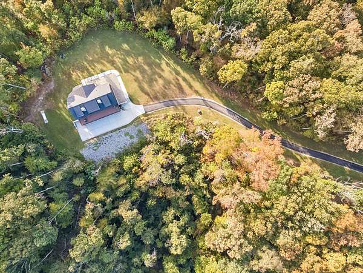
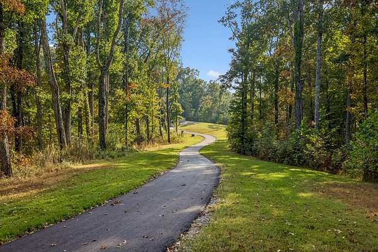
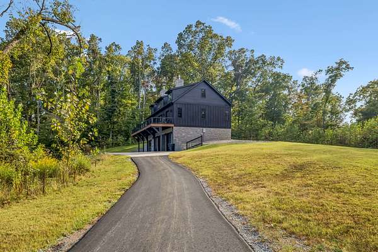
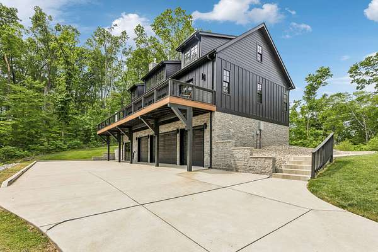
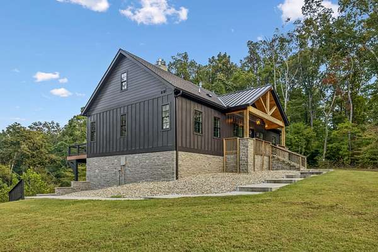
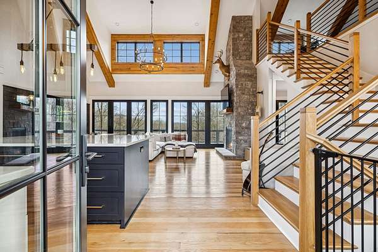
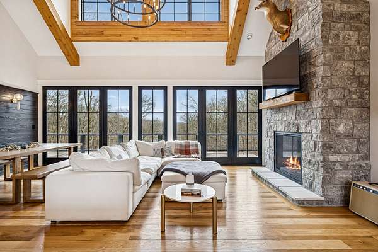
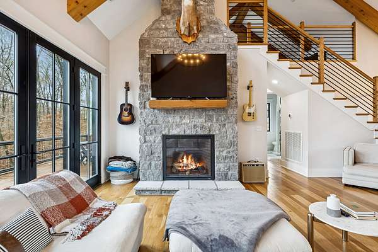
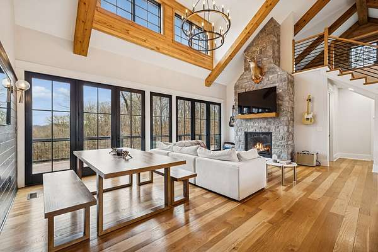
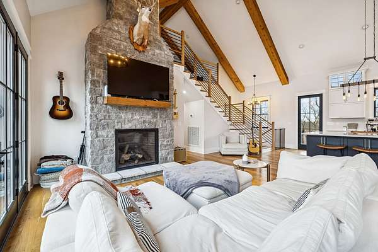
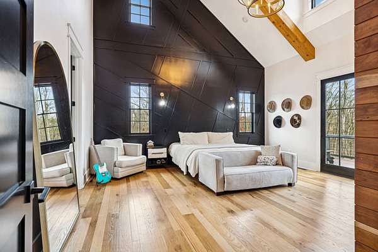
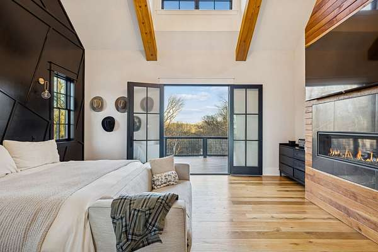
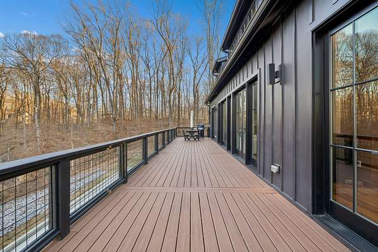
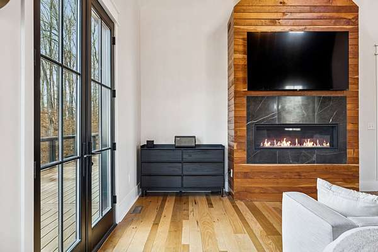
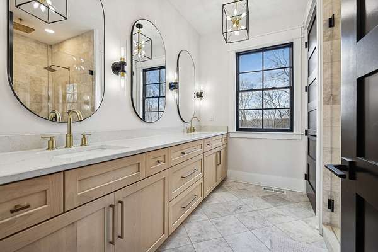
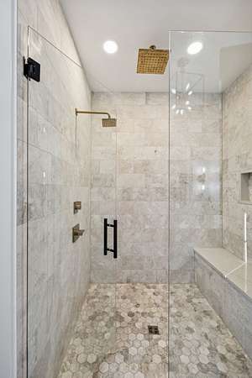
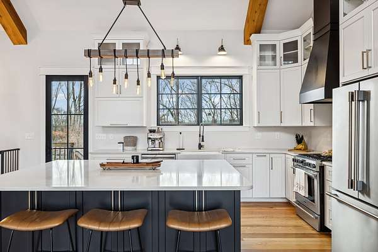
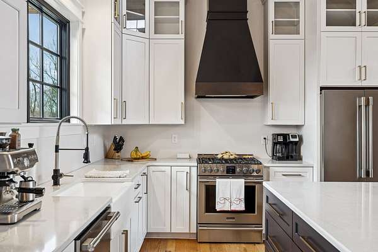
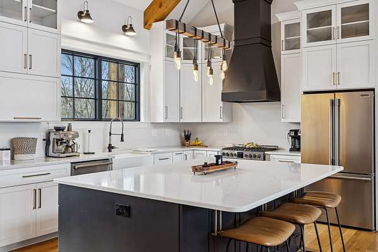
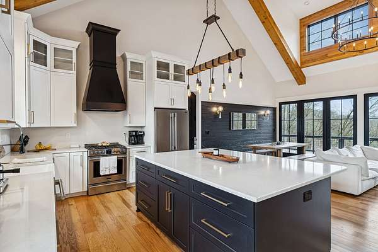
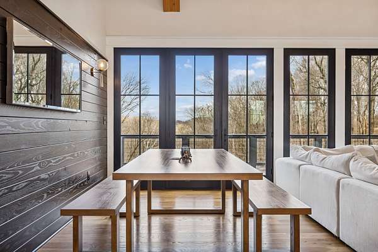
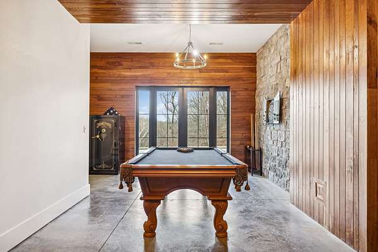
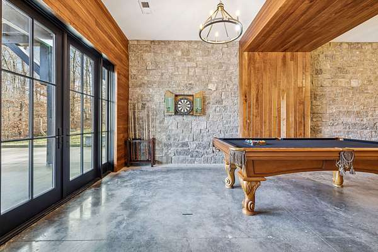
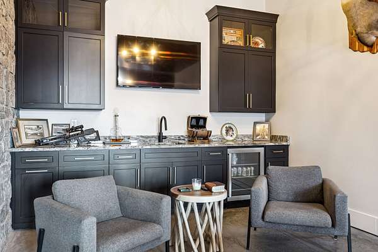
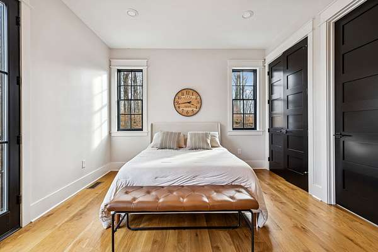
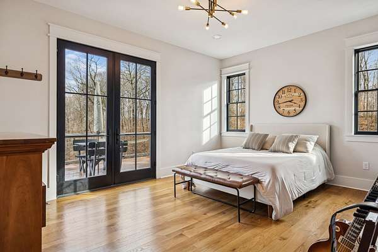
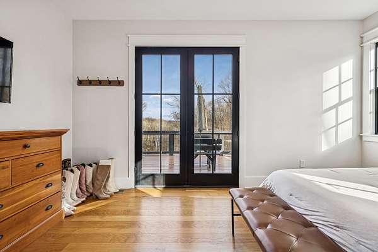
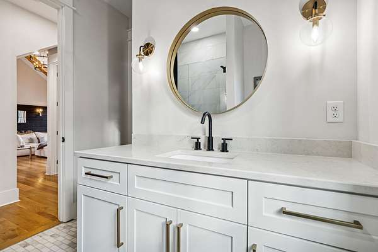
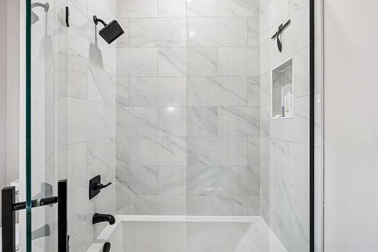
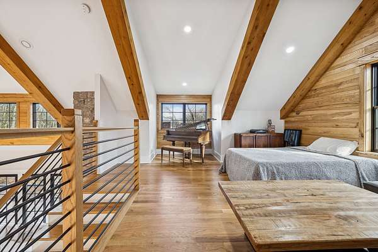
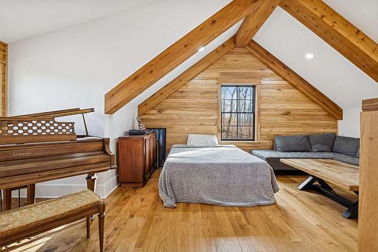
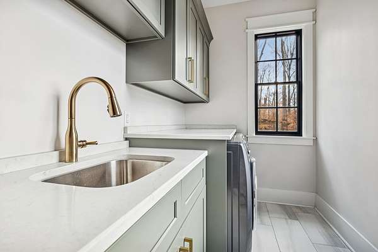
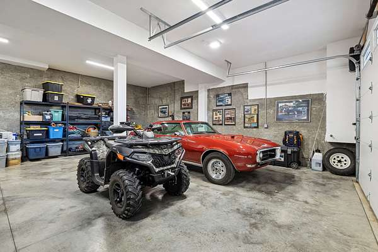
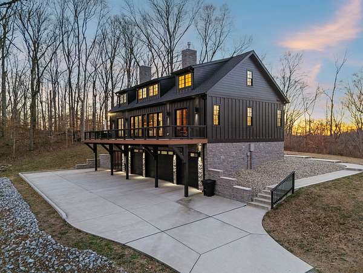
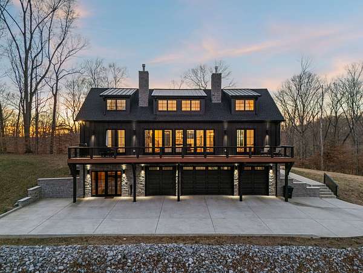
Welcome to Chipmunk Ln, where privacy and convenience come together in a really unique setting. Tucked into a beautiful, wooded neighborhood on a large lot, the property feels peaceful, secluded, and removed from the pace of the city, while still being just minutes from everyday conveniences. The recently asphalt-coated driveway creates a great approach to the home, and the private neighborhood road Chipmunk Ln has also been repaved. The neighborhood itself is quiet, scenic, and expected to become a gated community. Inside, the home has a warm, custom feel with beautiful hardwoods, including four different wood species used throughout, along with custom cabinetry, stone finishes, upgraded lighting, and excellent storage. The home is being marketed as a 3-bedroom, although it is technically a 2-bedroom. The large loft can easily function as guest space, an office, bonus room, or studio, and the seller is willing to enclose the loft if a buyer prefers a more traditional third-bedroom setup. Outside, the oversized lot provides exceptional privacy, mature surroundings, and plenty of room for future possibilities. The four-bay garage adds even more flexibility for vehicles, equipment, storage, or a workshop. I-40 is close by for an easy trip into Nashville, and One Bellevue Place, the new James Lawson High School, parks, and multiple Harpeth River access points / parks are all nearby. A rare combination of privacy, space, character, and convenience in a beautiful Bellevue setting.
- Listed by Joey Skibbie, (615) 979-6319, Compass RE
Location
- Street address
- 7650 Chipmunk Ln
- County
- Davidson County
- Zip code
- 37221
- Community
- Deer Wood Estates
- Elevation
- 740 feet
Directions
Take the exit onto I-40 W toward Memphis. Exit 196 toward Newsom Station. Merge onto US-70S W. US-70S W turns left and becomes US-70 W. Right onto Buffalo Rd. Right onto Chipmunk Ln. Home is on the left.
Property details
- Acreage
- 5.53 acres
- MLS #
- REALTRACS 3602646
- Posted
Property taxes
- Recent
- $430
Parcels
- 113140A00900CO
Details and features
Listing
- Type
- Residential
- Subtype
- Single Family Residence
- Possession
- Close of Escrow
Lot
- Size Source
- Assessor
- Terrain
- Cleared, Private, Views
- View
- Bluff
- Features
- Cleared, Private, Views
Exterior
- Parking Spaces
- 8
- Parking
- Basement, Concrete, Garage Door Opener, Gravel
- Garage Spaces
- 4
- Garage
- Attached
- Outdoor Spaces
- Deck
- Features
- Balcony
Structure
- Style
- Contemporary
- Stories
- 3
- Basement
- Exterior Entry
- Water
- Public
- Sewer
- Septic Tank
- Heating
- Central, Furnace
- Cooling
- Central Air, Electric
- Materials
- Hardboard Siding, Stone
- Roof
- Asphalt
- Foundation
- Concrete Perimeter
Interior
- Above Grade
- 2,331 sq ft
- Below Grade
- 620 sq ft
- Rooms
- Bedroom x 2, Kitchen, Living Room, Master Bathroom, Recreation Room
- Flooring
- Tile, Wood
- Fireplace Count
- 2
- Fireplaces
- Gas
- Appliances
- Dishwasher, Disposal, Dryer, Gas Oven, Gas Range, Washer
- Laundry
- Electric Dryer Hookup
- Features
- Ceiling Fan(s), Extra Closets, High Ceilings, High Speed Internet, Kitchen Island, Open Floorplan, Walk-In Closet(s), Wet Bar
Property utilities
| Category | Type | Status |
|---|---|---|
| Power | Grid | Available |
| Water | Public | Available |
| Sewage | Septic System | Connected |
Nearby schools
| Name | Type |
|---|---|
| Gower Elementary | Elementary |
| H. G. Hill Middle | Middle |
| James Lawson High School | High |
Listing history
| Date | Event | Price | Change | Source |
|---|---|---|---|---|
| Sept 29, 2026 | New listing | $1,999,900 | — | REALTRACS |
Payment calculator

Based on information submitted to the MLS GRID as of Oct 4, 2026 5:00 am MT. All data is obtained from various sources and may not have been verified by broker or MLS GRID. Supplied Open House Information is subject to change without notice. All information should be independently reviewed and verified for accuracy. Properties may or may not be listed by the office/agent presenting the information. Some IDX listings have been excluded from this website. View more