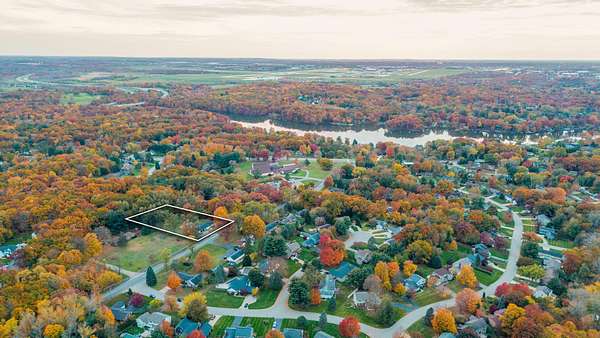
Land with Home for Sale in Ada, Michigan
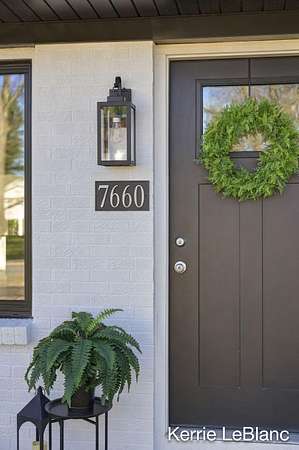
7660 36th St SE, Ada, MI 49506
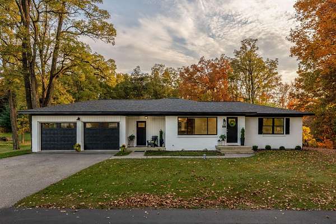
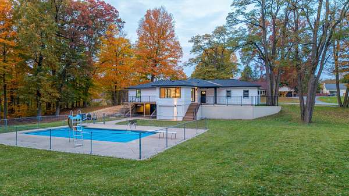
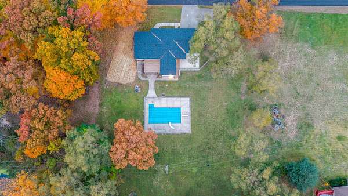
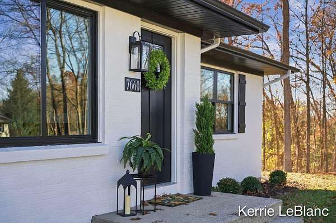
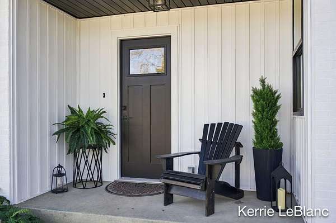
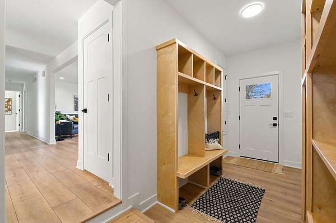
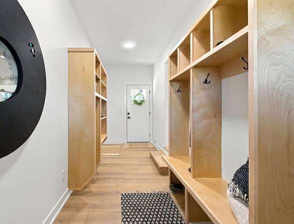
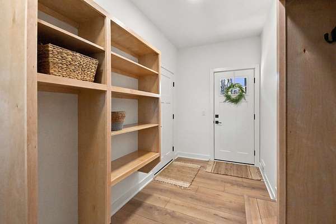
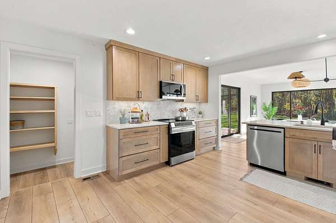
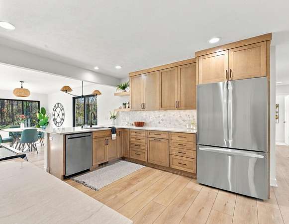
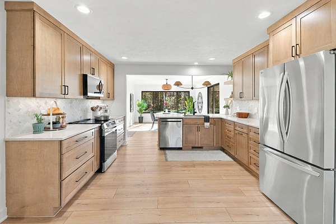
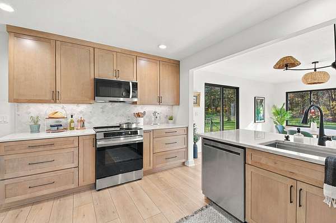
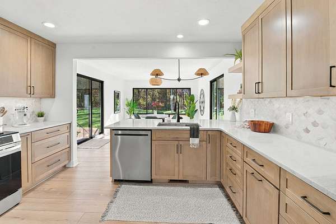
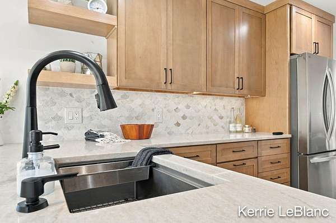
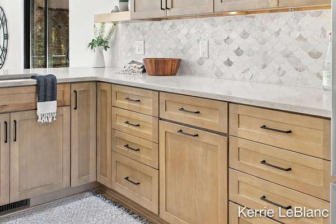
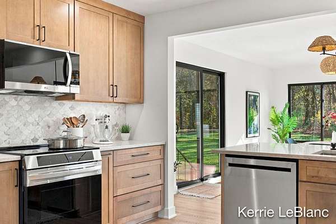
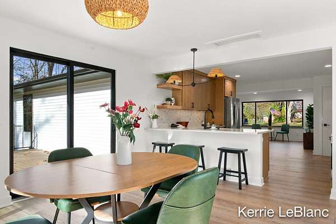
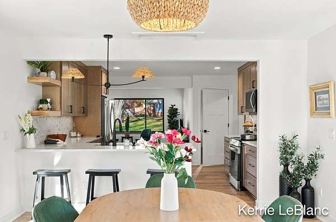
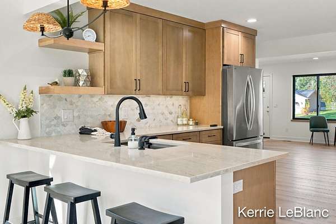
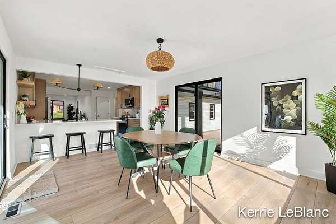
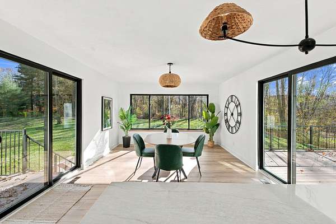
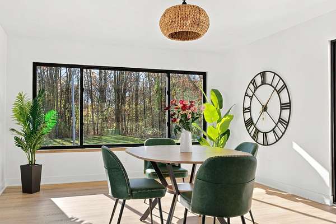
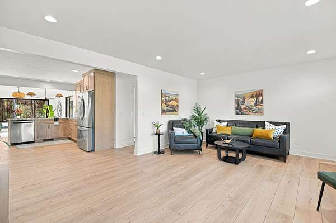
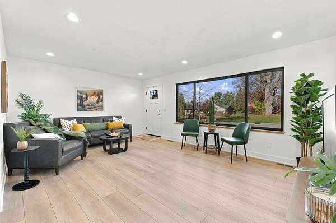
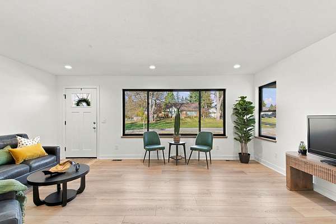
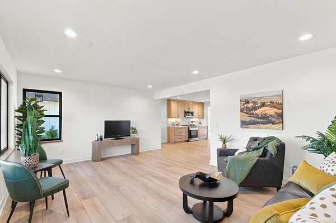
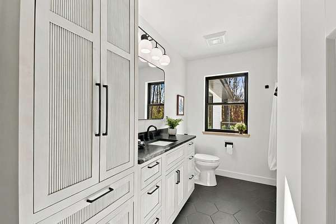
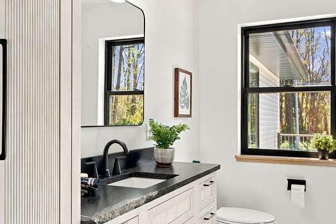
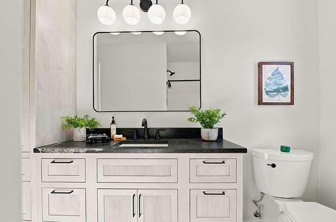
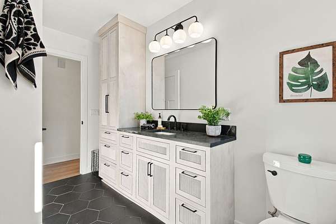
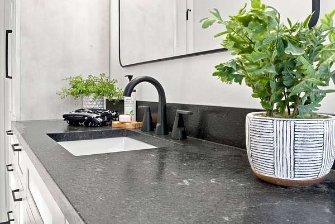
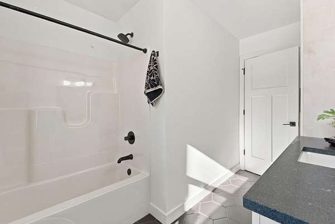
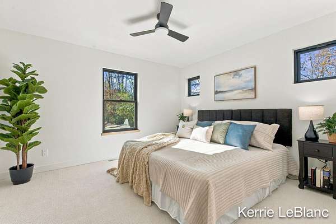
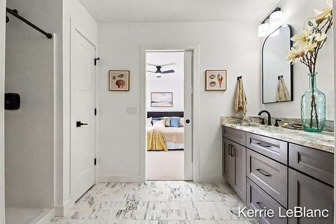
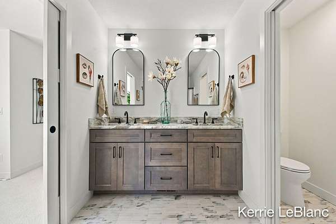
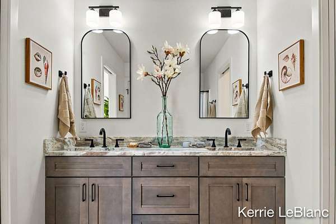
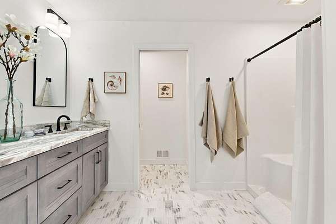
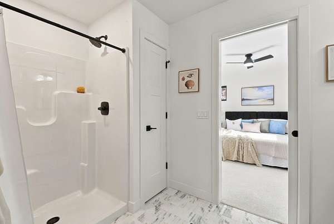
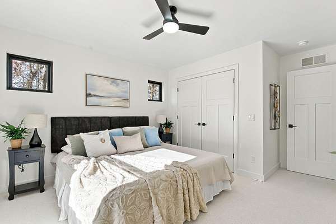
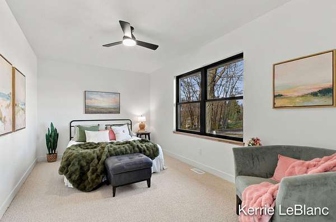
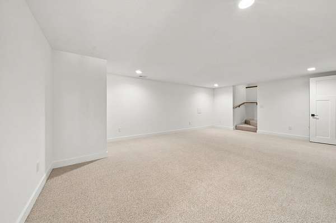
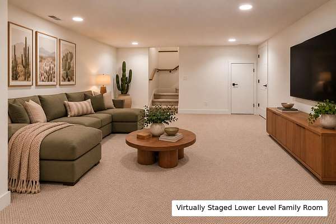
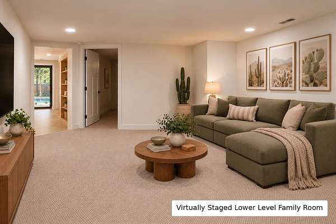
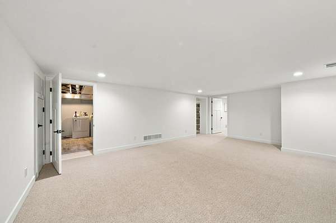
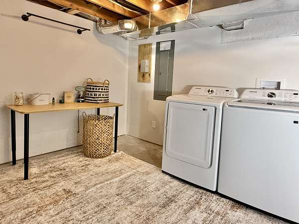
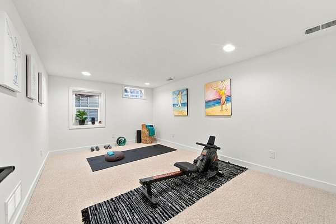
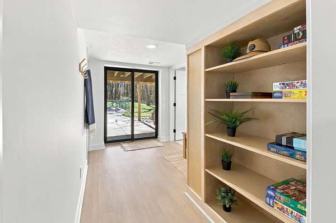
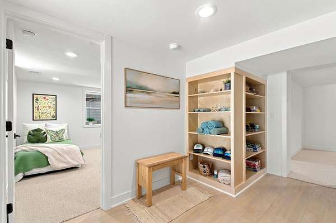
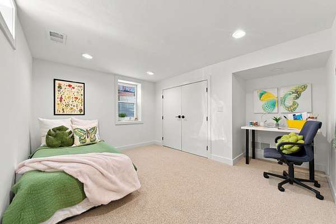
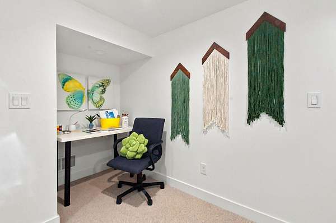
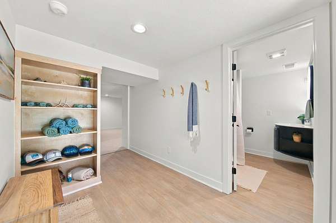
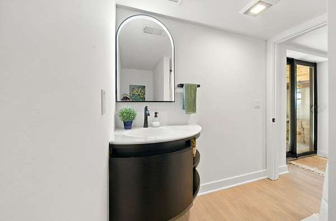
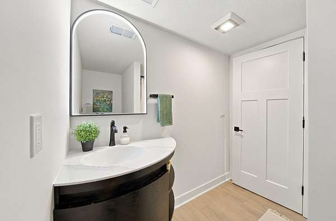
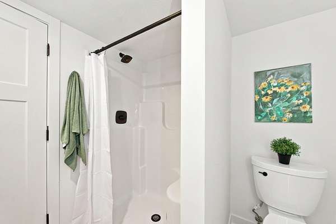
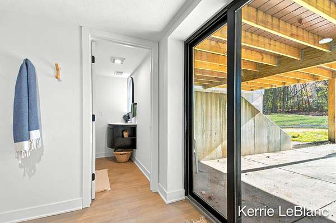
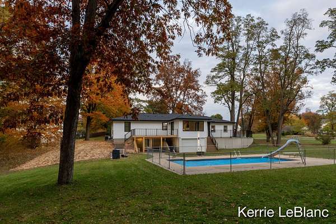
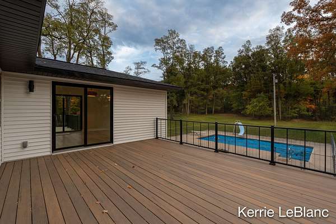
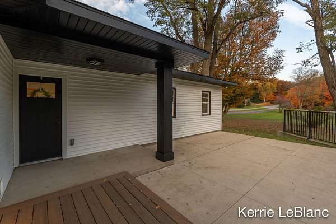
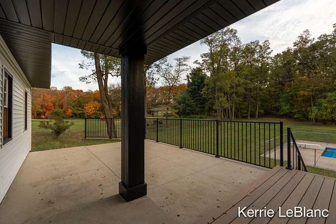
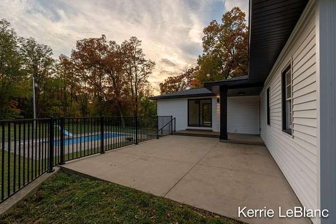
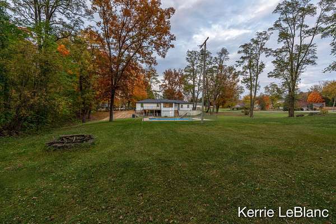
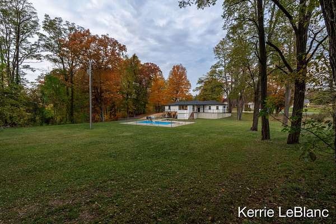
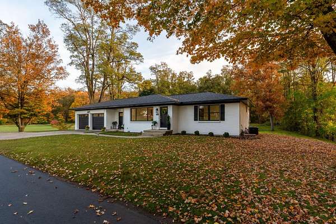
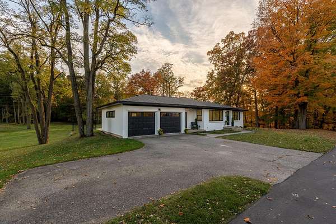
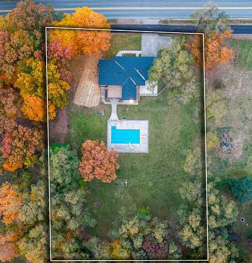
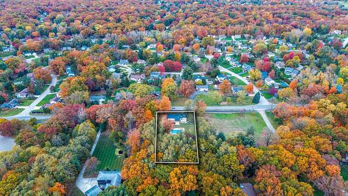
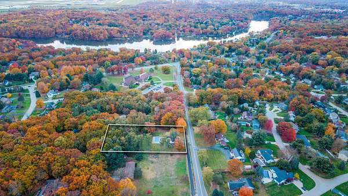
Rebuilt from the studs. Reimagined for today. Originally built in 1959, this beautifully transformed mid-century ranch sits on 1.52 wooded acres in the Forest Hills School District, offering the character and privacy of an established property with the comfort of an extensively renovated home. Taken down to the studs, the home features all-new mechanical systems, a thoughtfully redesigned interior, and bright & warm, cohesive finishes throughout. The kitchen showcases stained maple cabinetry, quartz countertops, and an inviting breakfast bar, while the adjoining dining and sunroom areas offer flexible gathering spaces filled with natural light. A newly designed mudroom adds everyday functionality, and the reimagined primary suite features a private en suite bath. With approximately 2,606 finished square feet, the home offers 4 bedrooms & 3 full bathrooms, including a finished walkout lower level with a spacious recreation room, bath & 2 bedrooms. The bedrooms offer flexibile usage as a home office, fitness space, or creative retreat. Outdoors, mature trees frame an expansive backyard featuring an in-ground concrete pool, with a diving board and slide, composite deck, and patio. An attached two-stall garage and separate rear-access garage provide three total stalls and additional storage. Thoughtfully renewed from the inside out, this is a rare opportunity to enjoy modern living in an established, private setting with convenient access to everything Ada, Cascade, and Grand Rapids have to offer. Pool is winterized.
Location
- Street address
- 7660 36th St SE
- County
- Kent County
- Zip code
- 49506
- School district
- Forest Hills
- Elevation
- 740 feet
Directions
Cascade Rd to 36th or Buttrick to 36th St. Home is on the south side of 36th St.
Property details
- Acreage
- 1.52 acres66,211 sq ft
- Zoning
- RES
- MLS #
- MichRIC 26060844
- Posted
Property taxes
- 2025
- $8,807
Parcels
- 41-19-22-201-037
Open houses
| Date | Begins | Ends | Appt needed | Remarks |
|---|---|---|---|---|
| Nov 21, 2026 | 2:00 PM | 4:00 PM | No | — |
| Nov 22, 2026 | 12:00 PM | 2:00 PM | No | — |
Details and features
Listing
- Type
- Residential
- Subtype
- Single Family Residence
Lot
- Features
- Rolling Hills, Sidewalk, Wooded
Exterior
- Parking
- Garage
- Fencing
- Chain Link
- Pool
- Deck, Patio
- Features
- Balcony
Structure
- Style
- Modern, Ranch
- Stories
- 1
- Basement
- Full, Walk-Out Access
- Water
- Well
- Sewer
- Septic Tank
- Heating
- Forced Air
- Cooling
- Central Air
- Materials
- Brick, Vinyl Siding
- Roof
- Composition
- Windows
- Garden Window(s), Insulated Windows
Interior
- Room Count
- 8
- Rooms
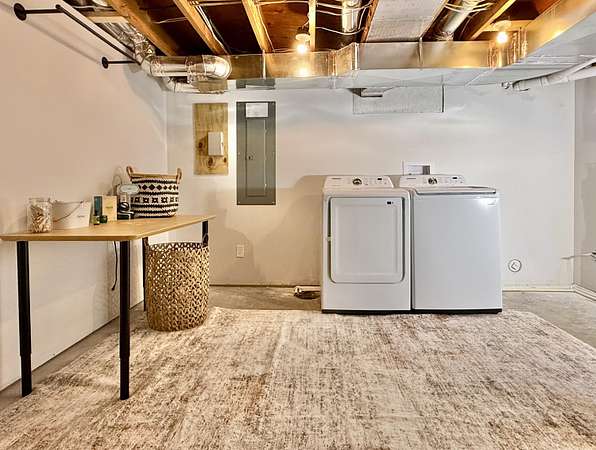
- Basement, Bathroom x 3, Bedroom x 4, Laundry Room
- Flooring
- Carpet, Laminate, Tile, Vinyl
- Appliances
- Dishwasher, Dryer, Humidifier, Microwave, Oven, Range, Refrigerator, Washer
- Features
- Ceiling Fan(s), Eat-In Kitchen, Garage Door Opener
Nearby schools
| Name | Type | District |
|---|---|---|
| Pine Ridge Elementary School | Elementary | Forest Hills |
| Central Middle School | Middle | Forest Hills |
| Forest Hills Central High School | High | Forest Hills |
Listing history
| Date | Event | Price | Change | Source |
|---|---|---|---|---|
| Nov 19, 2026 | New listing | $675,000 | — | MichRIC |