
Land with Home for Sale in Castle Rock, Colorado
7666 Coventry Dr, Castle Rock, CO 80108
Accepting Backup Offers.
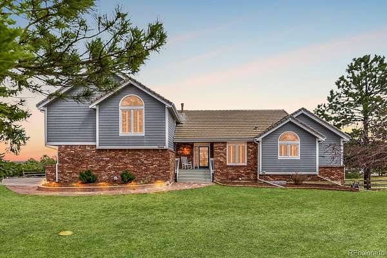
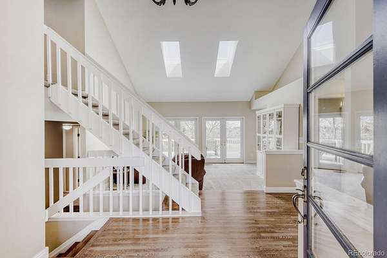
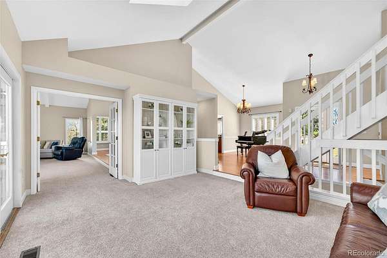
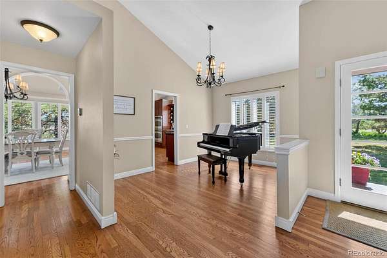
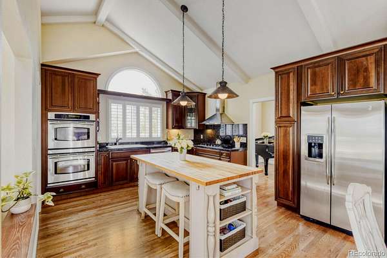
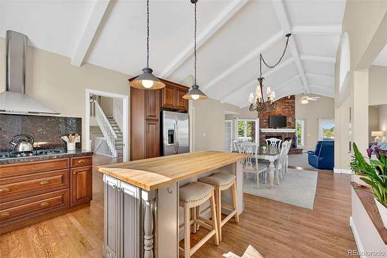
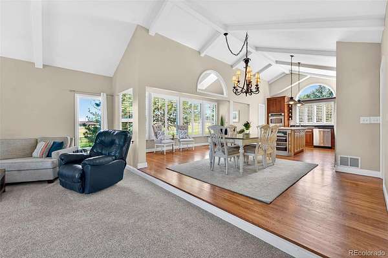
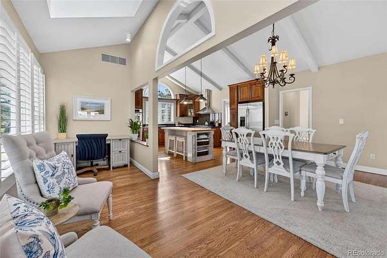
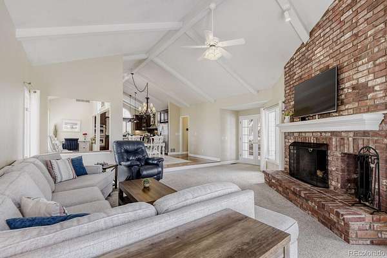
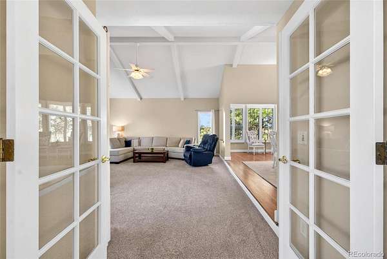
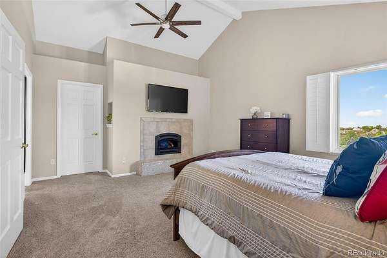
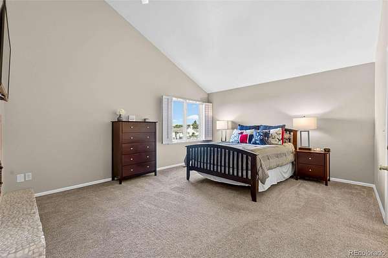
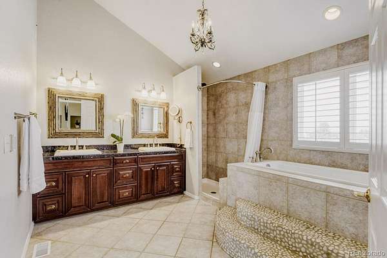
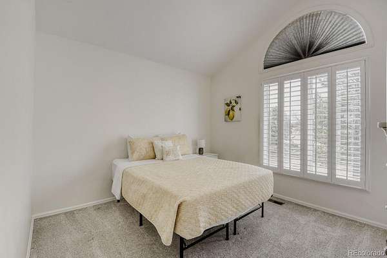
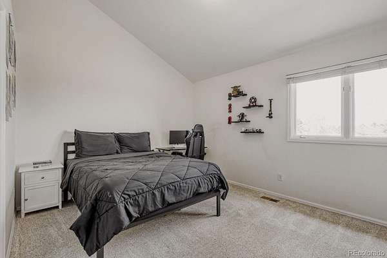
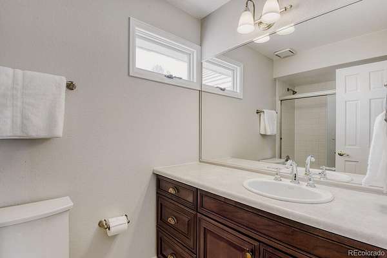
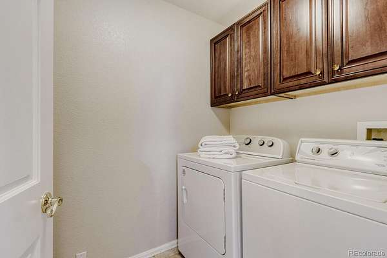
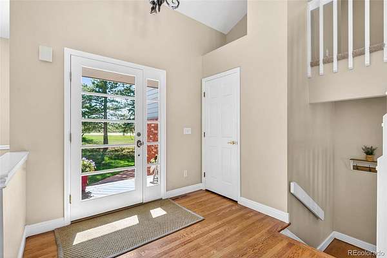
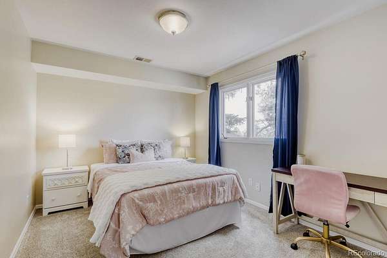
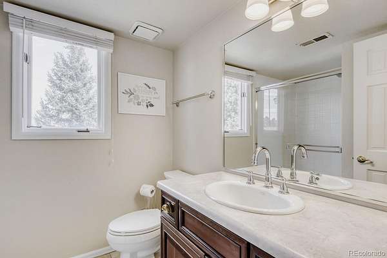
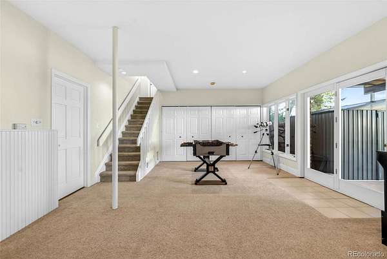
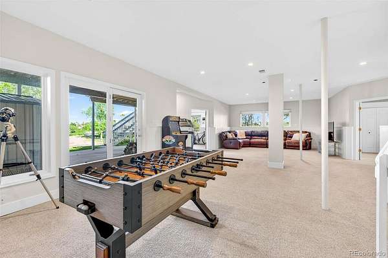
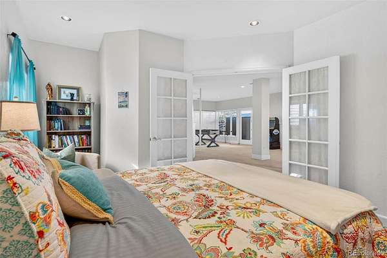
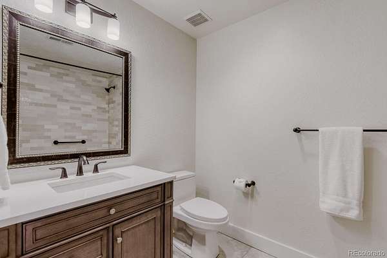
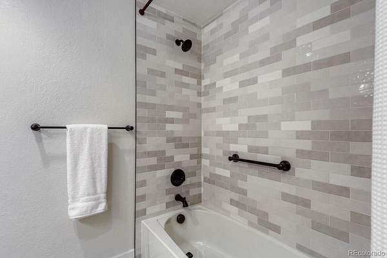
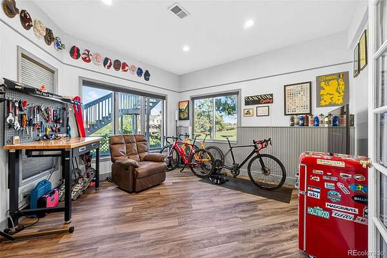
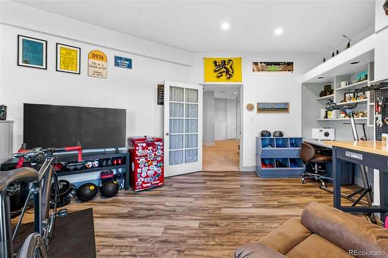
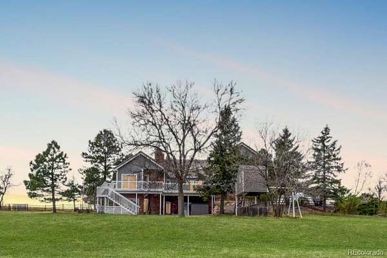
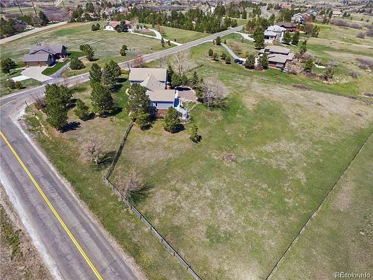
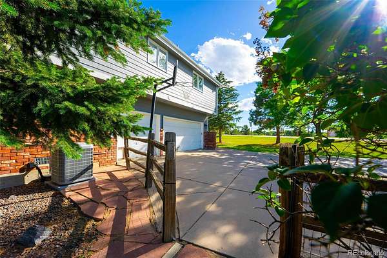
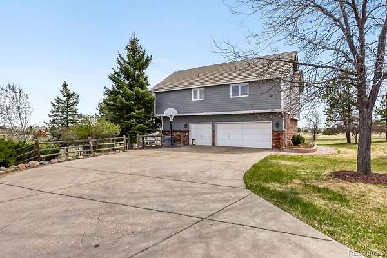
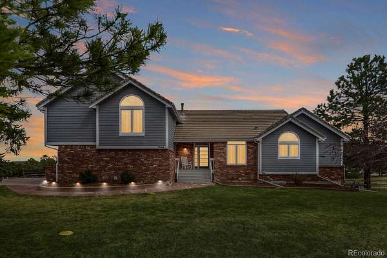
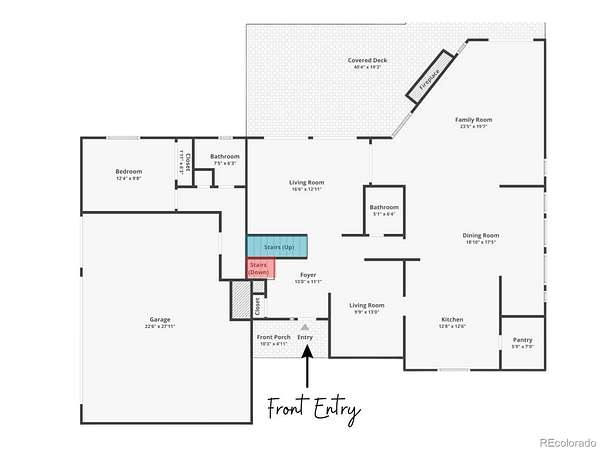
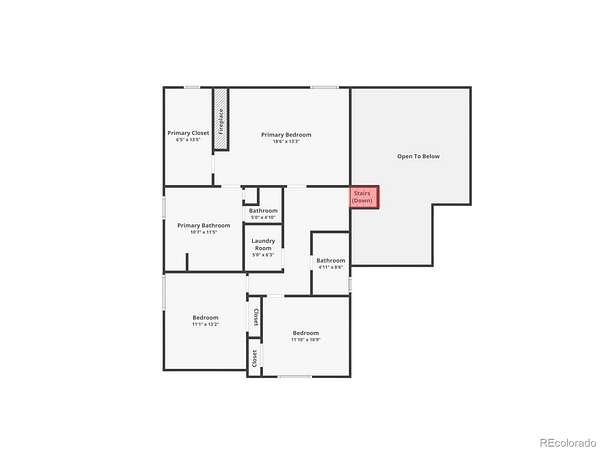
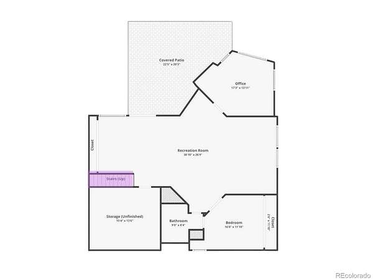
Tucked away on 2.25 private acres in the sought-after Charter Oaks community, this property offers a genuine lifestyle upgrade for buyers seeking homes with land in the Castle Pines area. With 5 bedrooms, 4.5 bathrooms, a dedicated hobby room, and multiple versatile living spaces, the functional floor plan easily accommodates a quiet home office, multi-generational living, or a household that simply needs room to breathe. Major updates include 2022 HVAC, new full sprinkler system with smart control box and updated basement. Throughout the move-in ready interior, high-end details, like beautiful plantation shutters, add timeless character, providing a comfortable, clean foundation to personalize the cosmetic details over time to your exact taste.
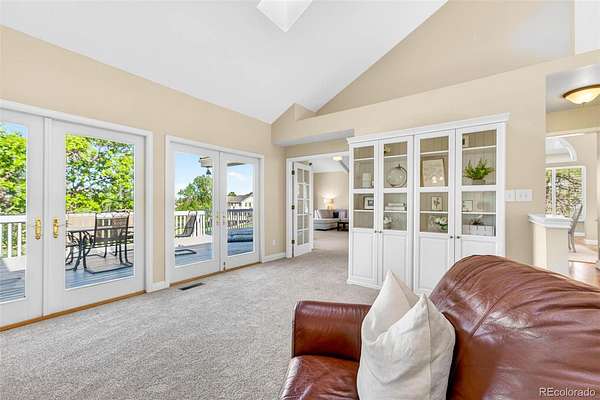
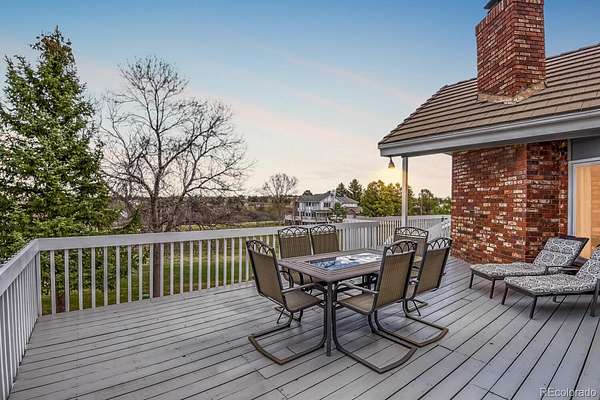
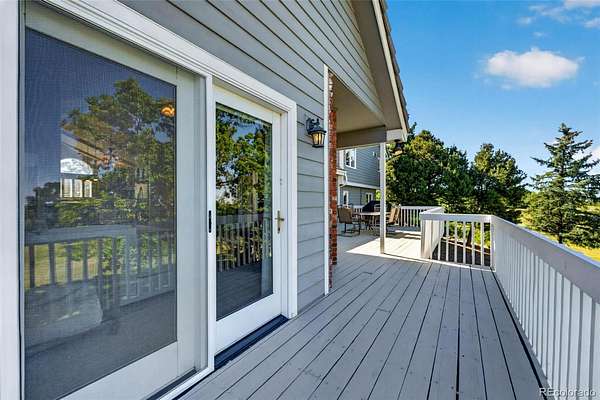
What truly sets this estate apart from standard Castle Pines homes is the land itself. Covered in beautiful landscaping including mature trees, the usable acreage offers a genuine sense of privacy and seclusion that is increasingly difficult to find in nearby subdivisions. Outside, the deck has been recently structurally reinforced and refreshed, offering a solid, move-in ready outdoor space to entertain or enjoy the quiet Colorado surroundings. The property has been intentionally priced to account for future personalization, allowing a savvy buyer to build immediate equity as they make it their own. For those comparing Castle Pines acreage properties for sale, the long-term value is undeniable; homes with this exact footprint, acreage, and mechanical baseline routinely command significantly higher prices once fully modernized. Coupled with an incredibly low HOA fee of just $150 a year, this is an incredible chance to secure the space, privacy, and land you actually want, without paying a premium for someone else's design choices. Pride of ownership shows in every corner of this meticulously maintained Charter Oaks home.
Virtual Tour: https://tinyurl.com/bdhf8wb2
- Listed by Sarah Warne, (303) 895-7225, eXp Realty
Location
- Street address
- 7666 Coventry Dr
- County
- Douglas County
- Zip code
- 80108
- Community
- Charter Oaks
- School district
- Douglas RE-1
- Elevation
- 6,401 feet
Property details
- Acreage
- 2.25 acres
- Zoning
- ER
- MLS #
- REcolorado 6984956
- Posted
Property taxes
- 2025
- $7,820
Expenses
- Homeowner Association Fee
- $150 annually
Parcels
- R0247708
Legal description
Lot 42, Charter Oaks, County of Douglas, State of Colorado.
Resources
Details and features
Listing
- Type
- Residential
- Subtype
- Single Family Residence
- Current Use
- Live/Work
- Ownership
- Individual
- Terms
- Cash, Conventional, FHA, VA Loan
- Exclusions
- Sellers Personal Property
Community
- Association
- Charter Oaks HOA
Lot
- Vegetation
- Mixed, Natural State, Pine
- Road Frontage
- Public
- Road Responsibility
- Public Maintained Road
- Exposure
- West
- View
- Meadow, Mountain(s)
- Features
- Corner Lot, Fire Mitigation, Greenbelt, Landscaped, Many Trees, Open Space, Rolling Slope, Sprinklers in Front, Sprinklers in Rear
Exterior
- Parking Spaces
- 3
- Parking
- Concrete
- Garage
- Attached
- Fencing
- Full
- Outdoor Spaces
- Covered, Deck, Front Porch, Patio
- Features
- Balcony, Gas Valve, Playground, Private Yard, Rain Gutters, Smart Irrigation
Structure
- Type
- House
- Condition
- Updated/Remodeled
- Levels
- Two
- Basement
- Bath/Stubbed, Crawl Space, Finished, Sump Pump, Walk-Out Access
- Electric
- 110 V
- Sewer
- Septic Tank
- Heating
- Forced Air
- Cooling
- Central Air
- Materials
- Wood Siding
- Roof
- Shake
- Windows
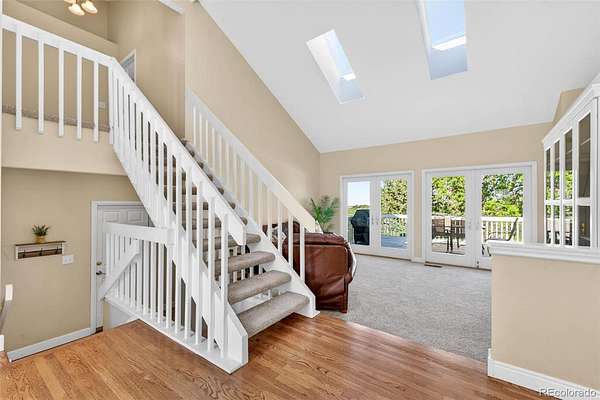
- Skylight(s), Window Coverings
- Foundation
- Concrete Perimeter
Interior
- Above Grade
- 2,825 sq ft
- Below Grade
- 1,270 sq ft
- Rooms
- Bathroom Full x 4, Bathroom Half, Bedroom x 5, Den, Dining Room, Family Room, Great Room, Kitchen, Laundry, Living Room, Utility Room
- Flooring
- Carpet, Tile, Wood
- Fireplace Count
- 2
- Fireplaces
- Family Room, Gas, Primary Bedroom, Wood Burning
- Appliances
- Convection Oven, Dishwasher, Disposal, Double Oven, Dryer, Gas Water Heater, Microwave, Oven, Range, Range Hood, Refrigerator, Self Cleaning Oven, Washer
- Security
- Carbon Monoxide Detector(s), Radon Detector, Smart Cameras
- Features
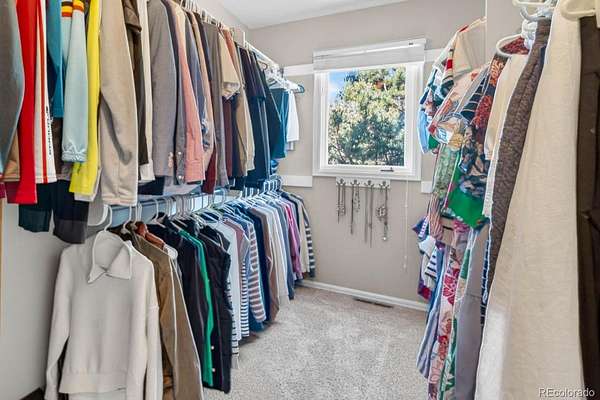
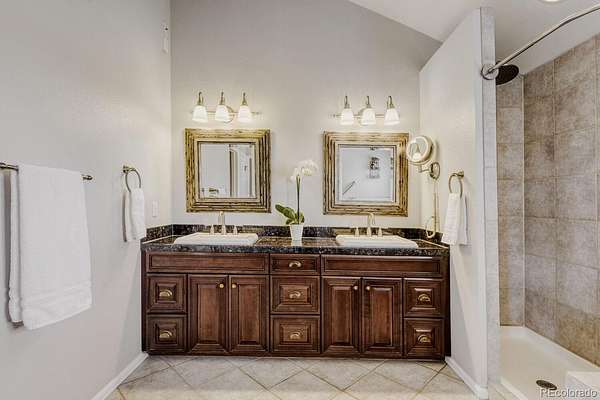
- Butcher Counters, Ceiling Fan(s), Eat-In Kitchen, Entrance Foyer, Five Piece Bath, Granite Counters, In-Law Floorplan, Kitchen Island, Pantry, Primary Suite, Smart Thermostat, Smoke Free, Tile Counters, Vaulted Ceiling(s), Walk-In Closet(s)
Property utilities
| Category | Type | Status |
|---|---|---|
| Power | Grid | Connected |
| Gas | Natural Gas | Connected |
| Water | Public | Available |
| Sewage | Septic System | Connected |
Nearby schools
| Name | Type | District |
|---|---|---|
| Buffalo Ridge | Elementary | Douglas RE-1 |
| Rocky Heights | Middle | Douglas RE-1 |
| Rock Canyon | High | Douglas RE-1 |
Listing history
| Date | Event | Price | Change | Source |
|---|---|---|---|---|
| June 20, 2026 | Under contract | $1,145,000 | — | REcolorado |
| June 17, 2026 | Price drop | $1,145,000 | $50,000 -4.2% | REcolorado |
| May 14, 2026 | Price drop | $1,195,000 | $50,000 -4% | REcolorado |
| Apr 30, 2026 | Price drop | $1,245,000 | $50,000 -3.9% | REcolorado |
| Apr 19, 2026 | New listing | $1,295,000 | — | REcolorado |
Payment calculator

Based on information submitted to the MLS GRID as of July 18, 2026 5:00 pm MT. All data is obtained from various sources and may not have been verified by broker or MLS GRID. Supplied Open House Information is subject to change without notice. All information should be independently reviewed and verified for accuracy. Properties may or may not be listed by the office/agent presenting the information. Some IDX listings have been excluded from this website. View more