Land with Home for Sale in Gloucester, Virginia
7673 Riverwatch Dr, Gloucester, VA 23061
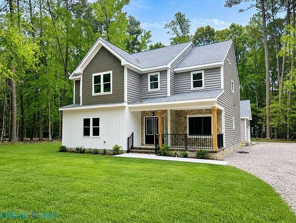
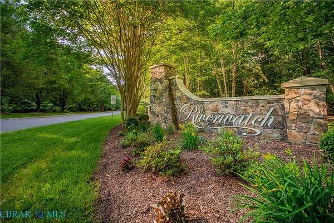
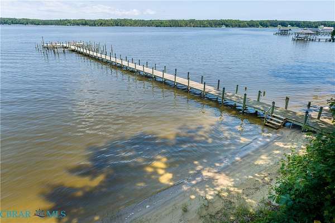
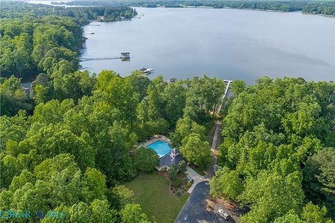
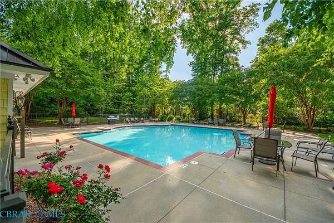
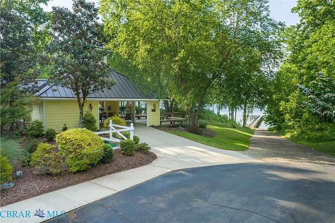
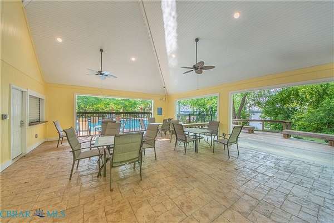
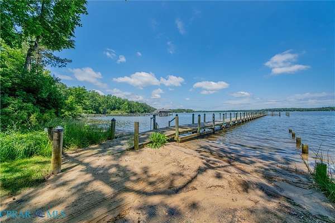
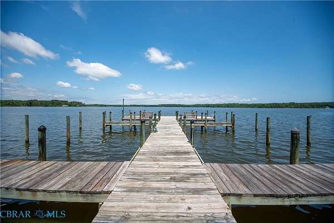
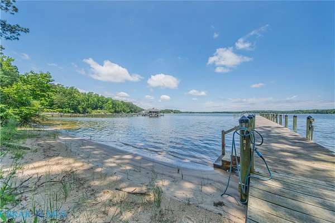
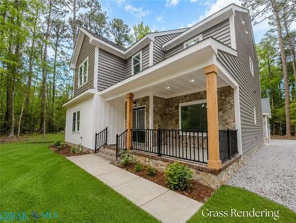
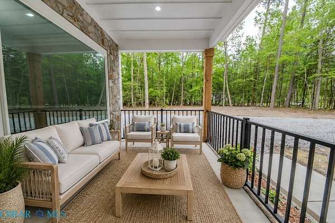
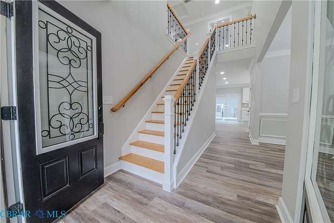
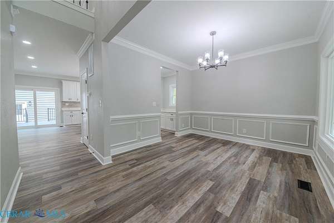
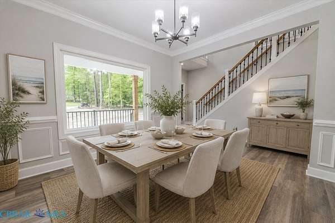
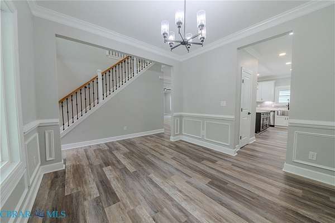
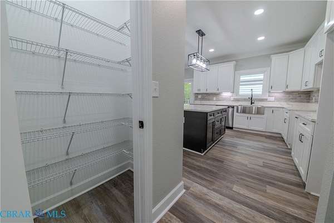
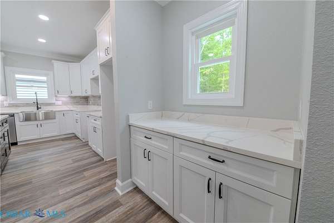
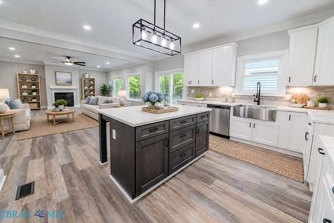
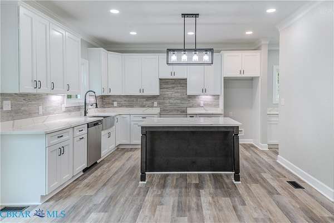
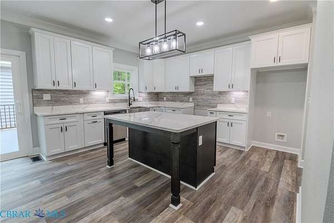
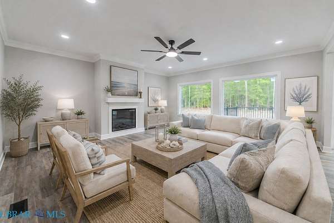
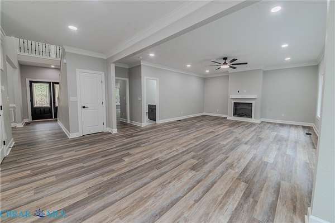
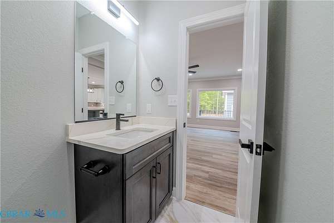
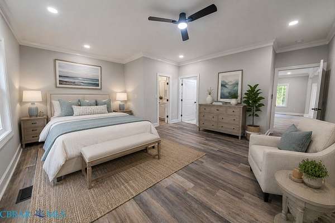
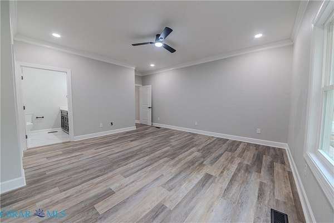
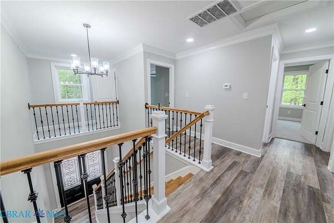
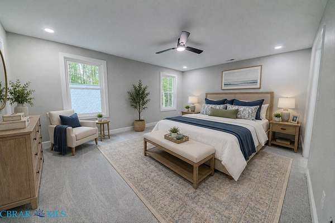
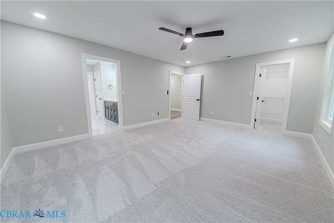
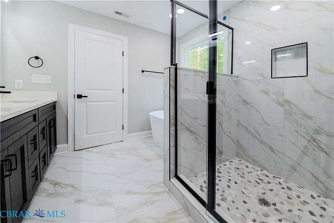
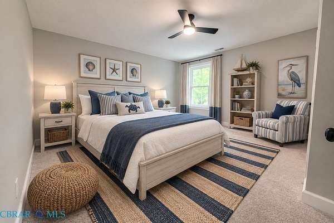
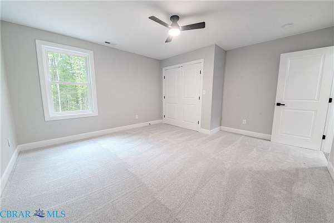
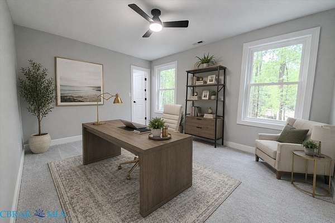
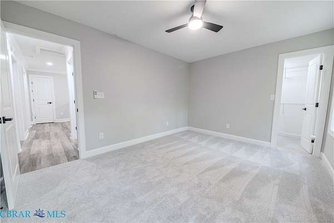
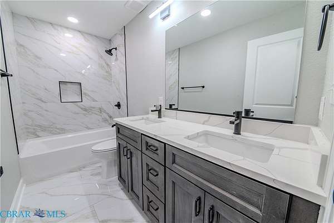
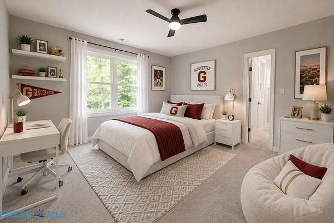
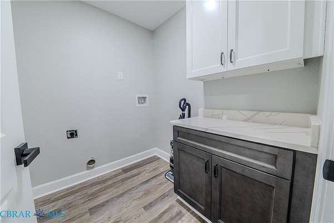
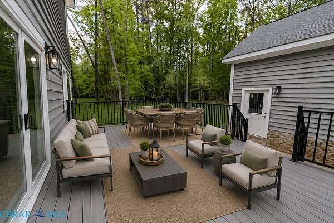
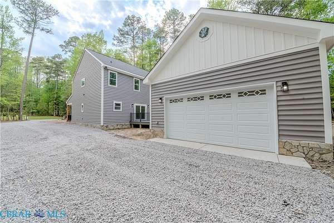
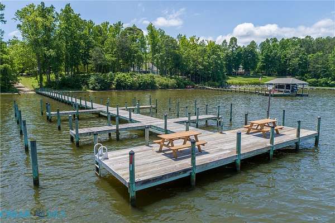
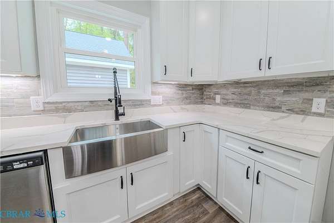
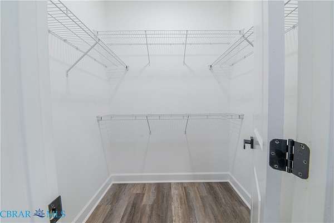
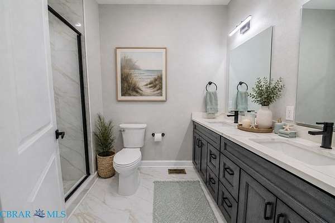
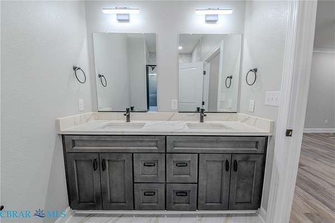
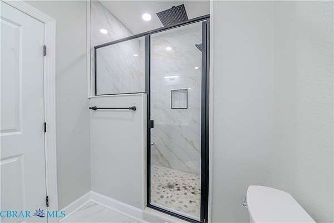
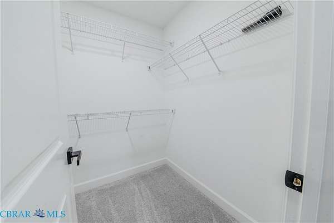
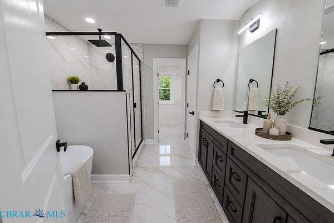
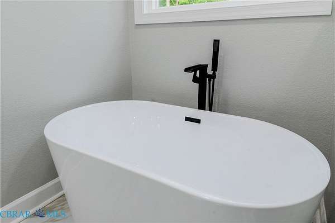
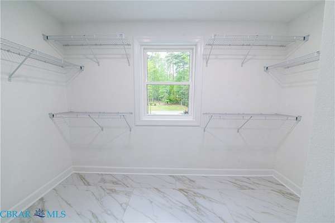
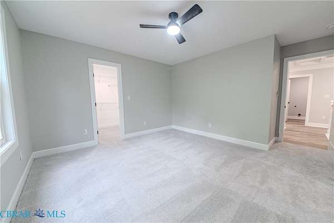
Upscale Coastal Living in highly sought-after Riverwatch on Piankatank River. Beautiful NEW Home made special by the details & WOW does this one have it all. SELLER IS OFFERING $10,000 TO BUYER for Closing Costs or Rate Buydown!! Driveway will be paved & allowance for electric or gas range. Custom appointments include stone & Hardiplank exterior accents, craftsman columns & sweet, covered front porch, vaulted ceiling entry, super spacious rooms, tall ceilings, detailed trim work & large windows for all the natural light. First & Second floor Primary Owner's Suites each with a grand ensuite Bathroom & walk-in closet, a fabulous Kitchen boasting an adjacent Butler's Pantry & coffee bar, huge Center Island w/breakfast bar, stainless farmhouse sink & adjoining formal Dining Room come together for the utmost in gracious Southern Living. Spacious Living Room w/electric Fireplace & slider to huge composite Rear Deck. On the second level, the 3rd & 4th Bedrooms, Bonus Room/Home Office, full hall Bathroom & Laundry Room make this an incredibly comfortable & adaptable home. Awesome Detached 24X24 finished Garage for your cars or fantastic workshop. Riverwatch offers the best in community amenities to include a Dock, Boat Ramp & sandy Beach to the Piankatank River, a riverside Pool, walking trails, RV/Boat storage & more! Some pictures have been digitally enhanced to show rooms furnished & grass rendering.
Location
- Street address
- 7673 Riverwatch Dr
- County
- Gloucester County
- Zip code
- 23061
- Community
- Riverwatch
- Elevation
- 43 feet
Directions
Rt. 198 to Hell Neck Rd, 2nd left on Riverwatch Dr.
Property details
- Acreage
- 2.46 acres
- Zoning
- SC-1
- MLS #
- CBRAR 202601480
- Posted
Property taxes
- 2026
- $4,605
Expenses
- Homeowner Association Fee
- $335 quarterly
Parcels
- 012D1-1-1
Legal description
RIVERWATCH SUBD SEC THREE LOT 1
Details and features
Listing
- Type
- Residential
- Subtype
- Single Family Residence
Lot
- Features
- Landscaped, Level, Wooded
Exterior
- Parking
- Boat, Driveway, Garage, Off Street, Open, Oversize, RV
- Pool
- Deck, Porch
- Features
- Lighting, Paved Driveway
Structure
- Condition
- Under Construction
- Style
- Craftsman
- Stories
- 2
- Water
- Well
- Sewer
- Septic Tank
- Heating
- Electric, Heat Pump, Zoned
- Cooling
- Central Air
- Materials
- Drywall, Frame, Hardiplank Type, Stone
- Roof
- Asphalt, Shingle
Interior
- Room Count
- 9
- Rooms
- Bathroom x 4, Bedroom x 4, Dining Room, Laundry Room x 2
- Flooring
- Carpet, Tile, Vinyl
- Fireplaces
- Yes
- Appliances
- Dishwasher, Electric Cooking, Electric Water Heater, Gas Cooking, Water Heater
- Features
- Bath In Primary Bedroom, Bedroom On Main Level, Breakfast Area, Butlers Pantry, Cathedral Ceilings, Ceiling Fans, Dining Area, Double Vanity, En Suite Bathroom, Fireplace, Full Bath On Main Level, Garden Tub Roman Tub, Granite Counters, High Ceilings, Kitchen Island, Main Level Primary, Pantry, Recessed Lighting, Separate Formal Dining Room, Walk In Closets
Nearby schools
| Name | Type |
|---|---|
| Petsworth | Elementary |
| Peasley | Middle |
| Gloucester | High |
Listing history
| Date | Event | Price | Change | Source |
|---|---|---|---|---|
| Sept 11, 2026 | New listing | $665,000 | — | CBRAR |