
Land with Home for Sale in Decatur, Texas
768 Longbranch Dr, Decatur, TX 76234
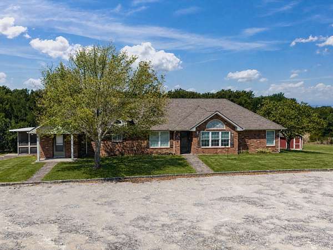
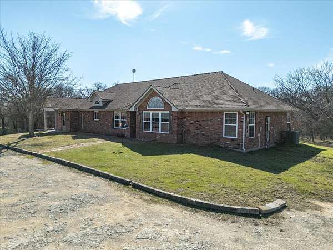
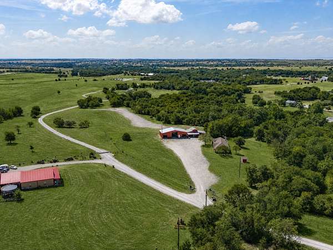
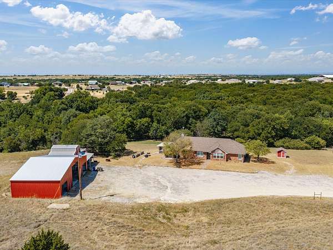
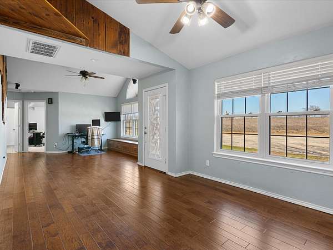
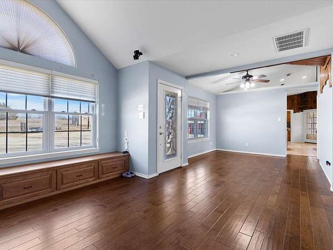
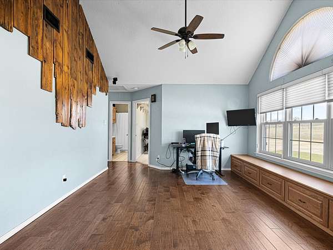
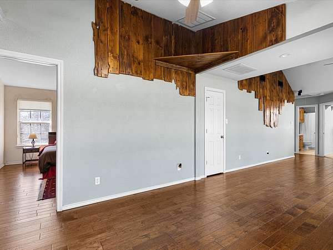
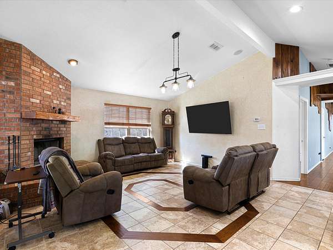
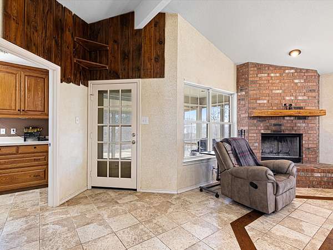
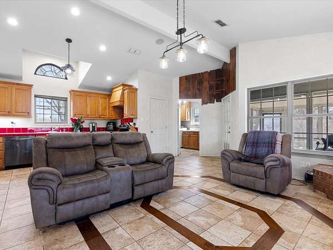
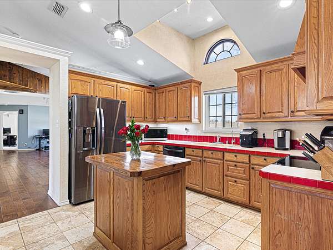
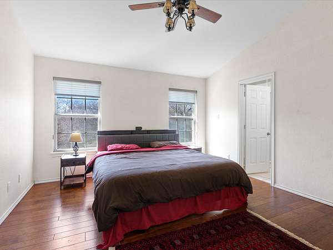
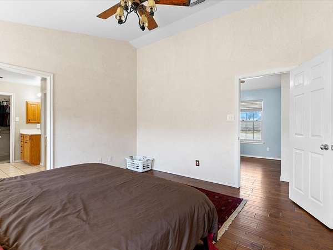
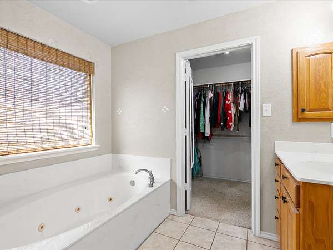
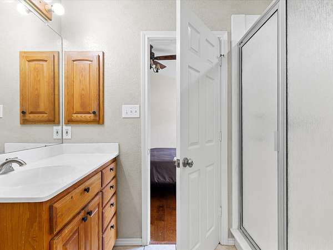
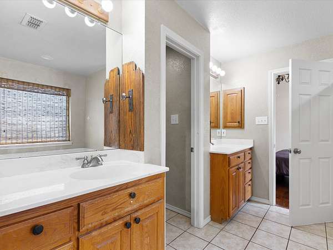
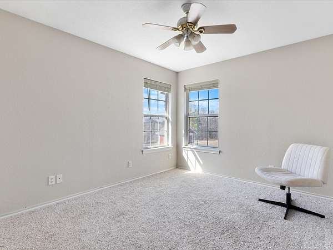
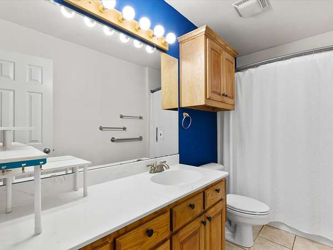
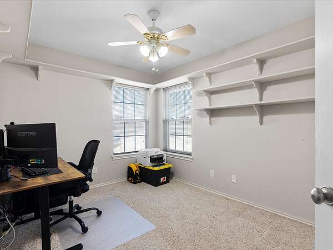
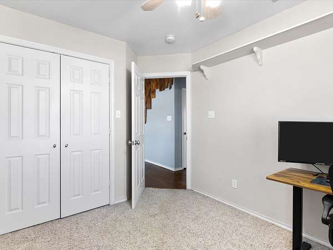
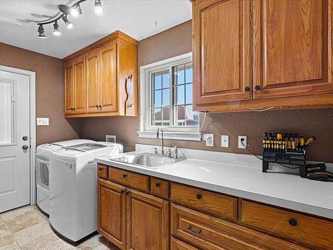
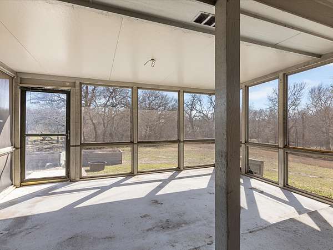
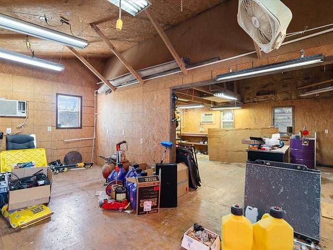
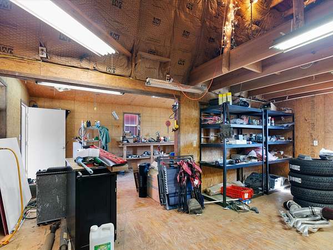
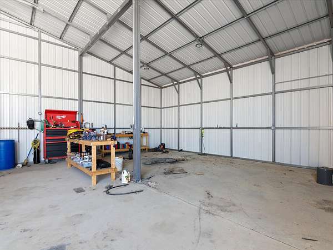
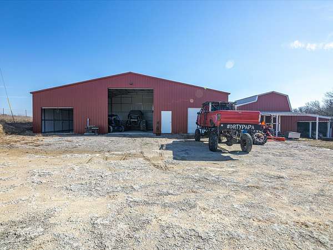
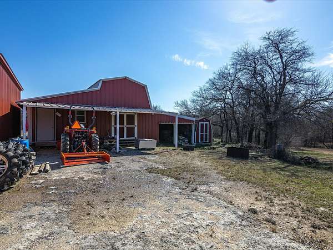
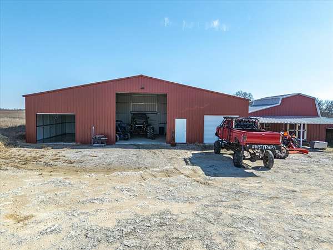
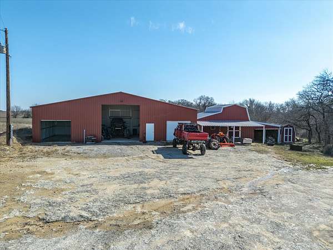
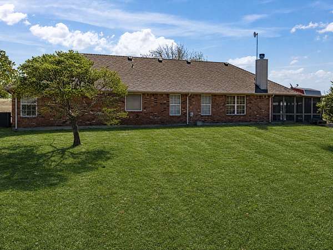
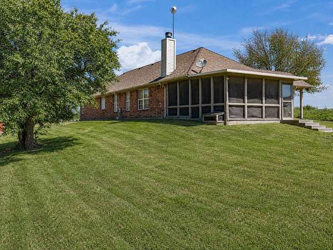
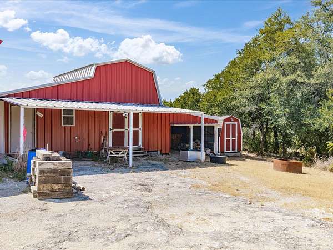
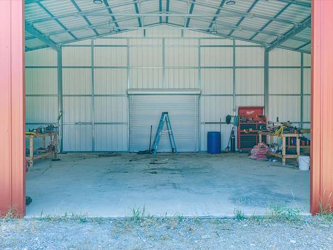
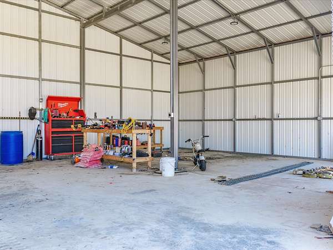
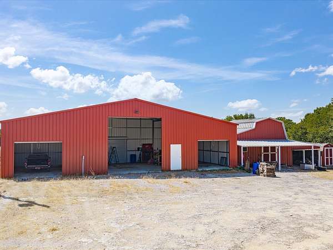
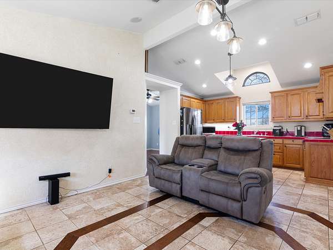
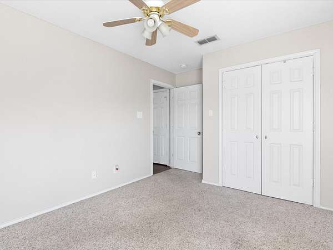
PRIVACY!! PRIVACY!! PRIVACY!! Hobbyist dream property! Property offers a 30x60 metal workshop with three roll-up door and electricity, 20X28 workshop with a loft and electricity, several awnings for storage and 10x12 storage building. Carpenters, metal workers and car enthusiast, this one is for you!! In addition, you have 3 acres of land with daily visitors. You can watch the wildlife from your completely screened in back porch. The home is a perfectly sized with two living areas and a great place for a formal dining room. One of the living rooms has a wood burning fireplace and is open to the kitchen, making hosting family and friends a breeze. There is custom wood accent work throughout the house that adds a unique quality and charming touch. Split floorplans are sought after, and this home brings that to the table. Property is less than 10 minutes to downtown Decatur but far enough out to only have one neighbor within sight. You will have privacy and seclusion while you unwind, this home is at the end of a dead-end gravel road. The HOA is voluntary at $35 annually if you choose to participate. Come out and view this property, you'll fall in love!
Location
- Street address
- 768 Longbranch Dr
- County
- Wise County
- Zip code
- 76234
- Community
- Heritage Creek Estates Sec 5
- School district
- Decatur ISD
- Elevation
- 843 feet
Property details
- Acreage
- 3.02 acres
- MLS #
- NTREIS 21359759
- Posted
Property taxes
- Recent
- $5,927
Expenses
- Homeowner Association Fee
- $35 annually
Parcels
- 760510
Legal description
LOT 3 BLK H HERITAGE CREEK ESTATES PH 5
Details and features
Listing
- Type
- Residential
- Subtype
- Single Family Residence
Lot
- Features
- Acreage, Few Trees
Exterior
- Parking
- Garage
- Structures
- Storage
Structure
- Style
- Ranch
- Stories
- 1
- Sewer
- Septic Tank
- Heating
- Electric
- Materials
- Brick
- Roof
- Composition
Interior
- Rooms
- Bathroom x 2, Bedroom x 3, Living Room
- Flooring
- Carpet, Engineered, Tile
- Fireplaces
- Yes
- Appliances
- Electric Oven
- Features
- Natural Woodwork, Open Floorplan, Paneling Wainscoting
Nearby schools
| Name | Type | District |
|---|---|---|
| Carson | Elementary | Decatur ISD |
| McCarroll | Middle | Decatur ISD |
| Decatur | High | Decatur ISD |
Listing history
| Date | Event | Price | Change | Source |
|---|---|---|---|---|
| Aug 14, 2026 | New listing | $489,000 | — | NTREIS |