




Land with Home for Sale in Georgetown, Kentucky
769 Anderson Rd, Georgetown, KY 40324
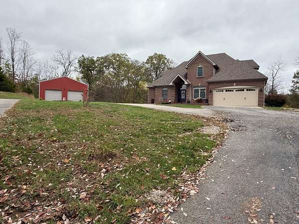
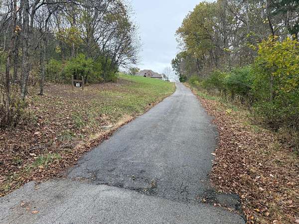
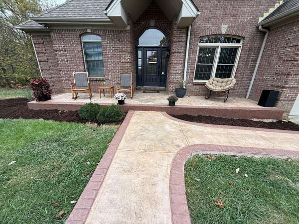
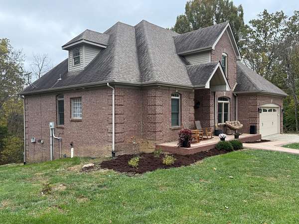
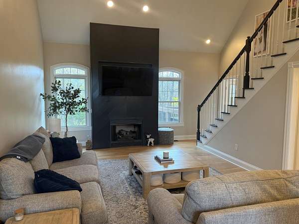
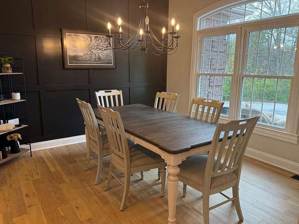
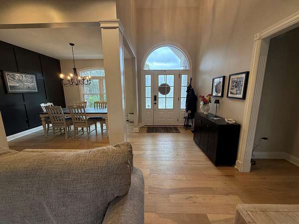
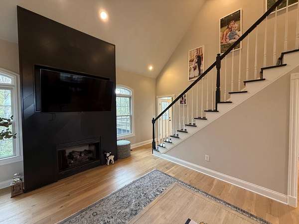
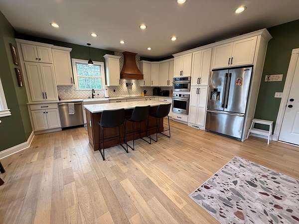
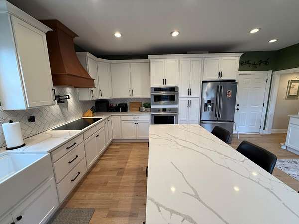
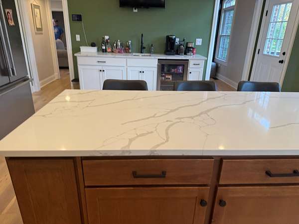
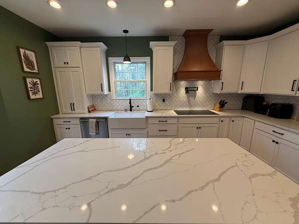
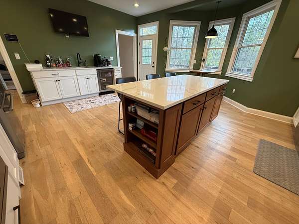
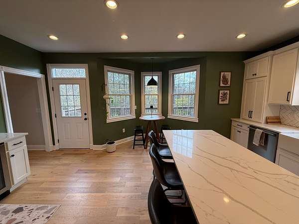
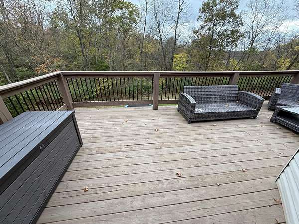
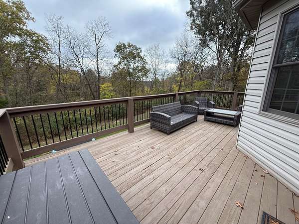
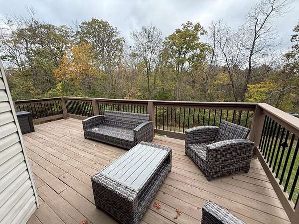
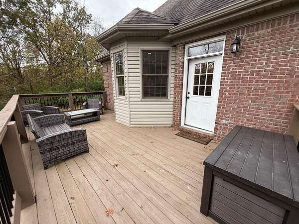
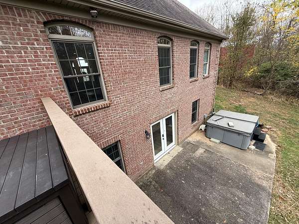
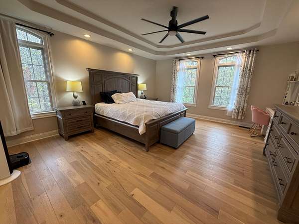
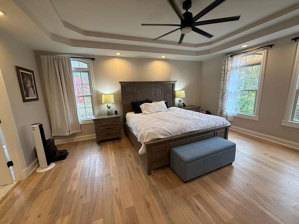
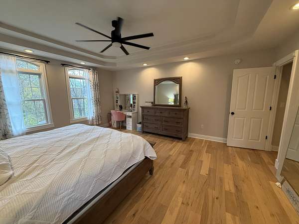
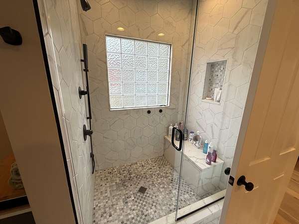
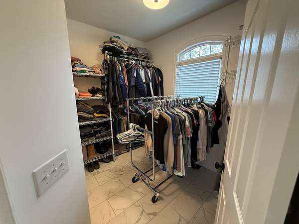
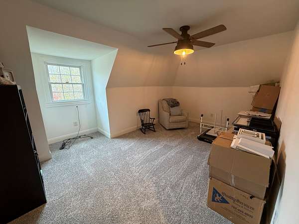
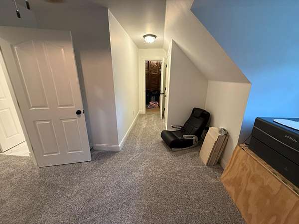
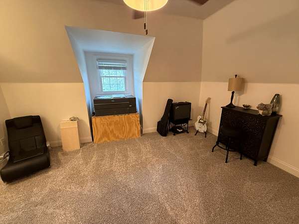
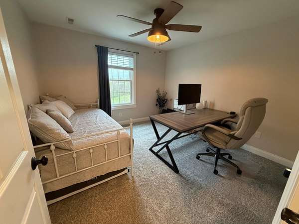
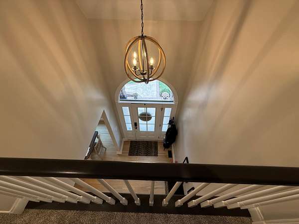
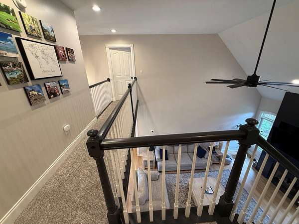
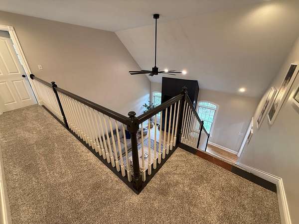
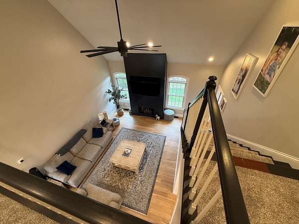
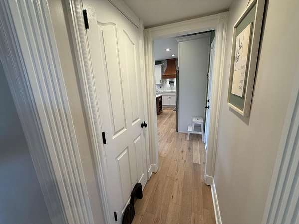
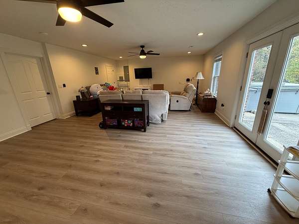
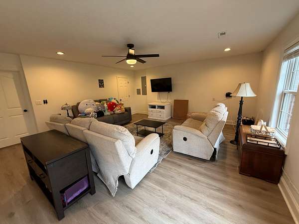
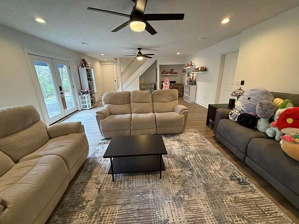
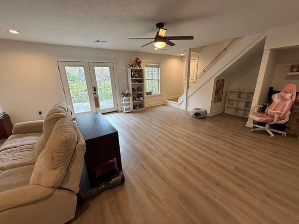
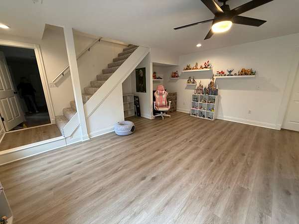
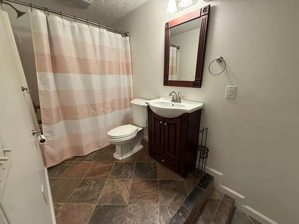
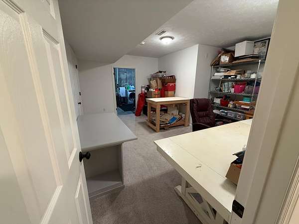
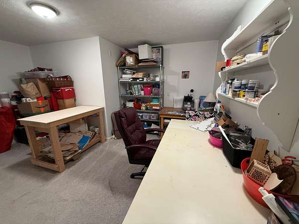
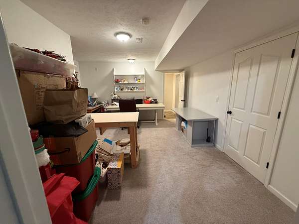
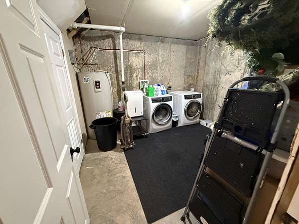
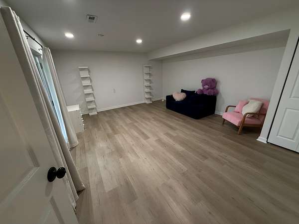
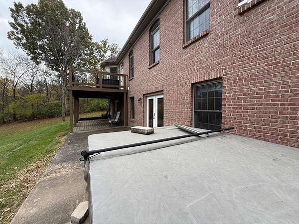
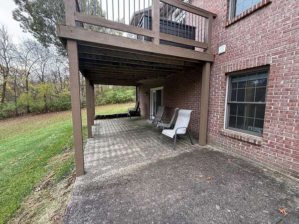
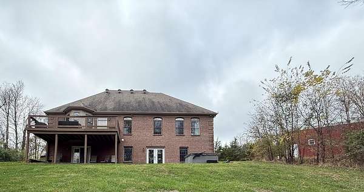
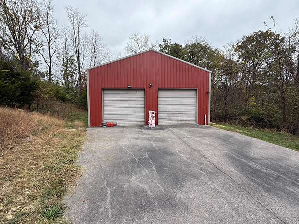
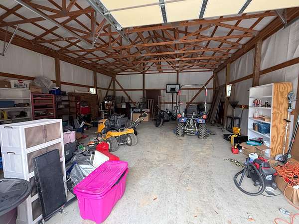
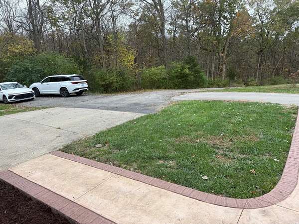
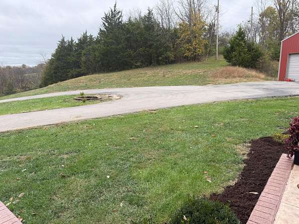
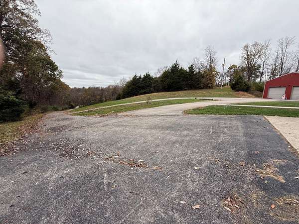
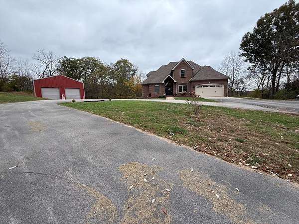
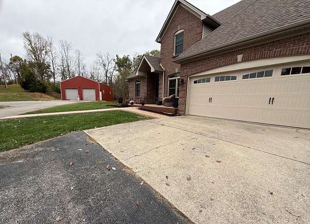
Enjoy the privacy of an 8+ acre rural setting at 769 Anderson Road in Scott County, just minutes from the Toyota factory gates. A country driveway welcomes you to this two story home with a circle drive, extra parking, and easy drive-up access to the auxiliary workshop barn. Inside, a two-story foyer opens to a great room with a soaring ceiling and fireplace - a welcoming place to gather. The adjoining designer kitchen brings together custom-style cabinetry, a built-in pantry, a double oven, a smooth cooktop with dramatic exhaust hood, and a separate morning counter. The generous island offers room for quick snacks or homework, while the outdoor deck invites you to pause and enjoy views across the property. The first floor primary suite features trey ceilings and outdoor views, a connected bathroom with double sinks and a custom tile shower, and a walk-in closet with space for laundry appliances. Upstairs enjoy views overlooking the great room and foyer, along with three good sized secondary bedrooms, separated from one another and sharing a bathroom between them. The finished basement adds room for a variety of activities with a recreation room, a craft room and another room that can serve as a bedroom or flexible-use space. Unwind on the patio, taking in views of the private woods that make this rural setting feel like a retreat.
Location
- Street address
- 769 Anderson Rd
- County
- Scott County
- Zip code
- 40324
- School district
- Scott County - 5
- Elevation
- 978 feet
Directions
Outbound Cherry Blossom, Right on Delaplain Road, Left on Anderson. Home is on the right.
Property details
- Acreage
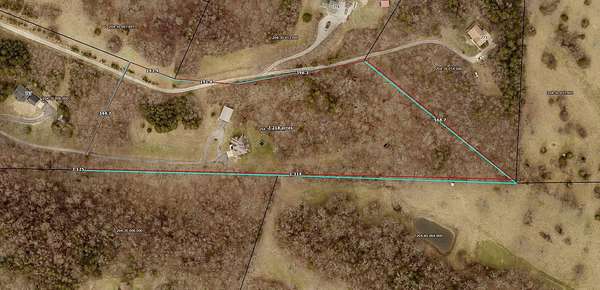
- 8.32 acres
- MLS #
- LBAR 26030786
- Posted
Parcels
- 204-30-013.000
Details and features
Listing
- Type
- Residential
- Subtype
- Single Family Residence
Lot
- Features
- Landscaped, Many Trees, Wooded
Exterior
- Parking
- Garage, Garage-Attached, Open
- Structures
- RV/Boat Storage
Structure
- Style
- Contemporary
- Stories
- 2
- Basement
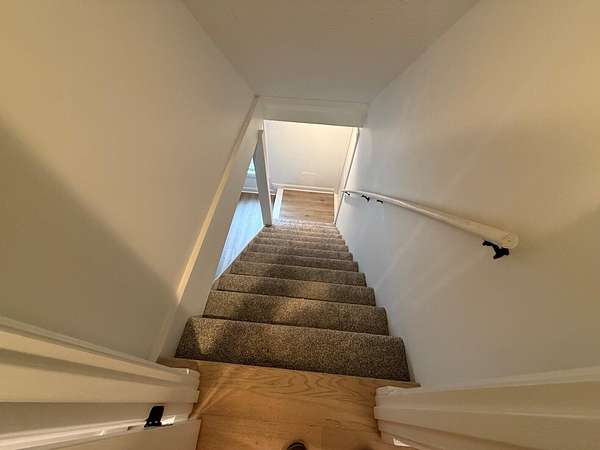
- Interior Entry, Partially Finished, Sump Pump, Walk-Out Access, Walk-Up Access
- Water
- Public
- Sewer
- Septic Tank
- Heating
- Electric, Heat Pump, Propane
- Cooling
- Ceiling Fan(s), Central Air
- Materials
- Brick Veneer, Vinyl Siding
- Windows
- Insulated Windows, Screens
Interior
- Room Count
- 15
- Rooms
- Basement, Bathroom x 4, Bedroom x 5, Dining Room, Family Room, Game Room, Laundry Room, Utility Room
- Flooring
- Carpet, Hardwood, Tile-Ceramic, Vinyl
- Fireplaces
- Yes
- Appliances
- Cooktop, Dishwasher, Disposal, Refrigerator, Self Cleaning Oven, Vented Exhaust Fan
- Features
- Ceiling Fan(s), Eat-In Kitchen, Primary First Floor, Walk-In Closet(s), Wet Bar
Property utilities
| Category | Type | Status |
|---|---|---|
| Gas | Propane | Connected |
Nearby schools
| Name | Type | District |
|---|---|---|
| Northern | Elementary | Scott County - 5 |
| Scott Co | Middle | Scott County - 5 |
| Scott Co | High | Scott County - 5 |
Listing history
| Date | Event | Price | Change | Source |
|---|---|---|---|---|
| Nov 9, 2026 | New listing | $799,000 | — | LBAR |