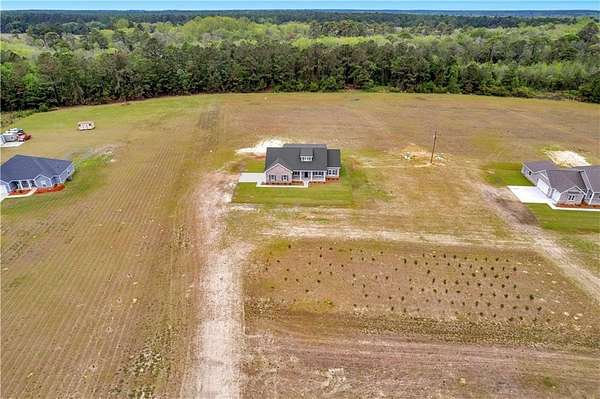
Land with Home for Sale in Ludowici, Georgia
769 NE S T Morris Rd, Ludowici, GA 31316
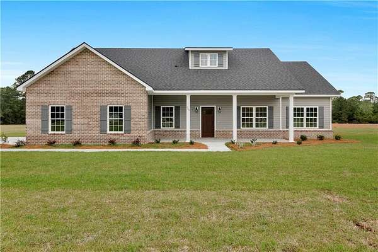
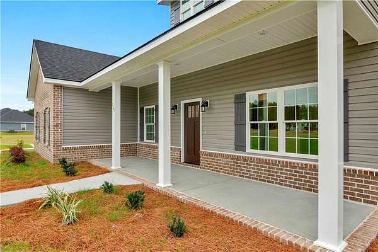
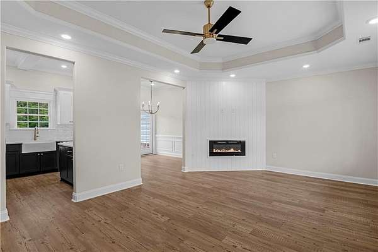
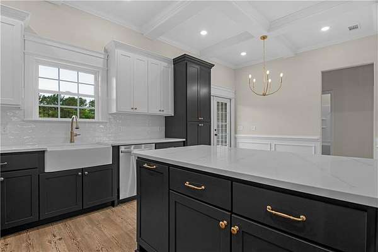
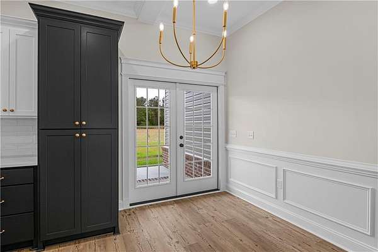
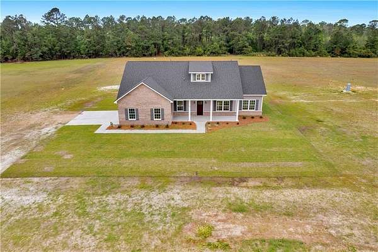
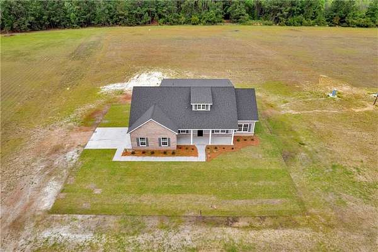
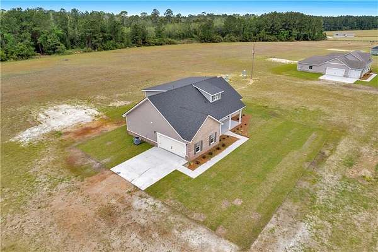
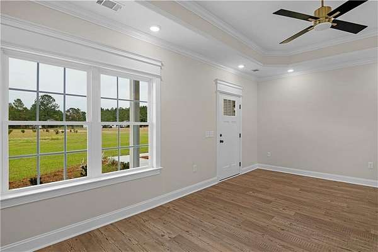
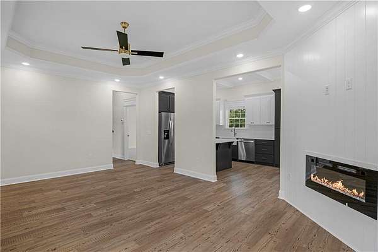
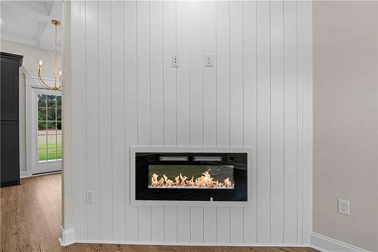
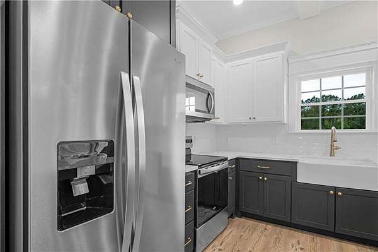
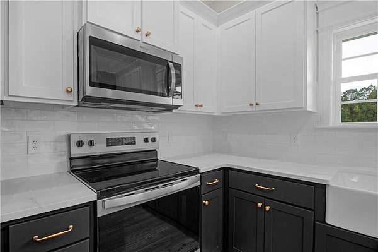
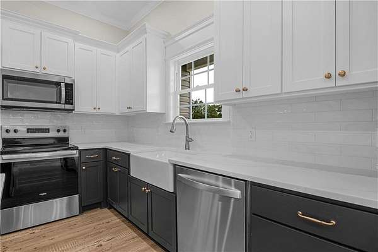
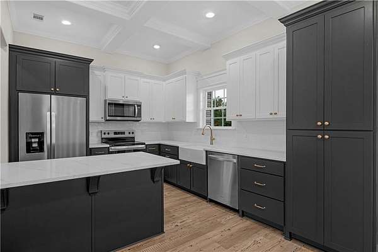
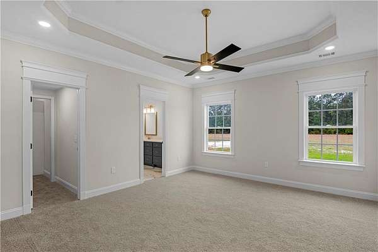
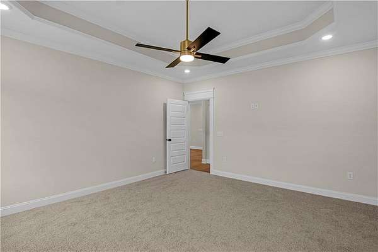
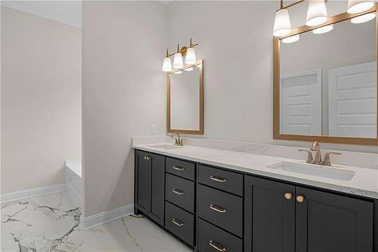
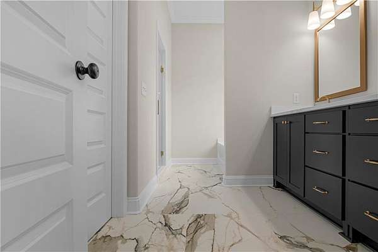
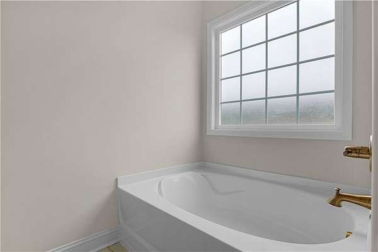
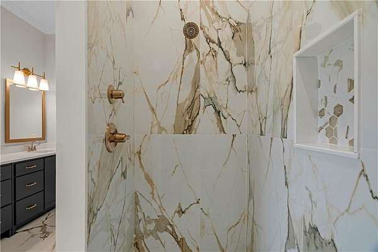
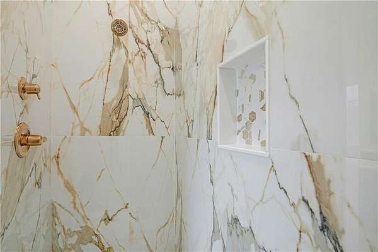
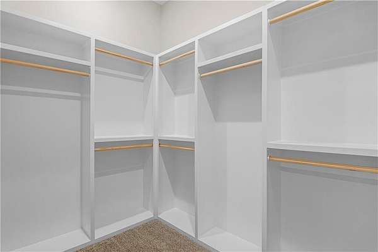
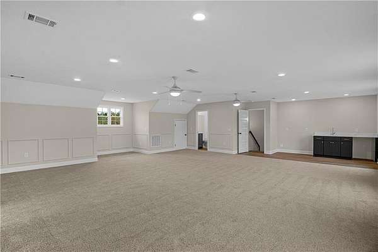
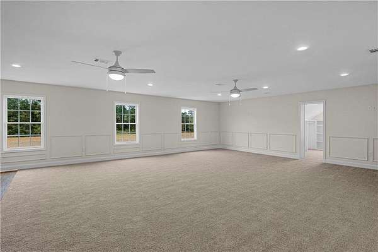
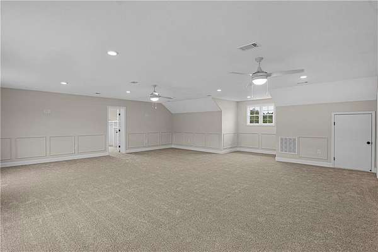
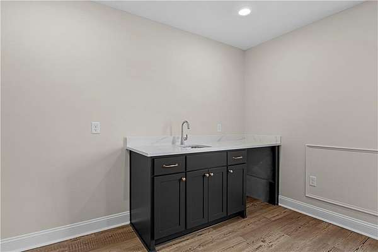
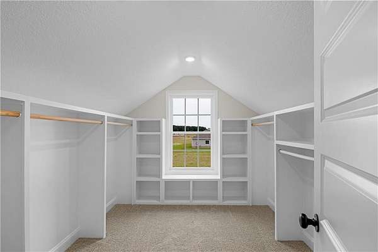
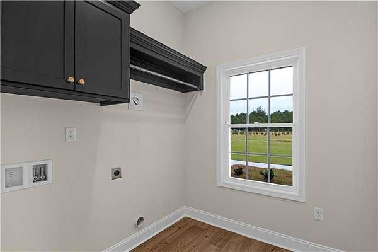
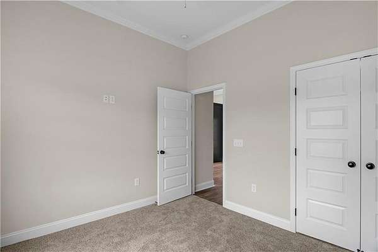
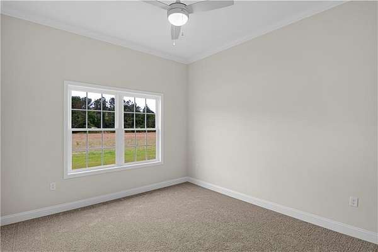
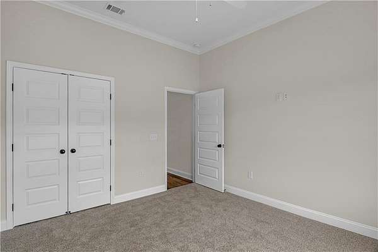
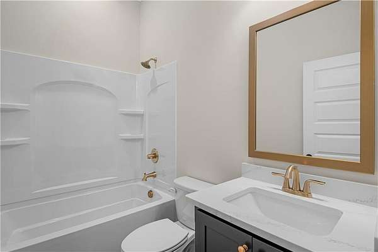
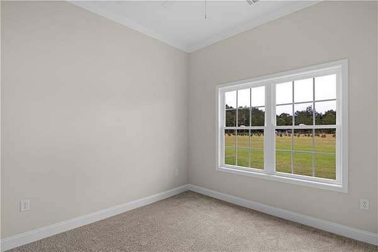
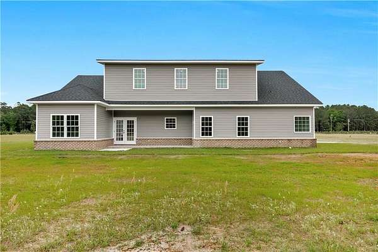
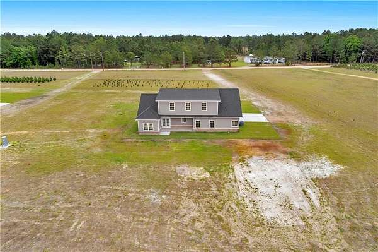
Brand new construction by JM Allen Homes situated on 5 beautiful acres in Ludowici, GA! This 4-bedroom, 3-bath home offers space, privacy, and quality finishes with no HOA or restrictions. The open-concept interior features LVP flooring, upgraded trim, an electric fireplace, and a stunning kitchen with custom two-toned cabinetry and quartz countertops. The primary suite includes a tiled walk-in shower, soaker tub, and spacious walk-in closet. Three bedrooms are located on the main floor, while the oversized upstairs fourth bedroom/bonus space features a wet bar, custom walk-in closet, and private full bath. Conveniently located near Fort Stewart and Hinesville with easy access to Savannah, Brunswick, and Glennville. Includes a 1-year builder warranty and 10-year structural warranty. Builder is offering $15,000 toward closing costs! Complete and move-in ready-enjoy brand-new construction with 5 acres and room to make it your own.
Location
- Street address
- 769 NE S T Morris Rd
- County
- Long County
- Zip code
- 31316
- Elevation
- 86 feet
Directions
Starting at IGA in Ludowici, take N Macon St and then turn onto Mitcham Rd NE. Then turn left on Lanier Rd NE in 1.8 miles. Then turn left onto Darwel Long Rd NE. Then take a left onto Rye Patch Rd NE. In 1 mile, turn right onto Smiley Rd NE. From there take Hwy 196 approx. 3.5 miles then take a left. In 1 mile, turn right onto S.T. Morris Rd and the home will be on the left side of the road. There will be a sign.
Property details
- Acreage
- 5 acres
- Zoning
- Res Single
- MLS #
- GIAOR 1661223
- Posted
Property taxes
- 2024
- $536
Parcels
- 033010023
Legal description
769 NE S T MORRIS ROAD
Details and features
Listing
- Type
- Residential
- Subtype
- Single Family Residence
Structure
- Condition
- Under Construction
- Stories
- 2
- Water
- Private, Well
- Sewer
- Private Sewer, Septic Tank
- Heating
- Central, Electric
- Cooling
- Central Air
- Materials
- Brick, Spray Foam Insulation, Vinyl Siding
- Roof
- Asphalt
- Windows
- Double Pane Windows
Interior
- Room Count
- 7
- Rooms
- Bathroom x 3, Bedroom x 4, Laundry Room
- Flooring
- Carpet, Tile, Vinyl
- Fireplaces
- Yes
- Appliances
- Dishwasher, Microwave, Range, Refrigerator
- Features
- Ceiling Fan(s), Double Vanity, Primary On First Floor, Separate Shower, Tub Only, Walk-In Closet(s), Wet Bar
Listing history
| Date | Event | Price | Change | Source |
|---|---|---|---|---|
| Sept 1, 2026 | Price drop | $519,900 | $5,000 -1% | GIAOR |
| Aug 25, 2026 | Price drop | $524,900 | $5,000 -0.9% | GIAOR |
| June 29, 2026 | Price drop | $529,900 | $5,000 -0.9% | GIAOR |
| June 2, 2026 | Price drop | $534,900 | $5,000 -0.9% | GIAOR |
| May 19, 2026 | Price drop | $539,900 | $10,000 -1.8% | GIAOR |
| Apr 14, 2026 | New listing | $549,900 | — | GIAOR |