

Land with Home for Sale in Ashland, Oregon
7696 Hyatt Pr, Ashland, OR 97520
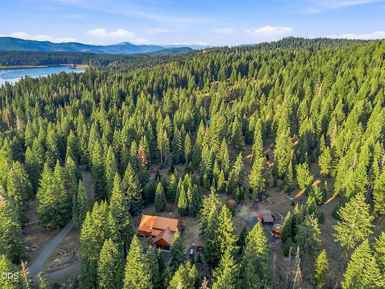
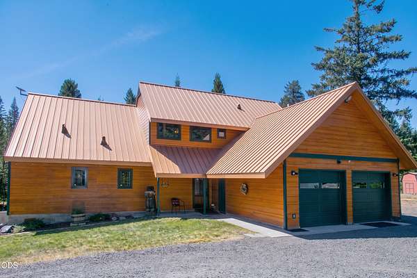
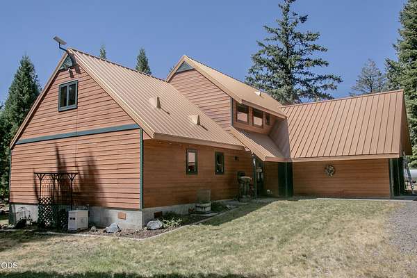
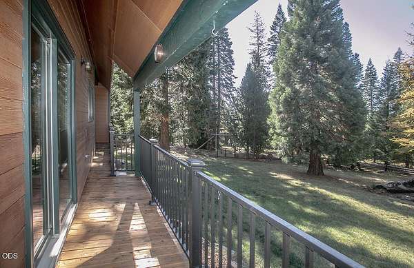
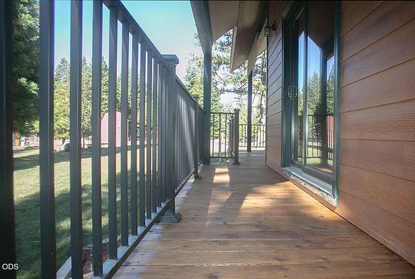
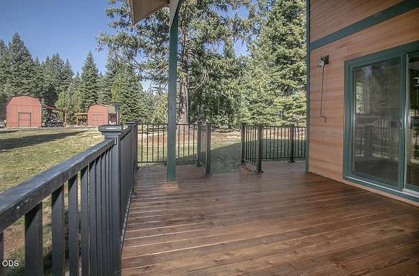
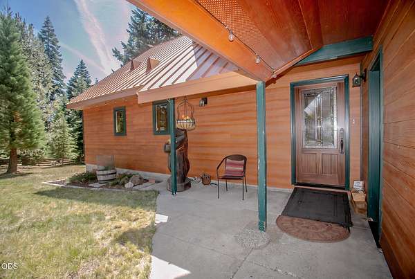
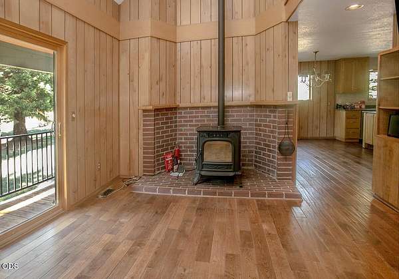
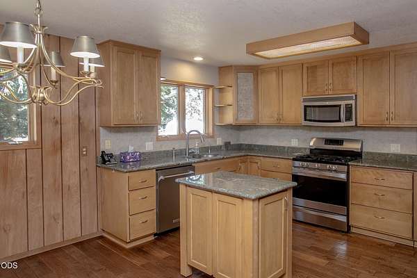
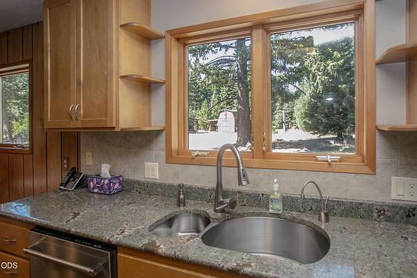
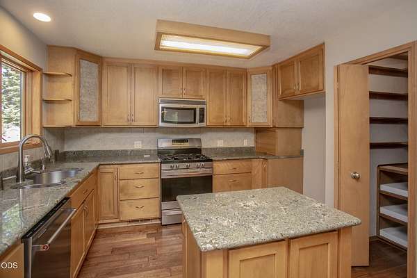
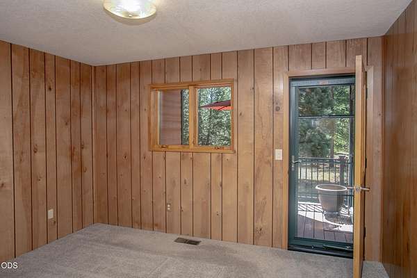
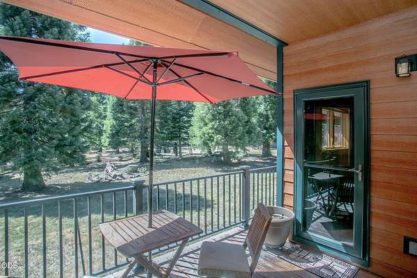
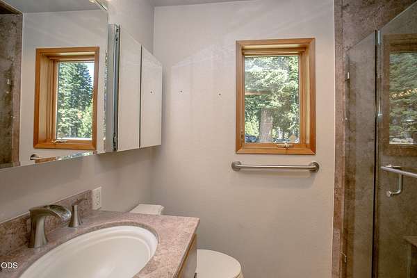
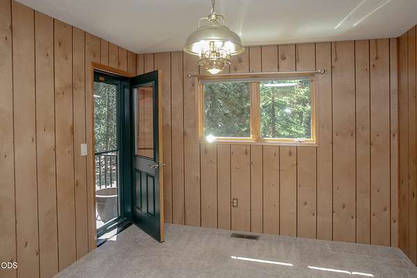
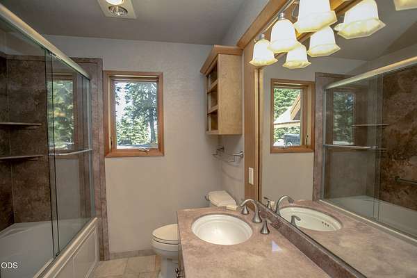
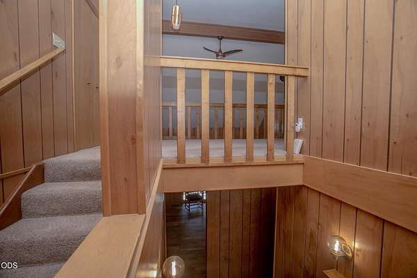
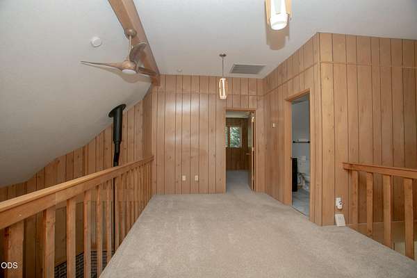
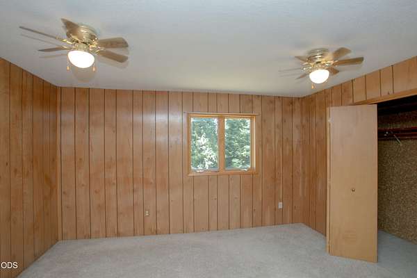
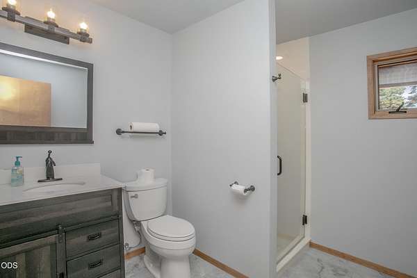
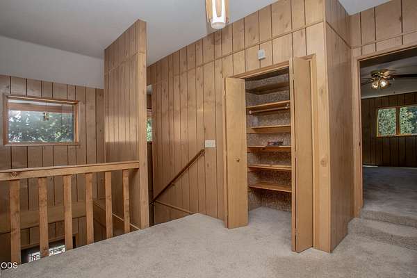
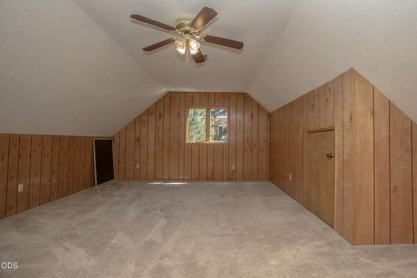
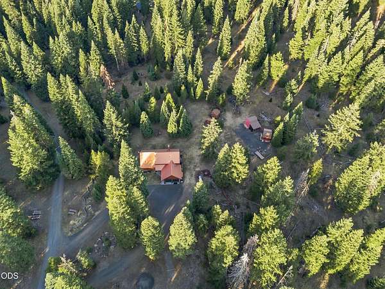
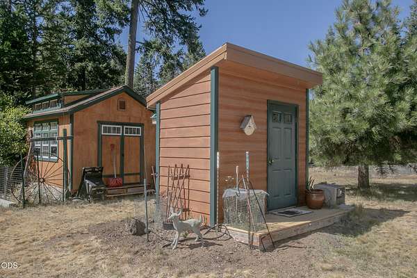
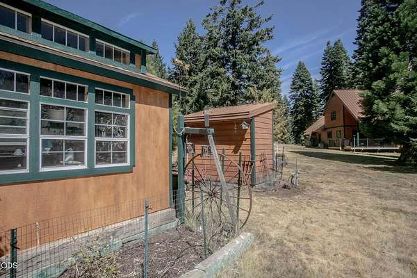
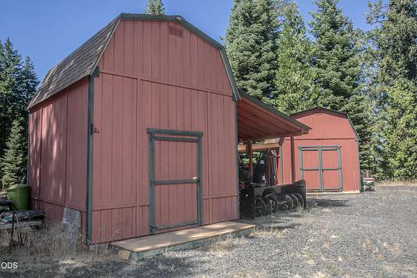
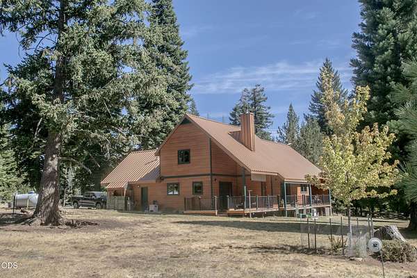
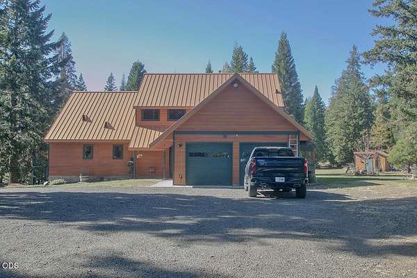
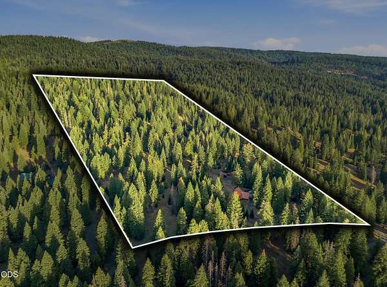
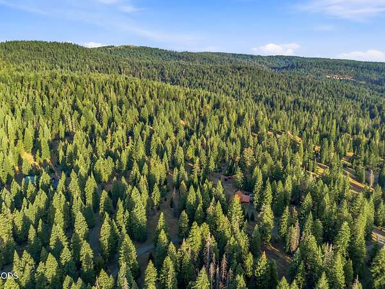
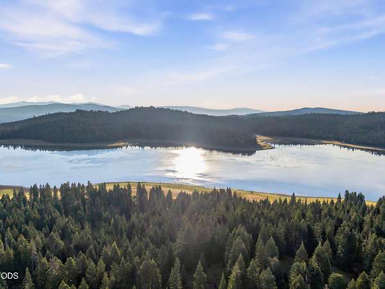
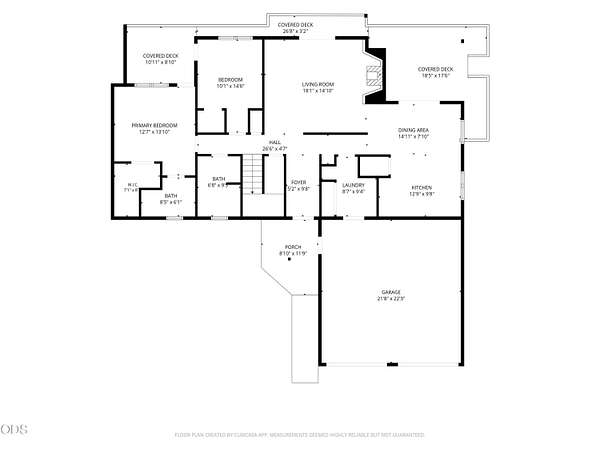
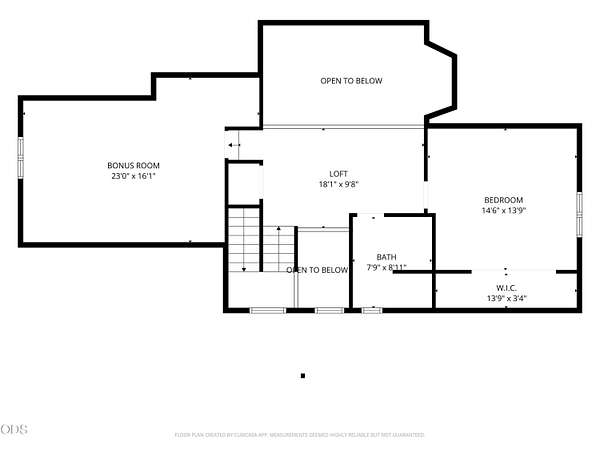
HYATT PINES RETREAT! Escape to this beautiful year-round mountain sanctuary on 7.76 ac. Tranquil setting backs to BLM land. Mostly level, nicely treed & surrounded by exceptional homes & towering pines in the 18-parcel community. Across from Hyatt Lake & near Howard Prairie Lake, outdoor adventure is at your doorstep--hiking, swimming, boating, camping, fishing, skiing & more! The home features a striking metal roof, fiber-cement siding, & wood casement windows. Cozy living room w/pellet stove. Main-level suite offers deck access, walk-in closet, ensuite bath with walk-in shower. 2nd main-level bedroom across from guest bathroom. Upstairs includes 3rd bedroom, loft, full bath & large bonus room (~23'x16') not included in 1,912sf. Numerous updates include roof, siding, windows, kitchen, flooring, baths, doors, furnace, water heater. Outbuildings: 2 large sheds, well house, garden shed. HOA $500/yr for road maintenance/winterization. Rare blend of privacy, recreation & mountain living!
Location
- Street address
- 7696 Hyatt Pr
- County
- Jackson County
- Zip code
- 97520
- Elevation
- 5,233 feet
Directions
From Dead Indian Mem Rd, south on Hyatt Prairie 7.5 mi, Hyatt Lake to the east, then on west turn on entry road w/sign ''Hyatt Pines'' over the entrance,1/2 mi to home with copper roof at top of hill.
Property details
- Acreage
- 7.76 acres
- Zoning
- RR-00
- MLS #
- ODS 220228159
- Posted
Property taxes
- 2026
- $2,973
Expenses
- Homeowner Association Fee
- $500 annually
Parcels
- 10107119
Details and features
Listing
- Type
- Residential
- Subtype
- Single Family Residence
- Franchise
- John L.Scott
Lot
- View
- Forest, Territorial
- Features
- Adjoins Public Lands, Landscaped, Level, Sloped, Wooded
Exterior
- Parking
- Driveway, Open, RV
- Pool
- Deck
- Features
- RV Dump
Structure
- Stories
- 2
- Water
- Well
- Sewer
- Septic Tank
- Heating
- Forced Air, Pellet Stove, Propane
- Materials
- Frame
- Roof
- Metal
- Windows
- Double Pane Windows, Wood Frames
Interior
- Rooms
- Bathroom x 3, Bedroom x 3, Laundry Room
- Flooring
- Carpet, Hardwood, Tile
- Fireplaces
- Yes
- Appliances
- Dishwasher, Disposal, Instant Hot Water, Microwave, Oven, Range
- Features
- Granite Counters, Kitchen Island, Laminate Counters, Linen Closet, Pantry, Primary Downstairs, Shower/Tub Combo, Soaking Tub, Vaulted Ceiling(s), Walk-In Closet(s)
Property utilities
| Category | Type | Status |
|---|---|---|
| Gas | Propane | Connected |
Nearby schools
| Name | Type |
|---|---|
| Bellview Elem | Elementary |
| Ashland Middle | Middle |
| Ashland High | High |
Listing history
| Date | Event | Price | Change | Source |
|---|---|---|---|---|
| Sept 3, 2026 | New listing | $675,000 | — | ODS |