Agricultural Land with Home for Sale in Fairview, Tennessee
7699 N County Line Rd, Fairview, TN 37062
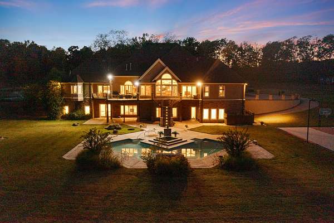
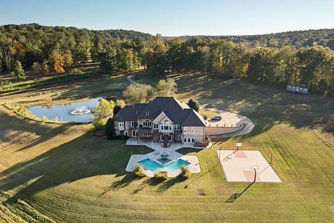
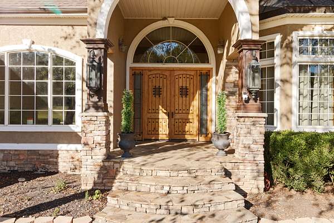
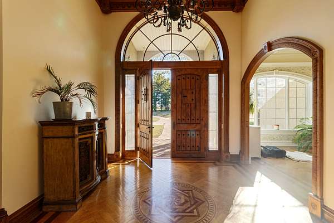
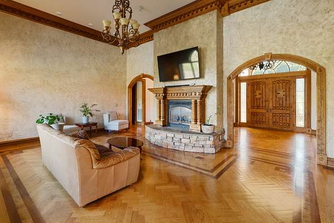
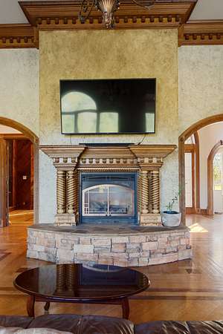
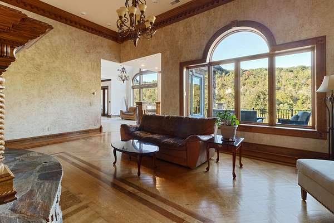
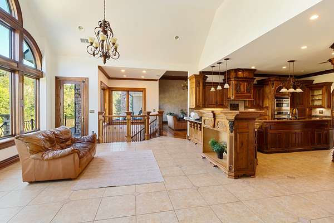
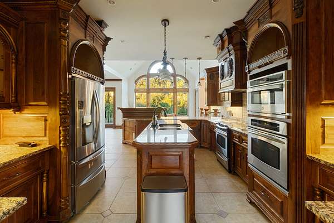
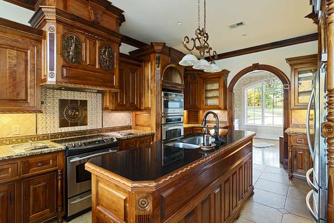
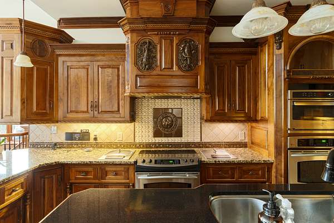
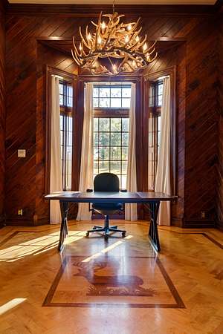
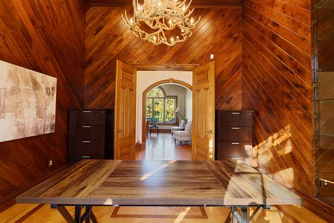
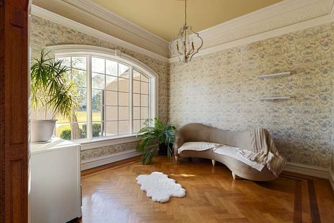
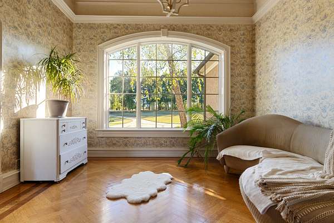
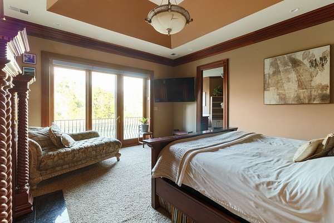
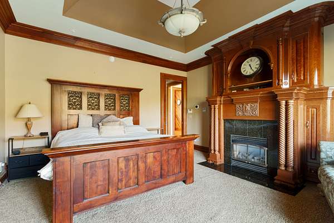
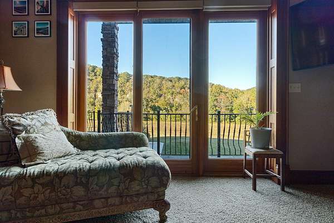
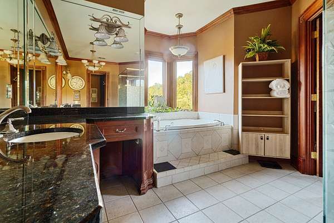
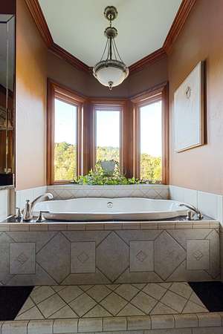
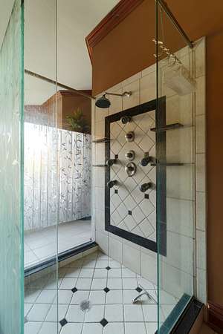
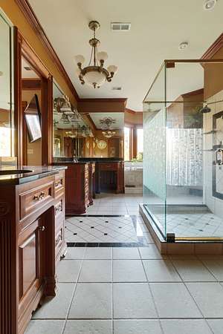
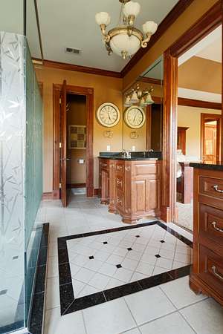
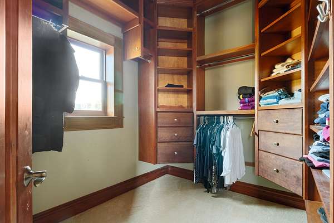
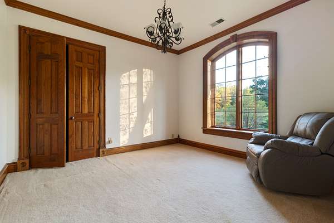
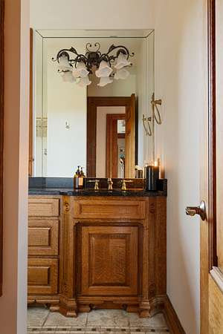
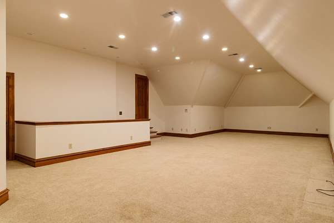
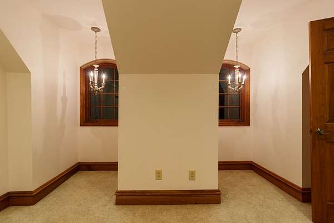
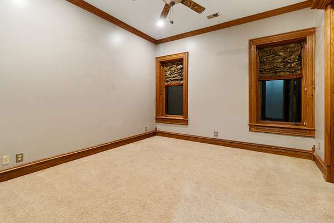
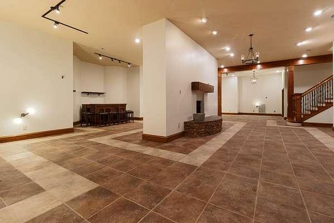
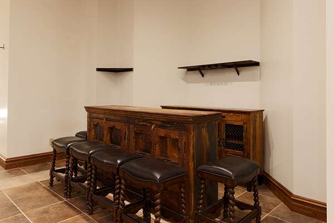
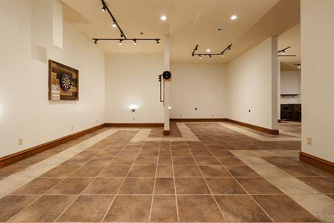
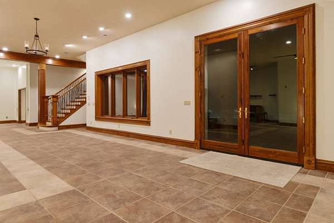
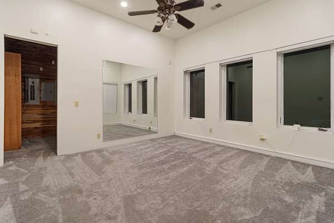
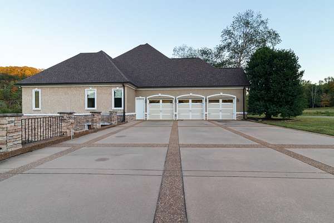
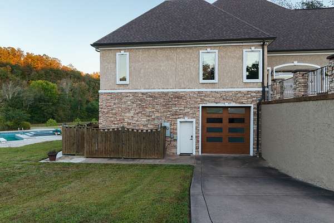
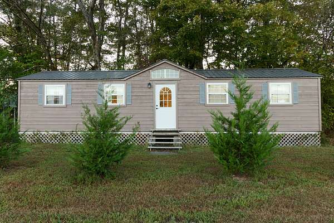
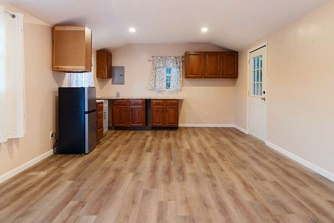
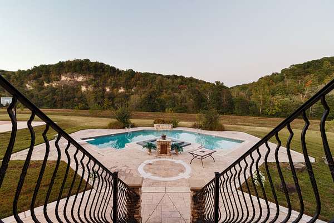
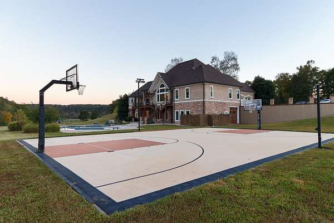
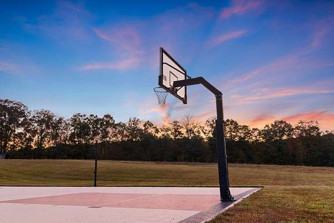
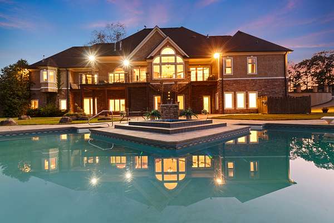
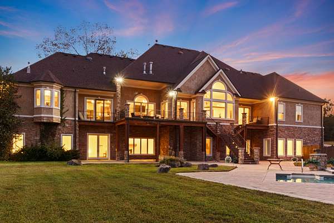
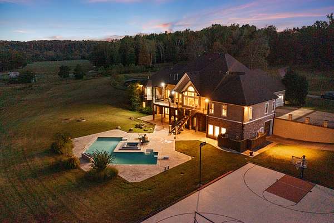
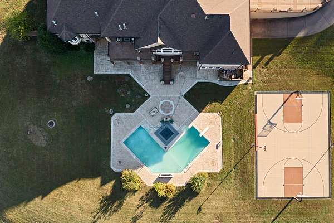
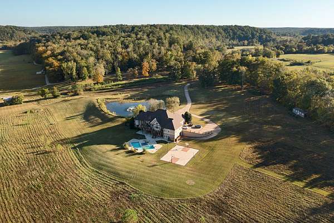
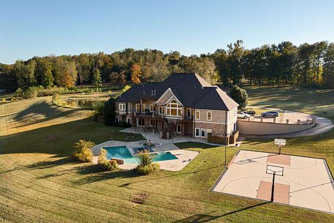
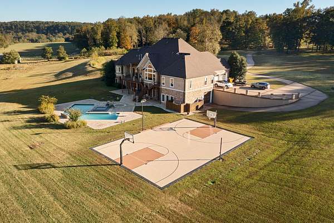
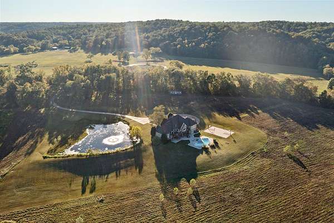
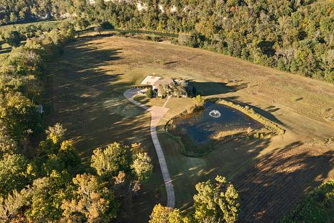
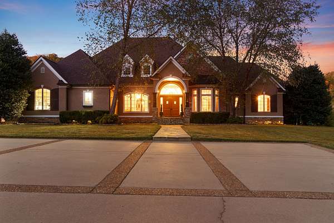
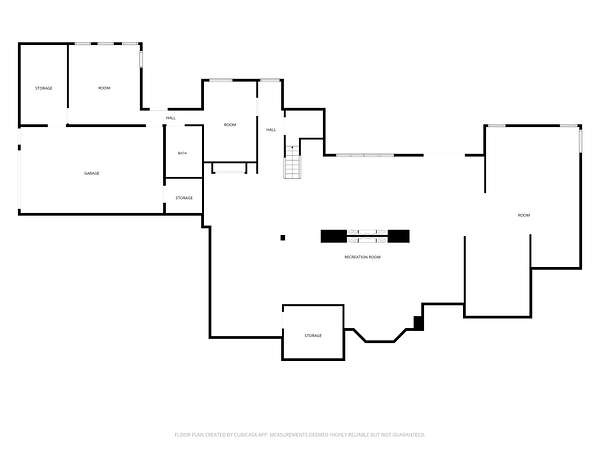
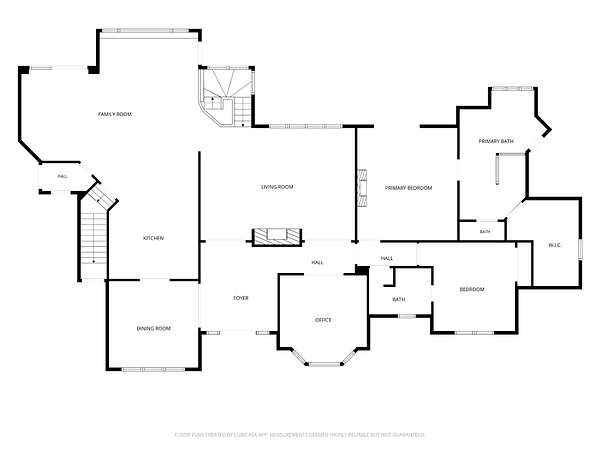
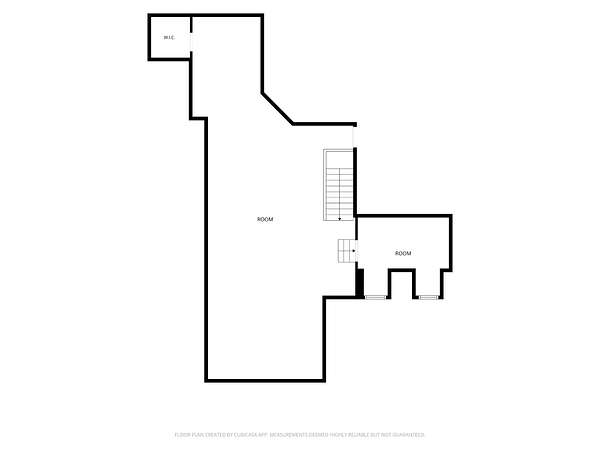
Remarkable estate on over 33 secluded and private acres | Just over the Williamson County Line with easy access to Franklin & Nashville | Room options for six bedrooms | Main living layout that feels inviting and flows seamlessly with the outside | Oversized finished basement is perfect for entertaining, game rooms, theater, guest suite, and more | Basketball Court | Pool & Spa | Huge Patio | Barn | Separate building for an office/studio (could be a guest house if re-perked) | Private creek access with a sandy beach and swimming hole | High-quality soil with huge AG potential | Custom millwork throughout the home | Gorgeous pond welcomes you home | This home is one-of-a-kind -- whether you are thinking Multi-generational living, unbeatable privacy, access to Nashville & Franklin, Entertainers dream, a fully functional farm/homestead, or the perfect home/studio/rehearsal space... this home is unmatched.
- Listed by Matt Kirkegaard, (615) 905-6873, Keller Williams Realty
Location
- Street address
- 7699 N County Line Rd
- County
- Dickson County
- Zip code
- 37062
- Elevation
- 550 feet
Directions
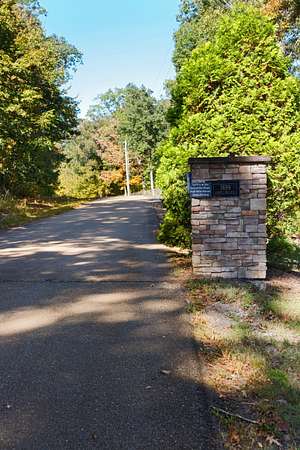
I40 to Fairview Exit 182 | West on 96 | 1st Right on County Line Rd | Property is at the very end of the road
Property details
- Acreage
- 33.02 acres
- MLS #
- REALTRACS 3619583
- Posted
- Available
Property taxes
- Recent
- $7,319
Parcels
- 114 00405 000
Details and features
Listing
- Type
- Residential
- Subtype
- Single Family Residence
- Financing
- Conventional, USDA, VA
- Possession
- Close of Escrow
Lot
- Size Source
- Assessor
- Terrain
- Cleared, Level, Private
- View
- Bluff, Water
- Waterfront
- Creek, Pond, Year Round Access
- Features
- Cleared, Level, Private
Exterior
- Parking Spaces
- 8
- Parking
- Driveway, Garage Faces Side, Parking Pad, Paved
- Garage Spaces
- 4
- Pool
- In Ground
- Outdoor Spaces
- Covered, Deck, Patio
- Structures
- Barn(s), Guest House
- Features
- Balcony
Structure
- Style
- Traditional
- Stories
- 2
- Basement
- Exterior Entry, Finished, Full, Walk-Out Access
- Water
- Well
- Sewer
- Septic Tank
- Heating
- Central, Natural Gas
- Cooling
- Central Air, Electric
- Materials
- Brick, ICFs (Insulated Concrete Forms)
- Roof
- Shingle
- Foundation
- Combination
Interior
- Above Grade
- 5,134 sq ft
- Below Grade
- 4,053 sq ft
- Rooms
- Bedroom x 3, Den, Dining Room, Hobby Room, Kitchen, Living Room, Master Bathroom, Recreation Room
- Flooring
- Carpet, Tile, Wood
- Fireplace Count
- 3
- Fireplaces
- Family Room, Gas, Recreation Room
- Appliances
- Built-In Electric Oven, Dishwasher, Disposal, Electric Oven, Electric Range, Freezer, Ice Maker, Microwave, Refrigerator, Stainless Steel Appliance(s)
- Laundry
- Electric Dryer Hookup, Washer Hookup
- Security
- Fire Alarm, Security System, Smoke Detector(s)
- Equipment
- Air Purifier, Satellite Dish
- Features
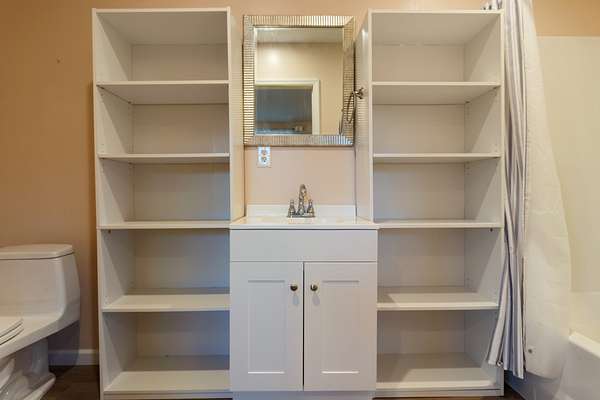
- Air Filter, Bookcases, Built-In Features, Ceiling Fan(s), Entrance Foyer, Extra Closets, High Ceilings, High Speed Internet, Kitchen Island, Walk-In Closet(s)
Property utilities
| Category | Type | Status |
|---|---|---|
| Power | Grid | Available |
| Gas | Natural Gas | Available |
| Sewage | Septic System | Connected |
| Water | Private Well | Connected |
Nearby schools
| Name | Type |
|---|---|
| Stuart Burns Elementary | Elementary |
| Burns Middle School | Middle |
| Dickson County High School | High |
Listing history
| Date | Event | Price | Change | Source |
|---|---|---|---|---|
| Oct 12, 2026 | New listing | $2,995,000 | — | REALTRACS |
Payment calculator

Based on information submitted to the MLS GRID as of Oct 13, 2026 1:00 pm MT. All data is obtained from various sources and may not have been verified by broker or MLS GRID. Supplied Open House Information is subject to change without notice. All information should be independently reviewed and verified for accuracy. Properties may or may not be listed by the office/agent presenting the information. Some IDX listings have been excluded from this website. View more