Land with Home for Sale in Carmel, New York
77 Robin Dr, Carmel, NY 10512
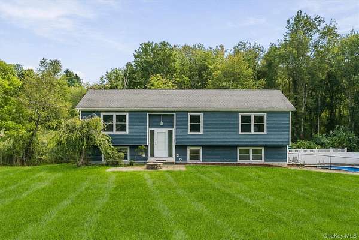
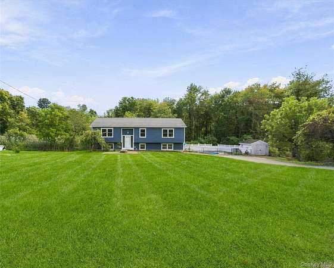
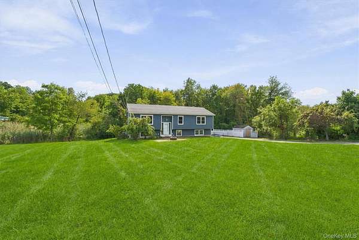
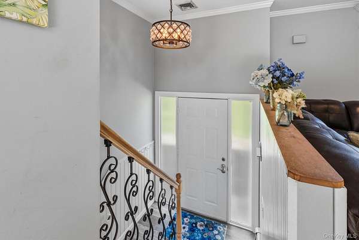
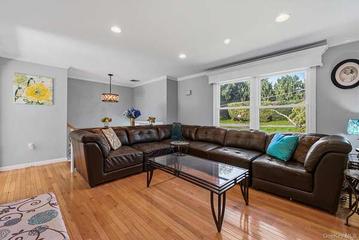
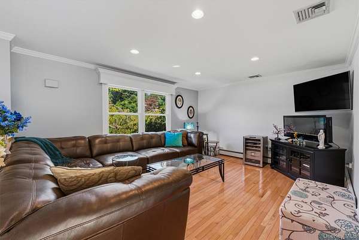
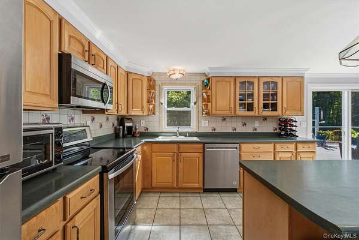
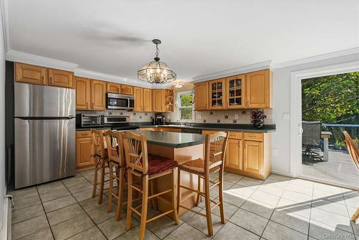
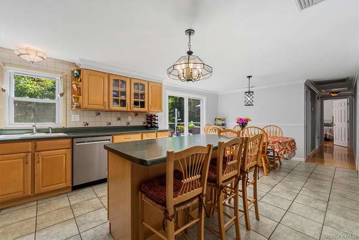
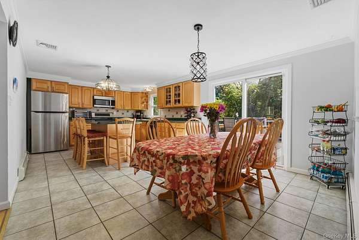
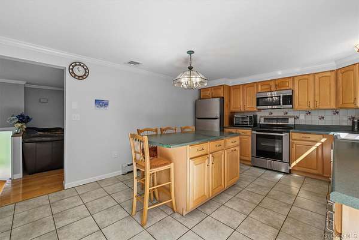
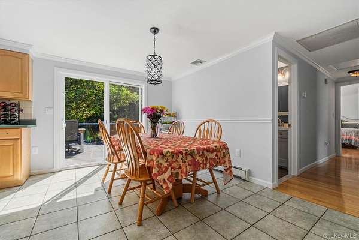
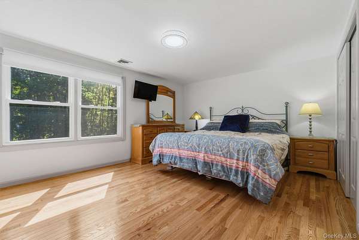
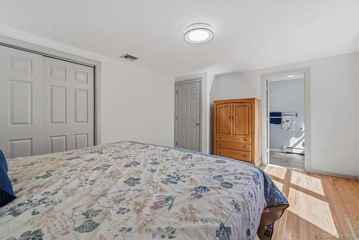
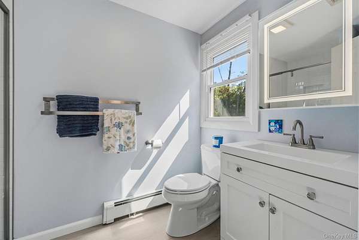
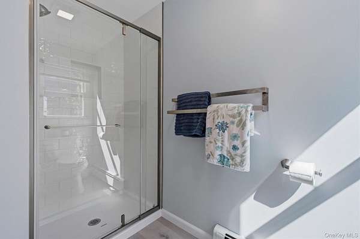
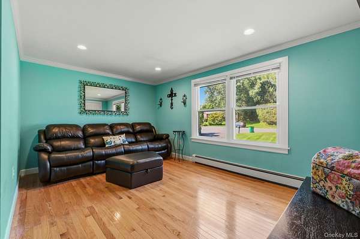
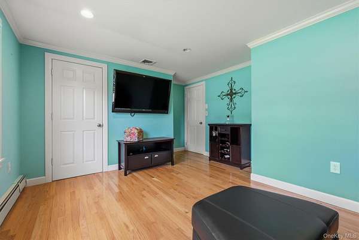
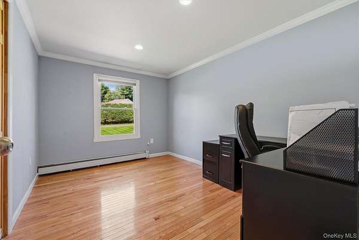
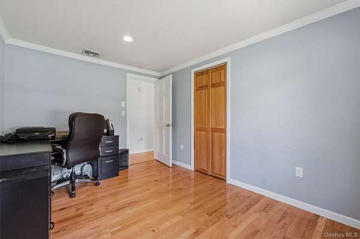
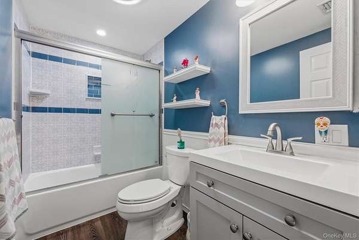
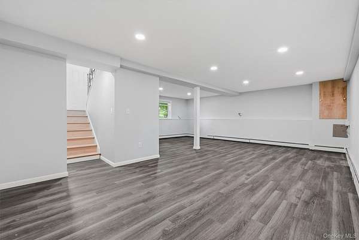
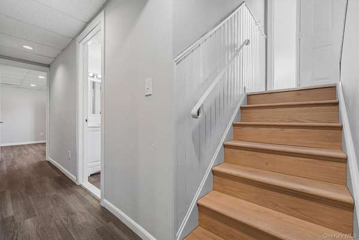
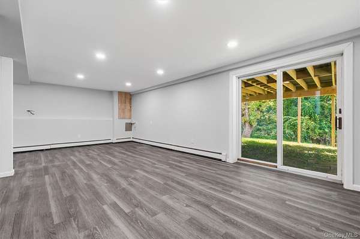
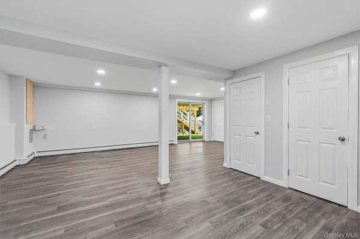
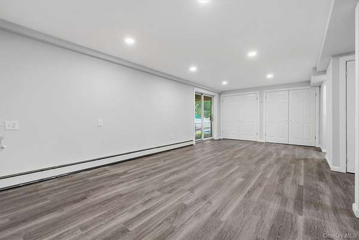
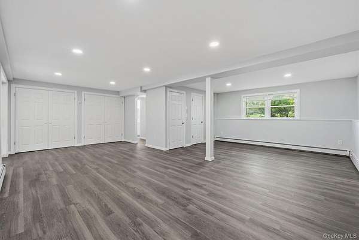
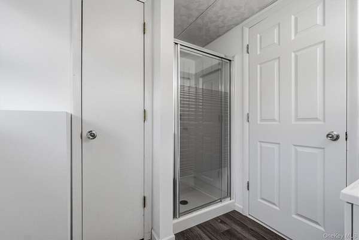
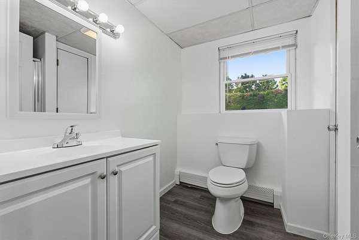
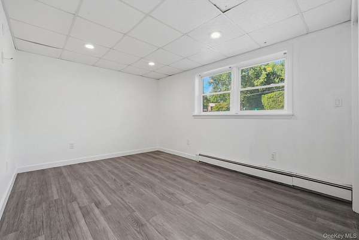
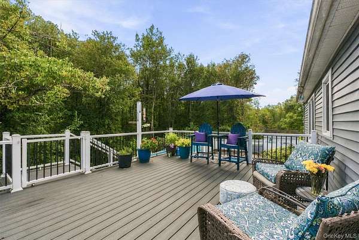
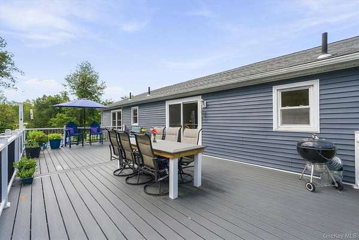
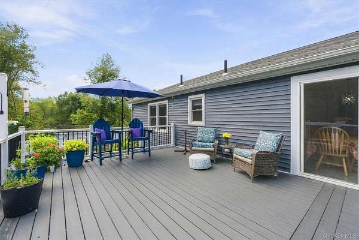
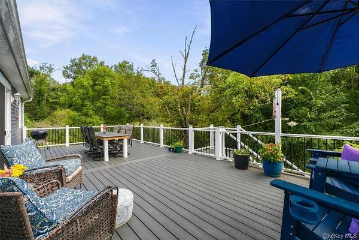
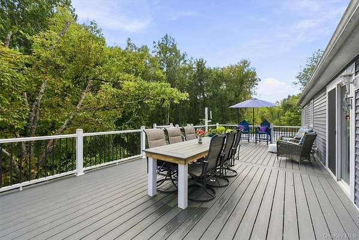
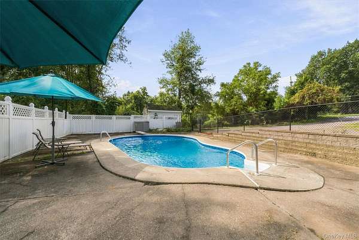
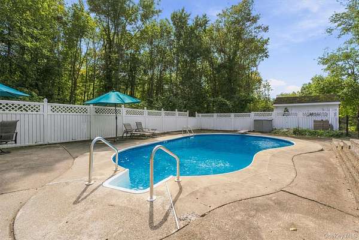
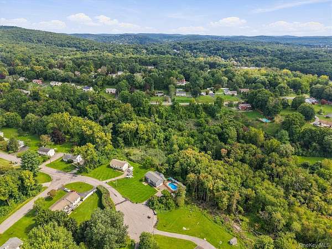
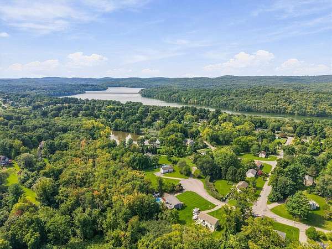
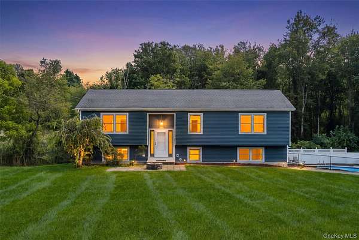
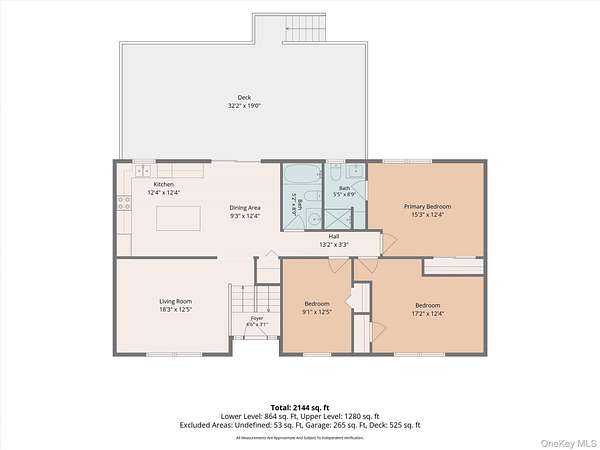
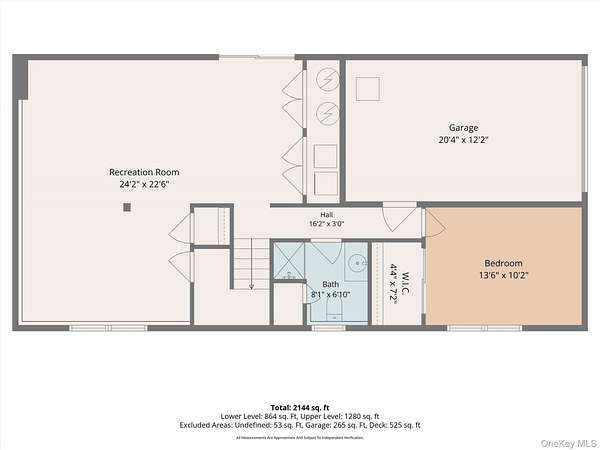
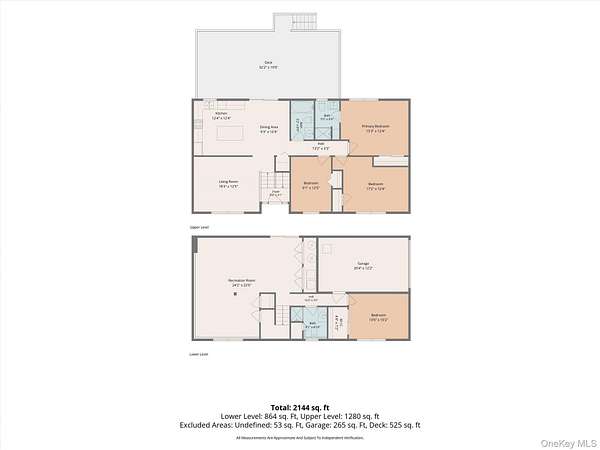
Privately set at the end of a cul-de-sac, 77 Robin Drive features a well-designed layout with 3 spacious bedrooms including a primary ensuite, a bonus den/office with walk-in closet, and 3 full baths. The spacious eat-in country kitchen features SS appliances, a center island, pantry storage, and abundant counter and cabinet space, with sliding doors leading to the new 38' X 16' expansive Trek deck with lighted posts. Enjoy the serene natural surroundings overlooking the 22' X 35' in-ground saltwater pool-a perfect setting for relaxation and outdoor entertaining. The main level includes a cozy living room, updated hall bath, two additional nicely sized bedrooms, and a primary suite with newly renovated bath. The walk out basement offers an additional flexible layout featuring a BONUS den/office, a full bath, laundry area, and convenient access to the one car garage & pool. Refer to the attached Feature Sheet for details on the many updates. Conveniently located near shopping, schools, Metro North w/direct route to NYC, and easy access to Danbury, White Plains, and major highways including 84/684.
Location
- Street address
- 77 Robin Dr
- County
- Putnam County
- Zip code
- 10512
- School district
- Carmel
- Elevation
- 581 feet
Directions
Take Daryl St to the end. Make a Right onto Robin Drive. #77 is on the left at end of cul-de-sac.
Property details
- Acreage
- 4.42 acres
- MLS #
- MLSLI 1049102
- Posted
Property taxes
- 2026
- $16,190
Parcels
- 372200-044-005-0001-030-000-0000
Open houses
| Date | Begins | Ends | Appt needed | Remarks |
|---|---|---|---|---|
| Sept 13, 2026 | 12:00 PM | 2:00 PM | No | — |
Details and features
Listing
- Type
- Residential
- Subtype
- Single Family Residence
Lot
- Features
- Cul-De-Sac, Level, Near Golf Course, Near Public Transit, Near School, Near Shops, Part Wooded
Exterior
- Parking Spaces
- 6
- Parking
- Driveway, Garage
- Fencing
- Chain Link
- Pool
- Deck
- Structures
- Storage
Structure
- Style
- Ranch
- Stories
- 2
- Water
- Well
- Sewer
- Septic Tank
- Heating
- Baseboard, Oil
- Cooling
- Central Air, Zoned
- Materials
- Vinyl Siding
- Windows
- Double Pane Windows, ENERGY STAR Qualified W Indows
Interior
- Room Count
- 7
- Rooms
- Basement, Bathroom x 3, Bedroom x 3
- Flooring
- Hardwood, Laminate, Tile-Ceramic
- Appliances
- Convection Oven, Dishwasher, Dryer, Electric Cooktop, Electric Oven, Electric Range, Electric Water Heater, Microwave, Refrigerator, Stainless Steel Appliance(s), Washer, Water Softener Owned
- Features
- Crown Molding, Eat-In Kitchen, Kitchen Island, Pantry, Primary Bathroom, Recessed Lighting, Walk-In Closet(s)
Nearby schools
| Name | Type | District |
|---|---|---|
| Kent Elementary | Elementary | Carmel |
| George Fischer Middle School | Middle | Carmel |
| Carmel High School | High | Carmel |
Listing history
| Date | Event | Price | Change | Source |
|---|---|---|---|---|
| Sept 12, 2026 | New listing | $665,000 | — | MLSLI |