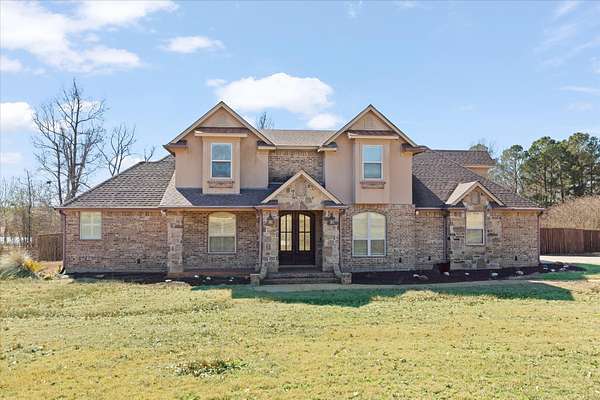
Land with Home for Sale in Longview, Texas
770 Dennard, Longview, TX 75605
Welcome to 770 Dennard in Timber Falls! This home sits on one of the largest lots in the neighborhood and truly offers the space, layout, and extras so many buyers are looking for. With 4 bedrooms, 3.5 baths, and 2,354 square feet, the floor plan is both functional and comfortable. The primary suite is located on the first floor and nicely separated from the other bedrooms, creating a private retreat. There's also a dedicated office, perfect for working from home or quiet study time. Upstairs you'll find a fun hidden surprise, a small door inside a bedroom closet that leads to a chalkboard room. It's such a unique space and a favorite feature for kids or anyone who loves a creative touch. Outside is where this property really shines. Sitting on 2.39 acres, the fenced backyard is great for everyday use, while the property continues beyond the fence line with plenty of room for future plans. The in-ground pool is perfect for hot Texas summers, and the shop with separate living quarters adds incredible flexibility for guests, hobbies, or extra space. Another big bonus, the solar panels on the home will be paid off at closing, helping keep utility costs low for the next owners. This is one of those homes that feels even better in person. If you're looking for space, privacy, and features you don't find every day in Timber Falls, this one is absolutely worth seeing. OFFERING PAINTING ALLOWANCE WITH ACCEPTABLE OFFER
Location
- Street address
- 770 Dennard
- County
- Harrison County
- Zip code
- 75605
- Community
- TimberFalls
- School district
- Hallsville ISD
- Elevation
- 386 feet
Directions
North on Alpine to Timber Falls Left on Dennard, Home is 3rd on Left.
Property details
- Acreage
- 2.39 acres
- MLS #
- NTREIS 21279951
- Posted
Expenses
- Homeowner Association Fee
- $400 annually
Parcels
- R010087689
Legal description
Acres 2.389, Lot 3, Blk 1, Subd TIMBER FALLS, Abst
Details and features
Listing
- Type
- Residential
- Subtype
- Single Family Residence
Exterior
- Parking
- Driveway, Garage
- Pool
- Private
Structure
- Stories
- 2
- Water
- Public, Well
- Sewer
- Public Sewer
- Heating
- Active Solar, Central, Fireplace(s), Solar
- Materials
- Brick, Rock, Stone
Interior
- Rooms
- Bathroom x 5, Bedroom x 4
- Fireplaces
- Yes
- Appliances
- Dishwasher, Disposal, Microwave
- Features
- Eat In Kitchen, Granite Counters, High Speed Internet, In Law Floorplan, Natural Woodwork, Open Floorplan, Pantry, Walk In Closets
Property utilities
| Category | Type | Status |
|---|---|---|
| Power | Solar | Connected |
Nearby schools
| Name | Type | District |
|---|---|---|
| Hallsville | Elementary | Hallsville ISD |
| Hallsville | Middle | Hallsville ISD |
| Hallsville | High | Hallsville ISD |
Listing history
| Date | Event | Price | Change | Source |
|---|---|---|---|---|
| June 1, 2026 | Under contract | $621,500 | — | NTREIS |
| May 24, 2026 | New listing | $621,500 | — | NTREIS |