Land with Home for Sale in Cave Creek, Arizona
7710 E Arroyo Rd, Cave Creek, AZ 85331
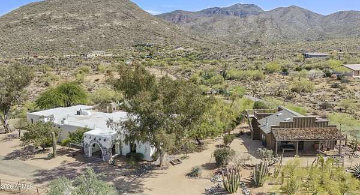
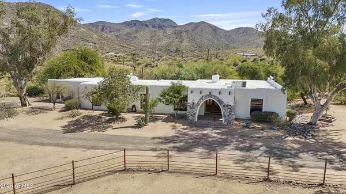
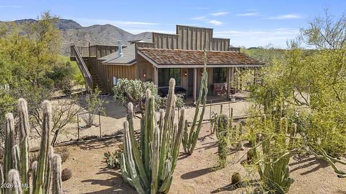
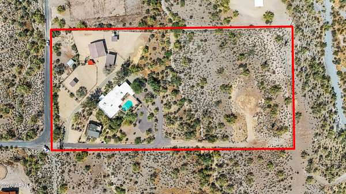
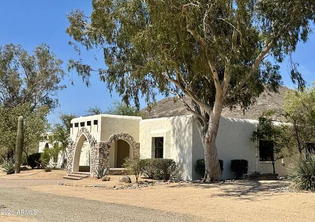
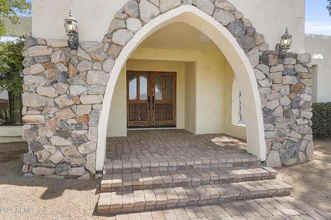
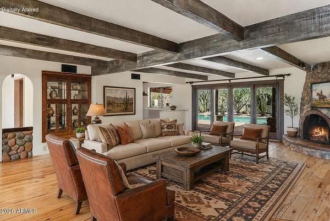
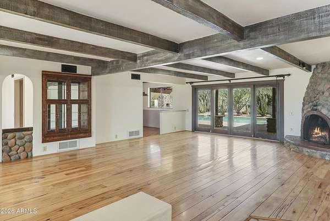
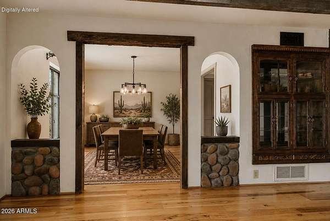
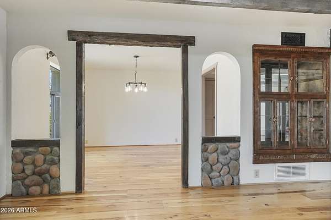
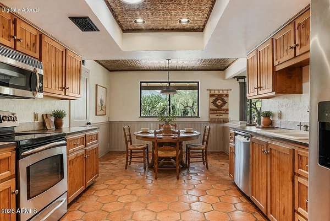
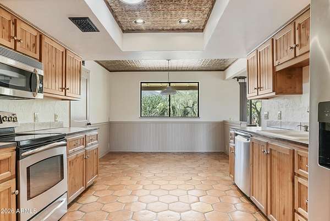
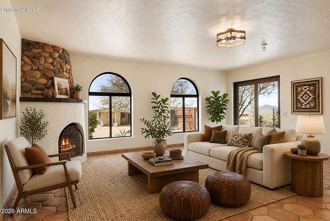
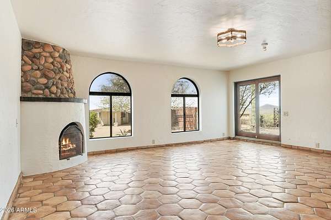
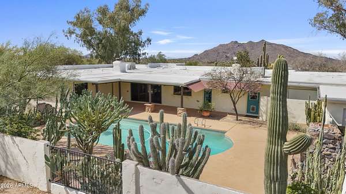
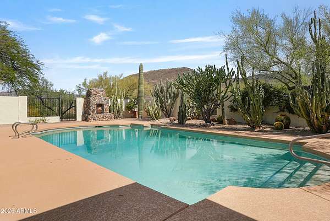
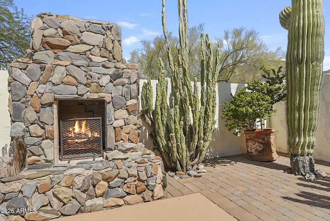
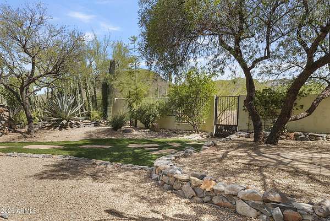
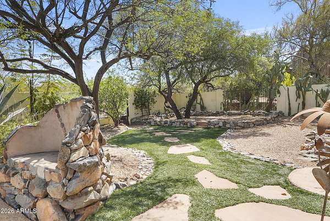
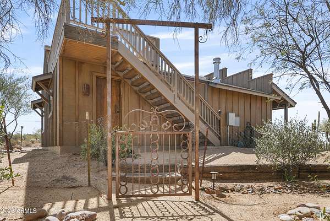
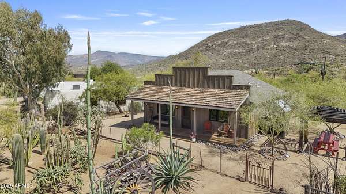
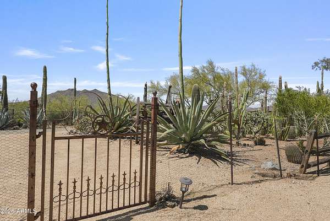
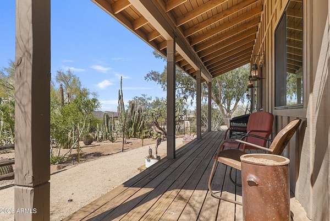
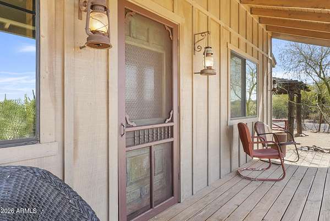
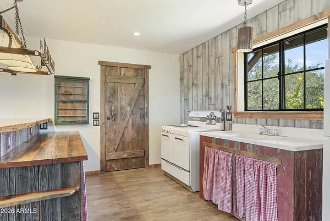
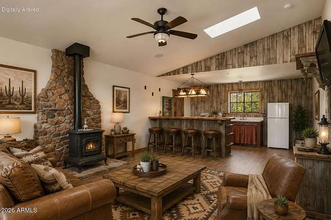
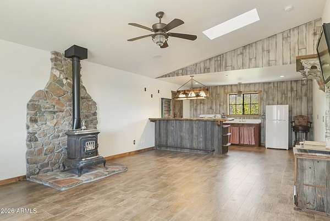
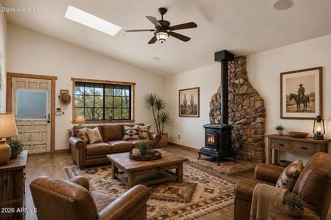
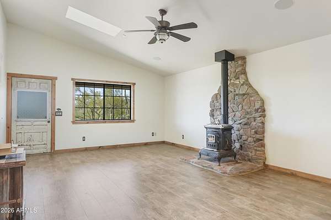
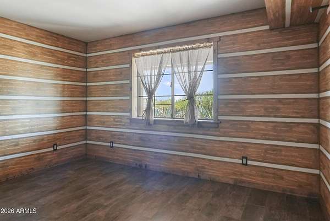
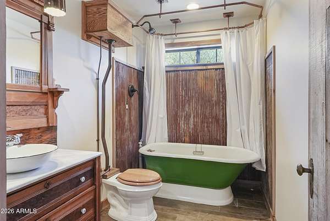
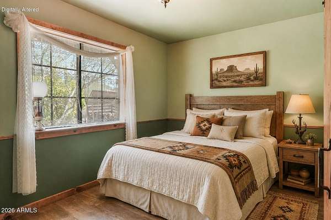
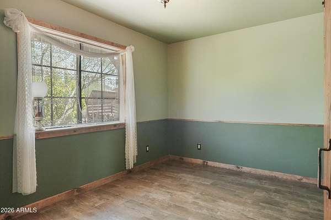
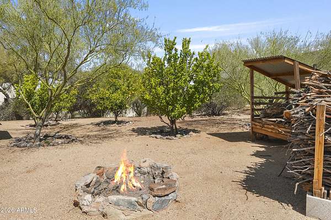
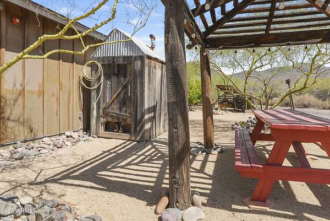
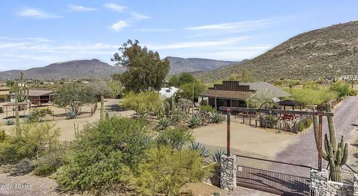
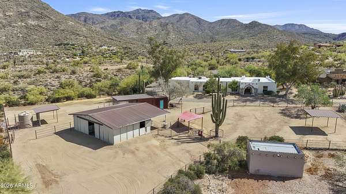
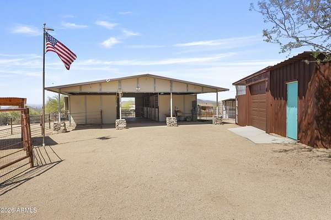
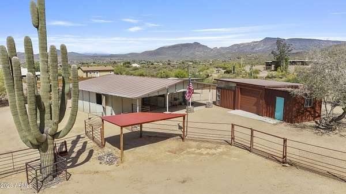
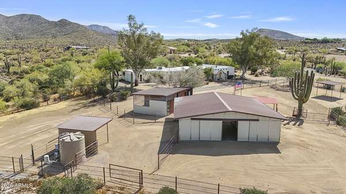
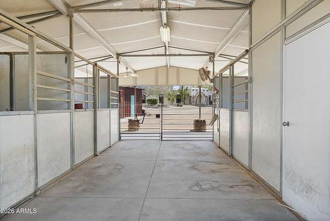
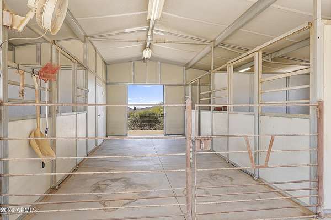
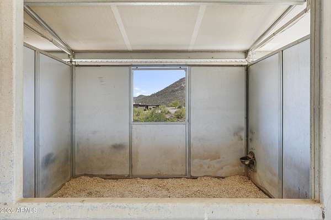
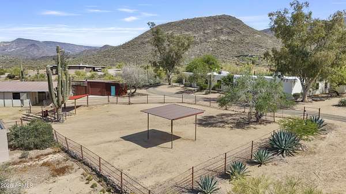
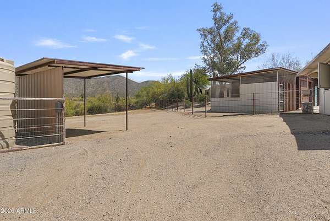

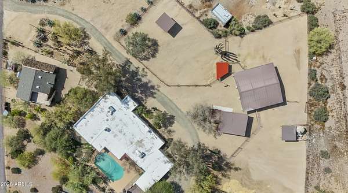
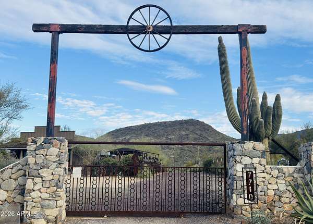
Priced under appraisal and set on nearly 5 ac. with a private well, this picturesque homestead captures sweeping mountain views and Arizona charm. Behind the gate, the 3,195 sq ft main home offers 3 bedrooms, 2.5 baths, hickory wood and Saltillo tile floors, beamed ceilings, and warm Western style throughout. Nearby, the 978 sq ft guest house makes a memorable statement with its boomtown facade, wide front porch, open living and kitchen area, 2 bedrooms, and 1 bath--perfect for guests, gatherings, or bunkhouse-style living. Equestrian amenities include an M&D barn with 3 large stalls and two 100' x 70' turnouts, plus abundant space to add an arena. A 3-car garage, extra garage, and 2 storage rooms provide space for toys, and gear. After a day in the saddle, relax by the pool. Paved all the way and close to town, yet wonderfully private, this is Western living with room to roam.
Location
- Street address
- 7710 E Arroyo Rd
- County
- Maricopa County
- Zip code
- 85331
- School district
- Cave Creek Unified District
- Elevation
- 2,500 feet
Directions
From Cave Creek Rd turn north onto Galloway Dr by Stagecoach Village. Continue as it turns into Grapevine Rd. Turn left onto 78th St and property is the gated entry in front of you - the first house on Arroyo Rd.
Property details
- Acreage
- 4.88 acres
- MLS #
- ARMLS 7017138
- Posted
Property taxes
- 2025
- $2,639
Parcels
- 216-20-015-R
Legal description
E2 SE4 NW4 SE4 SEC 23 EX ANY PT LY W/I P/F 98-0590660 & ALSO EX S 50F W 50F
Details and features
Listing
- Type
- Residential
- Subtype
- Single Family Residence
Lot
- Features
- Desert Back, Desert Front, Natural Desert Back, Natural Desert Front, Sprinklers in Front, Sprinklers in Rear
Exterior
- Parking
- Garage-Attached, Garage-Detached, Open
- Fencing
- Perimeter
- Pool
- Patio
- Structures
- Guest House, Storage
- Features
- Misting System, Rain Gutters
Structure
- Stories
- 1
- Water
- Private
- Heating
- Heat Pump
- Cooling
- Central Air
- Materials
- Block, Painted
- Roof
- Rolled Hot Mop
- Windows
- Skylight(s)
Interior
- Rooms
- Bathroom x 4, Bedroom x 5, Den
- Flooring
- Tile, Wood
- Fireplaces
- Yes
- Appliances
- Built-In Microwave, Dishwasher, Disposal, Dryer, Electric Range, Refrigerator, Washer
- Features
- Eat-In Kitchen, Full Bath Master Bedroom, Laminate Counters, No Interior Steps, Pantry, Separate Shower & Tub, Tub With Jets
Nearby schools
| Name | Type | District |
|---|---|---|
| Black Mountain Elementary School | Elementary | Cave Creek Unified District |
| Sonoran Trails Middle School | Middle | Cave Creek Unified District |
| Cactus Shadows High School | High | Cave Creek Unified District |
Listing history
| Date | Event | Price | Change | Source |
|---|---|---|---|---|
| July 23, 2026 | Under contract | $1,474,000 | — | ARMLS |
| June 30, 2026 | Price drop | $1,474,000 | $221,000 -13% | ARMLS |
| Apr 25, 2026 | New listing | $1,695,000 | — | ARMLS |