Land with Home for Sale in Waxhaw, North Carolina
7722 Farmbrook Dr, Waxhaw, NC 28173
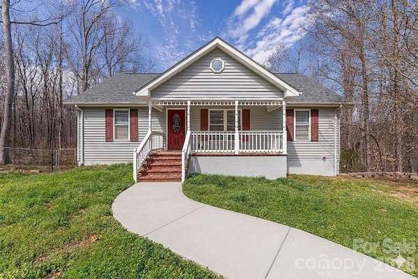
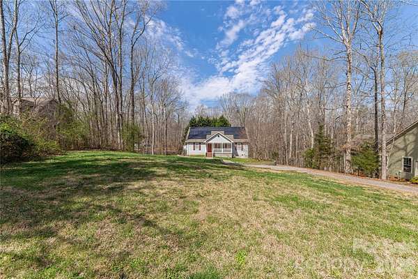
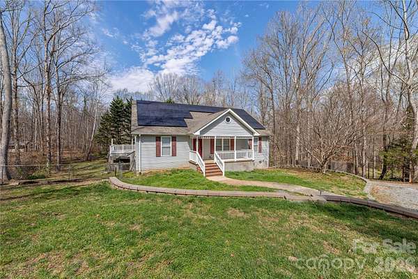
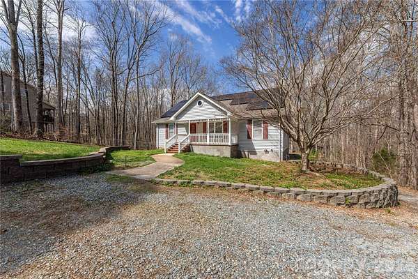
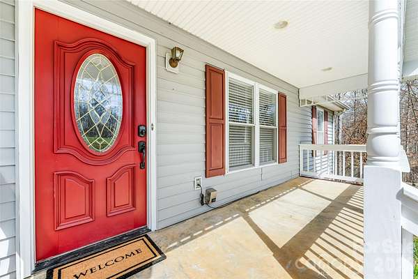
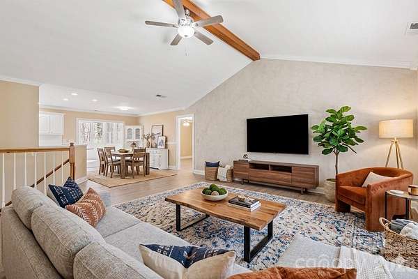
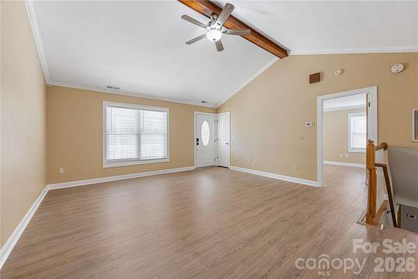
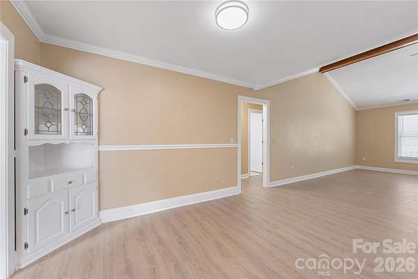
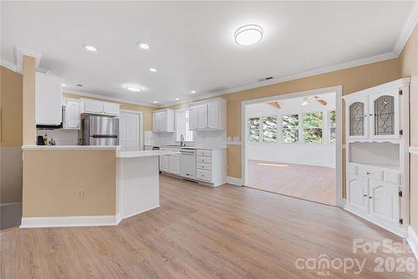
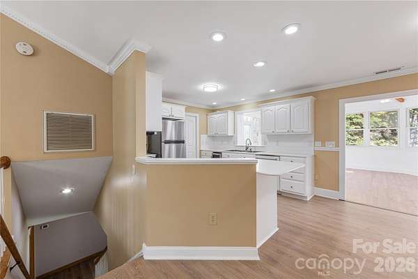
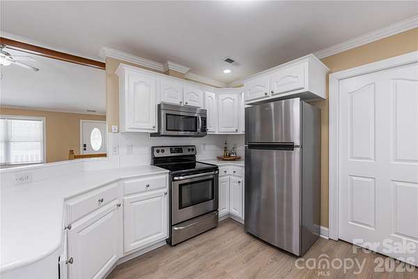
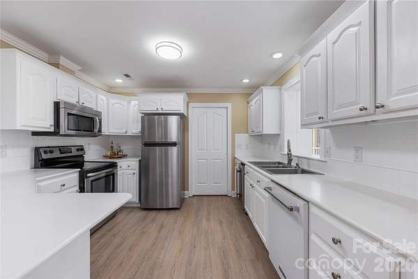
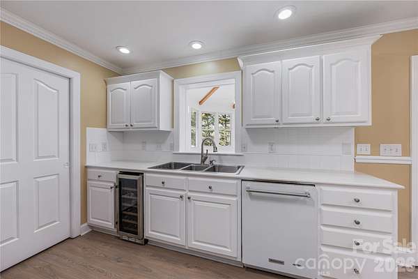
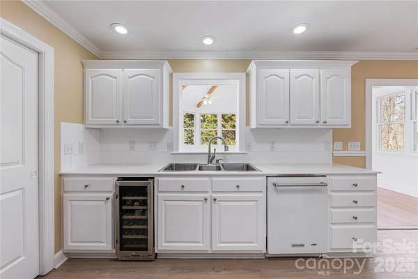
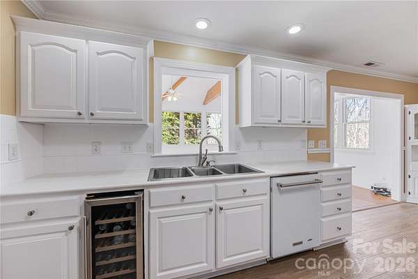
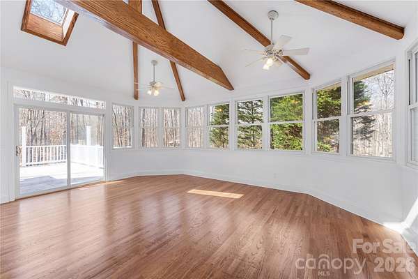
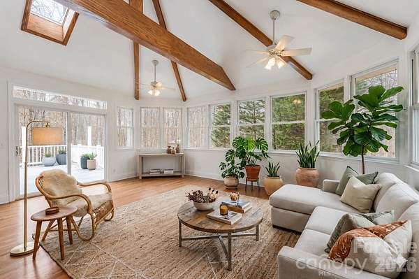
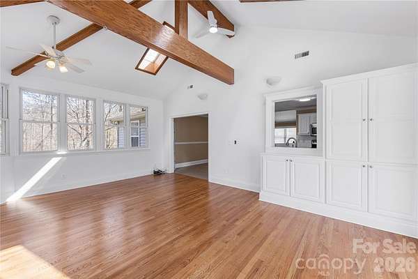
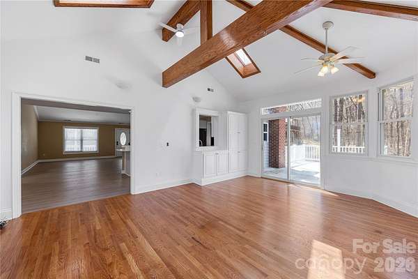
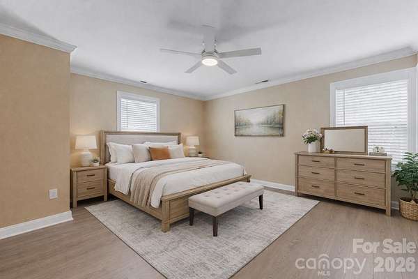
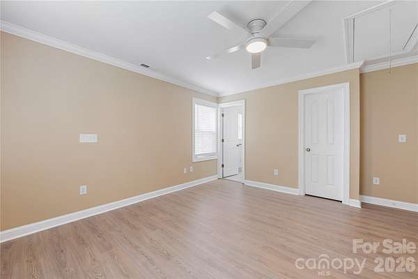

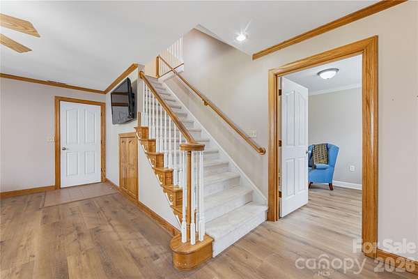
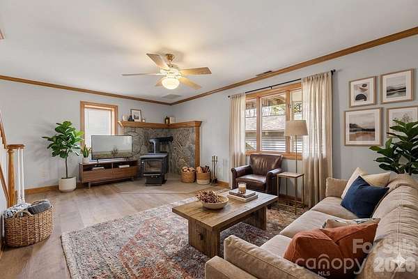
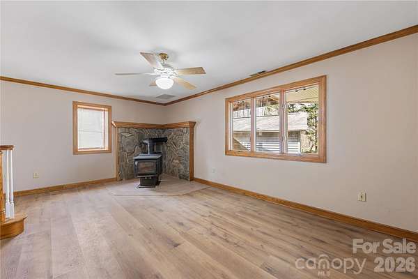
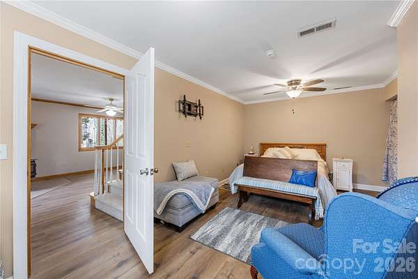
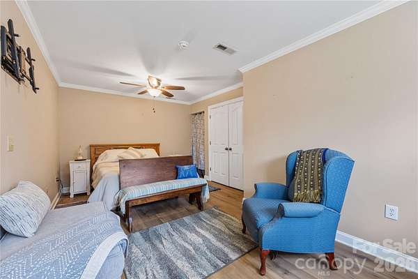
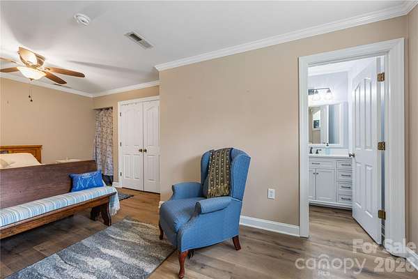
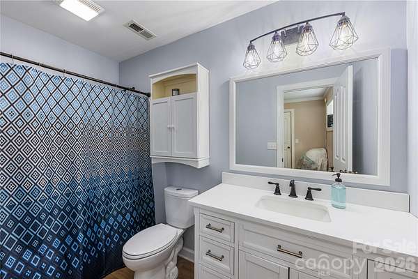
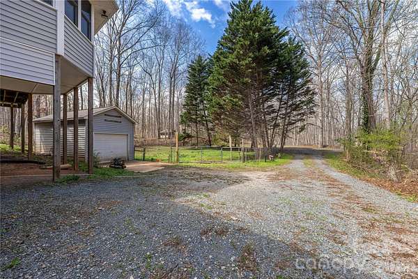
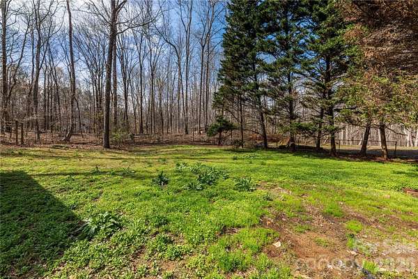
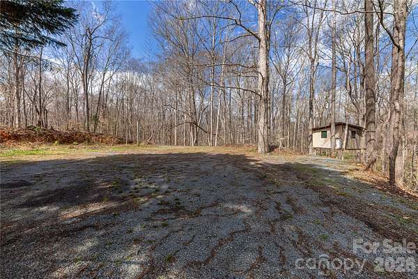
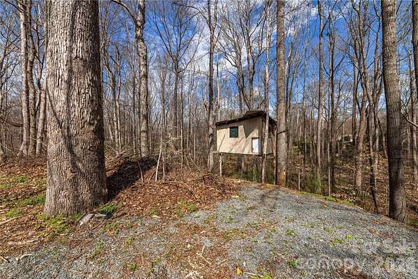
100% FINANCING AVAILABLE! Private Retreat on 1.92 Acres in Waxhaw, NC Nestled on 1.92 acres of serene, scenic land this stunning ranch-style home with a fully finished basement offers the perfect blend of space, comfort, and peaceful country living. Step into the sunroom filled with natural light and breathtaking views of your private acreage-the ideal place to start your mornings or unwind at the end of the day. Main Level Living at Its Finest: 3 spacious bedrooms, including a luxurious primary suite on the main level 2 full bathrooms with a private ensuite in the primary Open-concept living with stainless steel appliances Walk-in pantry for added functionality Seamless flow for everyday living and entertaining Expansive Finished Basement: 2 additional bedrooms 2 full bathrooms Perfect for guests, multi-generational living, or a private retreat Endless possibilities for a media room, gym, or additional living space Surrounded by nature and offering nearly 2 acres of privacy, this home delivers the tranquility of country living while still being conveniently located near shopping, dining, and everything Waxhaw has to offer. Space, privacy, and versatility-all in one exceptional home. Waxhaw, NC Schedule your private showing today!
Location
- Street address
- 7722 Farmbrook Dr
- County
- Union County
- Zip code
- 28173
- Community
- Kingsland
- Elevation
- 524 feet
Property details
- Acreage
- 1.92 acres83,635 sq ft
- Zoning
- AF8
- MLS #
- CMLS 4353211
- Posted
Parcels
- 05-129-100
Legal description
#66 KINGSLAND 7722 FARMBROOK DR
Details and features
Listing
- Type
- Residential
- Subtype
- Single Family Residence
- Franchise
- Coldwell Banker Real Estate
Exterior
- Parking
- Driveway, Garage-Detached
- Pool
- Deck, Porch
- Structures
- Storage
Structure
- Stories
- 2
- Water
- Well
- Heating
- Central
- Cooling
- Ceiling Fan(s), Central Air
- Materials
- Hard Stucco, Vinyl
- Windows
- Window Treatments
Interior
- Room Count
- 16
- Rooms
- Basement, Bathroom x 4, Bedroom x 5, Family Room, Laundry Room x 2
- Flooring
- Tile, Wood
- Appliances
- Dishwasher, Disposal, Electric Range, Electric Water Heater, Microwave, Plumbed For Ice Maker, Refrigerator With Ice Maker, Wine Refrigerator
- Features
- Attic Stairs Pulldown, Built-In Features, Open Floorplan, Pantry, Walk-In Closet(s), Walk-In Pantry
Listing history
| Date | Event | Price | Change | Source |
|---|---|---|---|---|
| June 27, 2026 | Price drop | $550,000 | $10,000 -1.8% | CMLS |
| May 12, 2026 | Price drop | $560,000 | $15,000 -2.6% | CMLS |
| Mar 24, 2026 | Relisted | $575,000 | — | CMLS |
| Mar 20, 2026 | Listing removed | $575,000 | — | Listing agent |
| Mar 13, 2026 | New listing | $575,000 | — | CMLS |