
Land with Home for Sale in Bucksport, Maine
773 River Rd, Bucksport, ME 04416
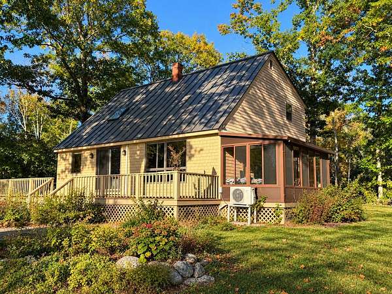
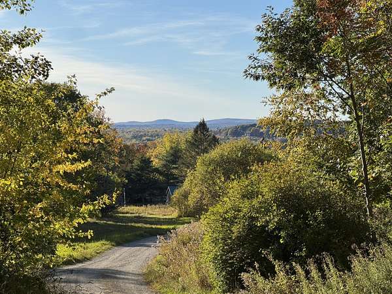
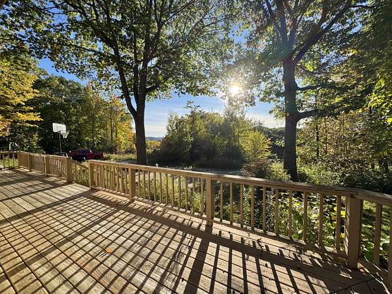
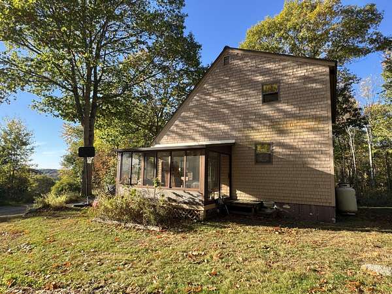
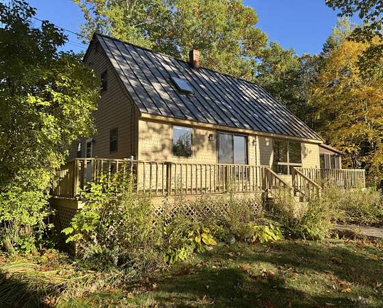
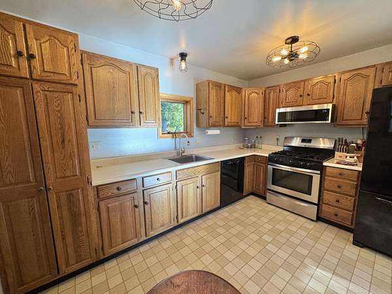
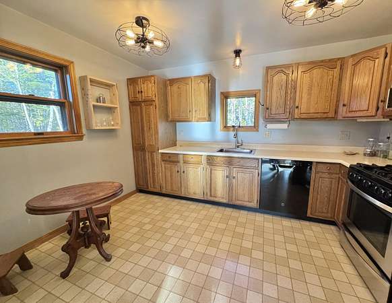
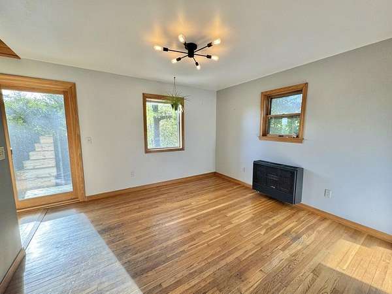
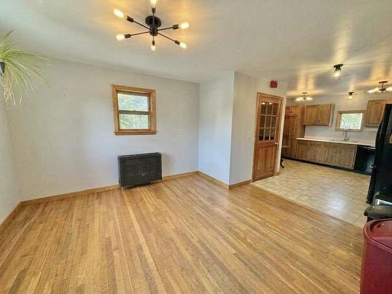
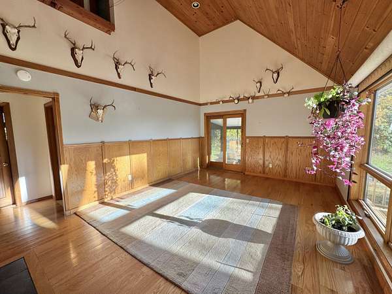
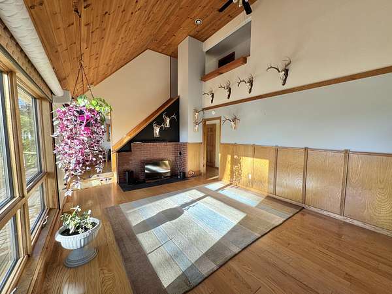
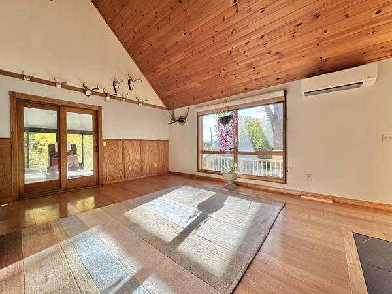
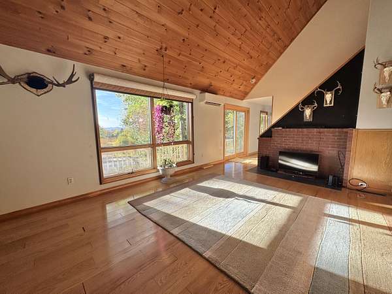
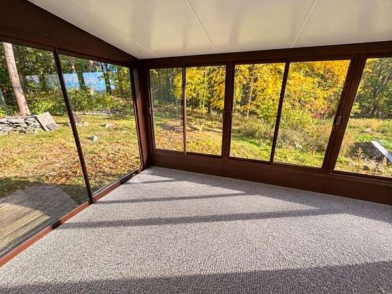
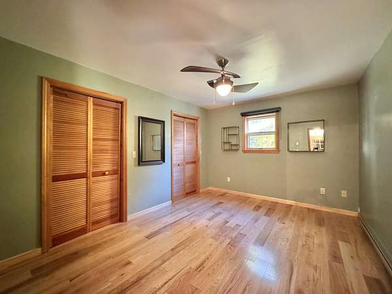
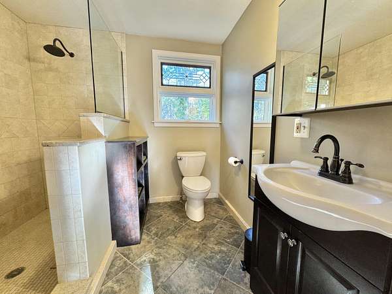
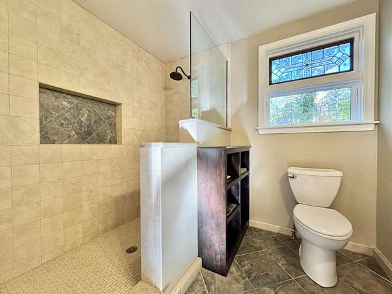
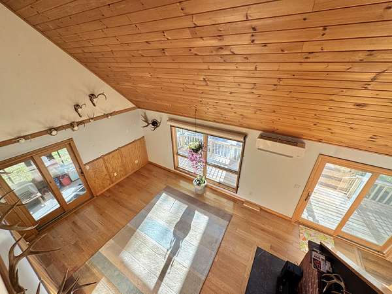
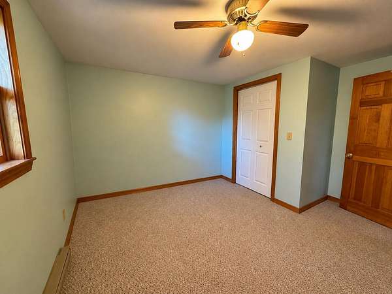
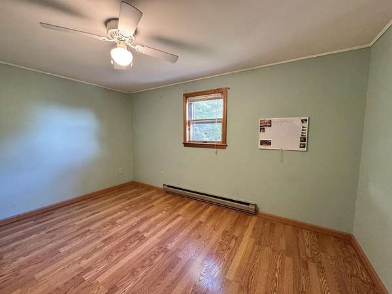
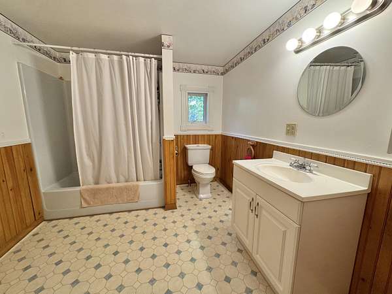
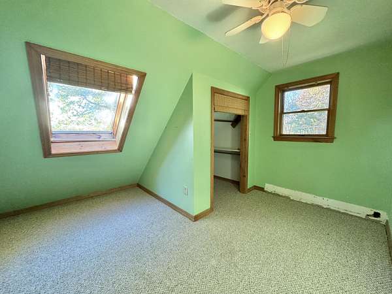
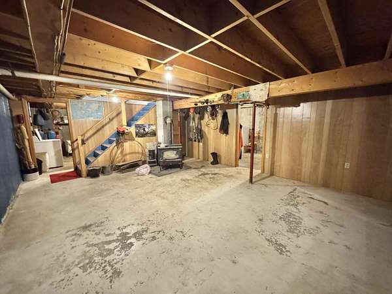
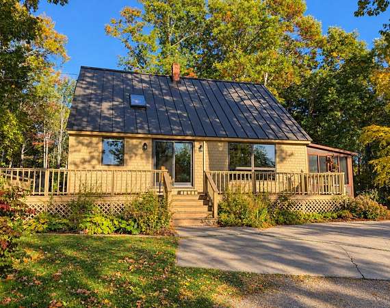
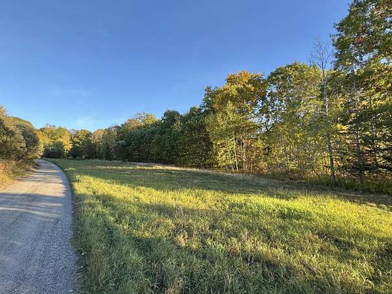
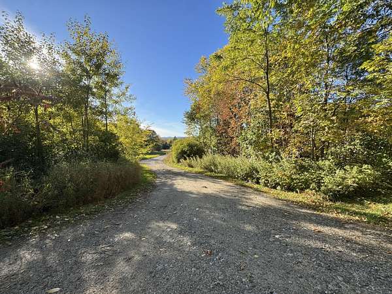
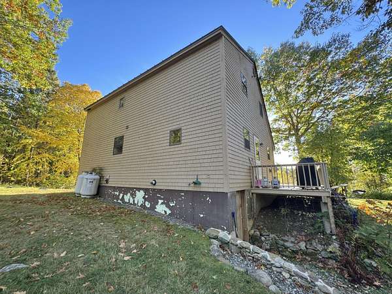
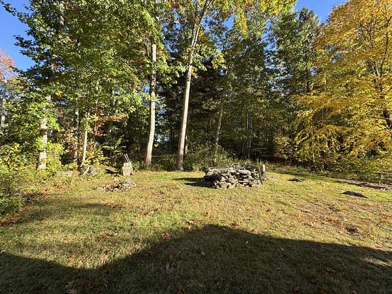
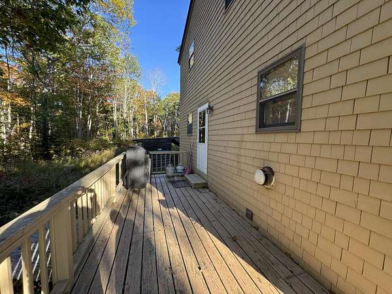
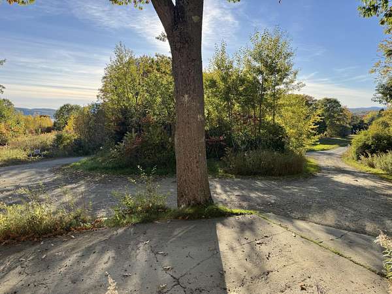
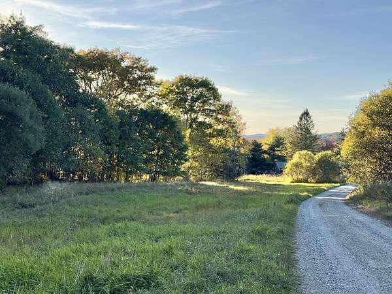
Escape to your own private retreat, where breathtaking westerly sunsets, peaceful wooded surroundings and the charm of country living come together on 3.83 surveyed acres. Perched on an elevated setting beyond an open field, this spacious Saltbox-style home offers a wonderful combination of privacy, comfort and natural beauty. A circular driveway welcomes you to the property, where you'll find a wraparound deck, standing seam metal roof & amazing views. Step inside to discover a bright, open-concept interior featuring an eat-in kitchen flowing into the dining area and spacious living room with soaring ceilings, a brick hearth, efficient heat pump with AC and access to an attached sunroom. The open design overlooks the second-level hallway, creating an airy and welcoming atmosphere. The first floor also offers a primary bedroom with double closets and a beautifully updated central bath featuring a custom walk-in shower. Upstairs, you'll find three additional bedrooms, each with its own closet, along with an oversized second full bath. The full basement provides even more versatility with a bonus room featuring wood stove, laundry area, ample storage space and a convenient exterior entrance. With its peaceful setting, generous living space and beautiful sunset views, this property offers an exceptional opportunity to enjoy the privacy and natural beauty of Maine living. Contact listing Broker Dan Burpee, with Two Rivers Realty, LLC.
Location
- Street address
- 773 River Rd
- County
- Hancock County
- Zip code
- 04416
- Elevation
- 254 feet
Property details
- Acreage
- 3.83 acres
- Zoning
- RT15RC
- MLS #
- MREIS 1684519
- Posted
Parcels
- BUCT-000008-000000-000006
Details and features
Listing
- Type
- Residential
- Subtype
- Single Family Residence
Lot
- Features
- Right of Way, Rural
Exterior
- Pool
- Deck, Porch
- Structures
- Outbuilding, Storage
Structure
- Style
- Saltbox
- Basement
- Full, Unfinished, Walk-Out Access
- Water
- Private, Well
- Sewer
- Private Sewer, Septic Tank
- Heating
- Baseboard, Electric, Heat Pump, Wood, Wood Stove
- Materials
- Shingle Siding, Wood Frame, Wood Siding
- Roof
- Metal
Interior
- Room Count
- 10
- Rooms
- Basement, Bathroom x 2, Bedroom x 4, Dining Room, Family Room, Laundry Room x 2
- Flooring
- Laminate, Linoleum, Tile-Ceramic
- Features
- 1st Floor Bedroom, Attic, Shower, Walk-In Closets
Listing history
| Date | Event | Price | Change | Source |
|---|---|---|---|---|
| Oct 16, 2026 | New listing | $359,900 | — | MREIS |