Land with Home for Sale in Vermontville, Michigan
7737 Carlisle Hwy, Vermontville, MI 49096
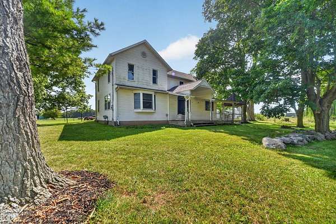
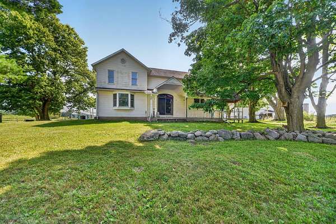
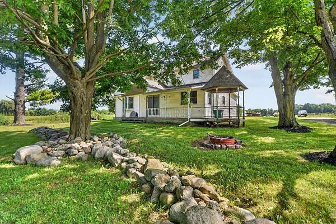
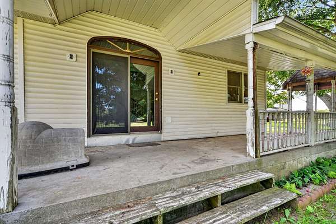
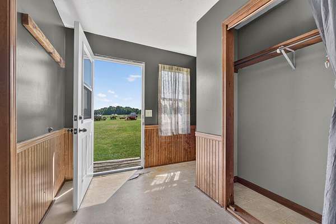
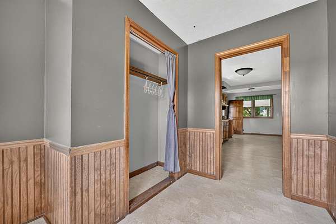
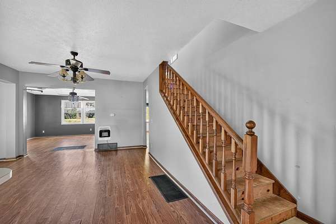
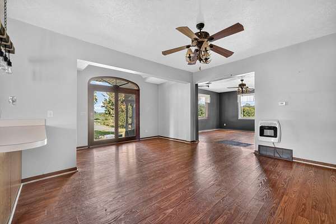
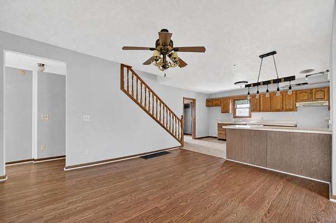
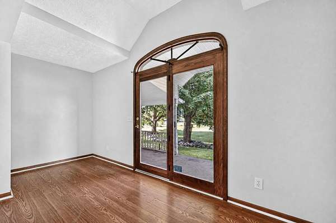
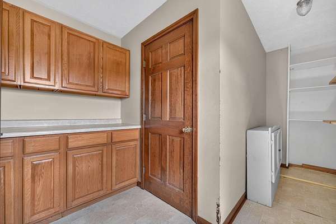
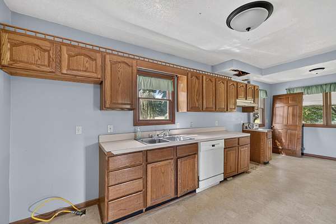
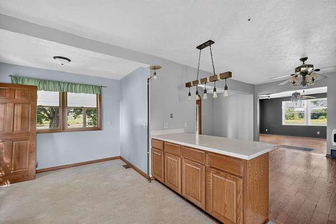
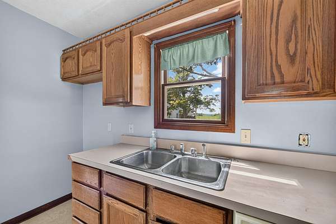
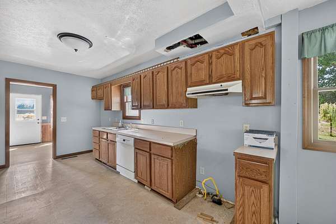
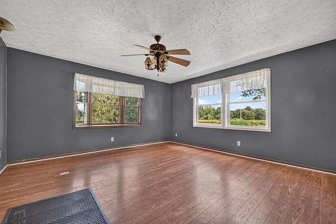
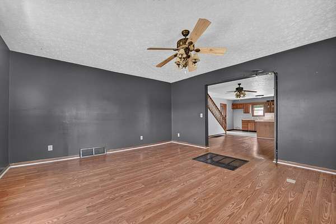
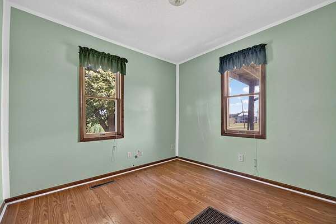
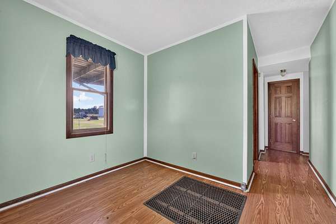
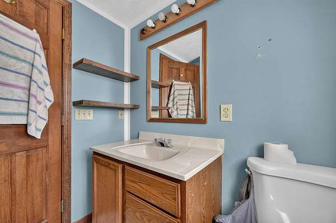
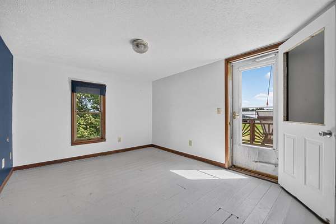
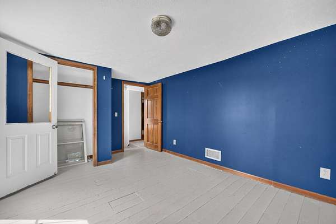
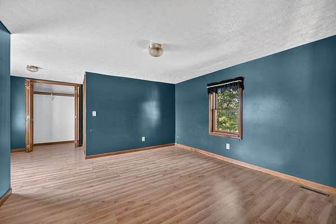
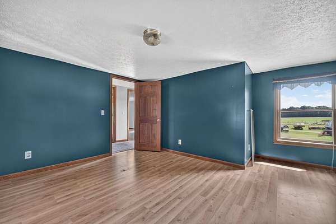
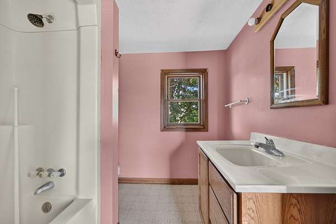
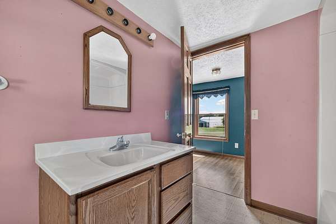
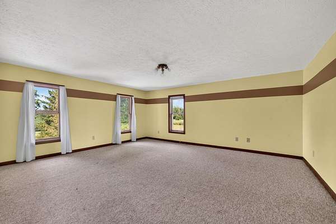
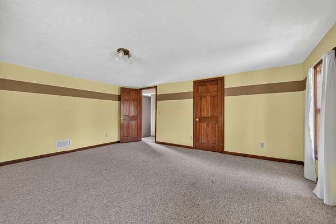
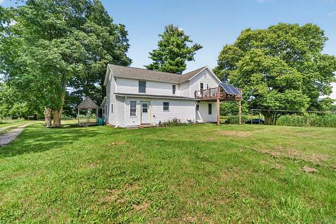
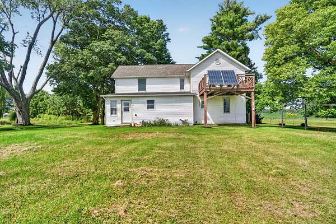
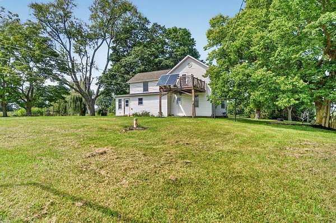
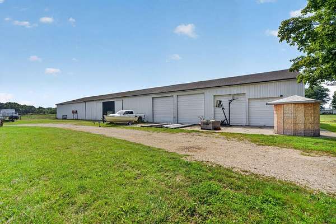
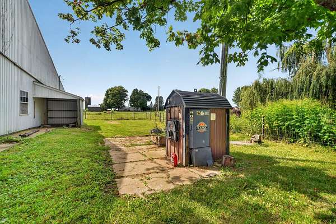
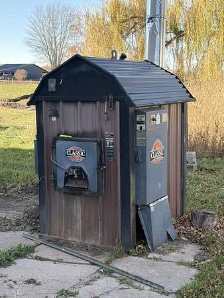
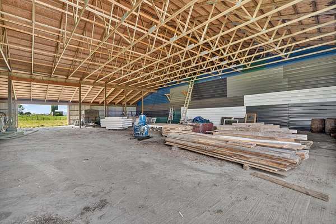
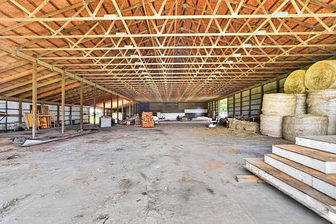
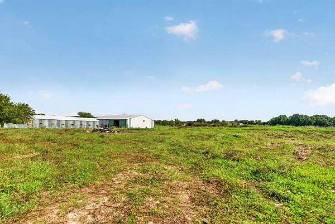
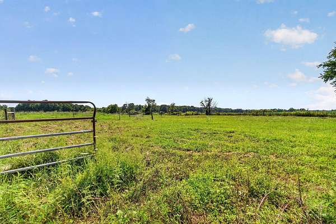
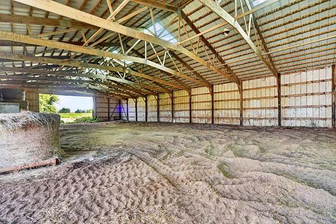
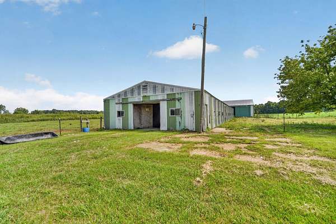
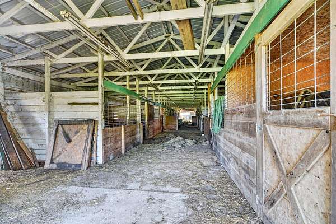
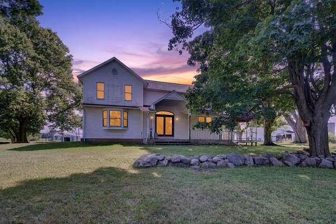
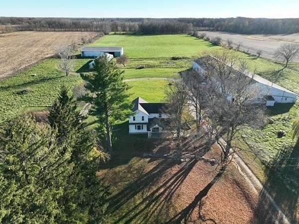
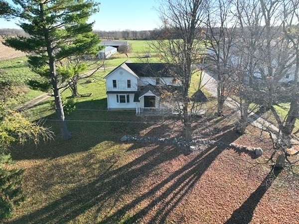
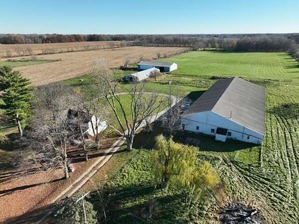
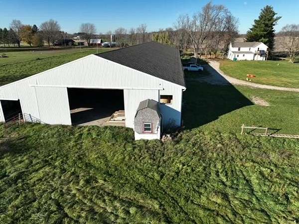
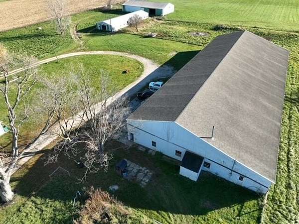
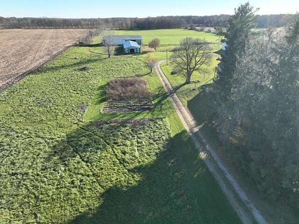
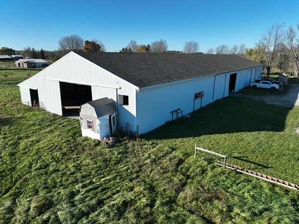
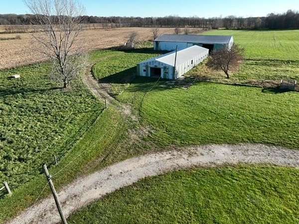
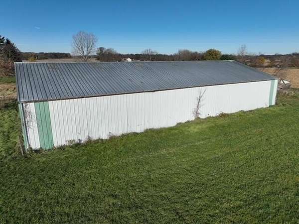
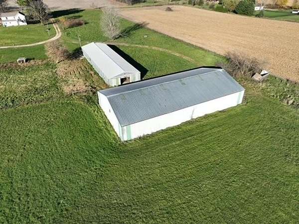
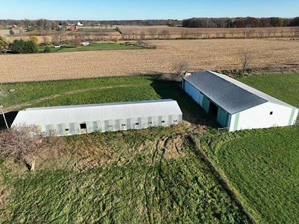
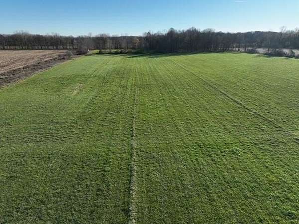
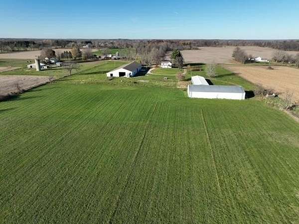
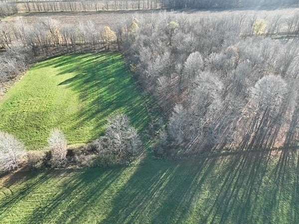
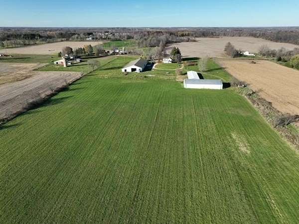
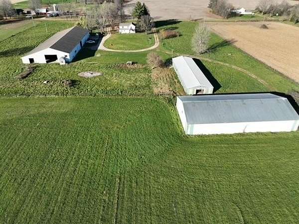
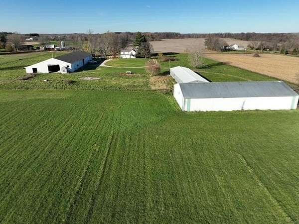
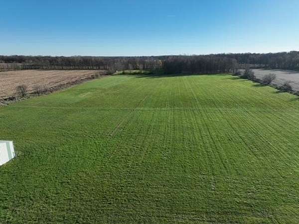
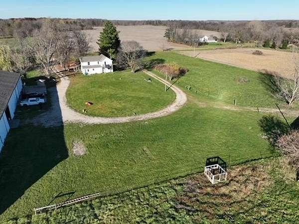
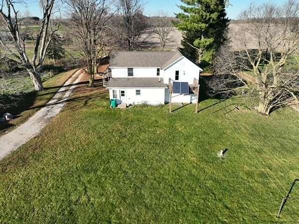
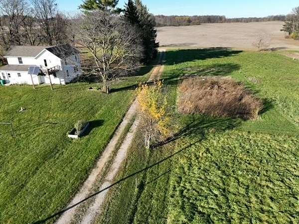
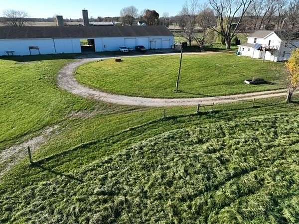
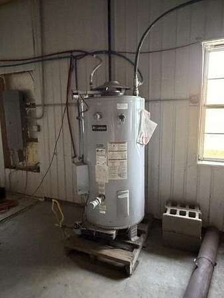
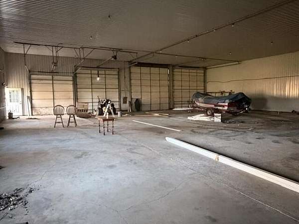
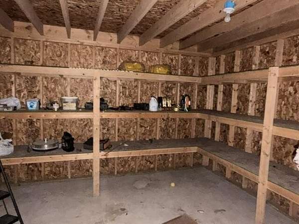
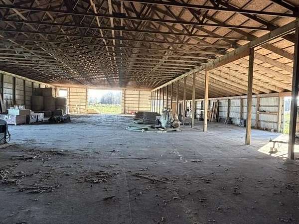
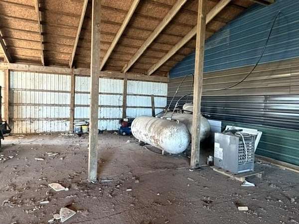
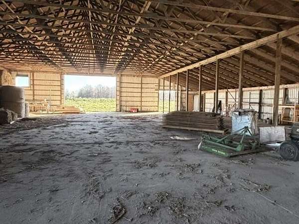
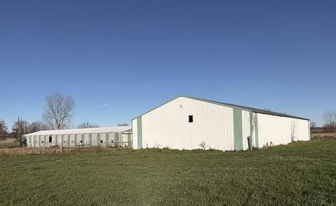
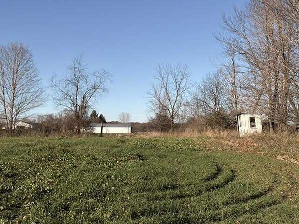
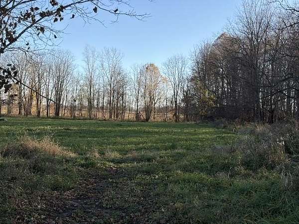
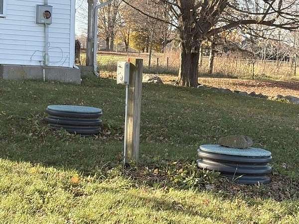
Set in Vermontville, with Bellevue schools is this three-bedroom, two-bath Farm House. It offers 2,144 square feet of living space on roughly 25 acres. This Home and outbuildings offer the new owners with lots of possibilities. 79 X 200 Building with all concrete floors offers a unique place to run a business with the need for covered storage and shop. The other two barns offer stables and a riding arena or additional storage. The property is set up for a large garden. smaller pastures. Hay fields and a nice wooded area for hunting. The large workshop has its own electrical service & is separately metered. The home has natural gas hooked up. But the main heating source has been wood with radiant heat. The Homes main electrical service would need to be reconnected. The Home can be temporarily serviced with a cord from the shop. Home is being sold as is. cash/conventional are the only terms available. Call Scott Harrington @ for direct information and to tour the property.
Location
- Street address
- 7737 Carlisle Hwy
- County
- Eaton County
- Zip code
- 49096
- School district
- Bellevue
- Elevation
- 922 feet
Directions
Ionia RdS. To East on Carlisle Hwy to Home on the right
Property details
- Acreage
- 25.06 acres
- Zoning
- Agricultural
- MLS #
- MichRIC 26059580
- Posted
Property taxes
- 2025
- $3,991
Parcels
- 090-023-100-030-05
Legal description
COM N 1/4 COR SEC 23; S89 15'20"W 987.64 FT TO POB; S0 24'01"E 1977.46 FT; S89 13'07"W 552 FT; N0 24'01"W 1977.82 FT; N89 15'20"E 552 FT TO POB. SEC 23, T2N, R6W, KALAMO TWP. D 3-28-16 R 3-29-16 (APPROVED PARCEL A) SPLIT FROM 090-023-100-030-03 FOR 2 017.
Details and features
Listing
- Type
- Residential
- Subtype
- Single Family Residence
Lot
- Features
- Flag Lot, Tillable, Wooded
Exterior
- Pool
- Deck, Porch
- Structures
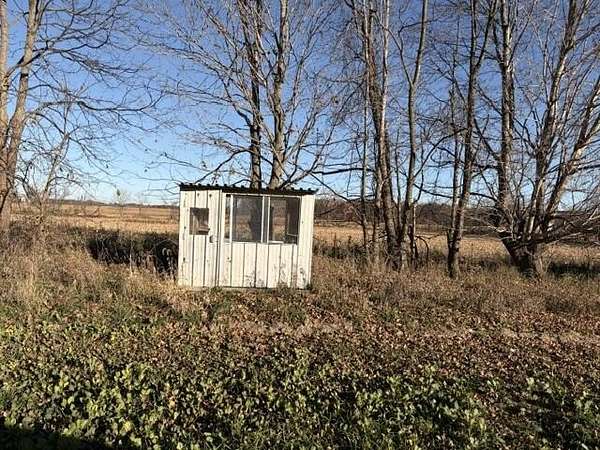
- Gazebo
Structure
- Stories
- 2
- Basement
- Partial
- Water
- Well
- Sewer
- Septic Tank
- Heating
- Radiant, Space Heater
- Materials
- Vinyl Siding
- Roof
- Composition
Interior
- Room Count
- 10
- Rooms
- Basement, Bathroom x 2, Bedroom x 3, Dining Room
- Flooring
- Carpet, Vinyl, Wood
- Fireplaces
- Yes
- Appliances
- Dishwasher, Disposal, Oven, Range, Refrigerator
- Features
- Ceiling Fan(s), Eat-In Kitchen
Property utilities
| Category | Type | Status |
|---|---|---|
| Gas | Natural Gas | Available |
Nearby schools
| Name | Type | District |
|---|---|---|
| Bellevue Elementary School | Elementary | Bellevue |
| Bellevue JR/Sr High School | Middle | Bellevue |
| Belleville High School | High | Bellevue |
Listing history
| Date | Event | Price | Change | Source |
|---|---|---|---|---|
| Nov 11, 2026 | New listing | $599,900 | — | MichRIC |