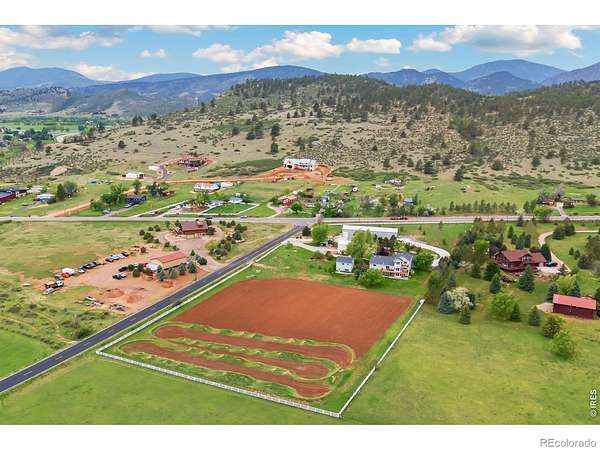
Land with Home for Sale in Loveland, Colorado
7739 W County Road 24, Loveland, CO 80538
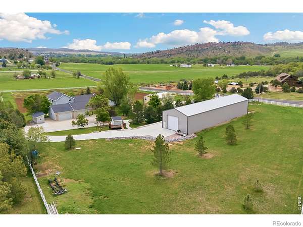
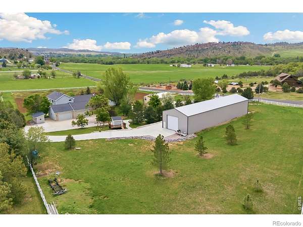
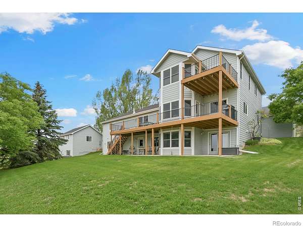
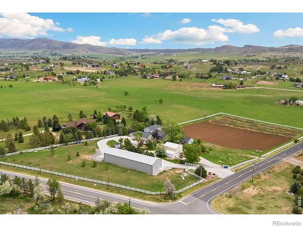
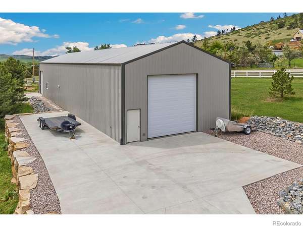
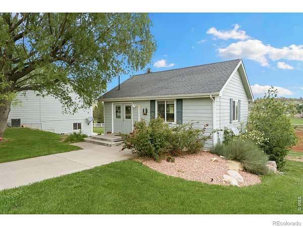
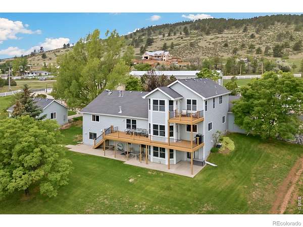
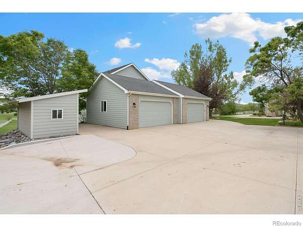
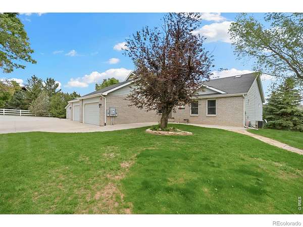
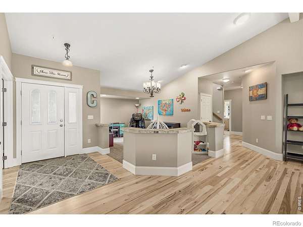
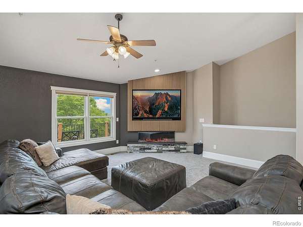
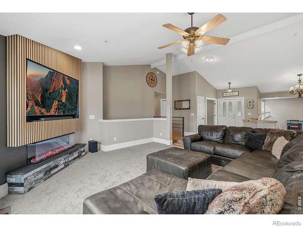
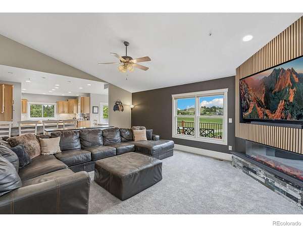
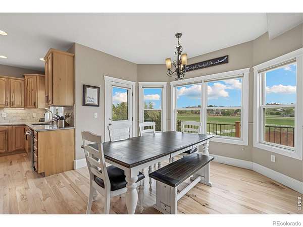
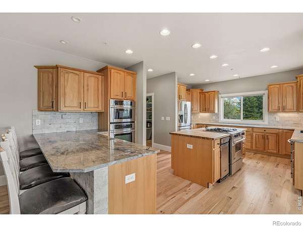
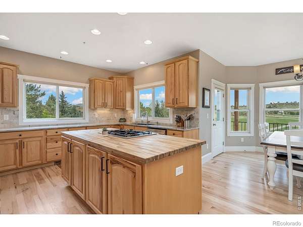
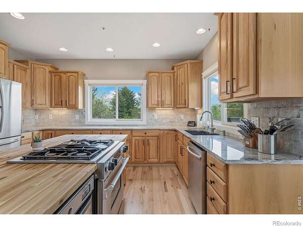
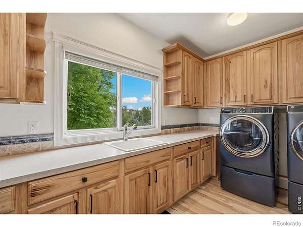
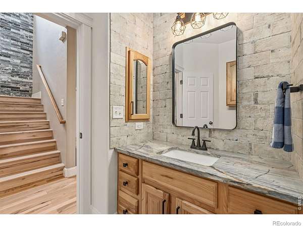
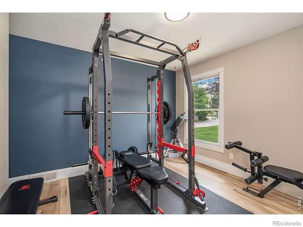
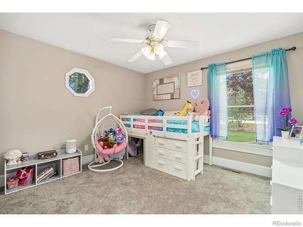
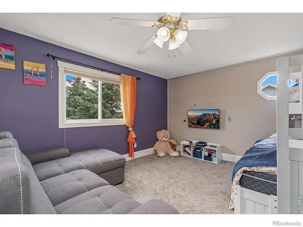
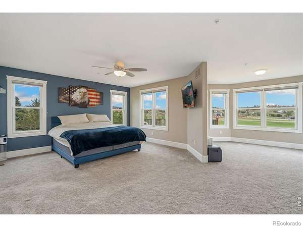
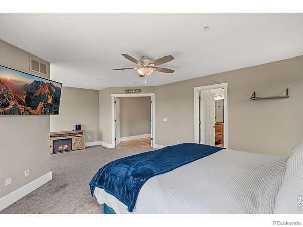
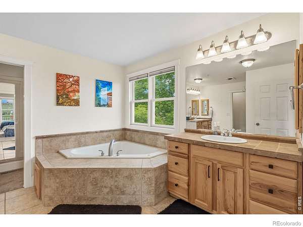
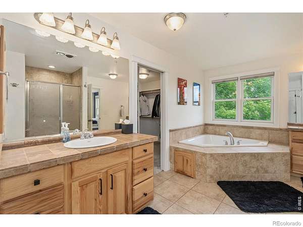
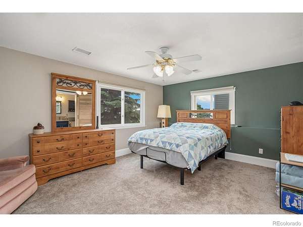
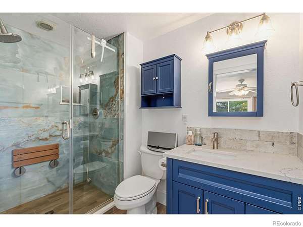
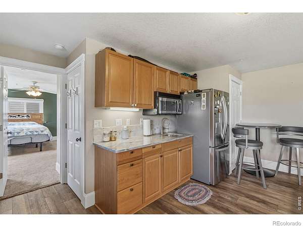
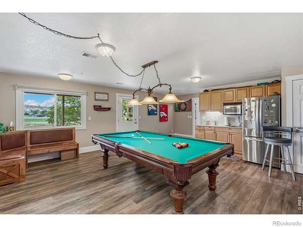
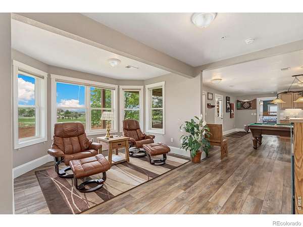
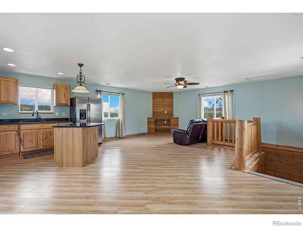
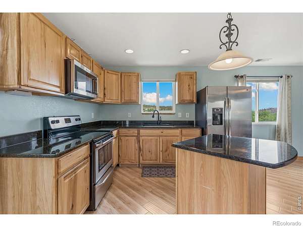
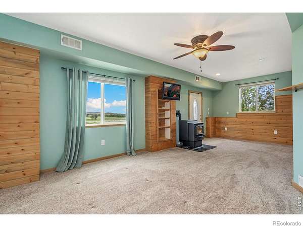
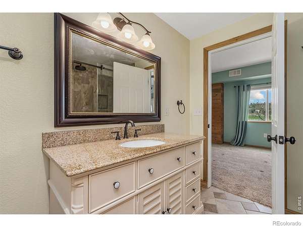
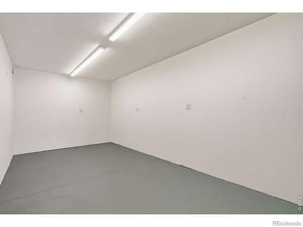
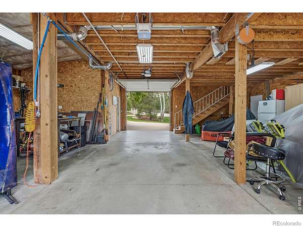
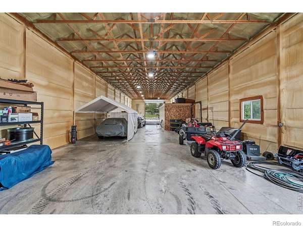
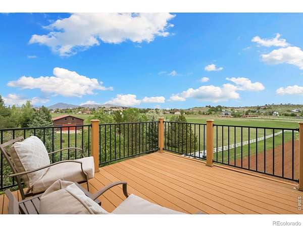
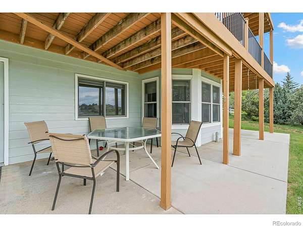
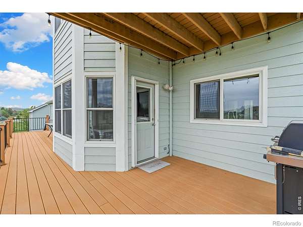
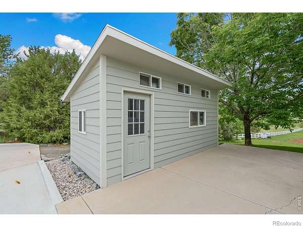
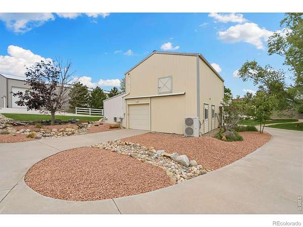
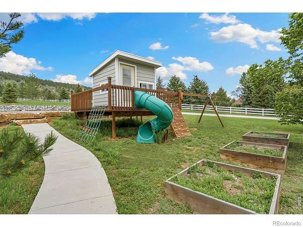
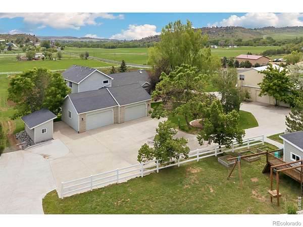
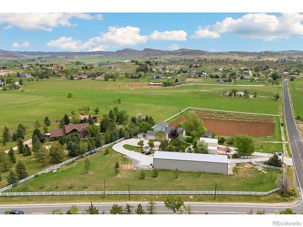
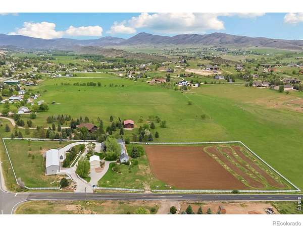
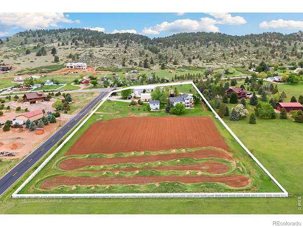
Set against sweeping views of Devil's Backbone and frequented by elk and bighorn sheep, this exceptional 4.8-acre gated property offers a rare blend of luxury, functionality, and Northern Colorado lifestyle. Ideally positioned just minutes from Loveland, Estes Park, and Sweetheart Winery, the estate features a beautifully appointed main residence, additional dwelling workspace, expansive barn, and fully equipped shop-all with no HOA.The 4,800-square-foot main home was thoughtfully designed for both everyday comfort and elevated entertaining. All four bedrooms feature private ensuite baths, complemented by two additional baths throughout the home. Hickory flooring, new carpet, granite countertops, and waterproof LVP flooring enhance the warm yet refined interiors. The walkout basement includes two exterior entrances, a wet bar with refrigerator and microwave, and an additional flex room ideal for a wine cellar, fitness studio, or secure storage.The primary suite offers a private deck and tranquil views, while the expansive rear deck creates seamless indoor-outdoor living. Practical upgrades include double furnaces with humidifiers, radon mitigation, fire suppression system, newer 50-gallon water heater, and extensive storage throughout.The separate 1,400-square-foot additional dwelling workspace provides outstanding rental potential, or private office space, complete with a pellet stove, split-system A/C, and full kitchen amenities.Equestrian, hobbyist, and recreational buyers will appreciate the impressive 110x30 insulated barn, oversized shop with pull-through garage, RV/boat storage, gated entry, multiple sprinkler systems, mature trees, garden beds, treehouse with electric, and fully fenced acreage.A truly rare offering where luxury living meets Colorado adventure and versatility.
Location
- Street address
- 7739 W County Road 24
- County
- Larimer County
- Zip code
- 80538
- Community
- Buckhorn Valley Farms MRD S-37-90
- School district
- Thompson R2-J
- Elevation
- 5,175 feet
Directions
1/2 mile North of Hwy 34 on County Road 27
Property details
- Acreage
- 4.79 acres
- Zoning
- FA1
- MLS #
- REcolorado IR1060413
- Posted
Property taxes
- 2025
- $6,330
Parcels
- R1328247
Legal description
"LOT 1, BUCKHORN VALLEY FARMS MRD S-37-90 AKA BEG AT NW COR SW 1/4 OF SW 1/4 1-5-70, N 89 0' 3"""" E 53.16 FT, TH ALG CUR L, C/A 11 8' 12"""", RAD 523 FT, L/C S 22 52' 35"""" E 101.5 FT, S 28 26' 41"""" E 1023.82 FT TPOB, N 88 54' 5"""" E 780.11 FT, S 0 48' 27"""" E 296.65"
Resources
Details and features
Listing
- Type
- Residential
- Subtype
- Single Family Residence
- Ownership
- Individual
- Exclusions
- Sellers Personal Belongings, Staging Items, Air Compressor in Shop, TV's and Tool Boxes Not Fixed to Wall or Floor
- Possession
- Closing/DOD
Lot
- Vegetation
- Grassed, Wooded
- Road Frontage
- Public
- Road Surface
- Paved
- Road Responsibility
- Public Maintained Road
- Exposure
- West
- View
- Mountain(s)
- Features
- Corner Lot, Level, Sprinklers in Front
Exterior
- Parking Spaces
- 5
- Parking
- Heated Garage, Oversized, Oversized Door, RV Access/Parking
- Garage
- Attached
- Horses Allowed
- Yes
- Outdoor Spaces
- Deck, Patio
- Features
- Balcony
Structure
- Type
- House
- Style
- Contemporary
- Levels
- Two
- Basement
- Walk-Out Access
- Sewer
- Septic Tank
- Heating
- Forced Air
- Cooling
- Ceiling Fan(s), Central Air
- Materials
- Brick, Frame
- Roof
- Composition
- Windows
- Double Pane Windows, Skylight(s), Window Coverings
Interior
- Above Grade
- 3,408 sq ft
- Below Grade
- 1,221 sq ft
- Rooms
- Bathroom Full x 2, Bathroom Half, Bathroom Three Quarter x 2, Bedroom x 4, Dining Room, Game Room, Kitchen, Laundry, Living Room
- Flooring
- Wood
- Fireplaces
- Gas, Living Room
- Appliances
- Bar Fridge, Dishwasher, Double Oven, Microwave, Oven, Refrigerator, Trash Compactor
- Laundry
- In Unit
- Security
- Fire Alarm, Fire Sprinkler System
- Equipment
- Satellite Dish
- Features
- Eat-In Kitchen, Five Piece Bath, In-Law Floorplan, Kitchen Island, Open Floorplan, Pantry, Primary Suite, Radon Mitigation System, Vaulted Ceiling(s), Walk-In Closet(s), Wet Bar
Property utilities
| Category | Type | Status |
|---|---|---|
| Power | Grid | Available |
| Gas | Natural Gas | Available |
| Water | Public | Available |
| Sewage | Septic System | Connected |
Nearby schools
| Name | Type | District |
|---|---|---|
| Big Thompson | Elementary | Thompson R2-J |
| Thompson Valley | High | Thompson R2-J |
Listing history
| Date | Event | Price | Change | Source |
|---|---|---|---|---|
| July 10, 2026 | Under contract | $1,650,000 | — | REcolorado |
| July 3, 2026 | Back on market | $1,650,000 | — | REcolorado |
| June 10, 2026 | Under contract | $1,650,000 | — | REcolorado |
| May 29, 2026 | New listing | $1,650,000 | — | REcolorado |
Payment calculator

Based on information submitted to the MLS GRID as of July 16, 2026 5:00 pm MT. All data is obtained from various sources and may not have been verified by broker or MLS GRID. Supplied Open House Information is subject to change without notice. All information should be independently reviewed and verified for accuracy. Properties may or may not be listed by the office/agent presenting the information. Some IDX listings have been excluded from this website. View more