Recreational Land with Home for Sale in Pittsboro, North Carolina
774 Running Springs Dr, Pittsboro, NC 27312
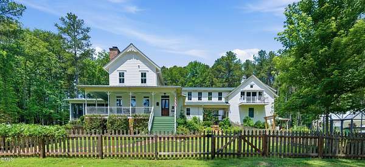
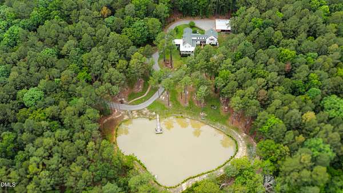
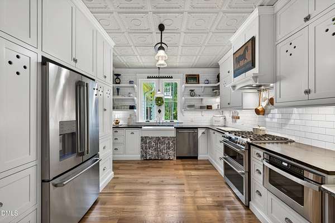
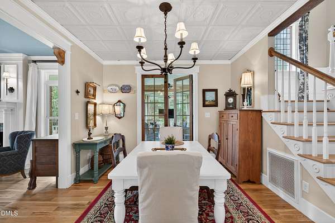
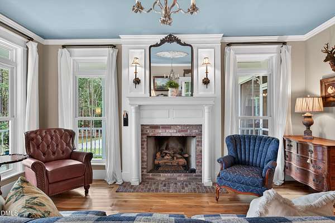
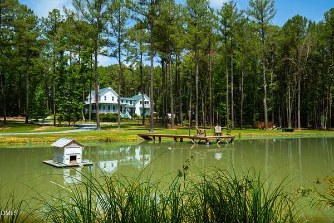
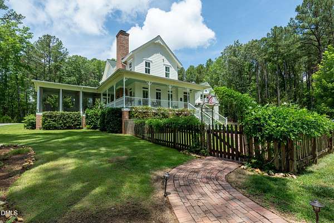
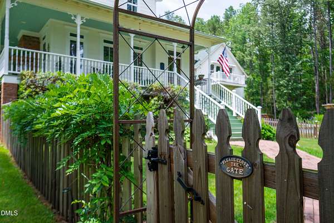
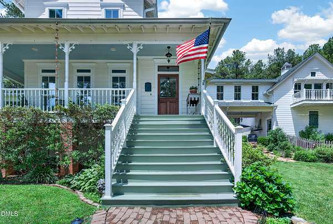
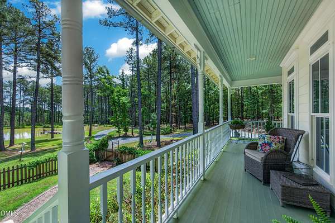
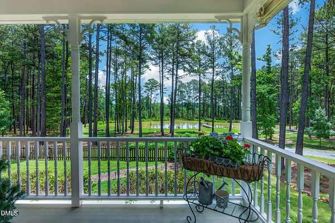
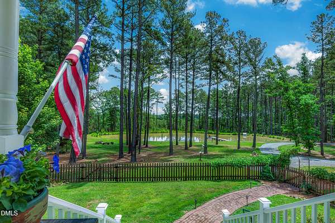
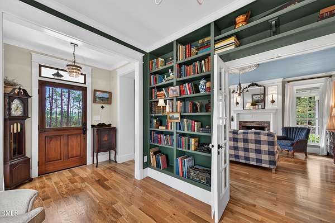
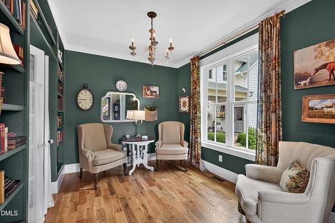
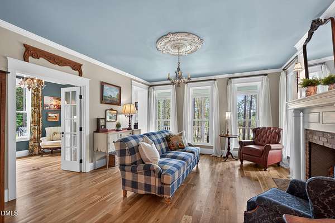
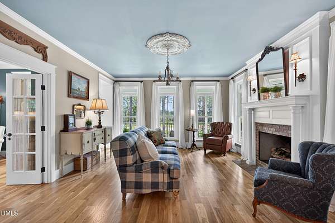
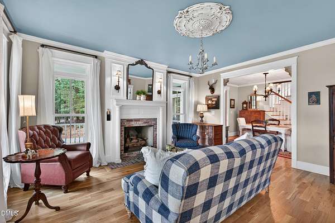
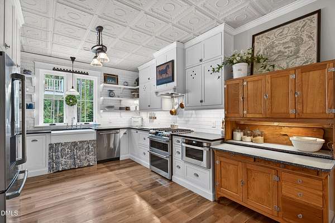
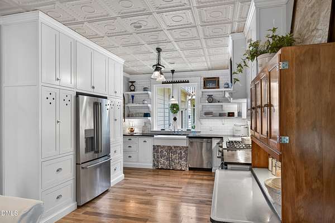
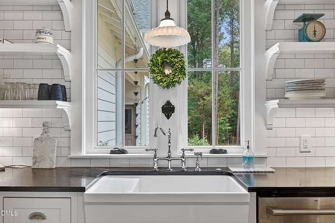
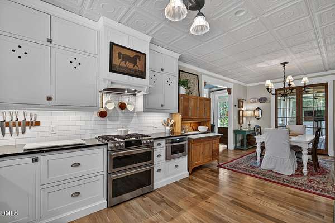
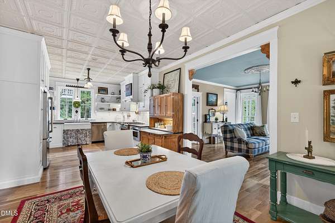
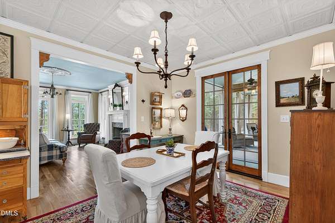
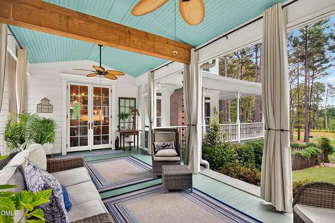
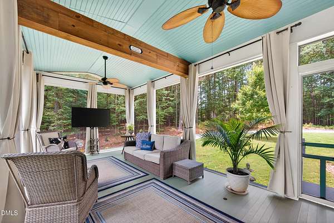
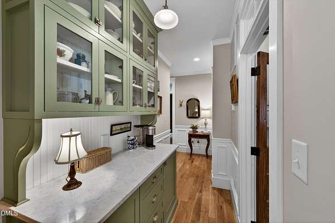
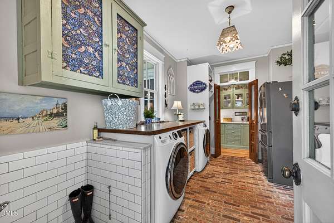
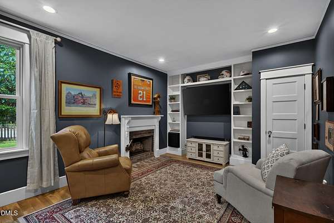
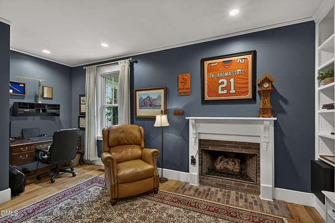
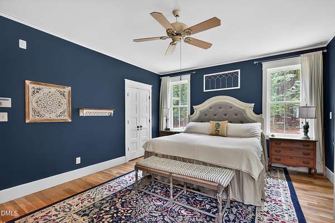
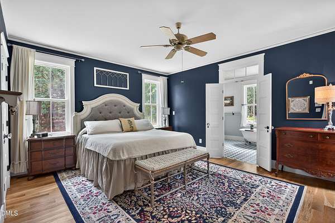
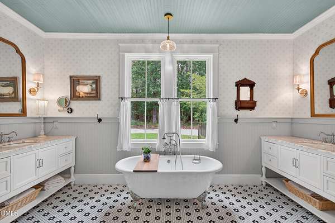
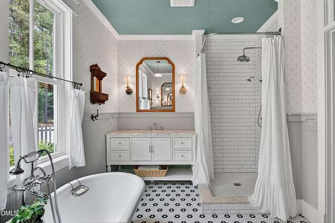
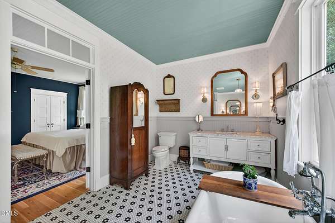
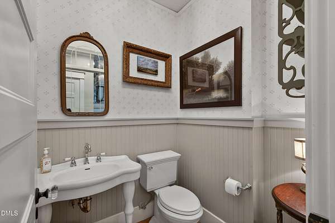
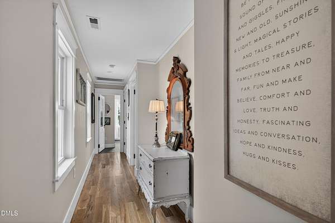
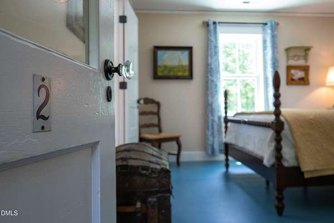
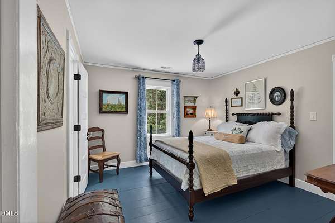
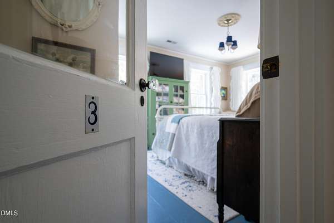
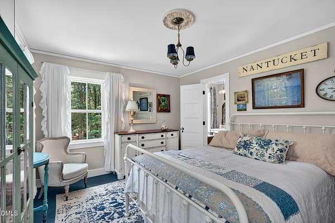
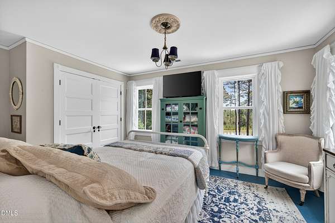
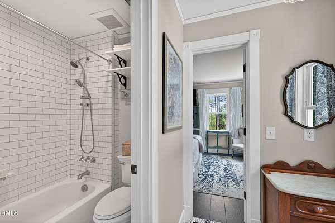
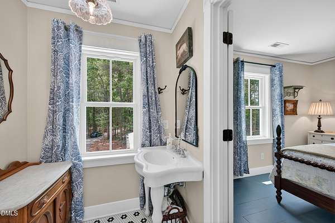
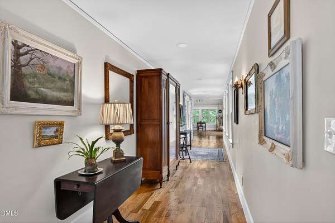
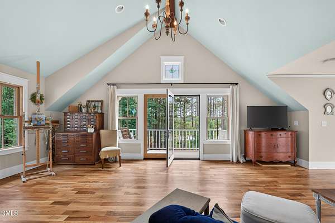
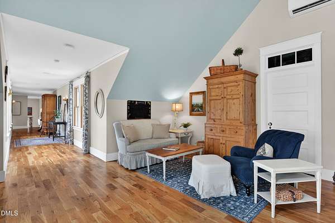
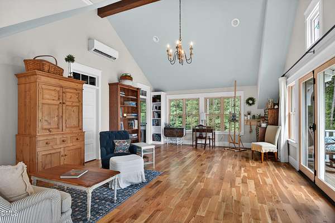
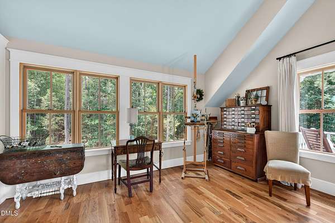
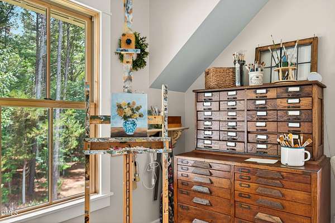
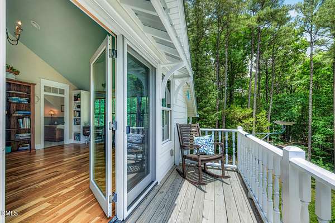
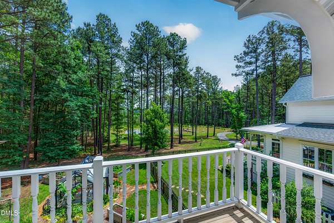
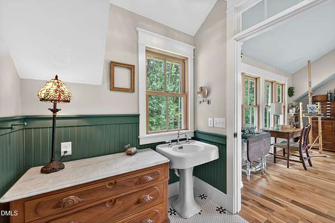
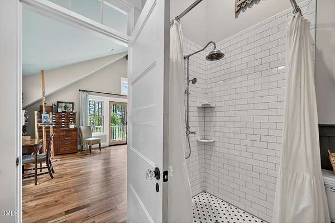
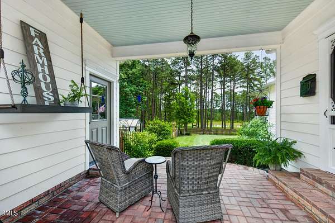
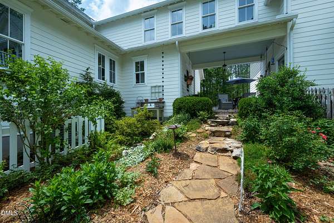
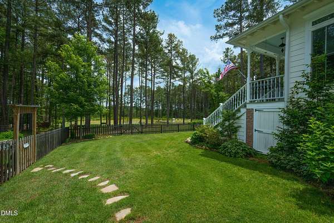
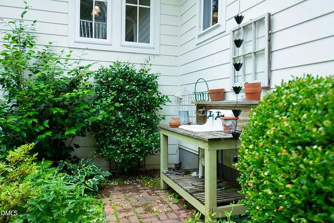
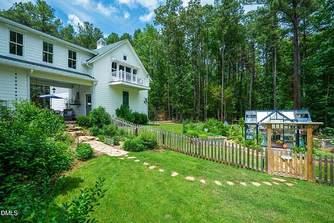
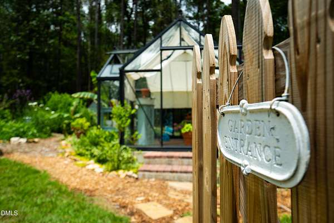
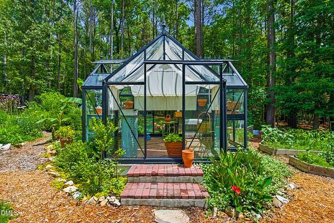
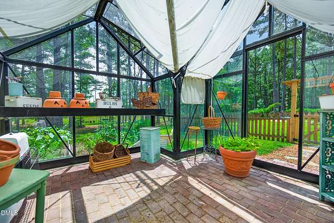
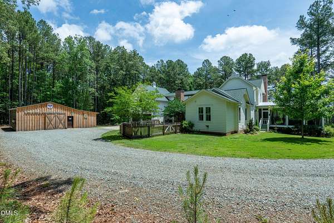
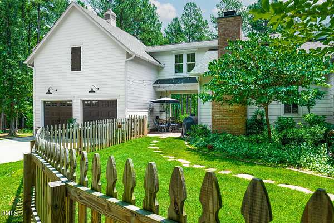
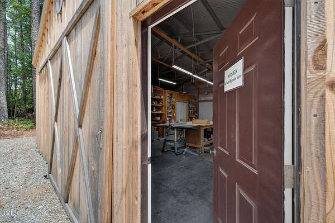
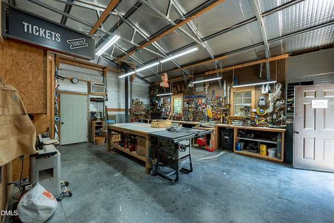
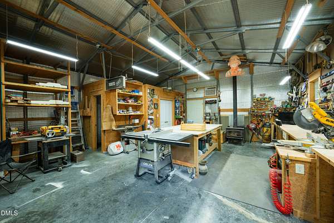
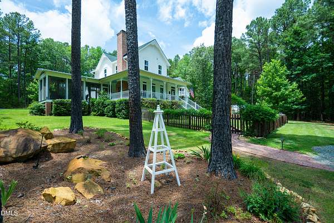
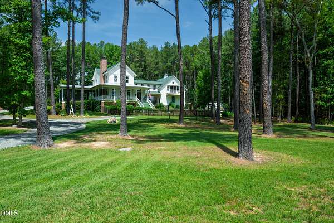
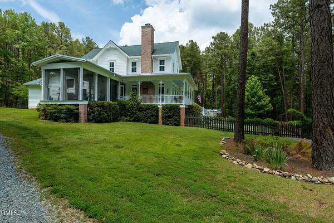
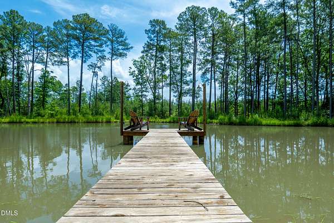
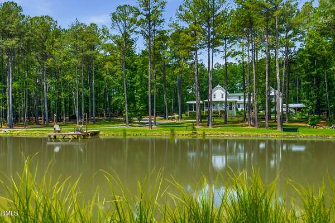
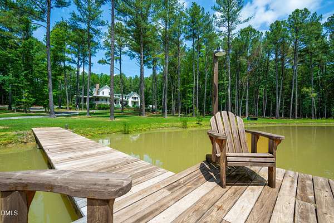
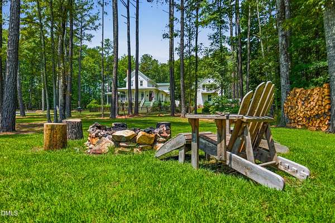
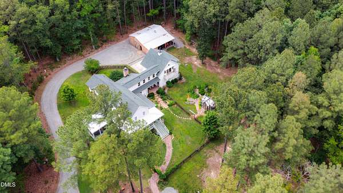
Enjoy the peace and tranquility of country living while remaining just a short drive to Pittsboro and Chapel Hill. Nestled on 15 private acres surrounded by trees and nature, this outdoor haven offers the perfect blend of relaxation and luxury. Spend the aftrenoons on the oversized screened porch complete with TV, the mornings on the dock overlooking the stocked pond and evenings around the outdoor firepit. A charming greenhouse adds to the property's appeal for gardening enthusiasts. The impressive workshop is a craftsman's dream featuring AC, bathroom and electricity--ideal for hobbies, projects, or additional workspace. Inside, this true custom home showcases exquisite finishes and timeless Old World charm throughout. Designed for main floor living, the home features a spacious primary suite, private office, and beautiful library on the main level. Upstairs, the flexible craft/flex room with private deck and stunning pond views could easily serve as a 2nd primary/4th bedroom. This one-of-a-kind property is filled with special details and thoughtful craftsmanship--see feature sheet for the full list of upgrades and amenities!
Location
- Street address
- 774 Running Springs Dr
- County
- Chatham County
- Zip code
- 27312
- Community
- Running Springs
- Elevation
- 545 feet
Property details
- Acreage
- 15.88 acres
- Zoning
- R-1
- MLS #
- DMLS 10170349
- Posted
Property taxes
- 2025
- $6,424 - Lot 10
Expenses
- Homeowner Association Fee
- $100 annually
Parcels
- 0085127
Details and features
Listing
- Type
- Residential
- Subtype
- Single Family Residence
Lot
- Features
- Cul-De-Sac, Front Yard, Hardwood Trees, Landscaped, Pond On Lot, Waterfront
Exterior
- Fencing
- Fenced
- Pool
- Porch
- Structures
- Greenhouse
- Features
- Balcony, Courtyard, Fenced Yard, Fire Pit, Garden, Private Yard, Rain Gutters
Structure
- Style
- Craftsman
- Stories
- 2
- Water
- Well
- Sewer
- Septic Tank
- Heating
- Central
- Cooling
- Central Air
- Materials
- Brick, Fiber Cement
- Roof
- Shingle
- Windows
- Window Treatments
Interior
- Room Count
- 9
- Rooms
- Bathroom x 4, Bedroom x 4, Dining Room, Laundry Room
- Flooring
- Hardwood, Tile
- Fireplaces
- Yes
- Appliances
- Dishwasher, Dryer, Gas Range, Microwave, Washer, Water Softener
- Security
- Security System
- Features
- Bookcases, Built-In Features, Ceiling Fan(s), Chandelier, Crown Molding, Double Vanity, High Speed Internet, Primary Downstairs, Recessed Lighting, Second Primary Bedroom, Walk-In Closet(s)
Nearby schools
| Name | Type |
|---|---|
| Chatham - Silk Hope School | Elementary |
| Chatham - Silk Hope | Middle |
| Chatham - Jordan Matthews | High |
Listing history
| Date | Event | Price | Change | Source |
|---|---|---|---|---|
| June 2, 2026 | Under contract | $1,175,000 | — | DMLS |
| May 29, 2026 | New listing | $1,175,000 | — | DMLS |