Land with Home for Sale in Houma, Louisiana
775 Bayou Blue Rd, Houma, LA 70364
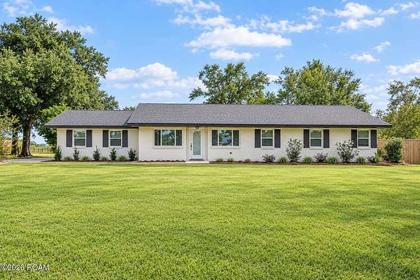
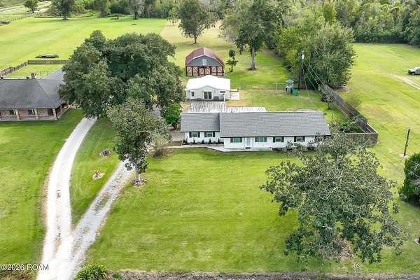
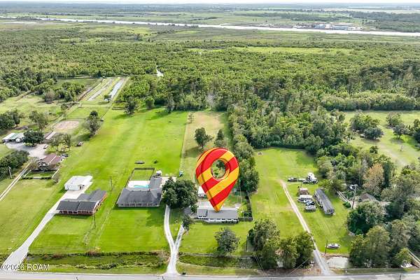
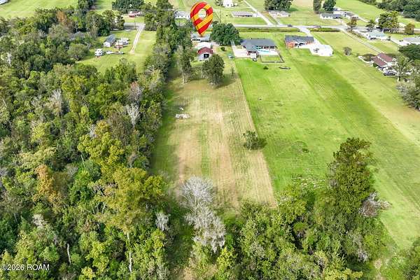
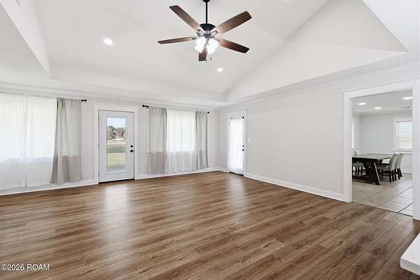
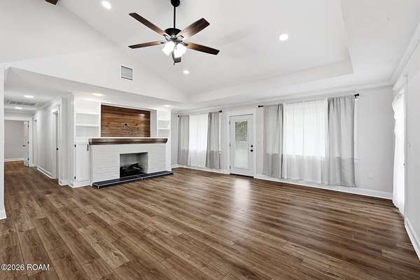
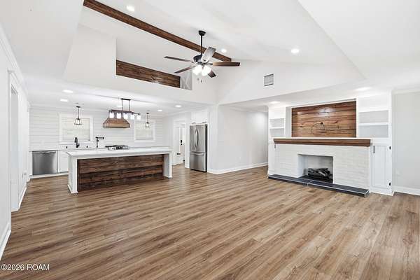
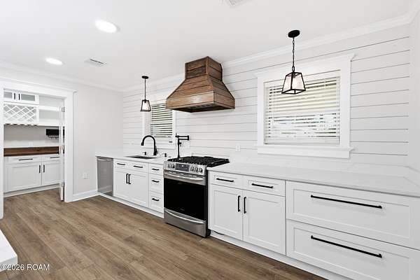
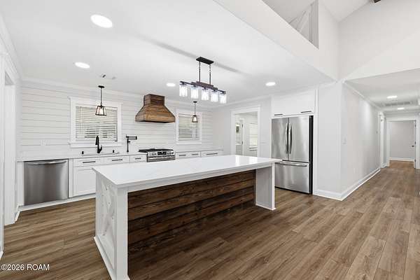
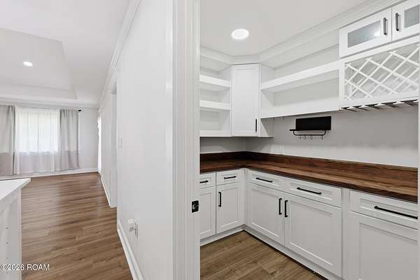
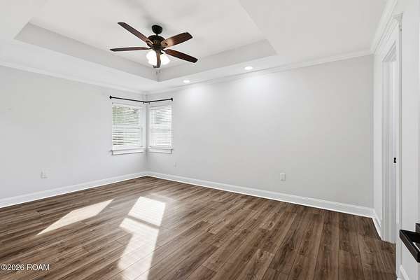
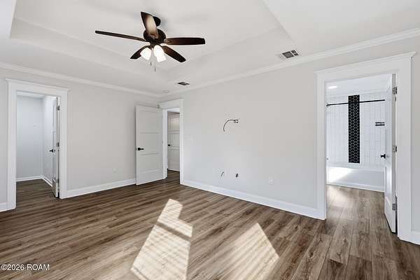
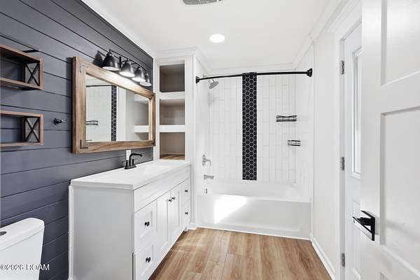
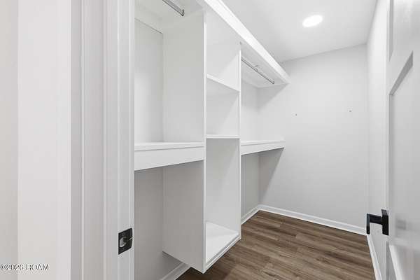
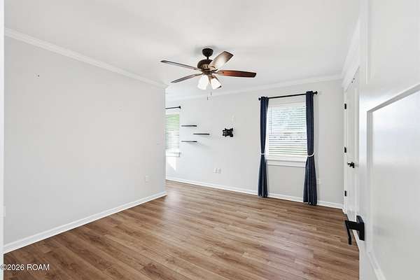
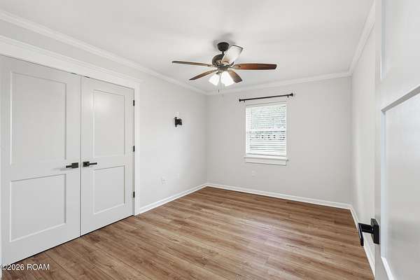
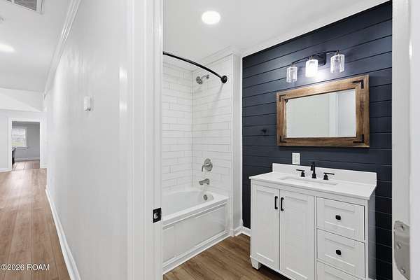
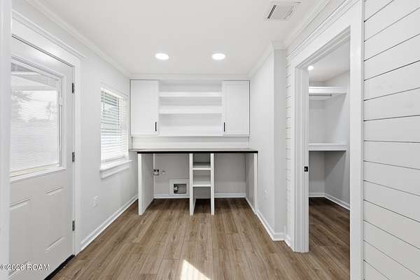
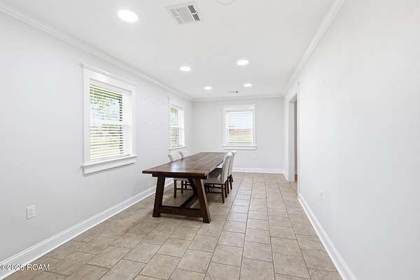
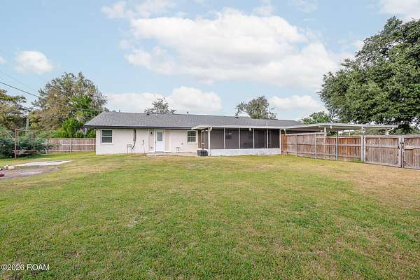
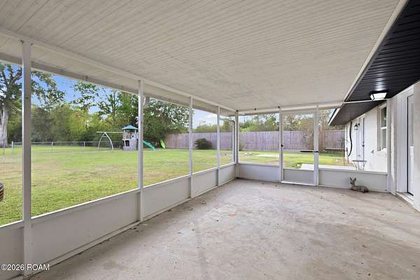
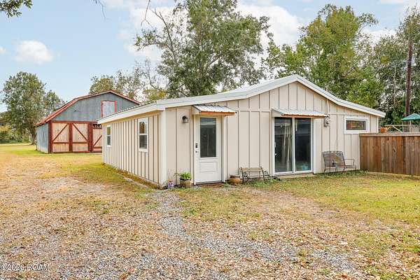
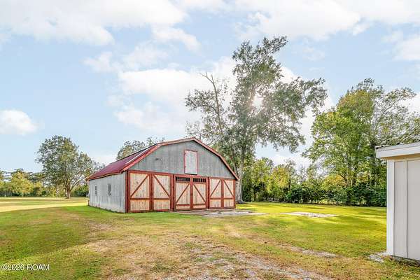
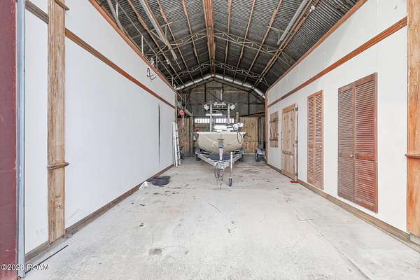
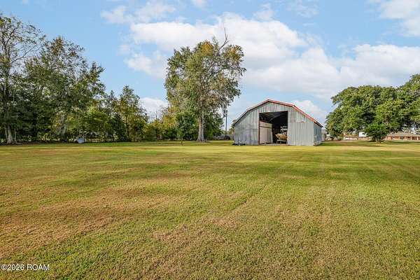
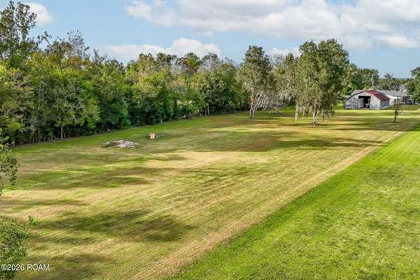
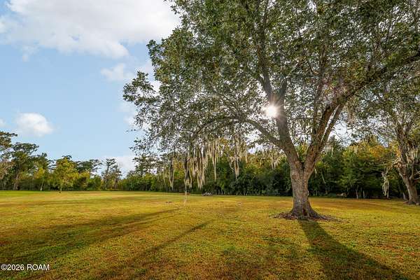
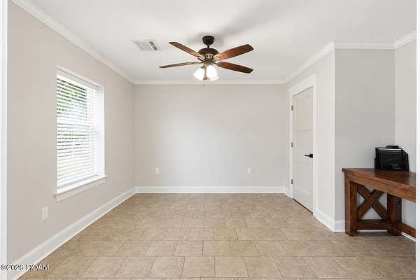
Enjoy the perfect blend of modern updates and country charm in this beautifully renovated 3-bedroom, 2-bath home situated on 5 acres! Featuring an open-concept floor plan, luxury vinyl plank flooring throughout, and a stylish kitchen with quartz countertops. Additional highlights include a butler's pantry, mudroom/laundry room, additional storage and a gas ventless fireplace. Need extra space? The bonus room offers endless flexibility as a 4th bedroom, home office, playroom, or hobby space. The property also features a detached building with the potential to be converted into an apartment or mother-in-law suite, plus a barn offering abundant storage for boats, RVs, equipment, or even horses! With approximately 3.5-4 acres of cleared land and additional wooded acreage in the rear, there is plenty of room to spread out, enjoy the outdoors, or bring your vision to life. Whether you're dreaming of a little homestead, space for recreational toys, or simply a private retreat with modern comforts, this unique property offers versatility and opportunity in one incredible package. Come see all the possibilities this property has to offer! Owner/agent.
Location
- Street address
- 775 Bayou Blue Rd
- Parish
- Terrebonne Parish
- Zip code
- 70364
- School district
- Terrebonne Parish
- Elevation
- 2 feet
Directions
From Coteau Rd, turn right. House is just past Caro's Cake Shop on right.
Property details
- Acreage
- 5 acres
- MLS #
- ROAM 200IBE
- Posted
Parcels
- 29818
Legal description
On The Right Descending Bank Of Bayou Blue. Bounded Above By Clement J. Rogers & Wife. Bounded Below By Reynold Rhodes & Wife. Having A Frontage 3/4 Arpents By Depth Survey. Located In Section 31 T17s - R18e. Cb 2240/651.
Details and features
Listing
- Type
- Residential
- Subtype
- Single Family Residence
- Franchise
- Keller Williams Realty
Lot
- Features
- Back Yard, Cleared, Level, Rear Yard Vehicle Access, Wooded
Exterior
- Parking
- Carport, Covered
- Fencing
- Privacy
- Pool
- Patio, Porch
- Structures
- Storage, Workshop
- Features
- Private Yard
Structure
- Style
- Ranch
- Stories
- 1
- Water
- Public
- Sewer
- Private Sewer, Septic Tank
- Heating
- Central, Electric
- Cooling
- Ceiling Fan(s), Central Air
- Materials
- Brick, Frame
- Roof
- Composition
- Windows
- Aluminum Frames, Double Pane Windows, Insulated Windows, Shutters
Interior
- Room Count
- 12
- Rooms
- Bathroom x 2, Bedroom x 3, Bonus Room, Laundry Room
- Flooring
- Tile-Ceramic, Vinyl
- Fireplaces
- Yes
- Appliances
- Built-In Gas Oven, Dishwasher, Disposal, Gas Oven, Gas Range, Gas Water Heater, Range Hood, Stainless Steel Appliance(s)
- Features
- Beamed Ceilings, Crown Molding, En Suite, Kitchen Island, Open Floorplan, Pantry, Primary Downstairs, Quartz, Shower/Tub Combo, Smart Thermostat, Varied Ceiling Heights, Vaulted Ceiling(s), Walk-In Closet(s)
Listing history
| Date | Event | Price | Change | Source |
|---|---|---|---|---|
| Nov 3, 2026 | Under contract | $425,000 | — | ROAM |
| Oct 30, 2026 | New listing | $425,000 | — | ROAM |