Land with Home for Sale in Atlanta, Georgia
775 Flamingo Dr SW, Atlanta, GA 30311
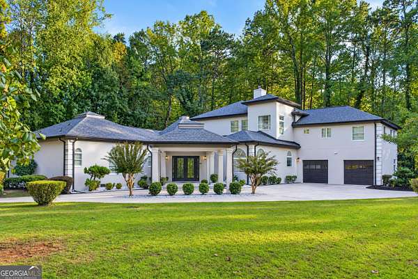
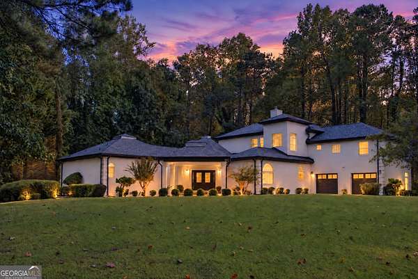
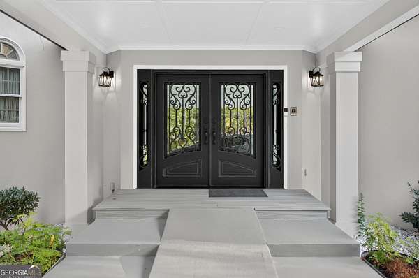
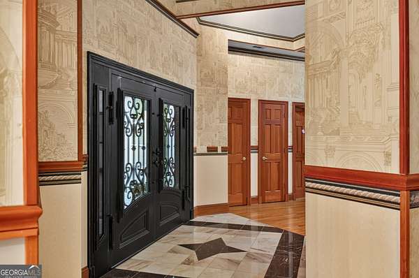
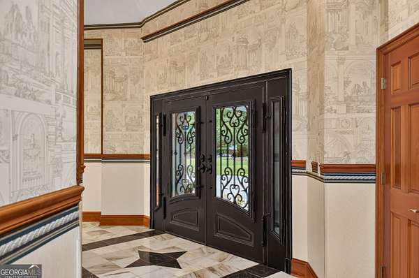
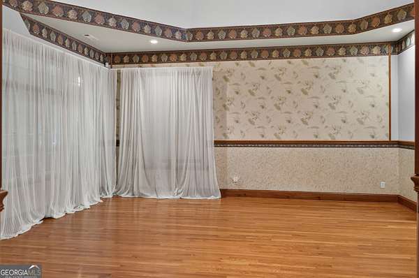
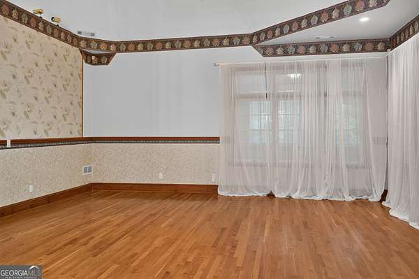
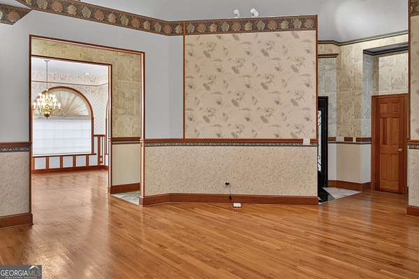
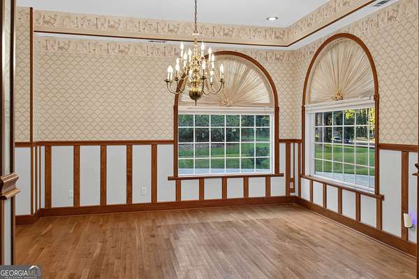
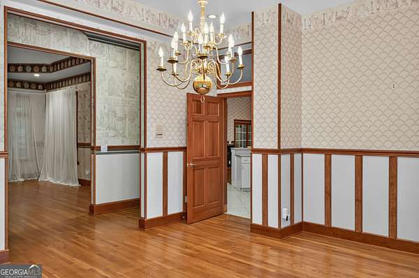
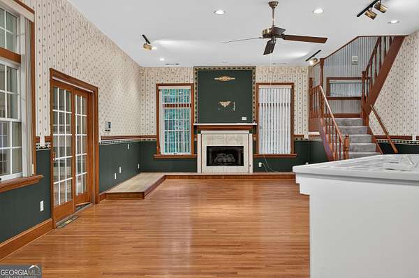
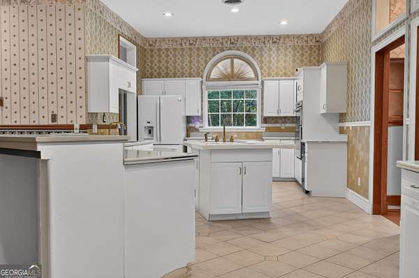
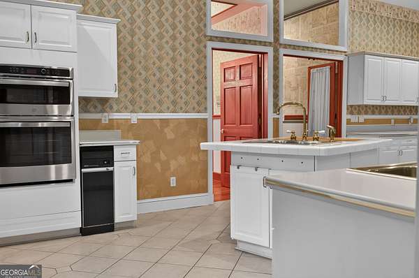
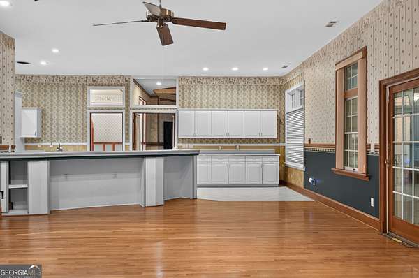
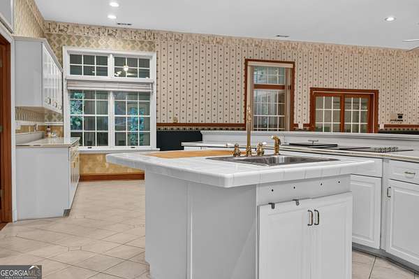
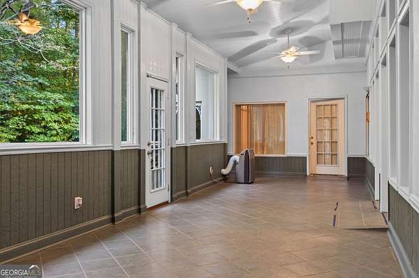
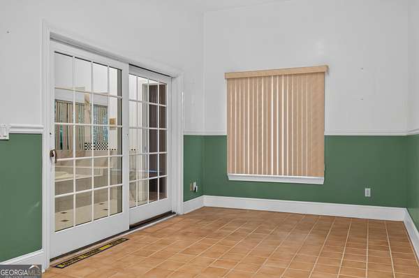
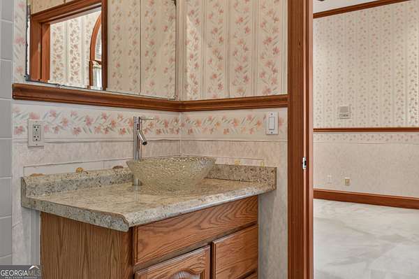
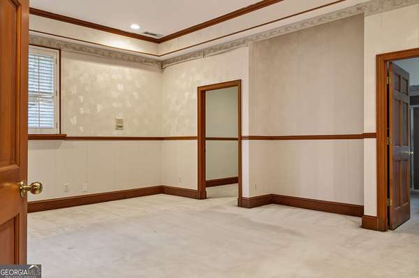
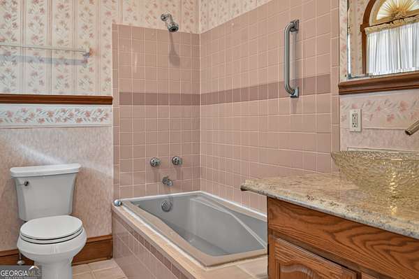
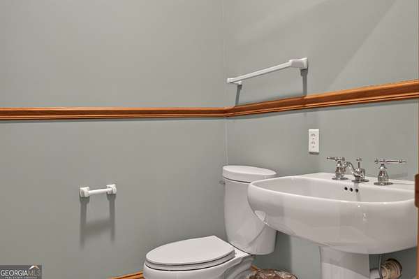
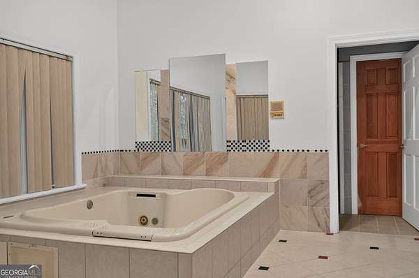
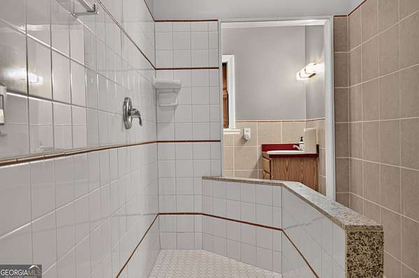
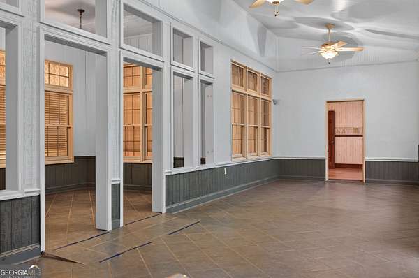
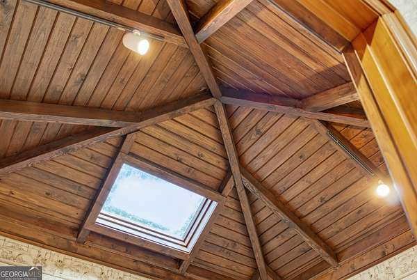
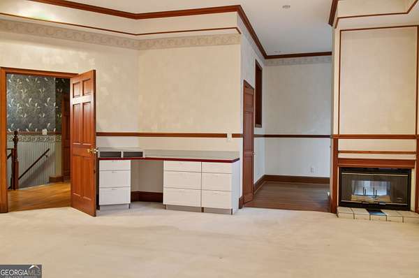
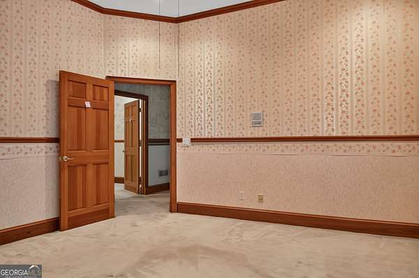
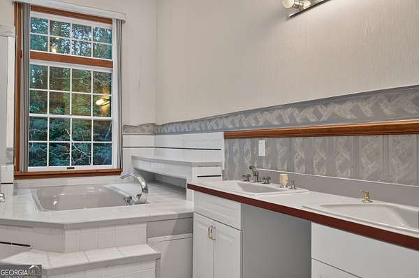
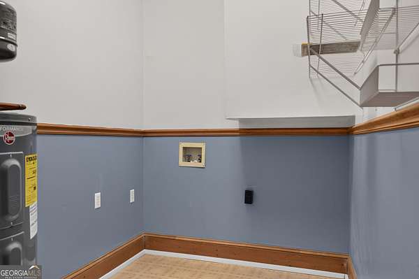
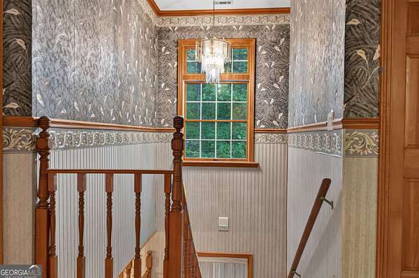
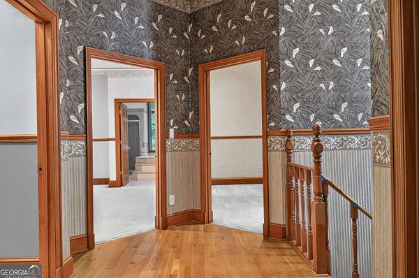
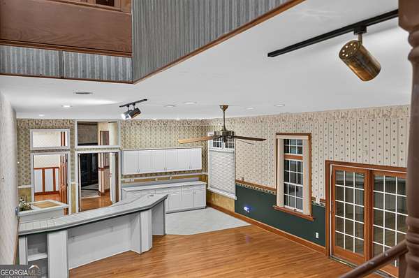
"Space, privacy, versatility, and exceptional entertaining areas come together in this expansive 5-bedroom, 5 and 2 half bathroom Southwest Atlanta residence". Welcome to this spacious and distinctive residence offering approximately 5,852 square feet of living space in Southwest Atlanta. Set on an expansive, beautifully established lot, this home offers privacy, generous living spaces, and exceptional versatility for everyday living and entertaining. The thoughtfully designed floor plan includes two primary bedroom suites-one conveniently located on the main level and another upstairs-providing flexibility for homeowners, guests, or multigenerational living. A private home office with natural sunlight throughout the office including the ceiling offers an ideal space for working from home, while abundant closet and storage space throughout the residence provides room for everything you need. Entertaining comes naturally with spacious living areas and a generously sized dining room designed for gatherings large and small. The outdoor space extends the home living area, featured resurfaced enclosed deck and a screened-in back porch where you can relax and enjoy the surrounding privacy. With its expansive footprint, mature landscaping, generous outdoor spaces, multiple bedroom suites, private office, abundant storage, and versatile plan, this exceptional residence offers the space and flexibility to accommodate a variety of lifestyles.
Location
- Street address
- 775 Flamingo Dr SW
- County
- Fulton County
- Zip code
- 30311
- Community
- Audubon Forest
- Elevation
- 911 feet
Directions
Please use GPS. Flamingo Drive is located off of Benjamin E. Mays Drive. Lynhurst Drive, Cascade Road, and Peyton Road are other nearby major streets.
Property details
- Acreage
- 1.54 acres67,082 sq ft
- MLS #
- GAMLS 10857245
- Posted
Property taxes
- 2025
- $4,000
Parcels
- 14 020300010245
Details and features
Listing
- Type
- Residential
- Subtype
- Single Family Residence
Lot
- Features
- Corner Lot
Exterior
- Parking
- Garage, Off Street, Open
Structure
- Stories
- 2
- Water
- Public
- Sewer
- Public Sewer
- Heating
- Central, Forced Air
- Cooling
- Ceiling Fan(s), Central Air
Interior
- Rooms
- Bathroom x 7, Bedroom x 5, Bonus Room, Den, Exercise Room, Family Room, Laundry Room
- Flooring
- Carpet, Laminate
- Fireplaces
- Yes
- Appliances
- Cooktop, Dishwasher, Dryer, Microwave, Oven, Refrigerator, Washer
- Features
- High Ceilings, In-Law Floorplan, Master On Main Level, Sauna, Split Foyer, Walk-In Closet(s)
Nearby schools
| Name | Type |
|---|---|
| Beecher Hills | Elementary |
| Young | Middle |
| Mays | High |
Listing history
| Date | Event | Price | Change | Source |
|---|---|---|---|---|
| Oct 1, 2026 | New listing | $885,000 | — | GAMLS |