


Land with Home for Sale in Bimble, Kentucky
775 Powell Branch Rd, Bimble, KY 40915
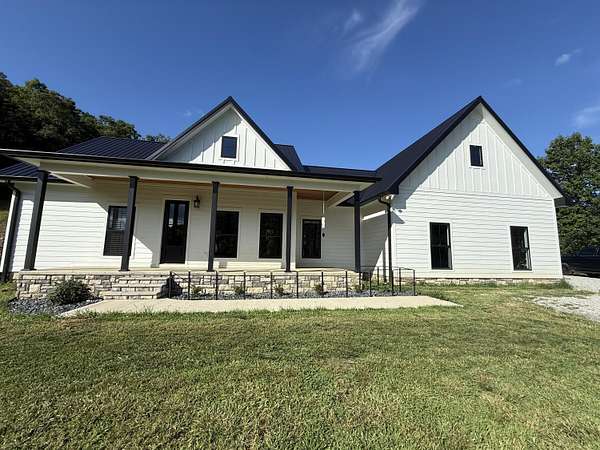
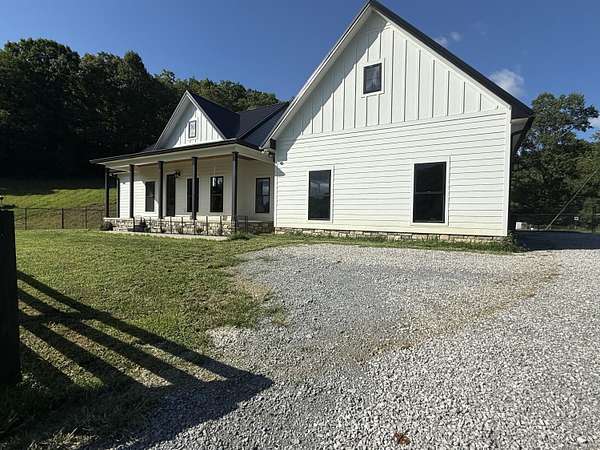
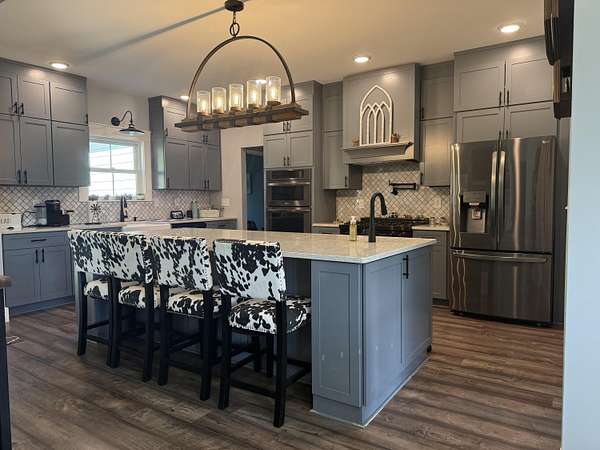
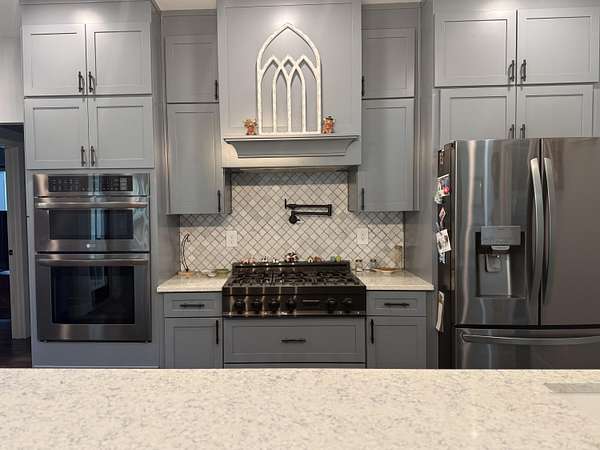
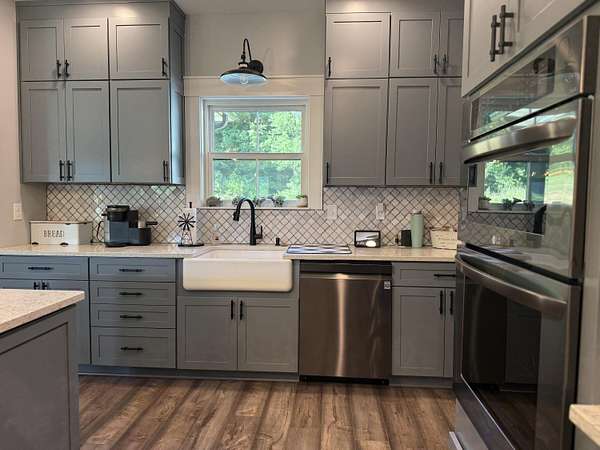
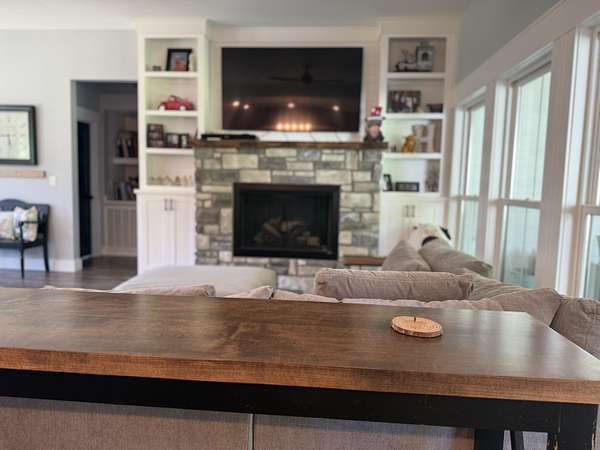
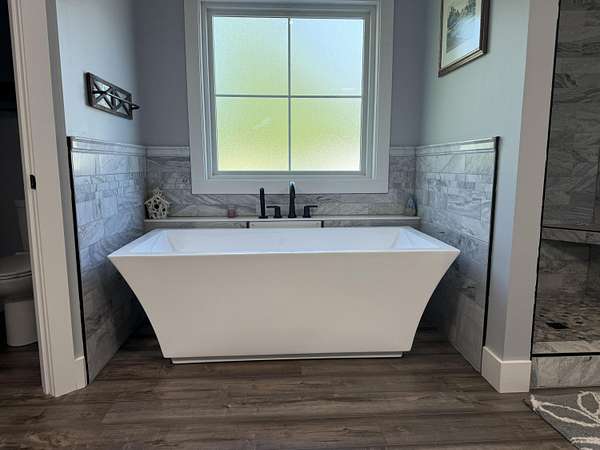
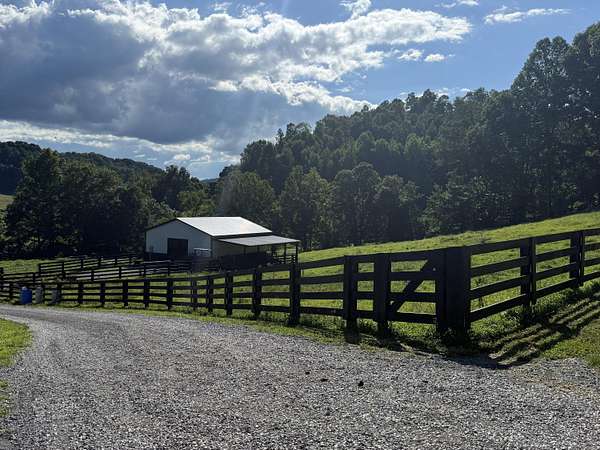
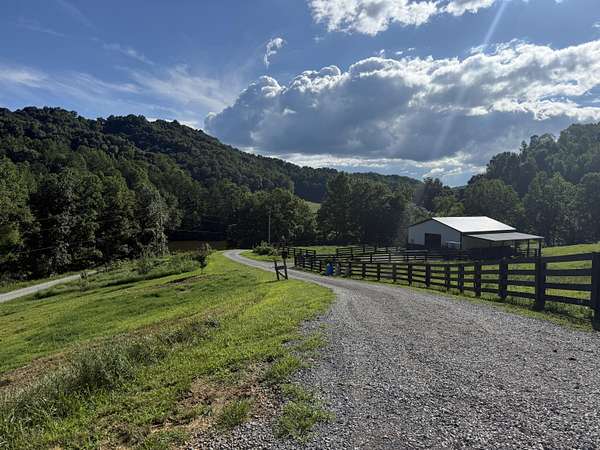
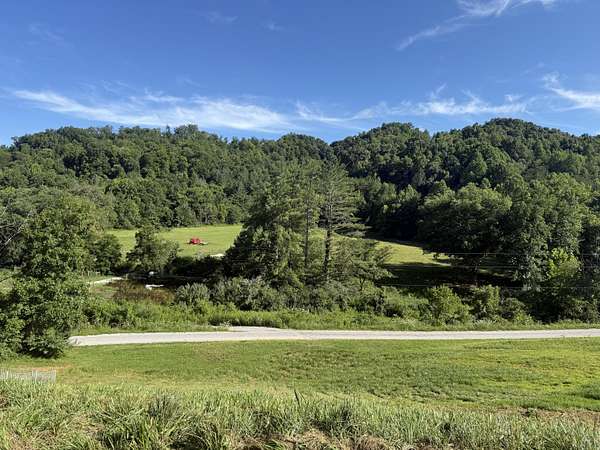
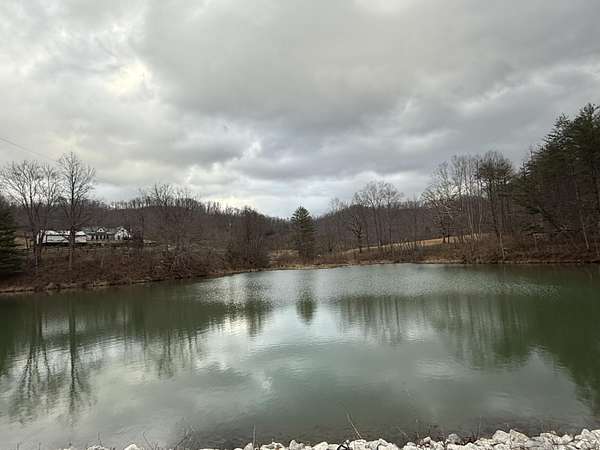
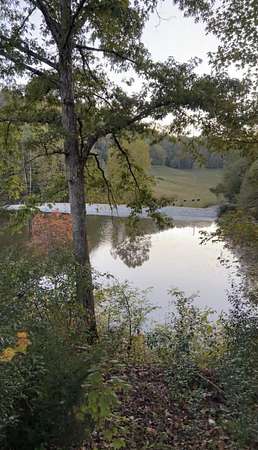
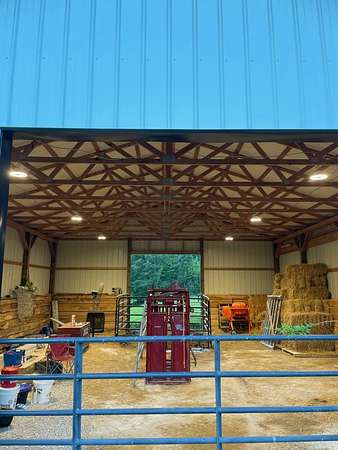
Welcome to your private Kentucky retreat! Nestled on 55.08 picturesque acres, this custom-built 2022 home offers 3 bedrooms, 2 bathrooms, and approximately 1,850 square feet of thoughtfully designed living space. The open-concept floor plan features luxury vinyl plank flooring, KraftMaid cabinetry throughout, a gourmet kitchen with a 9-foot island, prep sink, quartz countertops, a marble tile backsplash, a pot filler, and a spacious pantry with built-in shelving. The inviting family room is anchored by a gas fireplace with custom built-ins. The luxurious primary suite boasts dual vanities, a soaking tub, a marble-tiled walk-in shower, and a custom walk-in closet with built-ins that connects directly to the laundry room. Step outside to enjoy a stocked 2-acre pond fed by a small creek and a new barn with electricity. City water is available on both sides of the road for livestock, and the property features trails perfect for hiking, horseback riding, or ATV adventures. Abundant wildlife, including deer, turkey, rabbits, and squirrels, makes this an outdoor enthusiast's dream. Whether you're looking for a private estate, mini farm, hunting retreat, or peaceful country escape, this exceptional property offers endless possibilities with breathtaking views in every direction.
Location
- Street address
- 775 Powell Branch Rd
- County
- Knox County
- Zip code
- 40915
- School district
- Knox County - 67
- Elevation
- 1,073 feet
Directions
From US-25E S/E Cumberland Gap Parkway, turn left onto KY-1304 and continue for approximately 1.4 miles. Turn right onto Powell Branch Road and follow the gravel road for approximately 0.6 miles to the property. The driveway will be on the left, just past the pond.
Property details
- Acreage
- 55.08 acres
- MLS #
- LBAR 26018582
- Posted
Parcels
- 137-00-00-022.00
Details and features
Listing
- Type
- Residential
- Subtype
- Single Family Residence
Lot
- Features
- Landscaped, Secluded, Wooded
Exterior
- Parking
- Garage, Garage-Attached
- Fencing
- Chain Link
Structure
- Stories
- 1
- Basement
- Crawl Space
- Water
- Public
- Sewer
- Septic Tank
- Heating
- Heat Pump
- Cooling
- Ceiling Fan(s), Electric
- Materials
- Hardi Plank Type
- Roof
- Metal
Interior
- Room Count
- 9
- Rooms
- Bathroom x 2, Bedroom x 3, Dining Room, Laundry Room, Utility Room
- Flooring
- Vinyl
- Fireplaces
- Yes
- Appliances
- Cooktop, Dishwasher, Double Oven, Dryer, Microwave, Refrigerator, Washer
- Accessibility
- Accessible Approach With Ramp
- Features
- Breakfast Bar, Ceiling Fan(s), Eat-In Kitchen, Primary First Floor, Soaking Tub, Walk-In Closet(s)
Property utilities
| Category | Type | Status |
|---|---|---|
| Gas | Propane | Connected |
Nearby schools
| Name | Type | District |
|---|---|---|
| Central Elementary | Elementary | Knox County - 67 |
| Knox | Middle | Knox County - 67 |
| Knox Central | High | Knox County - 67 |
Listing history
| Date | Event | Price | Change | Source |
|---|---|---|---|---|
| July 16, 2026 | New listing | $695,000 | — | LBAR |