Land with Home for Sale in Clifton Park, New York
775 Waite Rd, Clifton Park, NY 12065
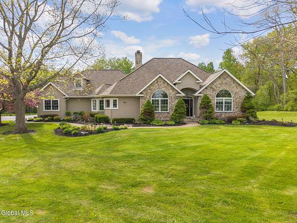
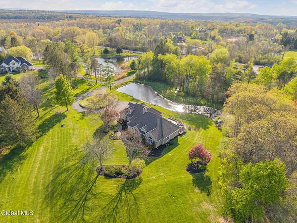
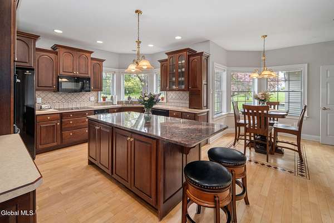
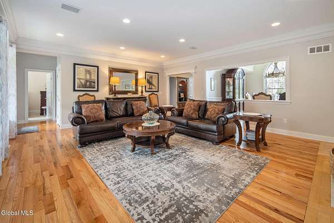
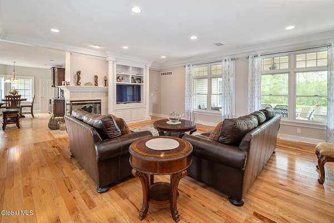
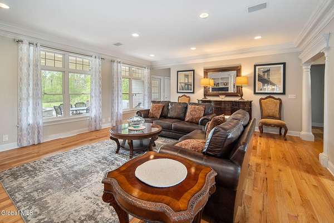
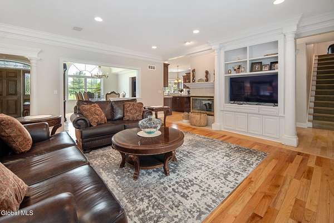
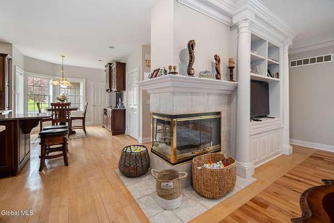
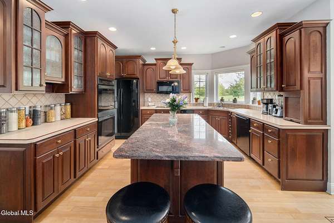
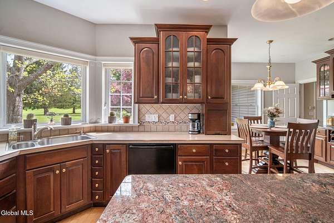
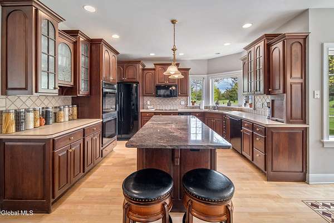
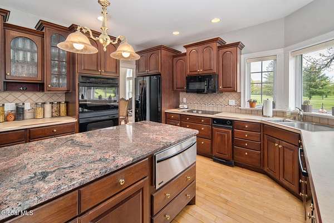
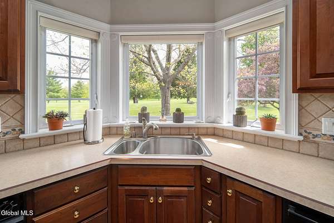
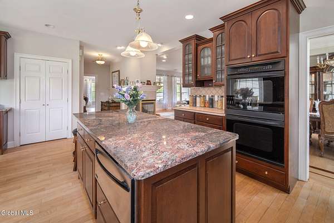
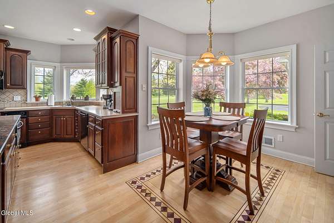
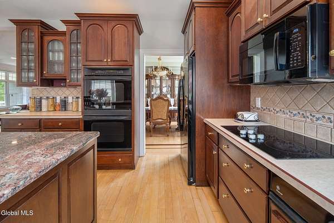
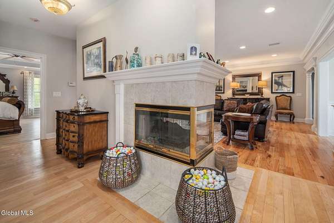
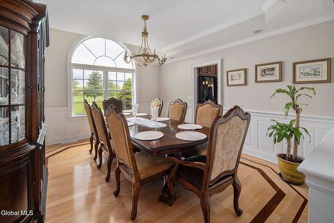
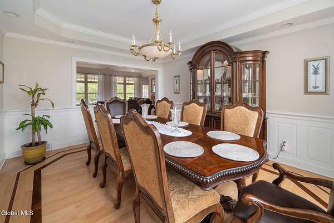
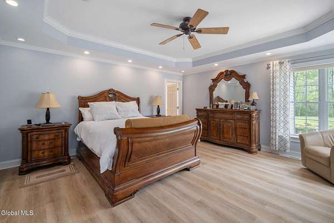
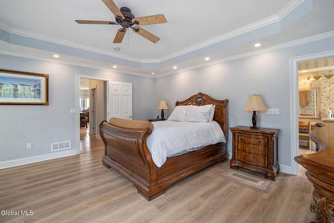
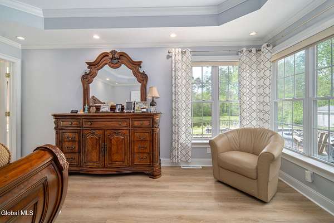
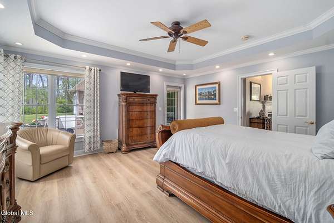
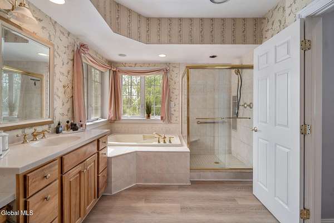
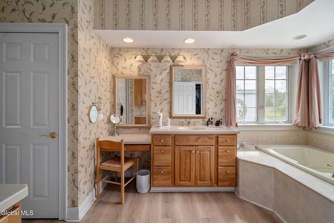
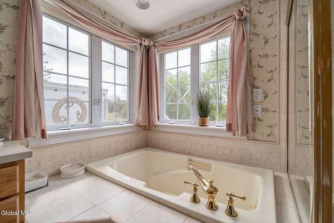
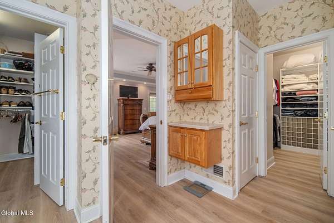
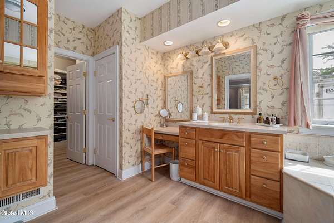
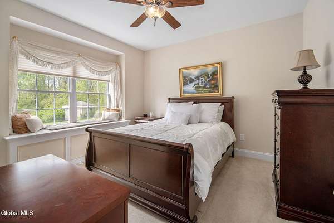
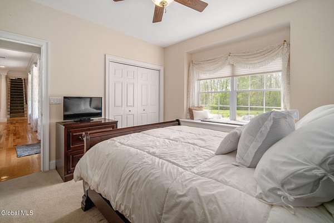
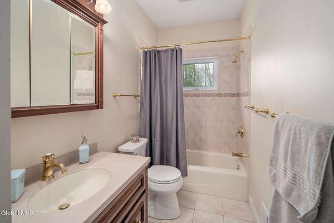
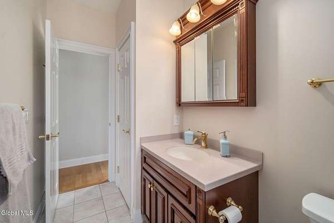
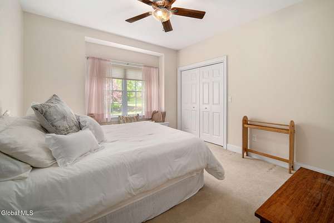
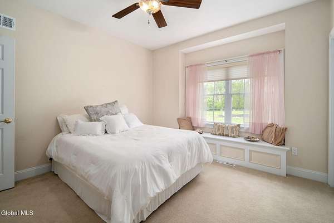
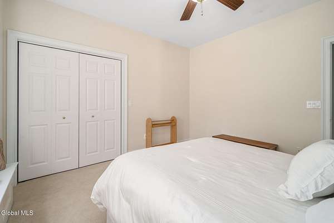
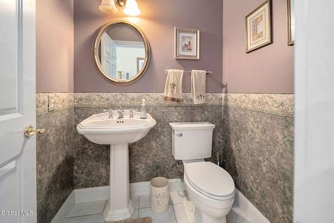
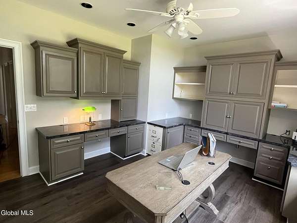
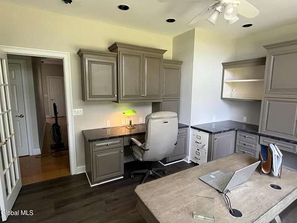
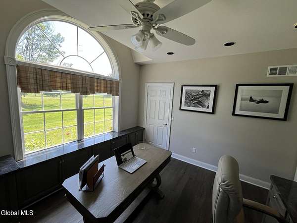
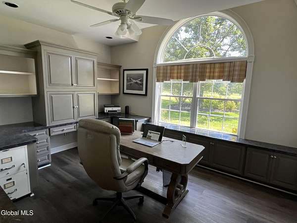
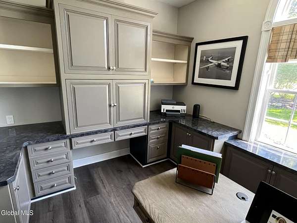
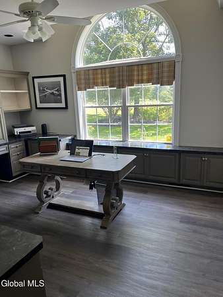
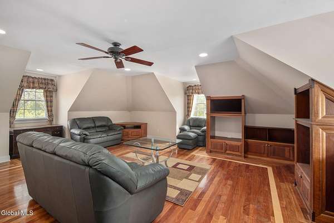
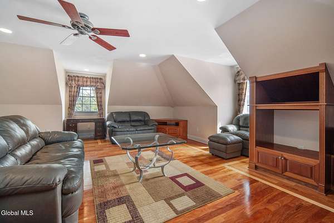
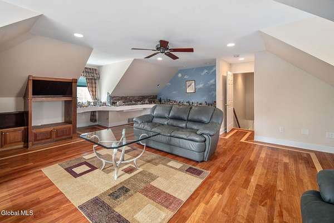
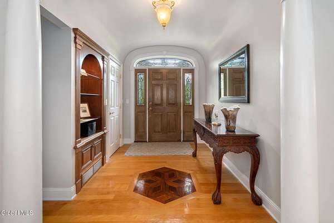
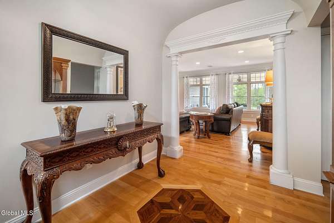
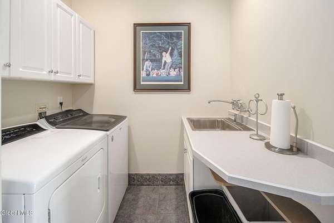
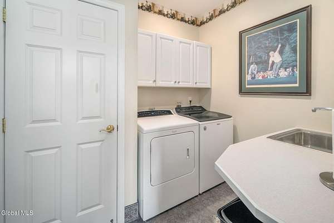
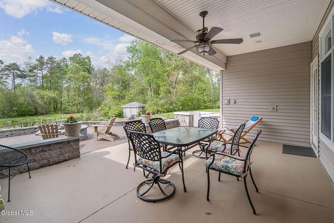
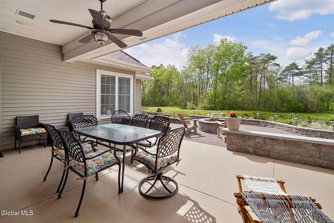
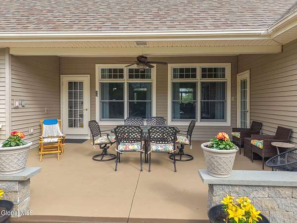
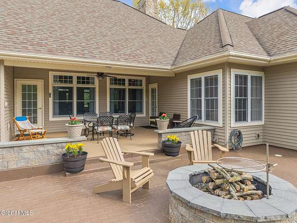
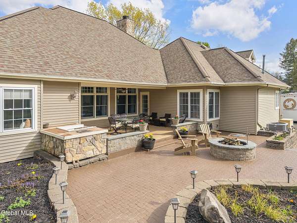
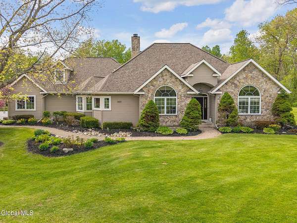
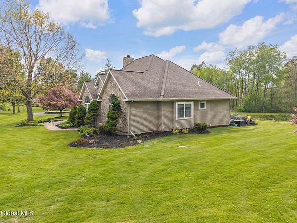
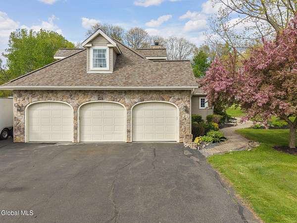
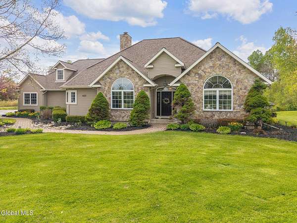
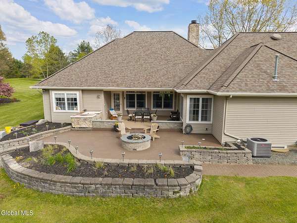
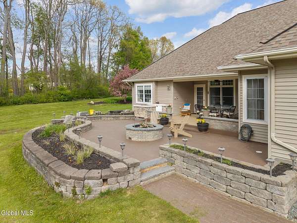
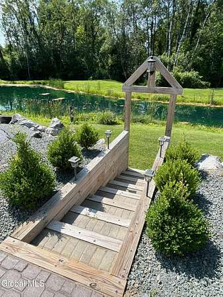
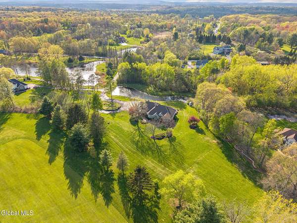
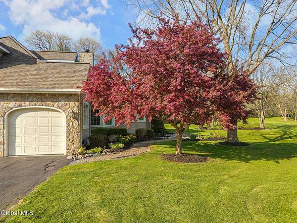
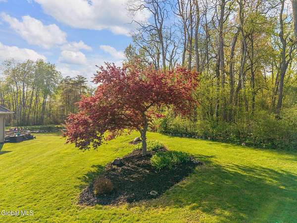
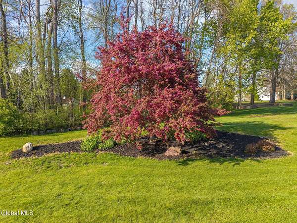
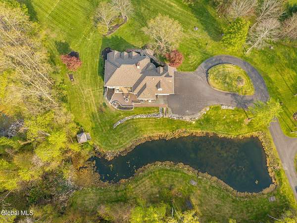
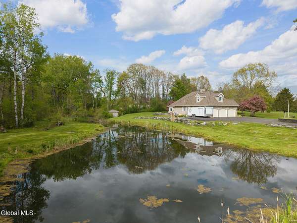
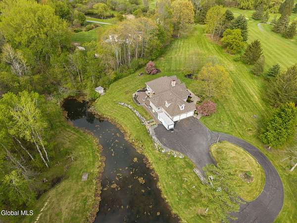
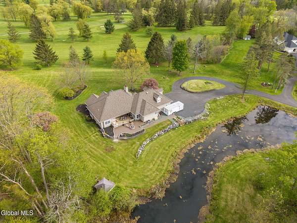
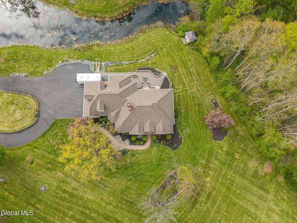
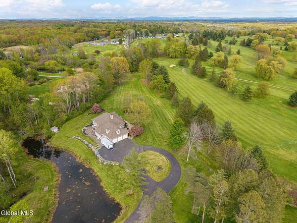
Welcome to this beautiful 3-bedroom, 2.5-bath home offering comfort, elegance, and scenic surroundings in a highly desirable location near the 16th hole of Eagle Crest Golf Course. Thoughtfully designed and exceptionally maintained, this home features a picturesque living room with a cozy gas fireplace and expansive windows that bring in natural light and peaceful views. The spacious kitchen is perfect for everyday living and entertaining, complete with a large island, breakfast nook, and abundant cabinetry and workspace. Additional interior highlights include a dedicated office, convenient first-floor laundry room, and a spacious primary suite featuring a full bath and two walk-in closets. Upstairs, a large family room provides the perfect additional gathering space for entertaining, recreation, or simply relaxing with family and guests or it could potentially be a 4th bedroom. Outside, the property is equally impressive with a circular driveway offering ample parking, beautifully landscaped grounds, mature trees, and vibrant gardens. The backyard overlooks a tranquil pond and provides multiple outdoor living spaces including a covered patio and a lower patio with a fire pit--perfect for relaxing or entertaining while enjoying the scenic setting. This exceptional property combines privacy, beauty, and functionality in a truly picturesque golf course community.
Location
- Street address
- 775 Waite Rd
- County
- Saratoga County
- Zip code
- 12065
- School district
- Burnt Hills-Ballston Lake CSD (BHBL)
- Elevation
- 360 feet
Directions
Continue to NY-50 S/Saratoga Rd Take Lake Hill Rd and NY-146A S/Ballston Lake Rd to Waite Rd in Clifton Park Continue on Waite Rd 775 Waite Rd
Property details
- Acreage
- 2.4 acres
- MLS #
- CRMLS 202622587
- Posted
Property taxes
- Recent
- $14,000
Parcels
- 412400 264.-2-60
Details and features
Listing
- Type
- Residential
- Subtype
- Single Family Residence
Lot
- View
- Golf Course
- Waterfront
- Pond
- Features
- Cleared, Cul-De-Sac, Garden, Landscaped, Level, Views
Exterior
- Parking Spaces
- 10
- Parking
- Driveway, Garage, Off Street, Open
- Pool
- Patio, Porch
- Features
- Drive-Paved, Lighting
Structure
- Style
- Contemporary, Ranch
- Basement
- Full, Walk-Out Access
- Sewer
- Septic Tank
- Heating
- Forced Air, Natural Gas
- Cooling
- Central Air
- Materials
- Stone, Vinyl Siding
- Roof
- Asphalt
Interior
- Room Count
- 11
- Rooms
- Bathroom x 3, Bedroom x 3, Dining Room, Family Room, Laundry Room
- Flooring
- Carpet, Hardwood, Tile
- Fireplaces
- Yes
- Appliances
- Dishwasher, Double Oven, Microwave, Range, Refrigerator, Washer/Dryer, Water Softener
- Features
- Crown Molding, Eat-In Kitchen, Kitchen Island, Paddle Fan, Walk-In Closet(s)
Property utilities
| Category | Type | Status |
|---|---|---|
| Gas | Natural Gas | Connected |
Nearby schools
| Name | Type | District |
|---|---|---|
| Burnt Hills-Ballston Lake HS | High | Burnt Hills-Ballston Lake CSD (BHBL) |
Listing history
| Date | Event | Price | Change | Source |
|---|---|---|---|---|
| July 25, 2026 | New listing | $1,120,000 | — | CRMLS |