Land with Home for Sale in Idaho Falls, Idaho
7753 S Packbridge Ln, Idaho Falls, ID 83406
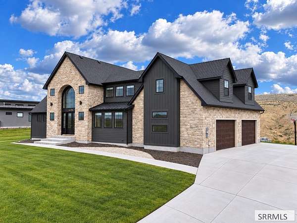
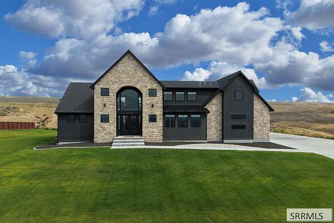
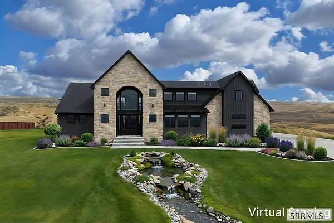
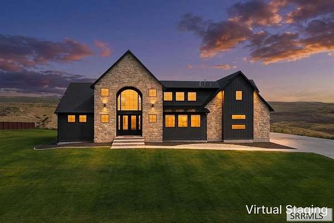
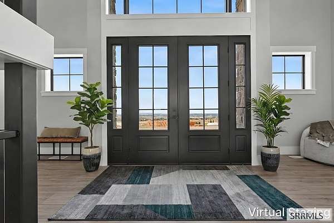
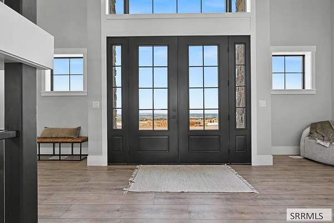
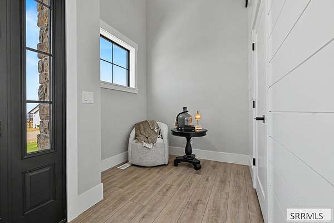
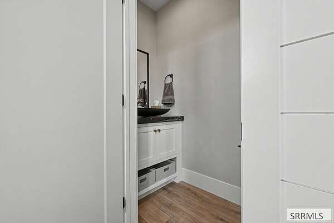
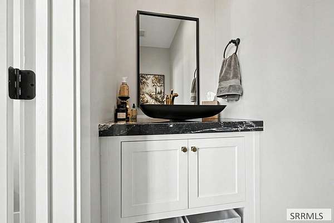
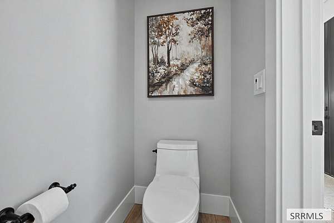
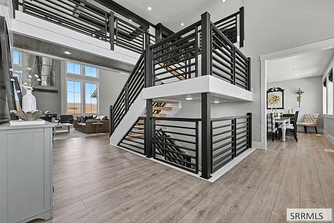
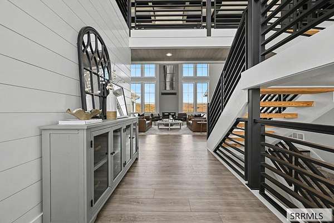
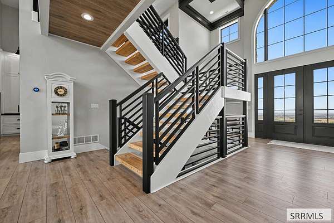
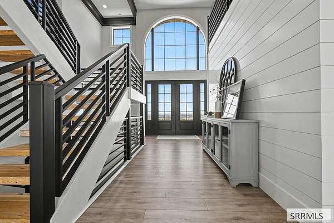
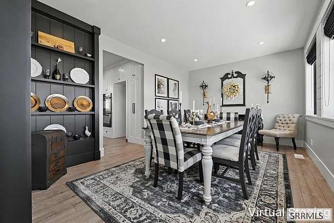
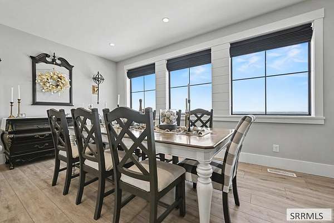
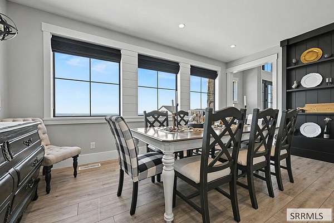
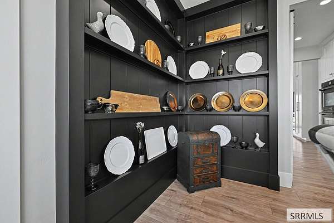
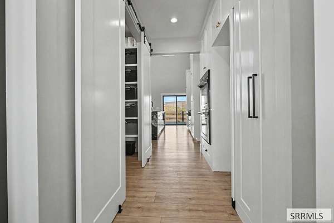
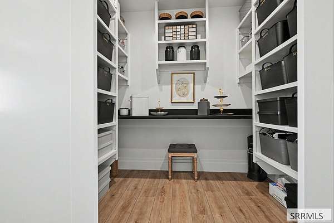
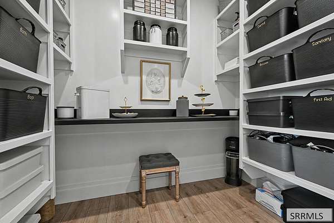
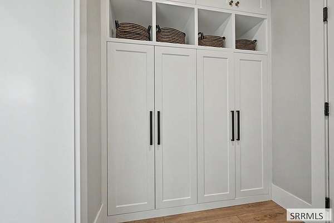
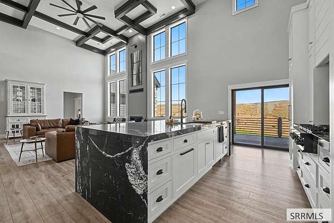
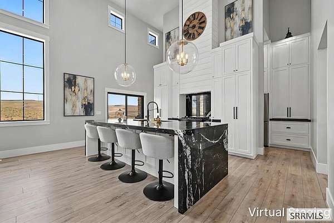
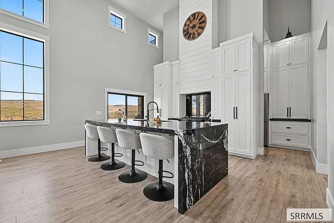
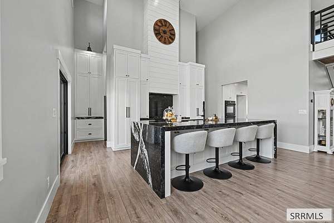
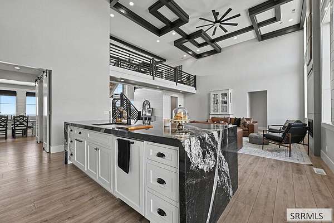
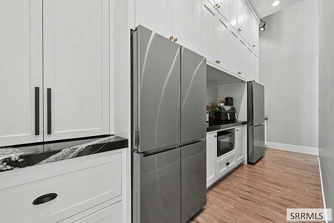
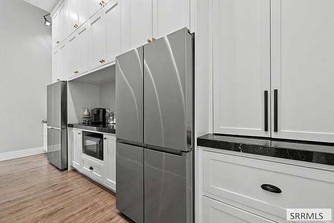
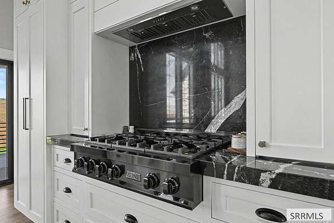
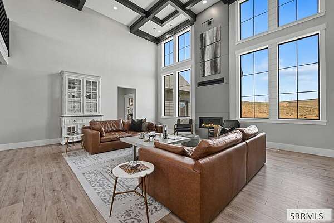
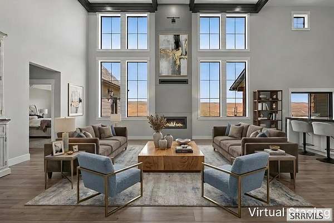
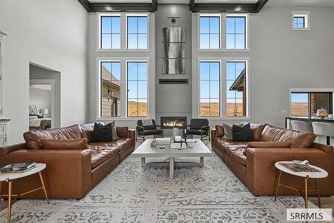
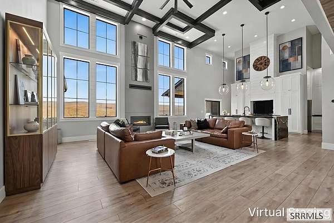
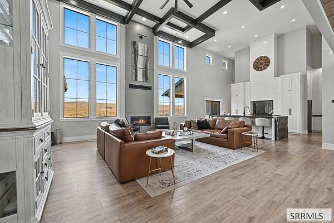
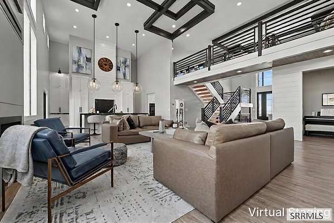
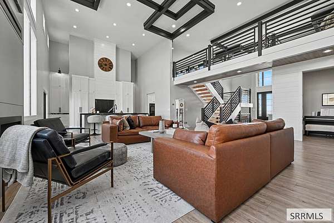
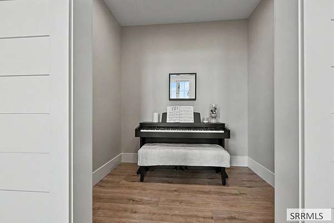
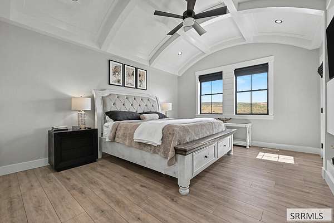
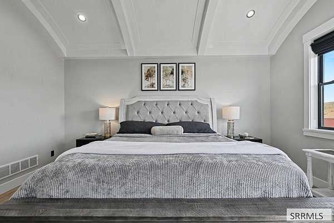
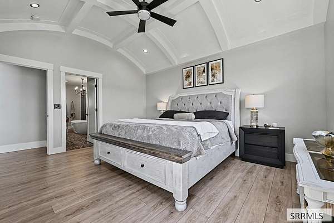
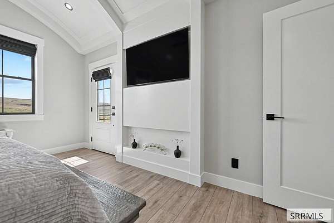
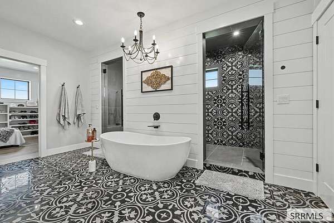
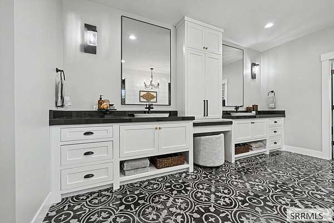
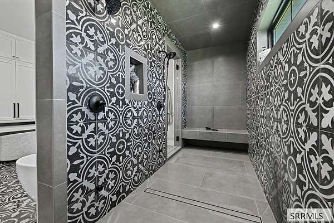
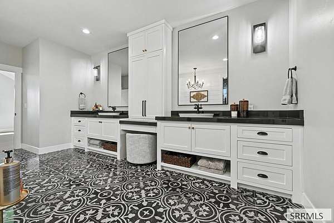
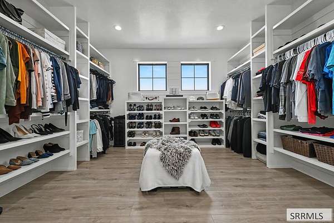
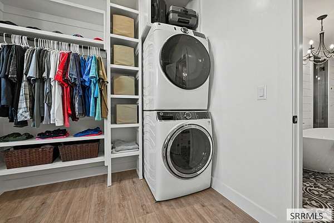
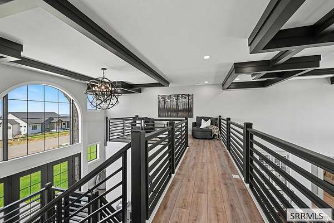
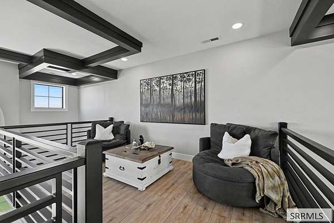
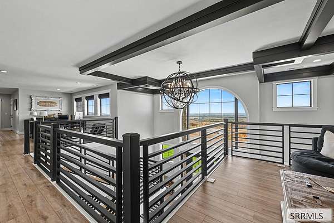
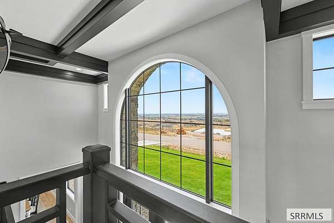
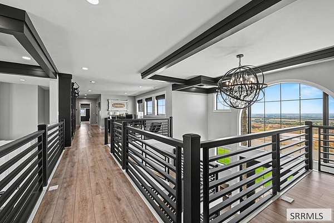
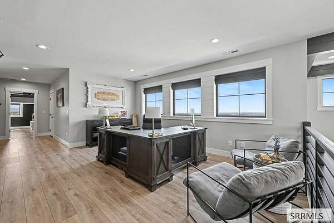
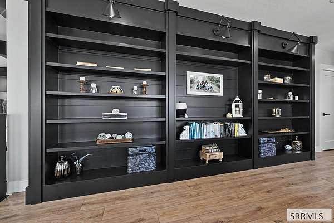
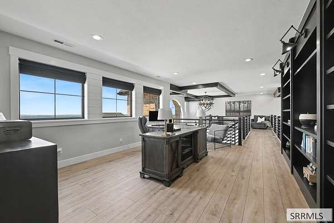
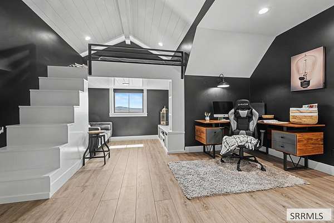
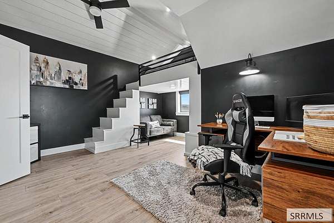
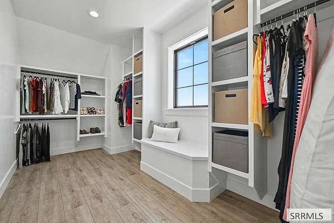
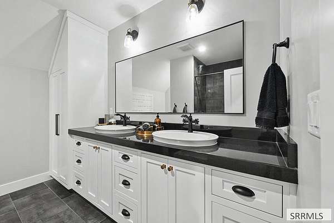
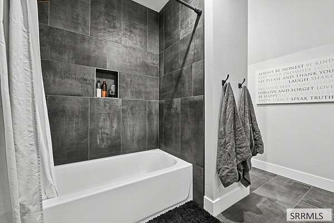
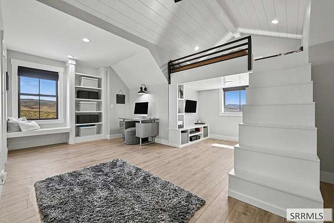
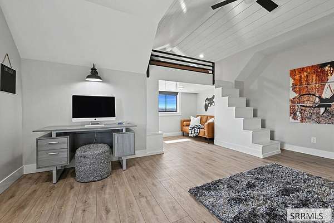
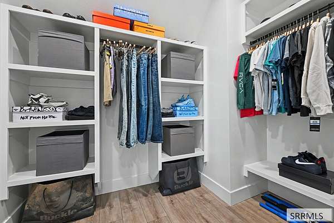
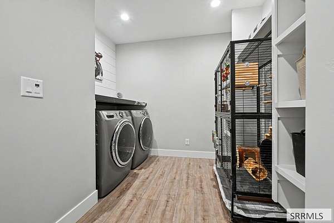
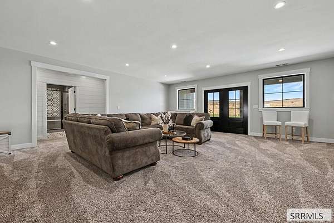
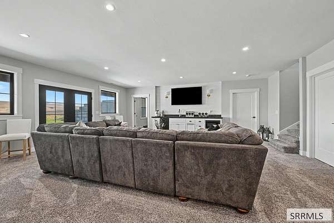
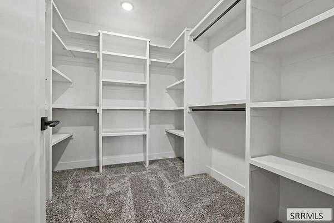
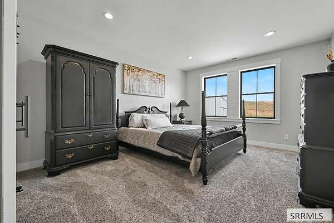
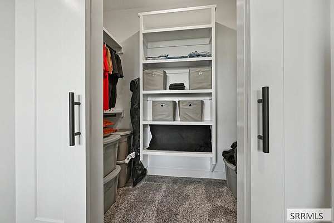
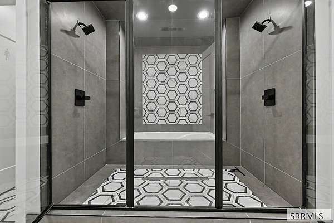
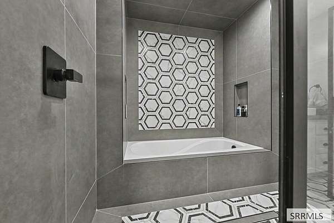
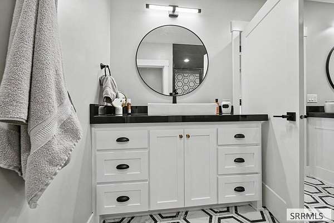
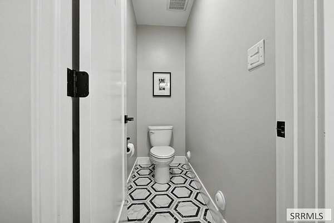
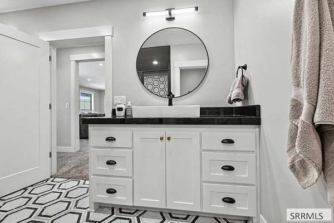
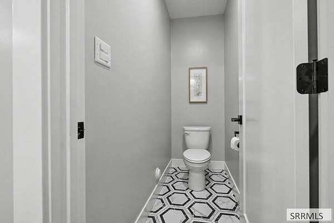
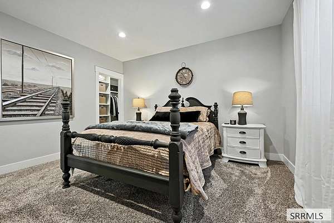
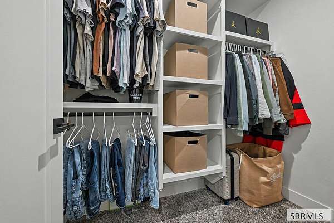
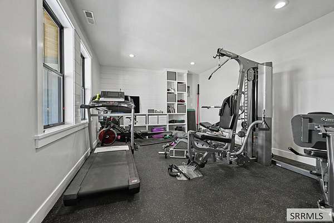
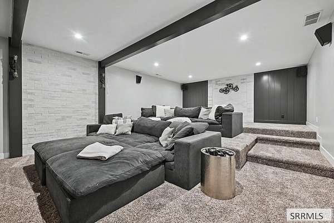
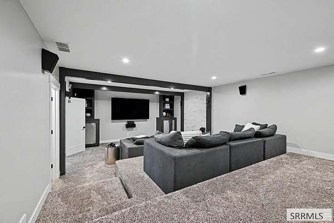
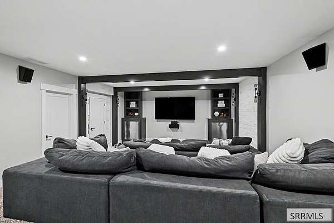
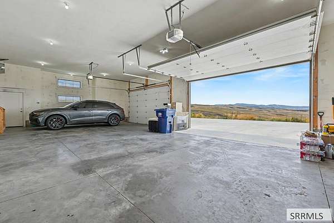
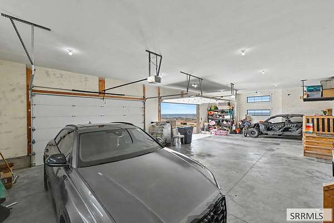
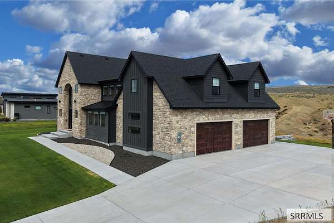

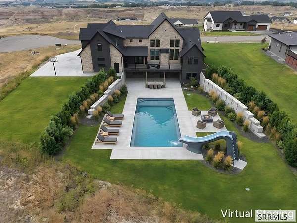
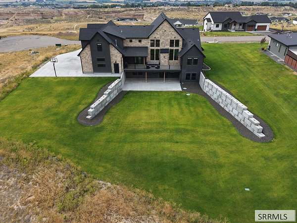
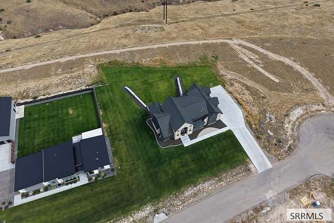
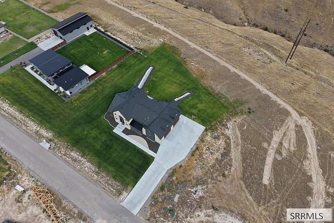
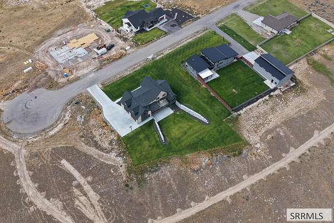
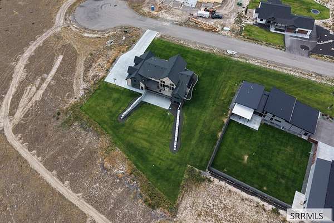
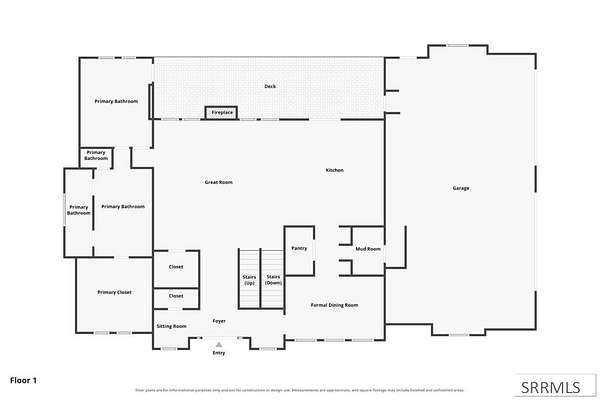
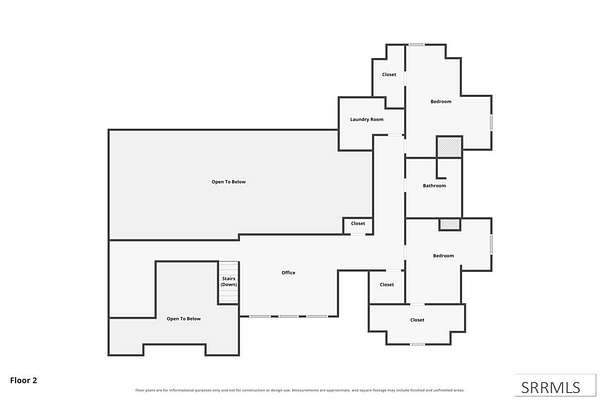
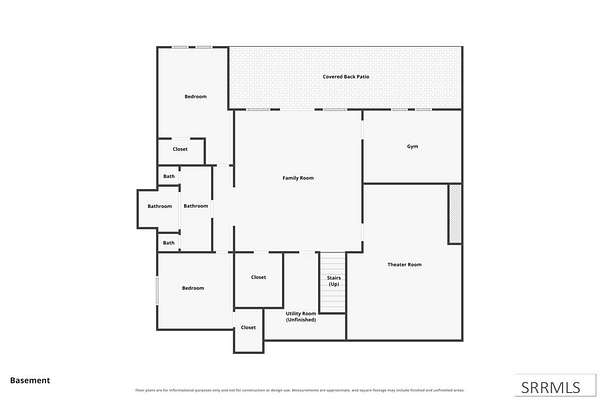
Perched on 2.3 acres at the end of a quiet cul-de-sac, this custom 6,000+ sq ft sanctuary turns everyday living into a resort-style experience. Designed around panoramic Idaho valley and hillside vistas, the layout balances grand entertainment zones with highly practical living features, including a heated 4-car garage and laundry facilities on all three floors. At the center of the main floor, a culinary powerhouse awaits with a granite waterfall island, commercial-grade gas range, dual ovens, and a dedicated butler's pantry. Just steps away, the primary wing serves as a personal sanctuary complete with a spa-like bath experience complete with a spacious walk-through steam shower and custom wardrobe. Upstairs, versatile loft areas and smart built-in storage frame the secondary bedrooms, while the walk-out basement operates as an ultimate leisure lounge-fully equipped with a media theater, wet bar, well appointed Jack-and-Jill bath, and a private fitness studio. Beyond the covered deck, the sprawling grounds offer immediate access to nearby riding trails along with a blank canvas for a future pool, shop, or pickleball court. It's an exceptional blend of modern elegance, space, and total freedom. Call and schedule a private showing of your dream home today!
Location
- Street address
- 7753 S Packbridge Ln
- County
- Bonneville County
- Zip code
- 83406
- Community
- Comore Loma-Bon
- Elevation
- 5,387 feet
Directions
Travel East on 65th S until you reach the "T" intersection. Turn South on High Willow/S Packbridge Ln. Continue to address on the East side of road at end of street.
Property details
- Acreage
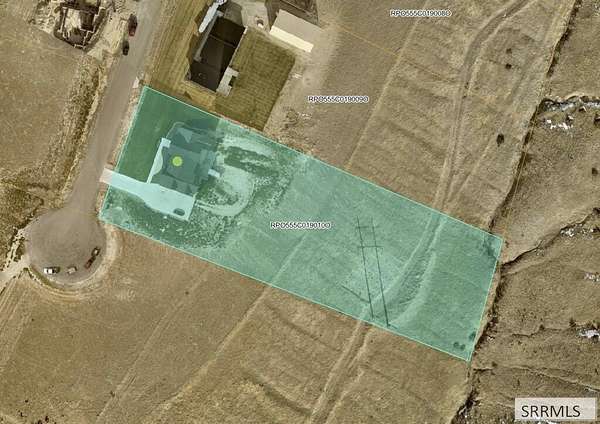
- 2.322 acres
- Zoning
- Bonneville-Ra1-Resid/agricul
- MLS #
- SNRMLS 2188822
- Posted
Property taxes
- 2025
- $5,888
Parcels
- RPO555C019010O
Legal description
LOT 10, BLOCK 19, COMORE LOMA #29
Details and features
Listing
- Type
- Residential
- Subtype
- Single Family Residence
- Franchise
- Keller Williams Realty
Lot
- View
- Valley
- Features
- Cul-De-Sac, Established Lawn, Flower Beds, Low Traffic, Sprinkler System Full, Sprinkler-Auto
Exterior
- Parking Spaces
- 4
- Parking
- Open
- Pool
- Deck, Patio, Porch
Structure
- Stories
- 2
- Basement
- Finished, Full, Walk-Out Access
- Water
- Well
- Sewer
- Private Sewer
- Heating
- Forced Air, Natural Gas
- Cooling
- Central Air
- Materials
- Frame, Hardboard/Composition, Stone
- Roof
- Shingle
Interior
- Rooms
- Basement, Bathroom x 4, Bedroom x 5, Den, Dining Room
- Flooring
- Carpet, Plank, Tile, Vinyl
- Fireplaces
- Yes
- Appliances
- Built-In Range, Dishwasher, Disposal, Double Oven, Gas Range, Gas Water Heater, Microwave, Refrigerator, Vented Exhaust Fan, Water Softener Owned
- Features
- Breakfast Bar, Ceiling Fan(s), Den/Study, Formal Dining Room, Garage Door Opener, Loft, Master Bath, Master Downstairs, Vaulted Ceiling(s), Walk-In Closet(s), Wet Bar
Property utilities
| Category | Type | Status |
|---|---|---|
| Gas | Natural Gas | Connected |
Nearby schools
| Name | Type |
|---|---|
| Woodland Hills | Elementary |
| Sandcreek 93JH | Middle |
| Hillcrest 93HS | High |
Listing history
| Date | Event | Price | Change | Source |
|---|---|---|---|---|
| Oct 9, 2026 | Price increase | $1,495,000 | $5,000 0.3% | SNRMLS |
| Sept 25, 2026 | Price drop | $1,490,000 | $5,000 -0.3% | SNRMLS |
| Sept 17, 2026 | Price drop | $1,495,000 | $5,000 -0.3% | SNRMLS |
| Aug 27, 2026 | New listing | $1,500,000 | — | SNRMLS |