Land with Home for Sale in Lockport, Louisiana
7768 LA Highway 1, Lockport, LA 70374
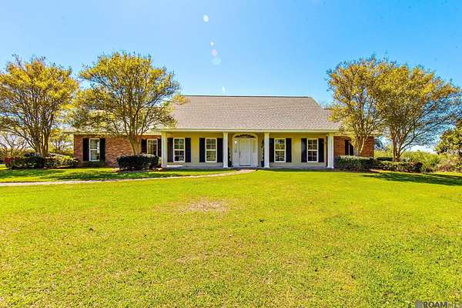
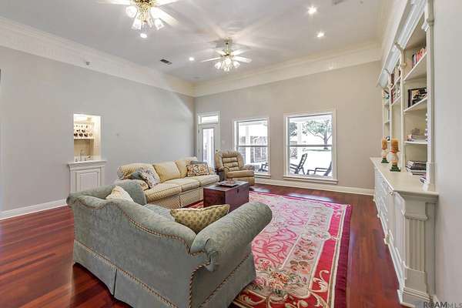
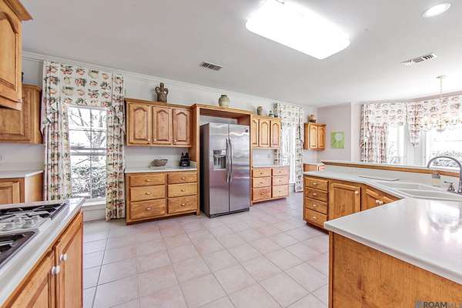
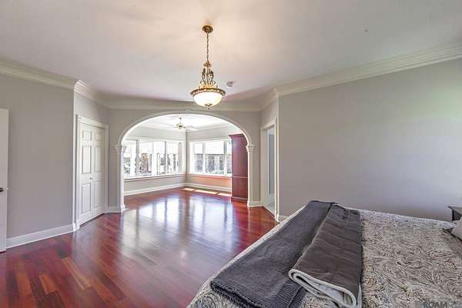
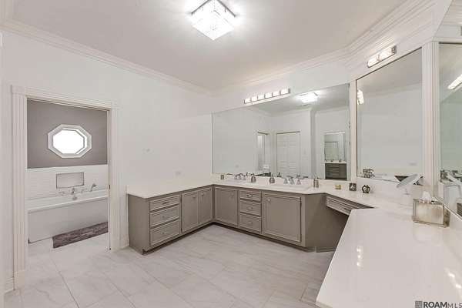
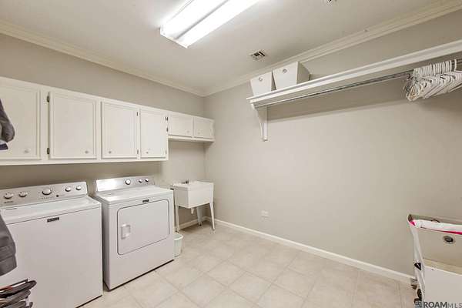
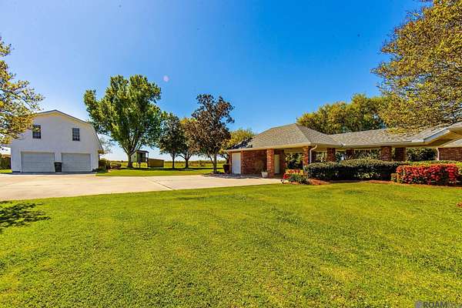
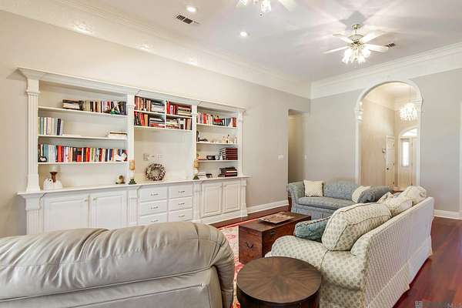
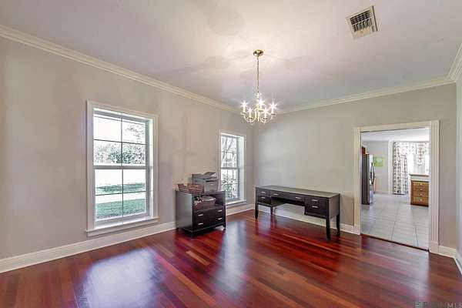
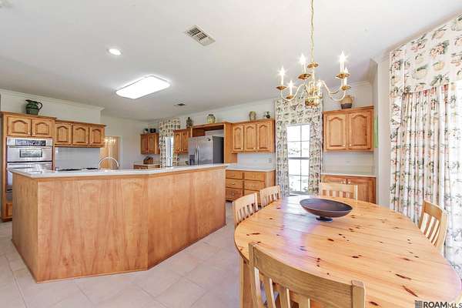
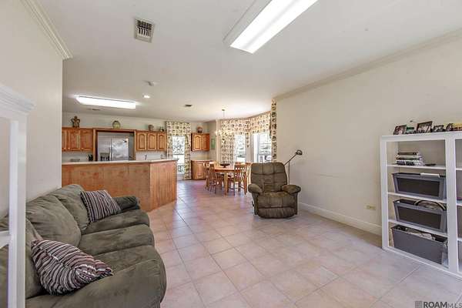
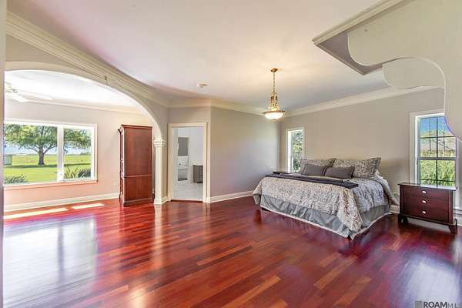
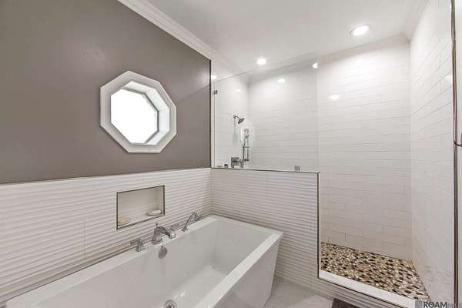
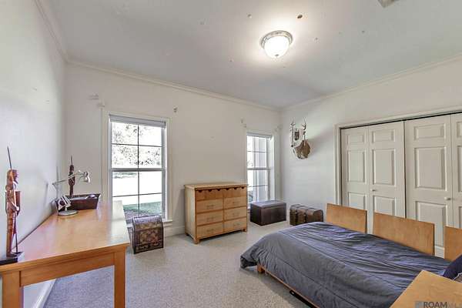
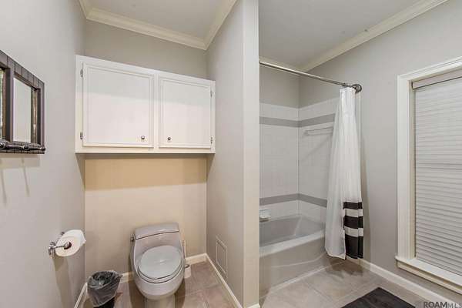
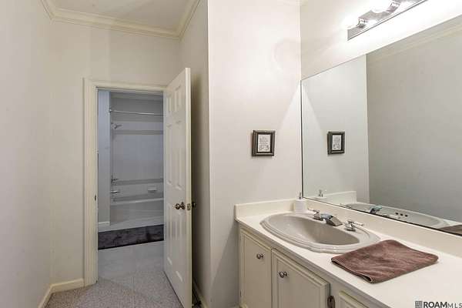
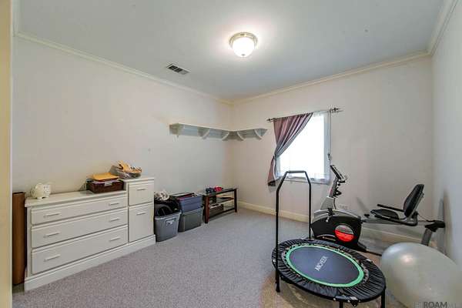
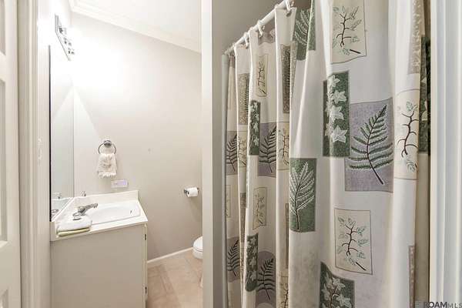
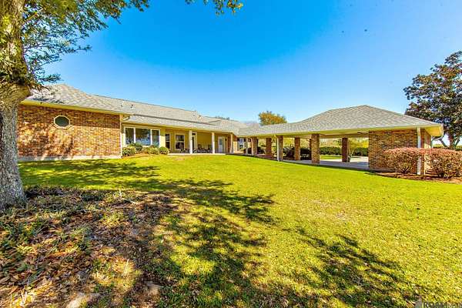
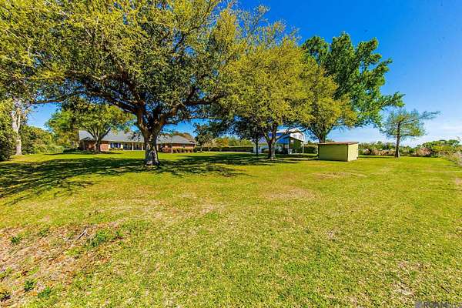
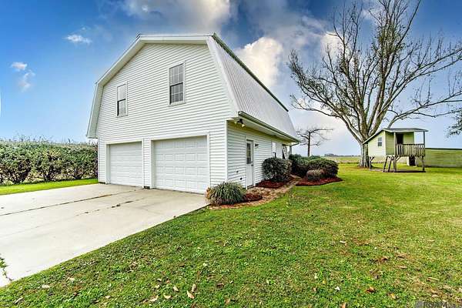
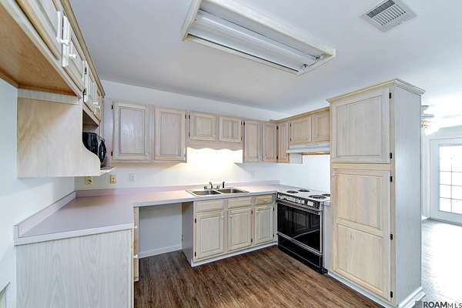
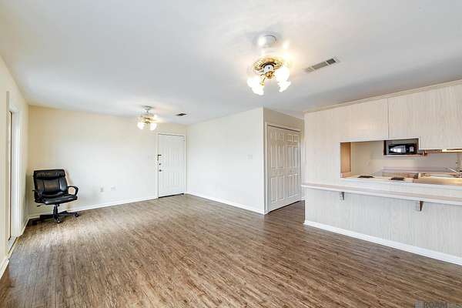
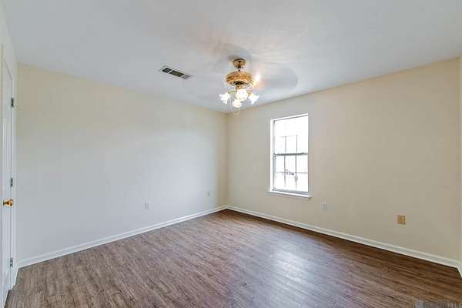
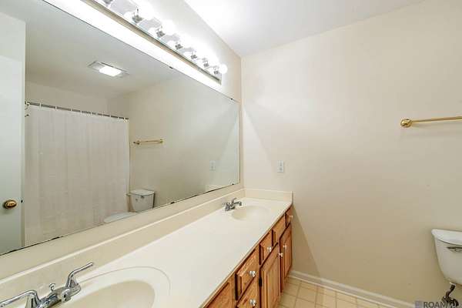
Freshly painted and thoughtfully designed, this 3-bedroom, 3-bath home sits on 2.2 peaceful acres in Flood Zone C, offering a great balance of space, comfort, and flexibility. A covered breezeway connects the carport to the patio and the home - quite a welcoming entry. Inside, the kitchen, breakfast area, and keeping room are open and filled with natural light, featuring a gas range, large pantry, and plenty of counter and cabinet space. The spacious den includes a wet bar and crown molding, making it a comfortable space for everyday use. A formal dining room adds extra flexibility and can easily be used for everyday meals or as a flex room (office/craft/playroom) Brazilian cherry wood floors run throughout the home, adding warmth and character. The secondary bedrooms are connected by a Jack-and-Jill bath, while the oversized primary suite includes a sitting area, dual vanities with knee space, a spacious bath, and a large walk-in closet. Outside, you'll find a covered patio, a nicely maintained yard, and a charming playhouse. The property also includes a barn with a two-car garage and a guest apartment above-ideal for guests, extended family, or a private workspace. A whole-house generator adds an extra level of convenience and peace of mind. This property offers a unique opportunity to enjoy a quiet setting with room to spread out while still having all the features needed for everyday living.
Location
- Street address
- 7768 LA Highway 1
- Parish
- Lafourche Parish
- Zip code
- 70374
- School district
- Lafourche Parish
- Elevation
- 10 feet
Directions
Hwy 1 South through Lockport. Home on Hwy 1 near Chateau Estates
Property details
- Acreage
- 2.2 acres
- Zoning
- Res Single Family Zone
- MLS #
- ROAM 2026004644
- Posted
Parcels
- 0041516925
Details and features
Listing
- Type
- Residential
- Subtype
- Single Family Residence
Lot
- Features
- Level
Structure
- Stories
- 1
- Water
- Public
- Heating
- Natural Gas
- Cooling
- Ceiling Fan(s), Multi Units
- Materials
- Brick, Frame, Stucco
- Roof
- Shingle
- Windows
- Window Treatments
Interior
- Room Count
- 9
- Rooms
- Bathroom x 3, Bedroom x 3, Den, Dining Room
- Flooring
- Carpet, Tile-Ceramic, Wood
- Appliances
- Dishwasher, Gas Cooktop, Gas Stove Connection, Microwave, Oven
- Features
- Bookcases, Breakfast Bar, Built-In Features, Crown Molding, Double Vanity, En Suite, High Ceilings, Kitchen Island, Pantry, Separate Shower, Solid Surface Counters, Walk-In Closet(s), Water Closet, Wet Bar
Property utilities
| Category | Type | Status |
|---|---|---|
| Gas | Natural Gas | Connected |
Listing history
| Date | Event | Price | Change | Source |
|---|---|---|---|---|
| Mar 18, 2026 | Relisted | $550,000 | — | GBRMLS |
| Mar 17, 2026 | Removed | $550,000 | — | Listing agent |
| Mar 16, 2026 | New listing | $550,000 | — | GBRMLS |