
Land with Home for Sale in Cornelius, Oregon
7777 SW Winters Rd, Cornelius, OR 97113
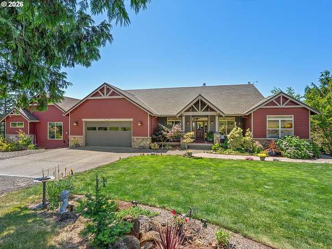
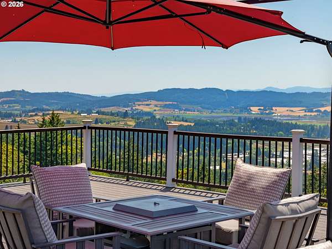
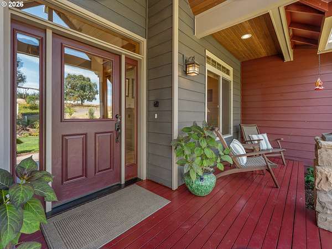
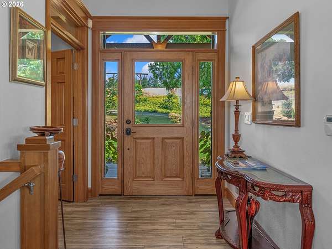
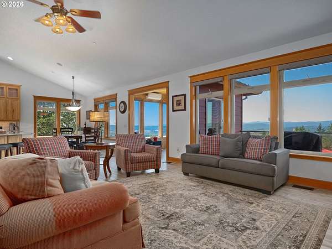
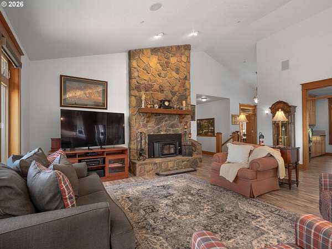
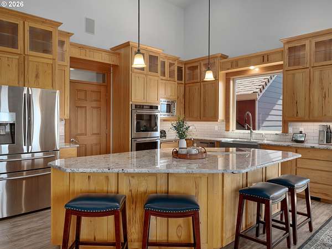
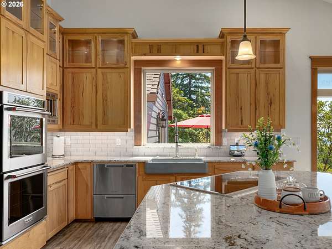
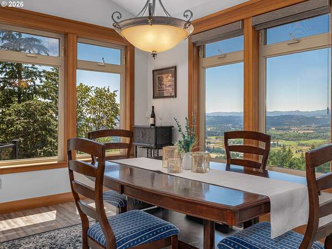
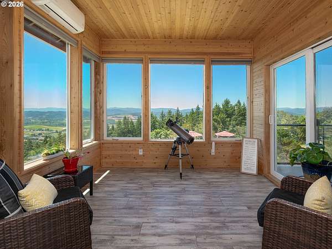
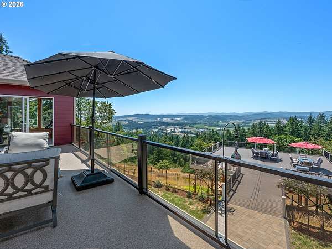
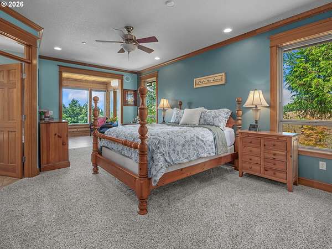
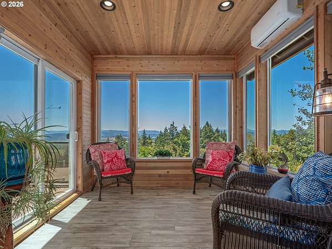
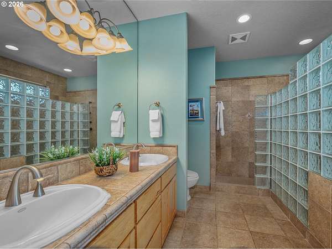
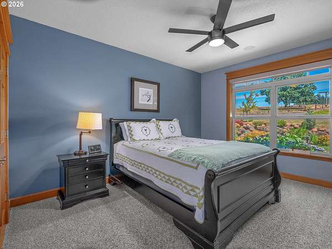
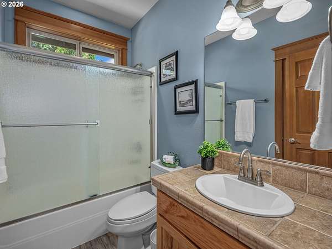
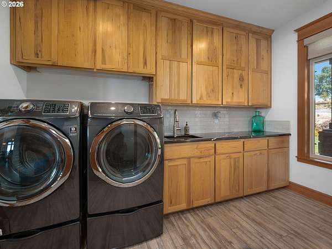
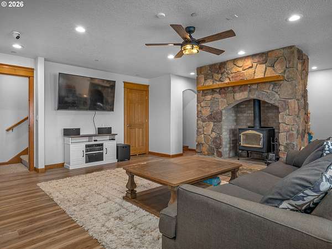
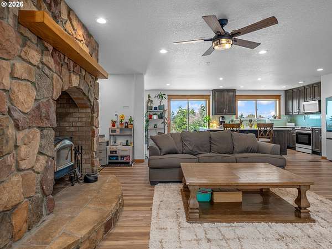
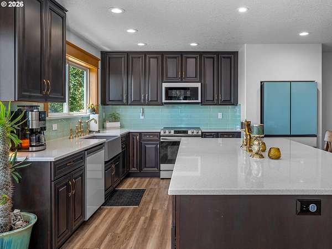
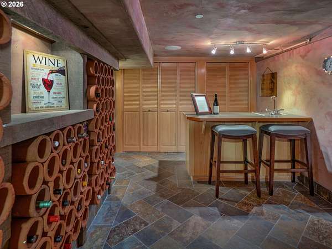
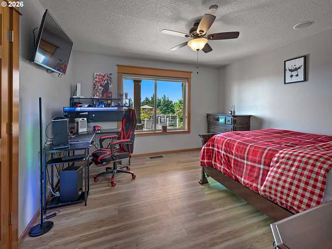
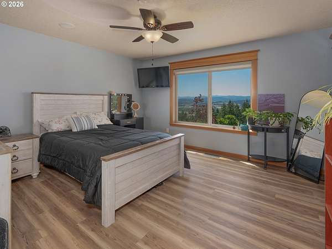
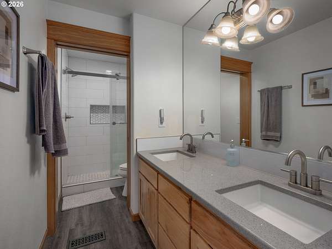
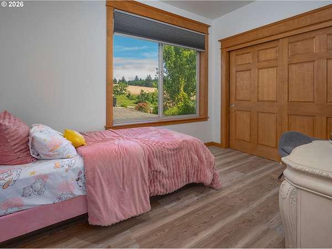
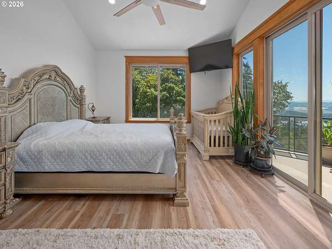
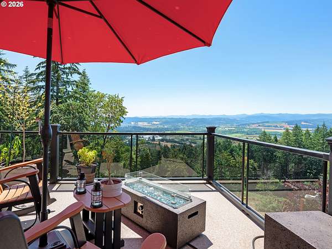
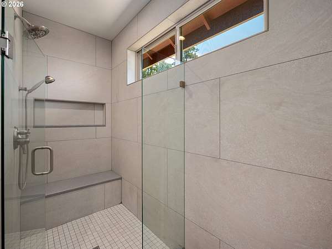
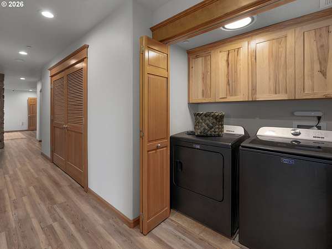
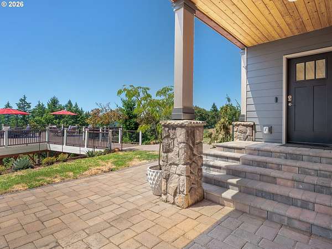
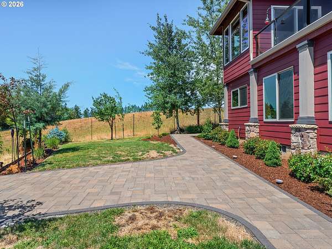
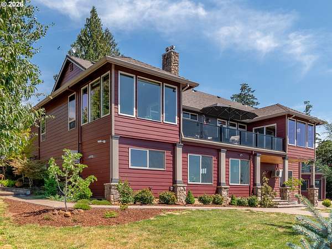
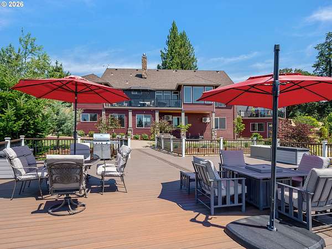
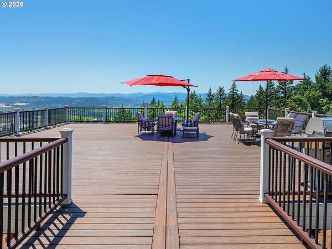
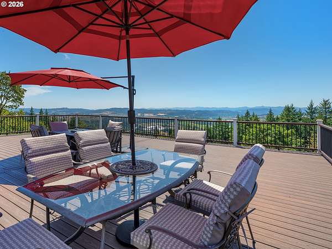
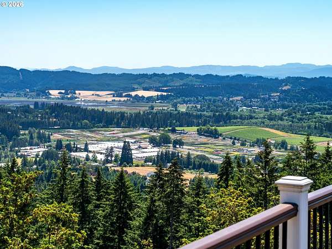
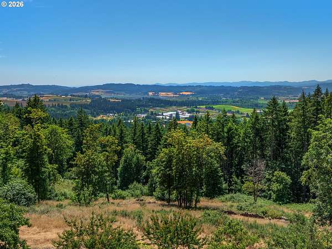
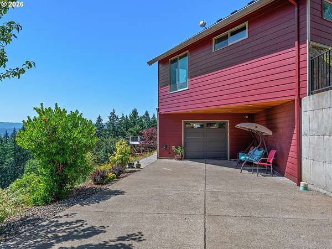
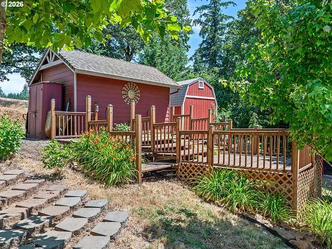
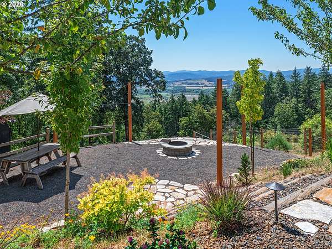
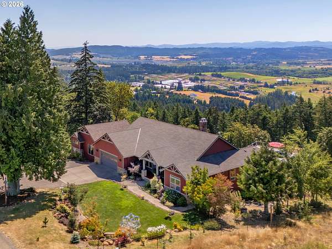
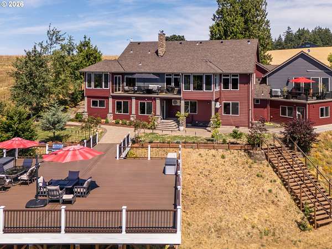
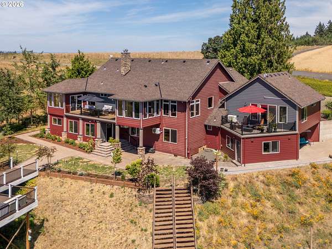
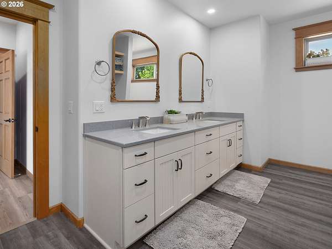
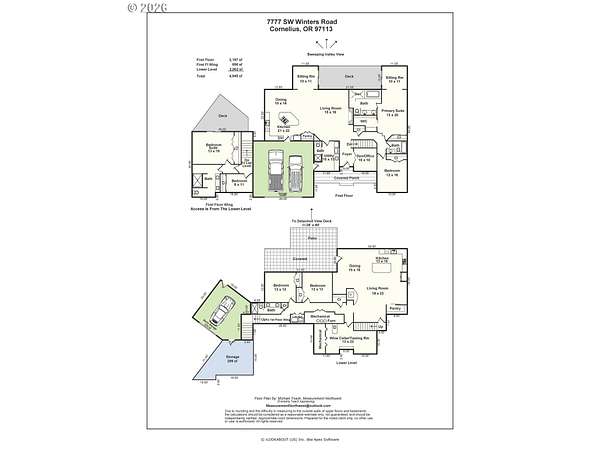
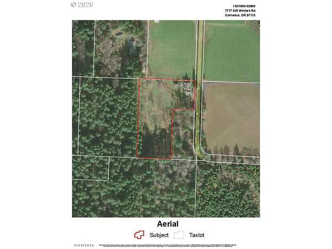
Perched at the end of a peaceful dead-end road in the heart of wine country, this west-facing estate captures sweeping views of the valley and Coast Range. Offering a rare blend of privacy, luxury, and versatility, the property is designed for both comfortable living and effortless entertaining. The main level features an open-concept floor plan filled with natural light, a chef's kitchen with generous dining space, a primary bedroom, 2nd bedroom, a private office, a laundry room, and two sunrooms perfectly positioned to take in the stunning views and sunsets. The lower level offers a fully self-contained living space with both interior and exterior access, ideal for multigenerational living, guests, or potential income opportunities. It is complete with a luxurious primary suite including a spa-like bathroom and a private deck plus there are 3 additional bedrooms, a spacious custom kitchen, a living area, a second laundry room, another bathroom, a wine cellar with tasting room, a garage, and a huge storage room; it provides exceptional flexibility without compromising quality or comfort. Outside, enjoy panoramic views from the expansive 1,600-square-foot Trex deck, gather around the fire pit, or explore the property's fruit trees, chicken coop, and outbuildings. A truly special wine country retreat offering luxury, privacy, and some of the area's most breathtaking scenery. Located just minutes from the historic city of Forest Grove, home of Pacific University, and don't forget the charming town of Carlton with wonderful restaurants, shops, and expansive wine tasting.
Location
- Street address
- 7777 SW Winters Rd
- County
- Washington County
- Zip code
- 97113
- Elevation
- 737 feet
Directions
Blooming Fern Hill/Golf Course Rd to Blooming Fern Hill Rd to Winters Rd. At the end of Winters Rd.
Property details
- Acreage
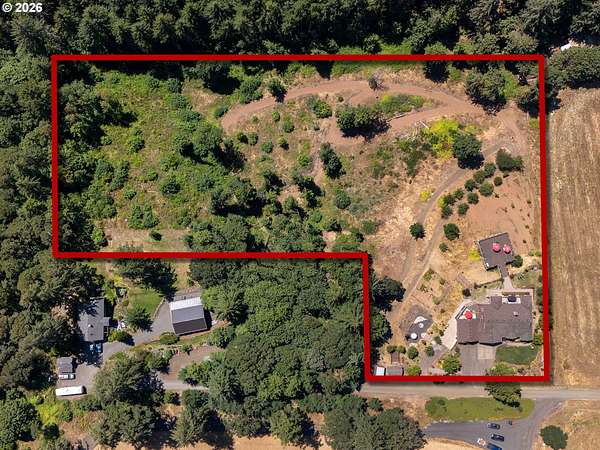
- 5.17 acres
- Zoning
- AF20
- MLS #
- RMLS 393998679
- Posted
Property taxes
- Recent
- $9,447
Parcels
- R432222
Legal description
Tax Map# 01S-03W-19 Lot# 2900
Details and features
Listing
- Type
- Residential
- Subtype
- Single Family Residence
- Franchise
- RE/MAX International
Lot
- View
- Valley
Exterior
- Pool
- Deck, Patio
- Features
- Fire Pit, Poultry Coop, Rain Garden, Sprinkler, Tool Shed, Yard
Structure
- Style
- Craftsman
- Stories
- 2
- Heating
- Forced Air
- Cooling
- Heat Pump
- Roof
- Composition
- Windows
- Vinyl Frames
Interior
- Rooms
- Bathroom x 5, Bedroom x 6, Dining Room, Family Room
- Appliances
- Cook Island, Dishwasher, Double Oven, Induction Cooktop, Microwave, Pantry, Plumbed For Ice Maker, Quartz, Stainless Steel Appliance
- Features
- Ceiling Fan, Central Vacuum, Garage Door Opener, Granite, Jetted Tub, Luxury Vinyl Plank, Luxury Vinyl Tile, Separate Living Quarters Apartment Aux Living Unit, Vaulted Ceiling, Wallto Wall Carpet, Water Softener
Nearby schools
| Name | Type |
|---|---|
| Dilley | Elementary |
| Neil Armstrong | Middle |
| Forest Grove | High |
Listing history
| Date | Event | Price | Change | Source |
|---|---|---|---|---|
| July 9, 2026 | New listing | $1,590,000 | — | RMLS |