Land with Home for Sale in Lake Havasu City, Arizona
7789 N Wagon Wheel Dr, Lake Havasu City, AZ 86404
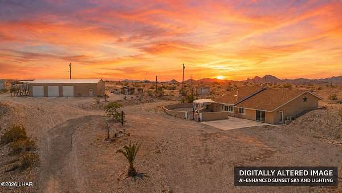
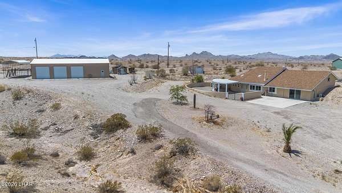
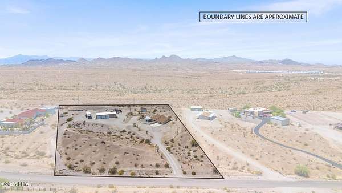
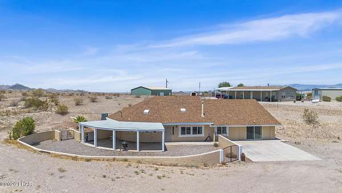
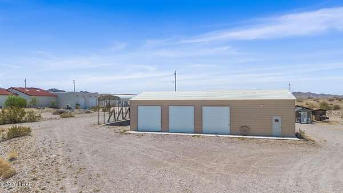
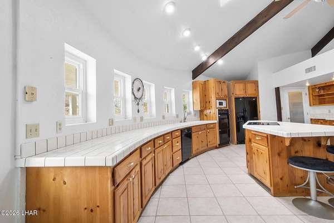
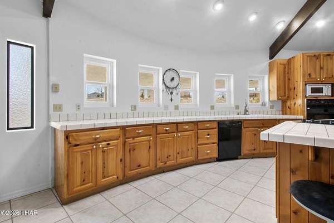
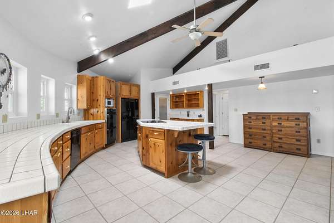
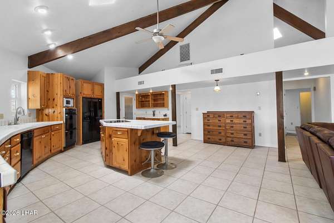
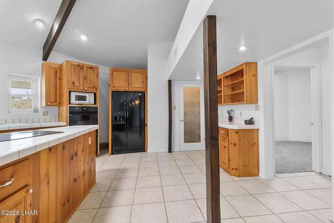
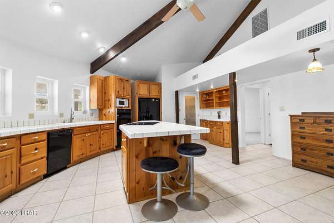
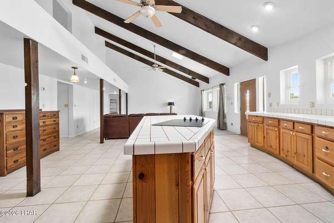
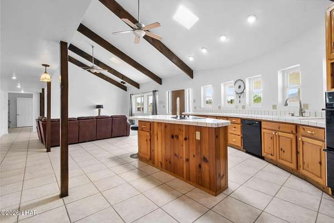
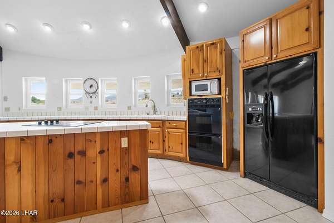
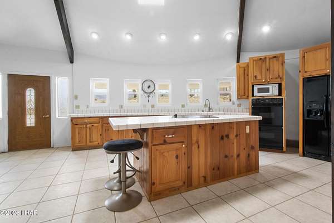
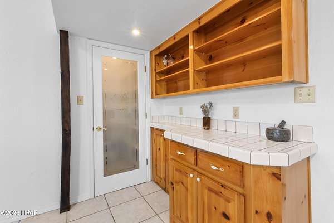
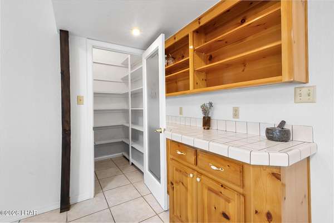
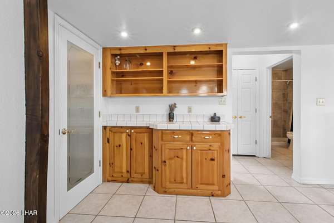
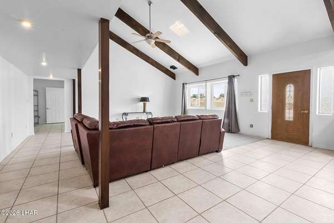
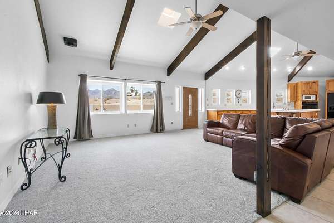
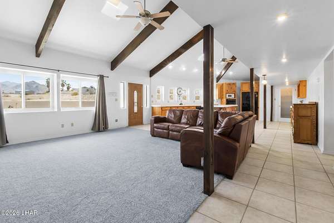
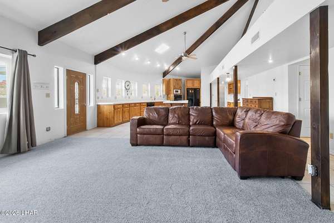
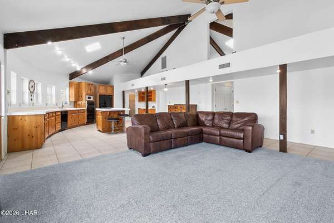
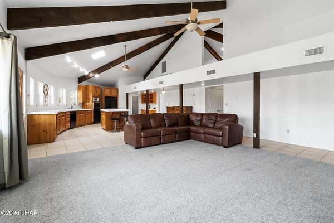
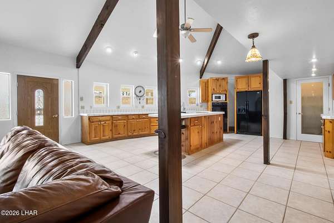
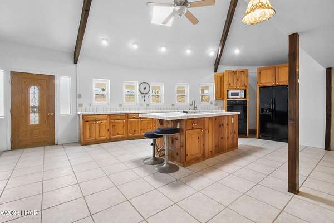
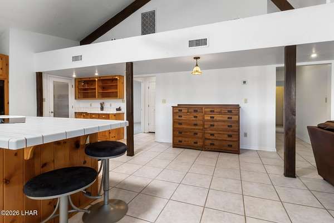
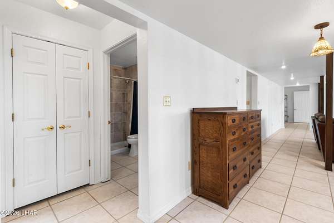
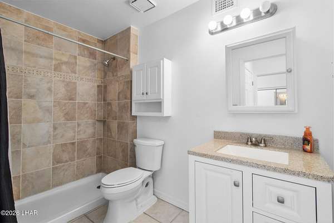
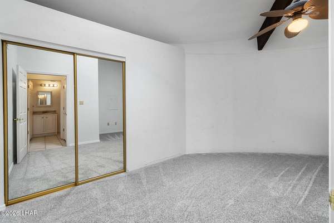
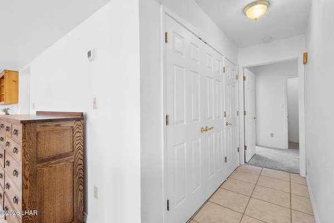
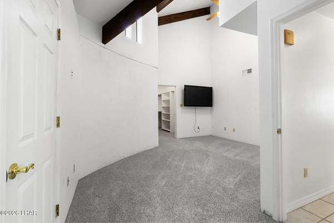
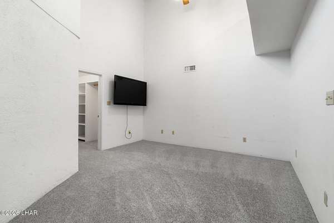
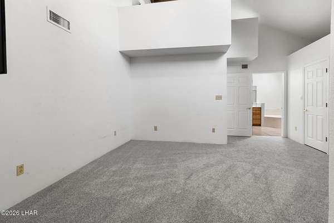
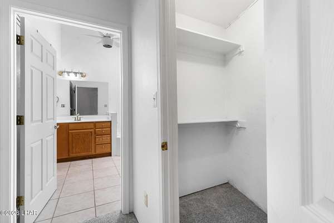
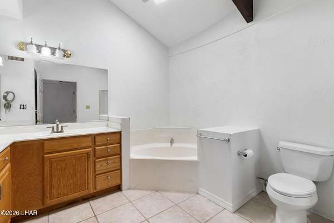
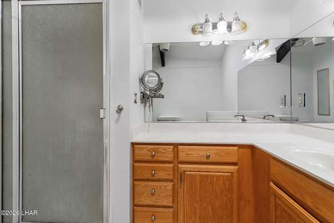
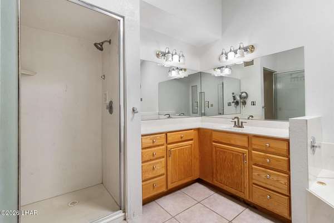
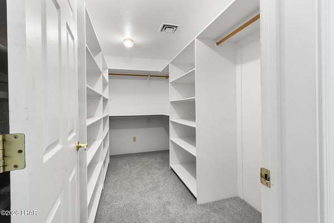
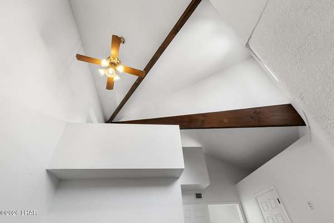
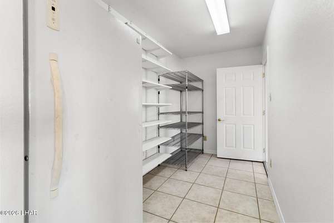
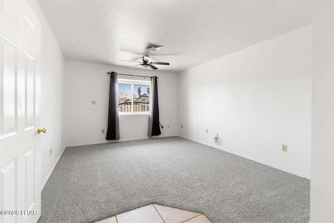
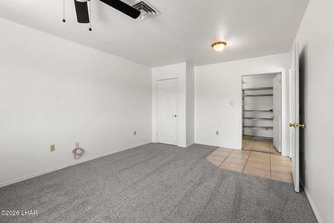
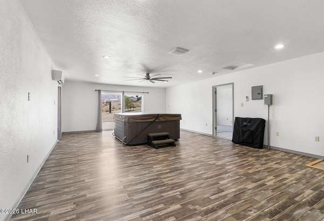
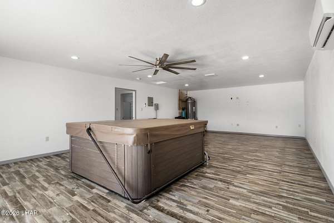
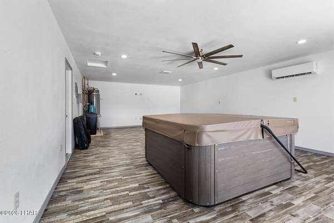
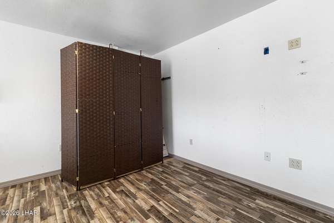
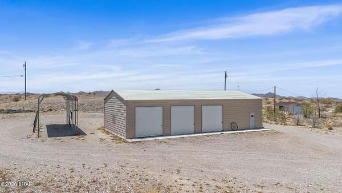
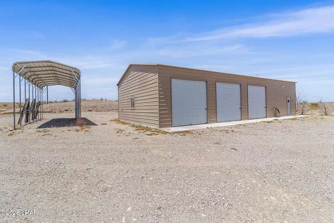
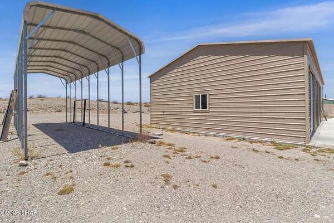
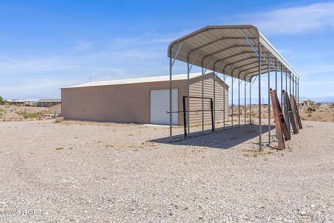
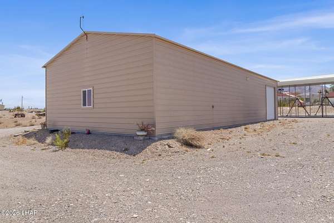
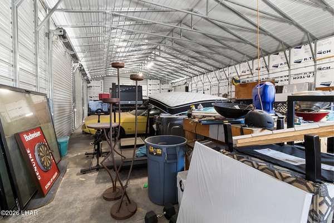
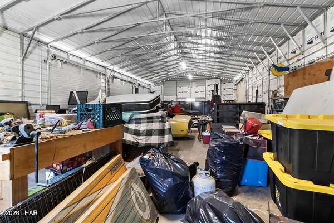
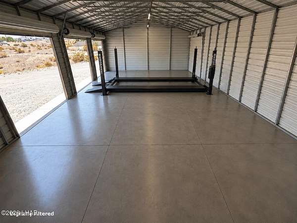
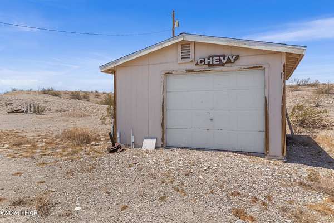
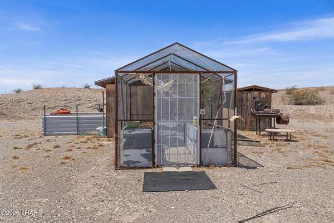
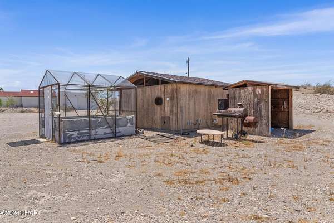
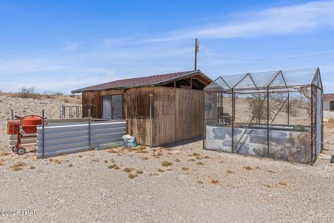
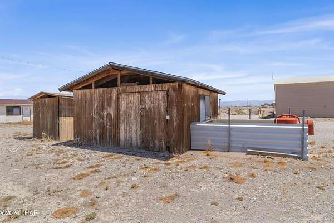
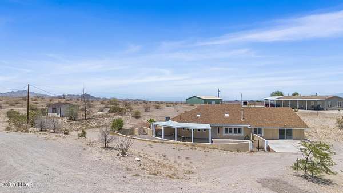
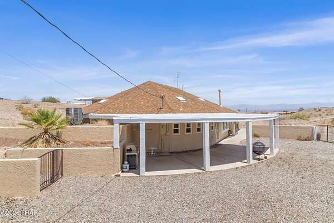
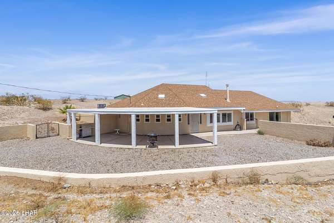
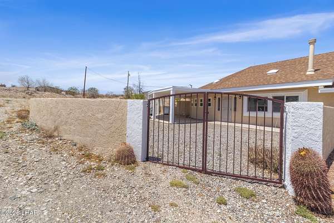
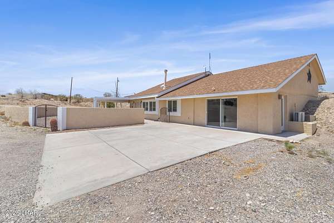
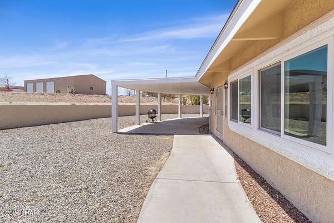
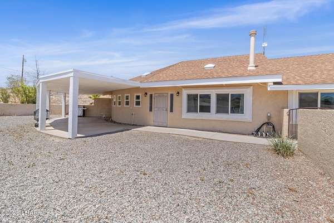
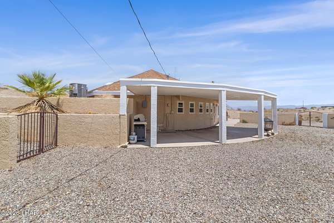
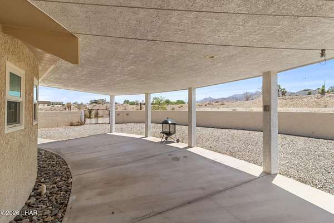
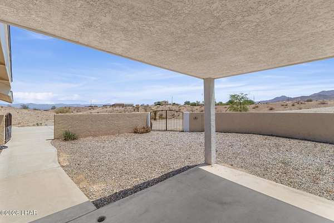
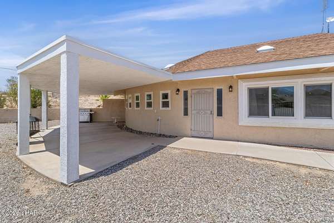
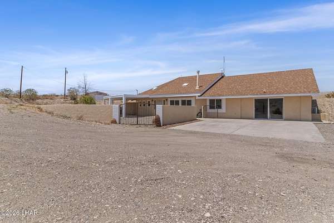
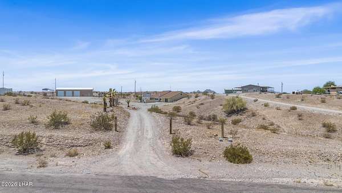
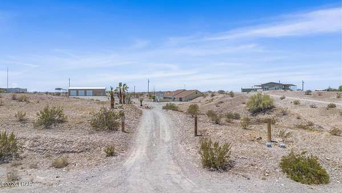
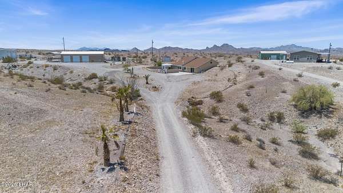
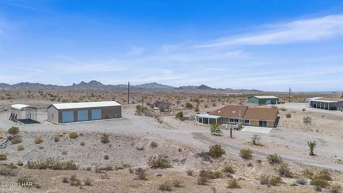
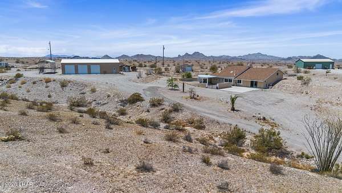
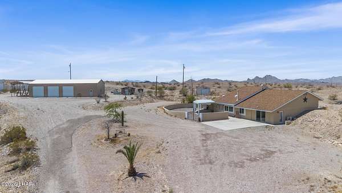
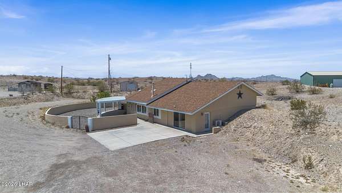
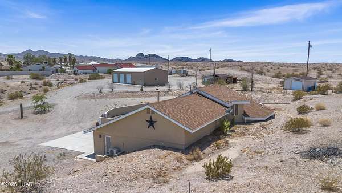
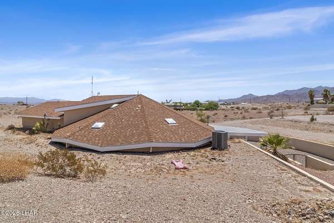
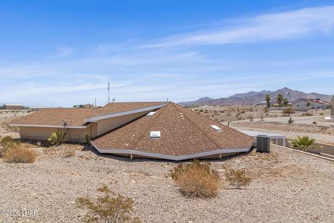
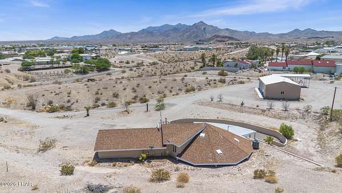
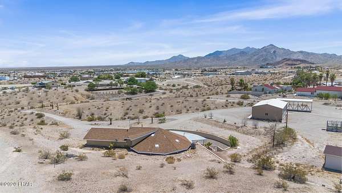
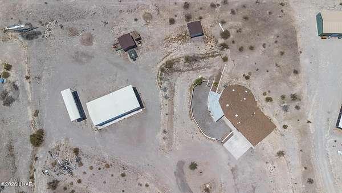
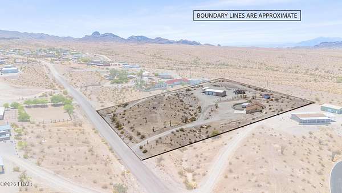
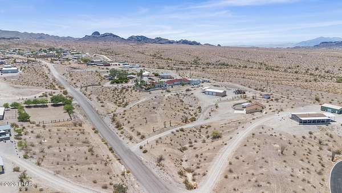
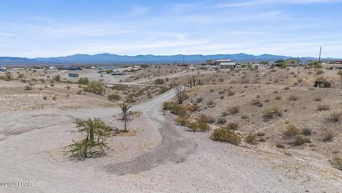
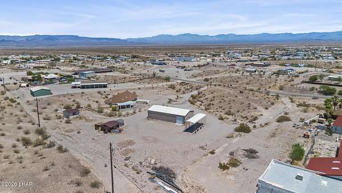
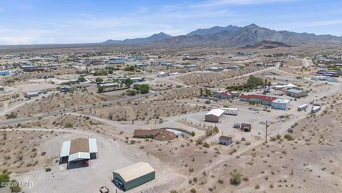
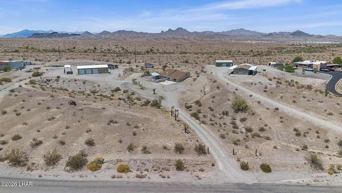
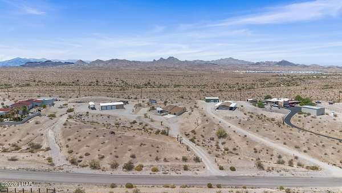
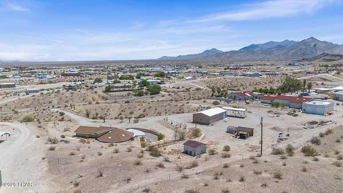
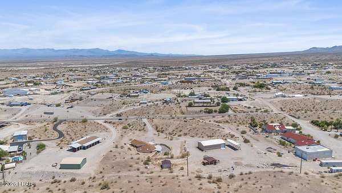
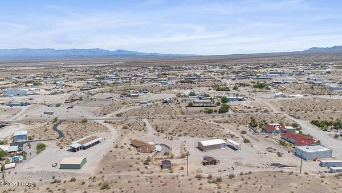
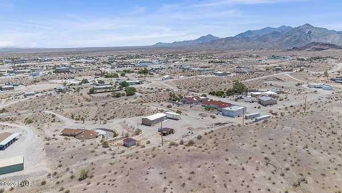
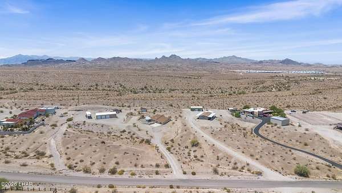
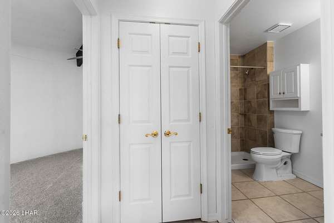
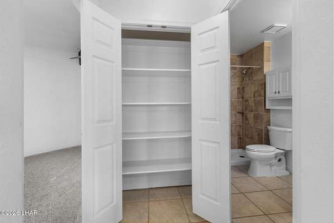
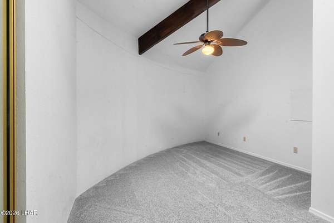
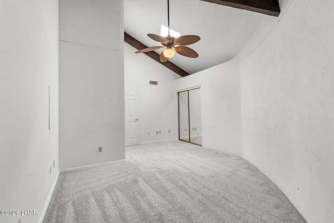
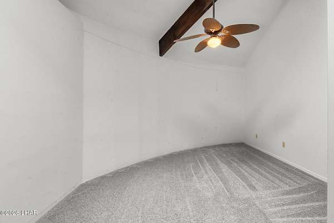
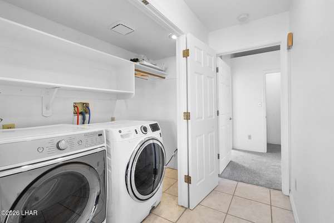
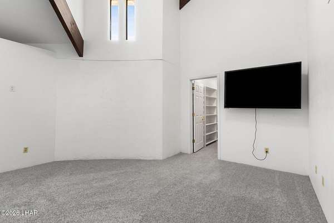
Situated on approximately 3.90 acres, this one of a kind berm home offers approximately 3,060 square feet of living space with 3 bedrooms, 2 bathrooms, a bonus room, and a 130 square foot loft, providing exceptional flexibility for a variety of lifestyles. Inside, you'll find vaulted ceilings, abundant natural light, tile flooring, and an open concept layout. The spacious kitchen features tile countertops, abundant wood cabinetry, a center island with a breakfast bar, and opens seamlessly to the main living area. The standout feature is the incredible 30' x 60' x 12' detached garage, complete with four oversized garage doors, a pull through rear door, and a vehicle lift, making it the ultimate space for car enthusiasts, collectors, mechanics, or storing recreational toys. A 12' x 41' x 12' RV carport provides additional covered parking for your RV, boat, or trailer. The property also includes two storage sheds, a greenhouse, and plenty of room to enjoy country living. If you've been searching for acreage, incredible garage space, and endless possibilities, this exceptional property is one you won't want to miss.
Location
- Street address
- 7789 N Wagon Wheel Dr
- County
- Mohave County
- Zip code
- 86404
- Community
- Havasu Heights
- Elevation
- 1,474 feet
Directions
Starting on Hwy 95, turn left onto E. Heights Blvd., continue to Sky View Dr. and turn right, then turn right onto N. Wagon Wheel Dr.
Property details
- Acreage
- 3.9 acres
- Zoning
- L-R-E Estate Residential
- MLS #
- LAAR 1041801
- Posted
Property taxes
- 2025
- $4,756
Parcels
- 120-19-003a
Legal description
TRACT: 1029 LAKE HAVASU HEIGHTS LOT 2 & 3 120-19-002 & 003(120-19 -003A)
Details and features
Listing
- Type
- Residential
- Subtype
- Single Family Residence
- Franchise
- Keller Williams Realty
Lot
- Features
- Horses Allowed, RD Maintained-Public, Rolling Slope
Exterior
- Parking
- Oversize
- Pool
- Patio
- Features
- Garden, Hot Tub
Structure
- Stories
- 1
- Sewer
- Septic Tank
- Heating
- Central, Ductless, Electric, Heat Pump
- Cooling
- Central Air, Zoned
- Materials
- Stucco
- Roof
- Shingle
- Windows
- Skylight(s)
Interior
- Room Count
- 5
- Rooms
- Bathroom x 2, Bedroom x 3, Dining Room
- Flooring
- Carpet, Tile
- Appliances
- Electric Cook Top, Electric Water Heater
- Features
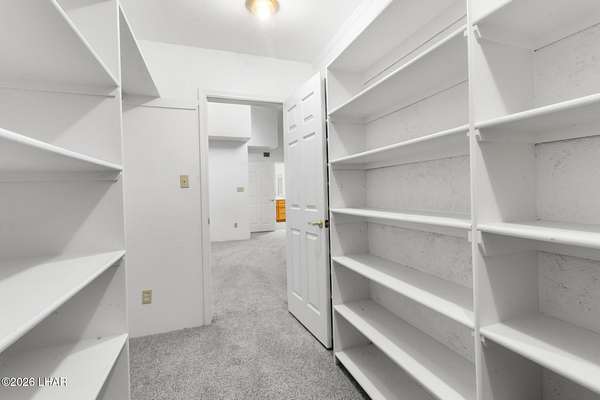
- Breakfast Bar, Casual Dining, Ceiling Fan(s), Kitchen Island, Pantry, Soaking Tub, Tile Counters, Vaulted Ceiling(s), Walk-In Closet(s)
Property utilities
| Category | Type | Status |
|---|---|---|
| Power | Grid | Available |
Listing history
| Date | Event | Price | Change | Source |
|---|---|---|---|---|
| Aug 15, 2026 | Price drop | $799,000 | $30,000 -3.6% | LAAR |
| July 24, 2026 | New listing | $829,000 | — | LAAR |