Land with Home for Sale in Hubbard, Ohio
779 E Liberty St, Hubbard, OH 44425
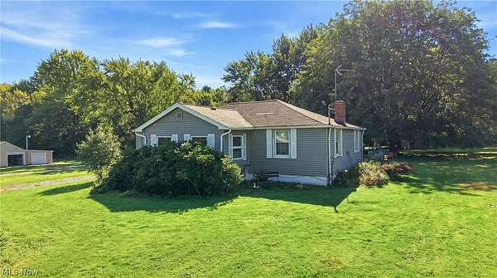
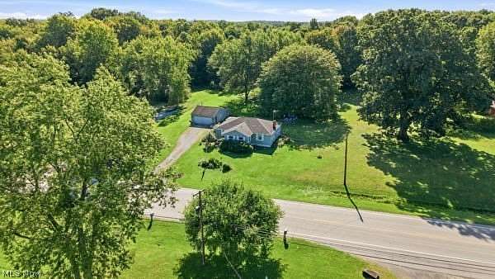
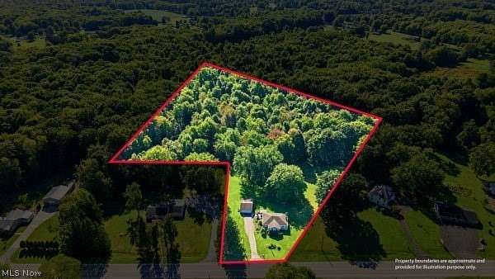
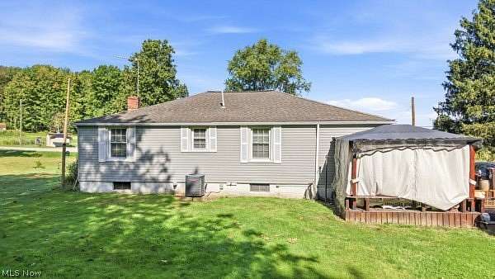
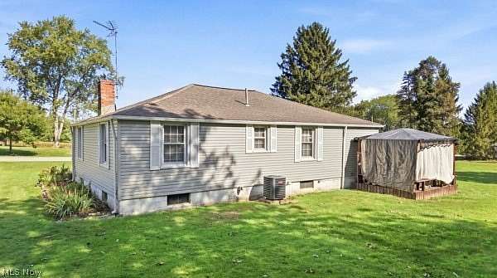
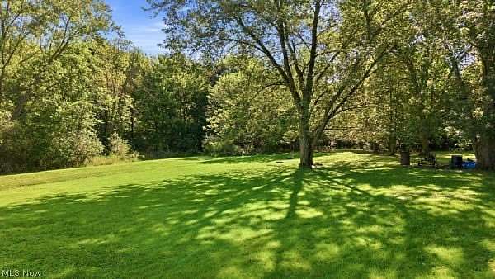
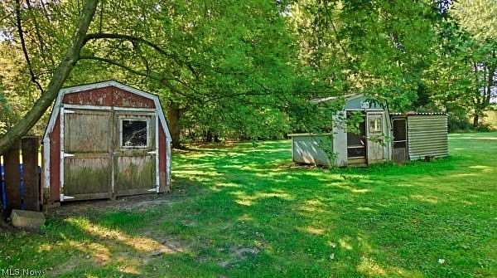
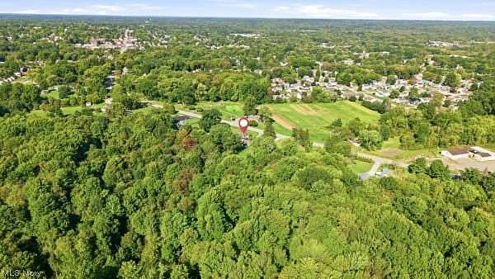
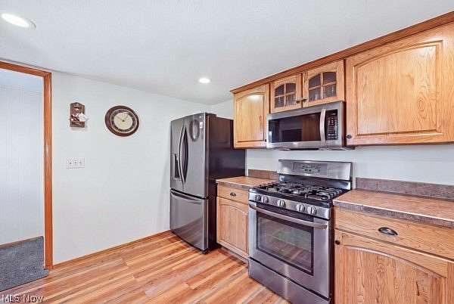
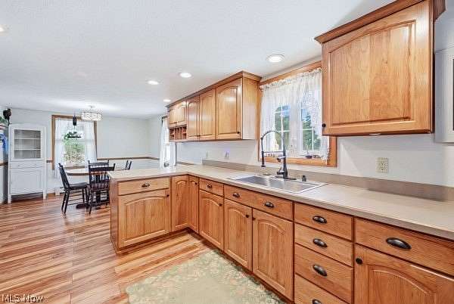
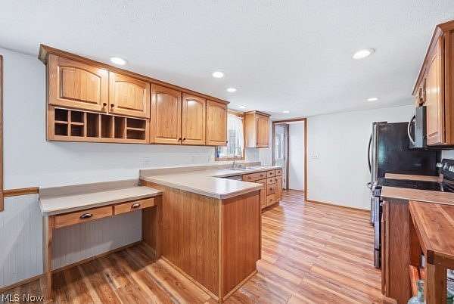
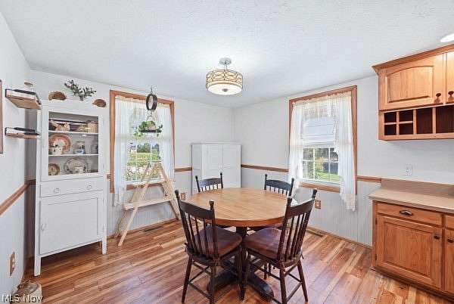
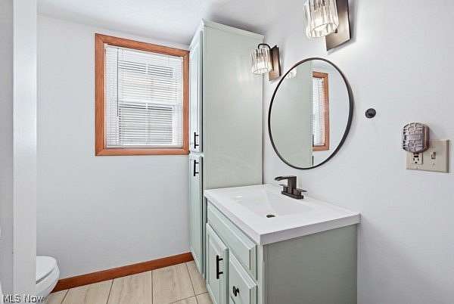
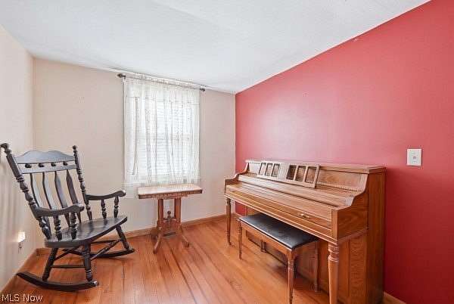
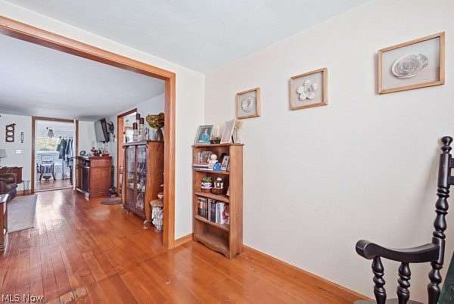
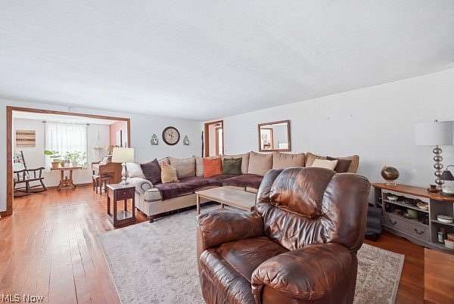
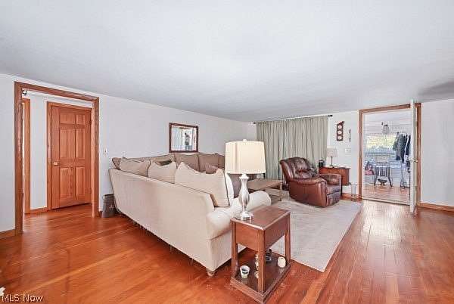
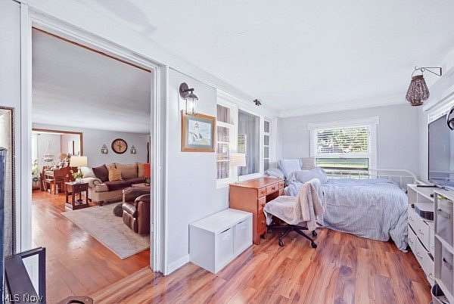
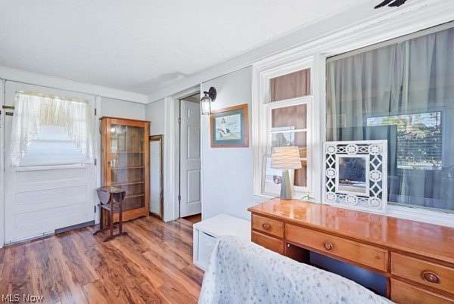
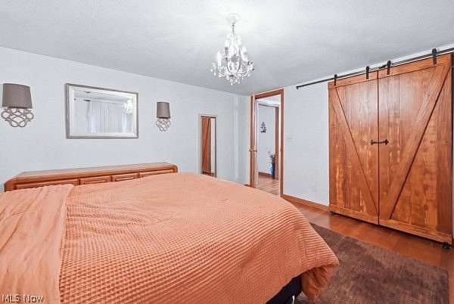
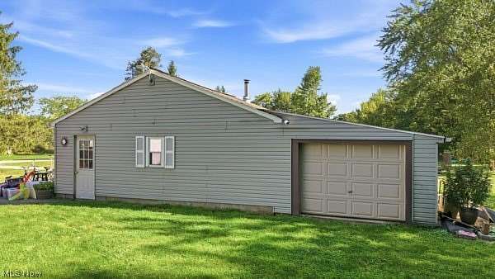
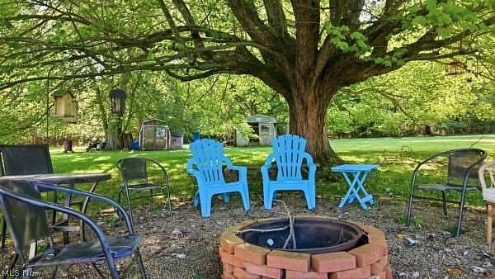
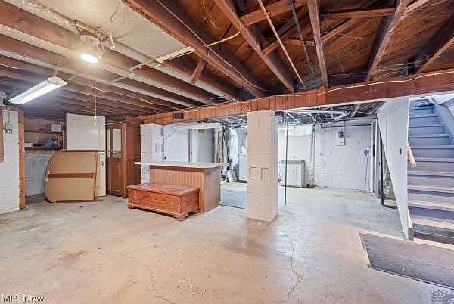
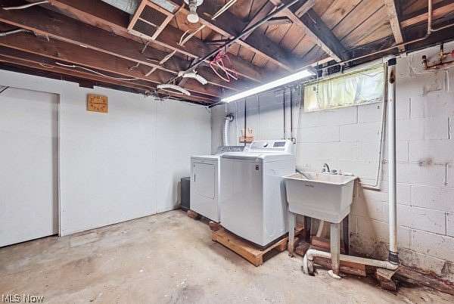
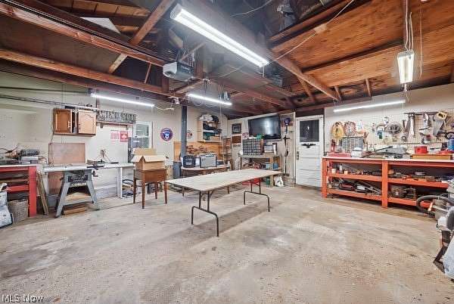
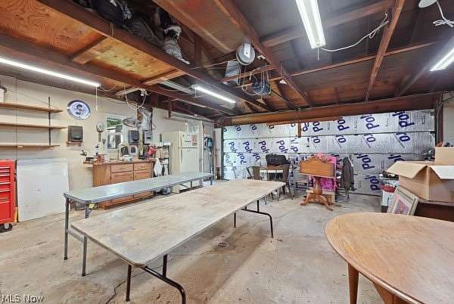
Situated on approximately 6 acres in the Hubbard School District, this property offers the space, privacy, and versatility that can be hard to find! The home features vinyl siding, vinyl windows, dimensional shingles, a two-car detached garage with additional rear access, multiple storage sheds, public water, and a septic system. A rear deck overlooks the expansive backyard and provides access into the eat-in kitchen, featuring vinyl plank flooring, solid wood soft-close cabinetry, laminate countertops, tile backsplash, dark hardware, recessed lighting, refrigerator, and gas range. The adjoining dining area flows into a spacious living room with hardwood flooring and access to the enclosed front porch, offering additional flexible living space. A former bedroom wall was removed to create an open sitting area off the living room, also featuring hardwood floors. The primary bedroom includes hardwood flooring, barn-door access to a double closet, while the additional bedroom offers double closets. Solid six-panel doors can be found throughout the home. The full bathroom features tile flooring, a tub surround, vanity, and additional cabinetry. The basement provides plenty of storage along with a laundry area, 100-amp electrical panel, and high-efficiency forced-air furnace and central air approximately six years old. With 6 acres, multiple outbuildings, generous garage space, and a convenient Hubbard location, this property offers plenty of room to enjoy both inside and out.
Location
- Street address
- 779 E Liberty St
- County
- Trumbull County
- Zip code
- 44425
- Community
- Hubbard Township
- School district
- Hubbard EVSD - 7809
- Elevation
- 1,038 feet
Directions
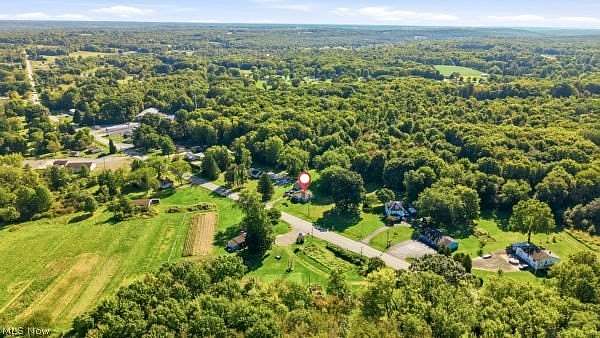
Main Street to East Liberty St. Home is on the right
Property details
- Acreage
- 6 acres
- MLS #
- NEOHREX 5244492
- Posted
Property taxes
- 2025
- $2,398
Parcels
- 01-411800
Legal description
47 8 100F1A PT E LIBERTY EXT HUBBARD TWP
Details and features
Listing
- Type
- Residential
- Subtype
- Single Family Residence
- Franchise
- Real Living
Exterior
- Parking
- Driveway
Structure
- Style
- Ranch
- Stories
- 1
- Water
- Public
- Sewer
- Septic Tank
- Heating
- Forced Air, Natural Gas
- Cooling
- Central Air
- Materials
- Aluminum Siding
- Roof
- Asphalt, Fiberglass
Interior
- Room Count
- 5
- Rooms
- Basement, Bathroom, Bedroom x 2
Property utilities
| Category | Type | Status |
|---|---|---|
| Gas | Natural Gas | Connected |
Listing history
| Date | Event | Price | Change | Source |
|---|---|---|---|---|
| Sept 13, 2026 | New listing | $249,900 | — | NEOHREX |