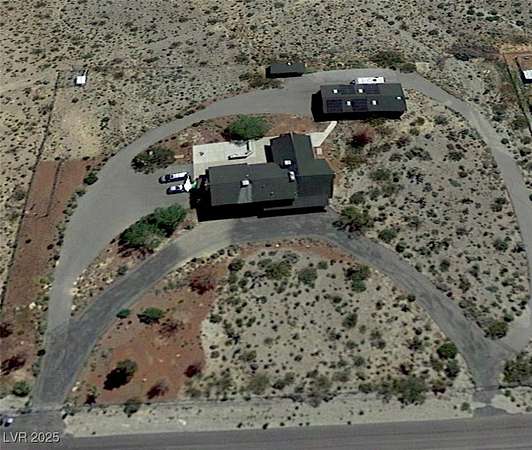
Land with Home for Sale in Las Vegas, Nevada
7790 Scottie St, Las Vegas, NV 89166
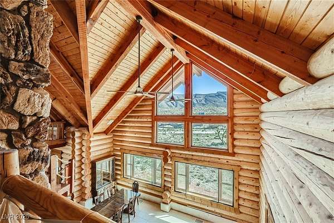
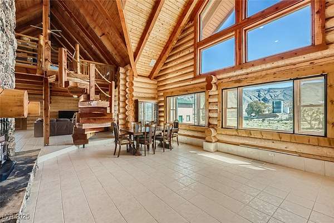
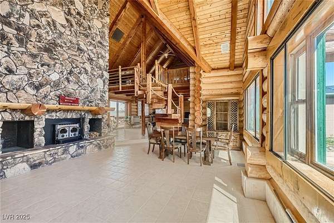
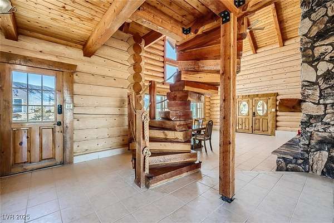
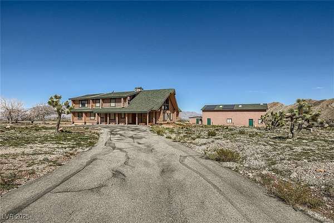
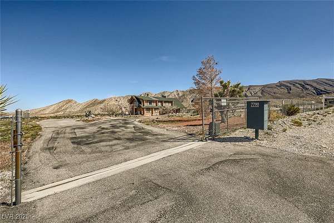
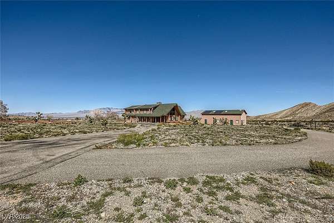
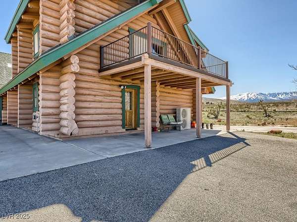
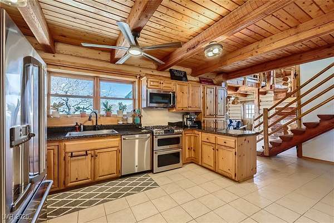
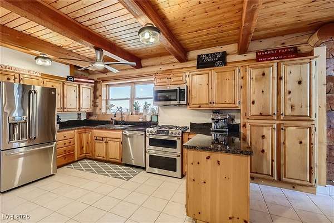
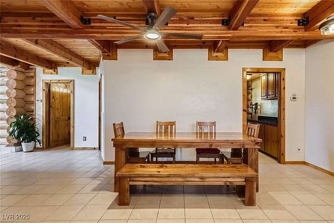
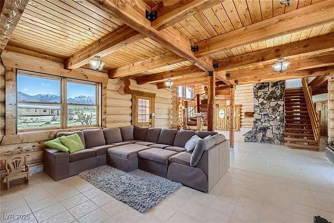
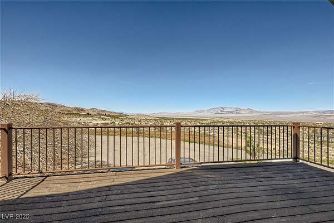
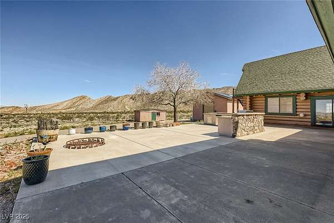
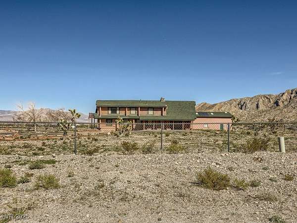
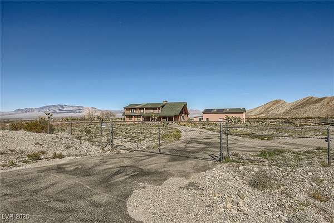
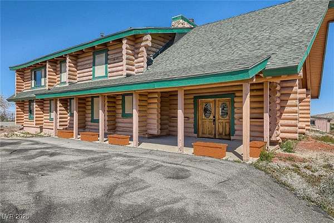
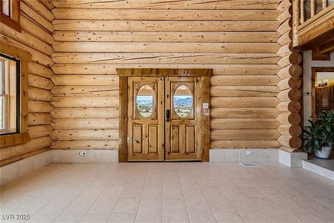
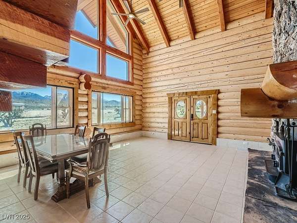
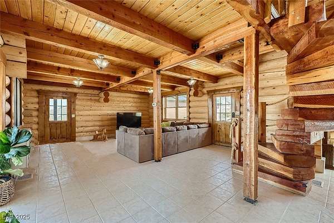
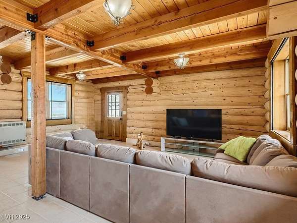
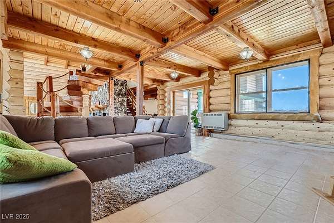
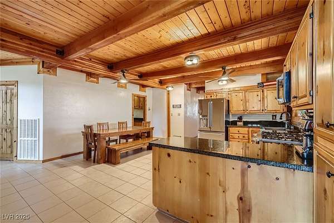
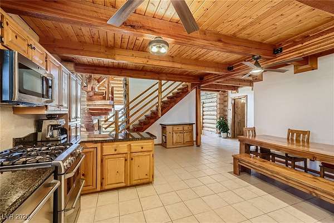
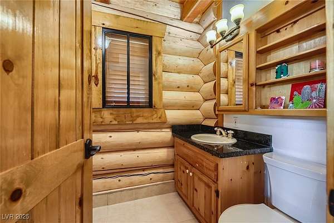
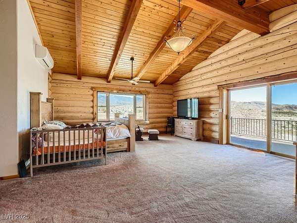
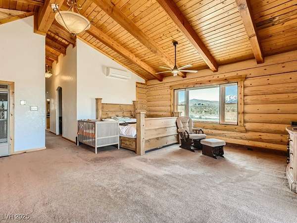
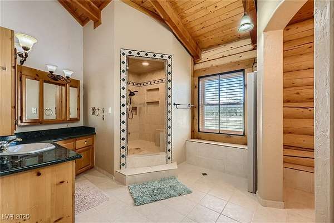
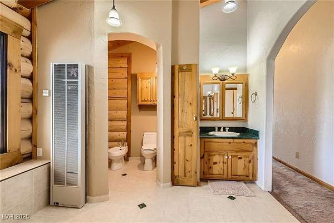
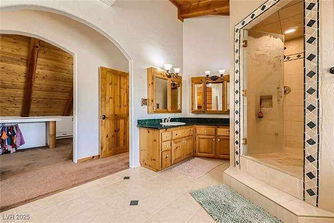
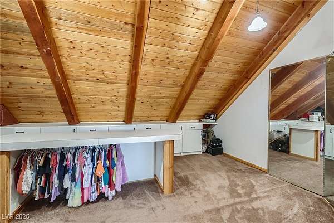
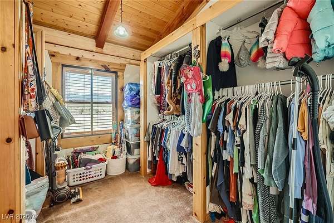
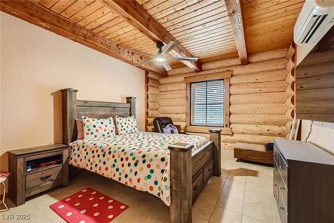
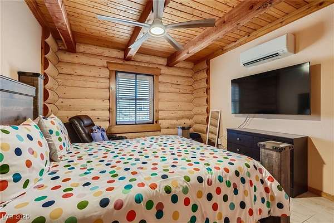
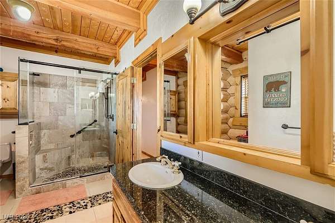
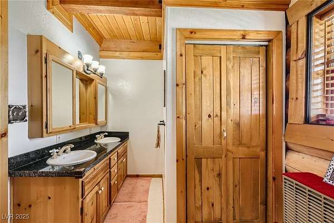
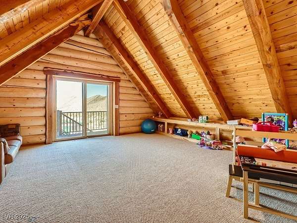
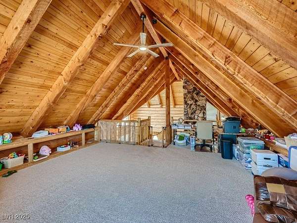
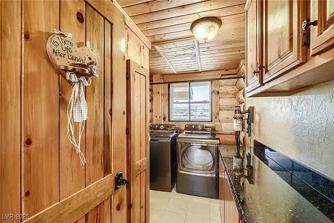
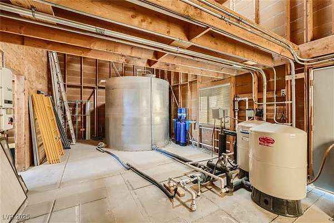
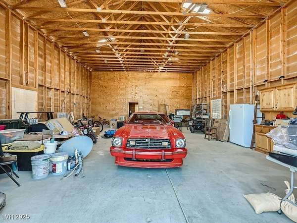
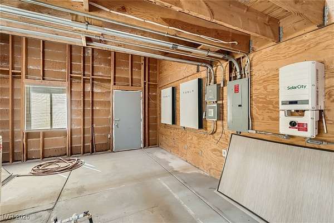
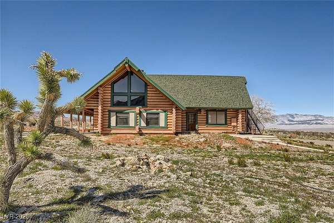
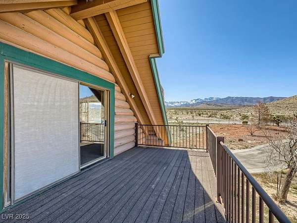
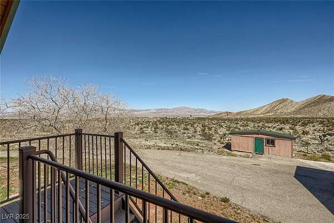
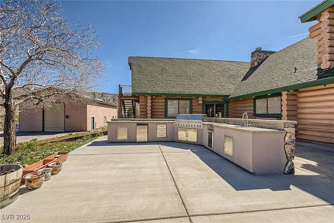
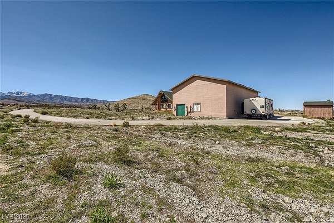
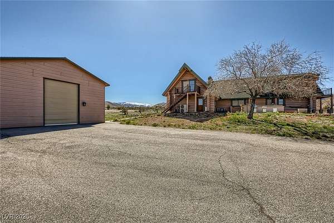
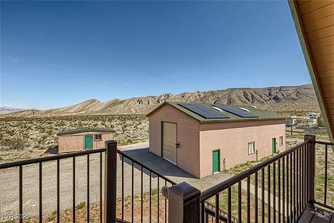
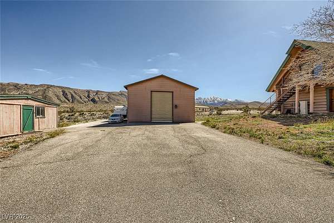
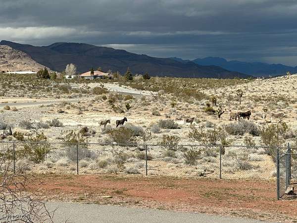
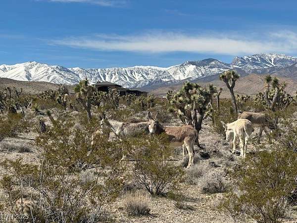
Gorgeous 4,382sq ft log built house on 2.27 acres 4 Bedrooms, 3 bathrooms + Huge loft Incredible 360 degree views of the surrounding mountains & elevated valley views Private well with 3,500 gallon holding tank Fully owned solar with battery bank The inclusive kitchen features beautiful granite & walk in pantry Multiple large bedrooms and bathrooms downstairs Contemporary heat and A/C for the home in addition to a commanding floor to ceiling stone hearth with rustic wood stove Full outdoor kitchen with ample entertaining spaces Storage shed Huge 55 x 30 RV garage/shop with 14' automatic roll up door The property is fully fenced and gated All the room you need for horses, toys etc. Fantastic trail riding right from the property! 10 Minutes to Las Vegas shopping & 25 minutes to Mt Charleston Wildlife & serenity all around
Location
- Street address
- 7790 Scottie St
- County
- Clark County
- Zip code
- 89166
- Community
- Land Div 55-89
- Elevation
- 3,956 feet
Directions
Hwy N95 to Hwy 157 Kyle Canyon /Mt Charleston turn off (exit 96) exit West Kyle Canyon go approx 6 miles to Scottie turn right to 2rd home on right to Log Cabin home
Property details
- Acreage
- 2.27 acres
- Zoning
- Horses Permitted, Single Family
- MLS #
- GLVAR 2698134
- Posted
Property taxes
- Recent
- $3,866
Parcels
- 126-18-601-002
Details and features
Listing
- Type
- Residential
- Subtype
- Single Family Residence
- Franchise
- Keller Williams Realty
Lot
- View
- City
- Features
- 1 to 5 Acres, Desert Landscaping, Landscaped, No Rear Neighbors, Rocks
Exterior
- Parking
- Covered, Garage, Open, RV
- Fencing
- Chain Link
- Pool
- Deck, Patio
- Structures
- Workshop
- Features
- Balcony, Barbecue, Built-In Barbecue, Circular Driveway, Private Yard
Structure
- Stories
- 2
- Water
- Private, Well
- Sewer
- Septic Tank
- Heating
- Central, Electric, Solar, Wood
- Cooling
- Central Air, ENERGY STAR Qualified Equipment
- Roof
- Composition, Shingle
Interior
- Room Count
- 10
- Rooms
- Bathroom x 3, Bedroom x 4, Dining Room, Family Room
- Flooring
- Carpet, Hardwood, Tile, Tile-Ceramic
- Fireplaces
- Yes
- Appliances
- Built-In Electric Oven, Dishwasher, Disposal, Dryer, Microwave, Refrigerator, Washer
- Features
- Bathroomon Main Level, Bedroom On Main Level, Ceiling Fan(s), Programmable Thermostat
Property utilities
| Category | Type | Status |
|---|---|---|
| Power | Grid | Available |
| Power | Solar | Connected |
Nearby schools
| Name | Type |
|---|---|
| Bilbray, James H.,Bilbray, James H. | Elementary |
| Escobedo Edmundo | Middle |
| Centennial | High |
Listing history
| Date | Event | Price | Change | Source |
|---|---|---|---|---|
| Sept 2, 2026 | Back on market | $1,290,000 | — | GLVAR |
| Aug 31, 2026 | Under contract | $1,290,000 | — | GLVAR |
| July 30, 2026 | New listing | $1,290,000 | — | GLVAR |