Land with Home for Sale in Hampton Township, New Jersey
78 Branchville Lawson Rd, Hampton Township, NJ 07860
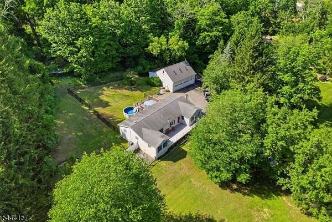
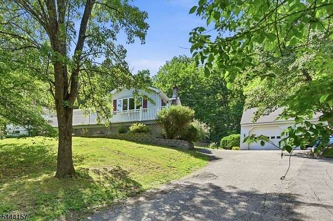
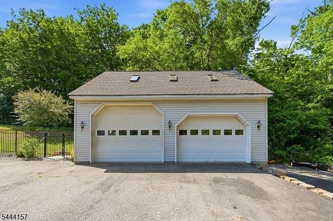
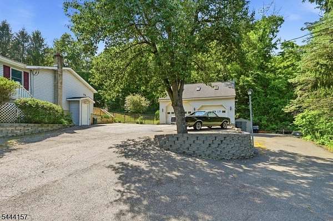
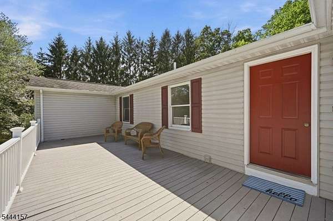
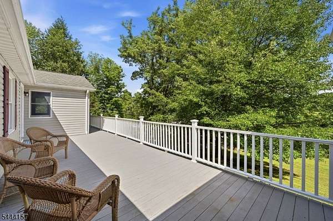
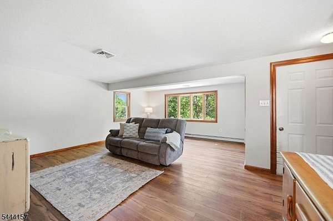
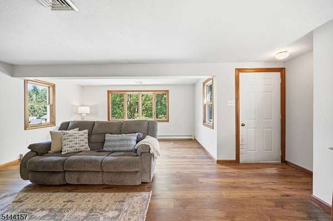
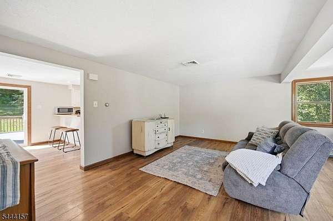
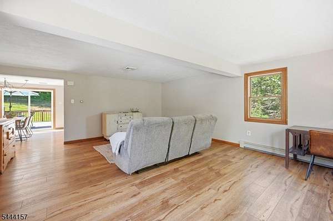
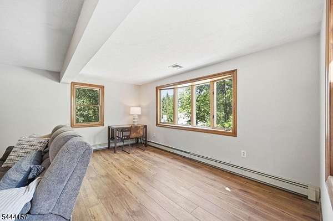
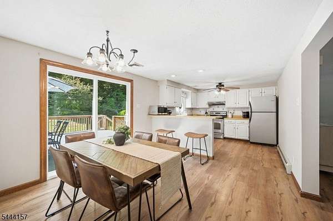
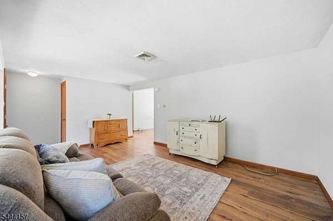
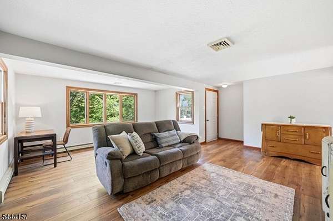
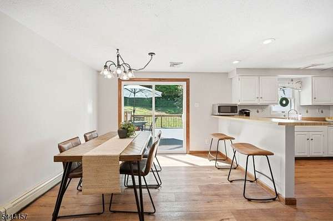
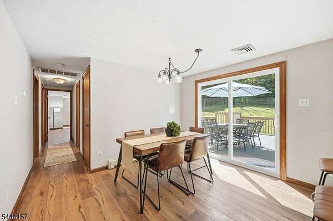
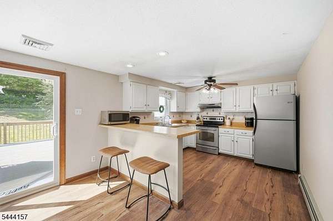
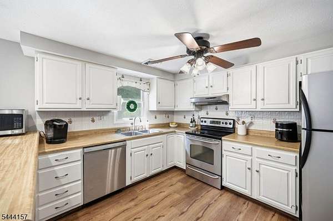
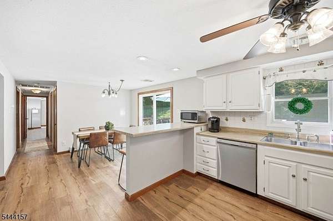
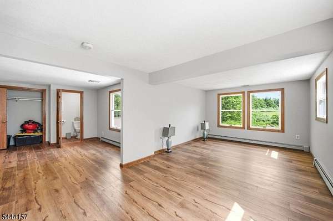
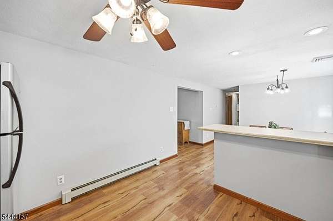
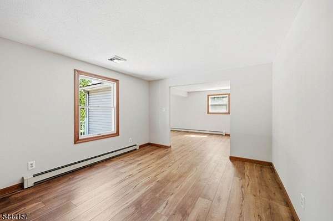
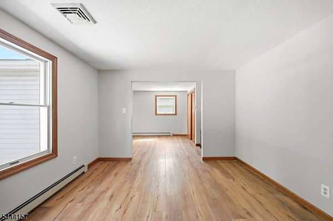
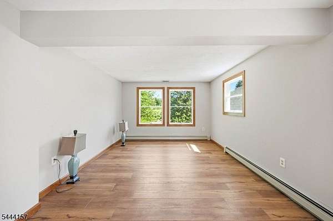
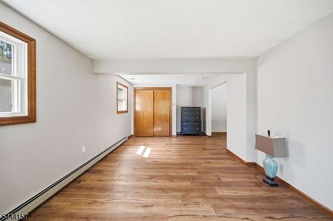
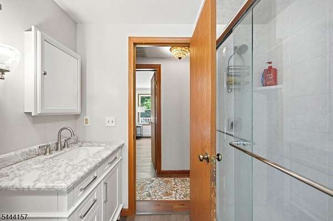
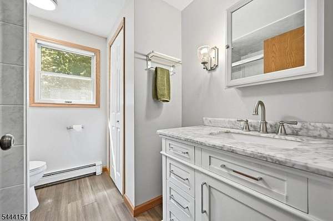
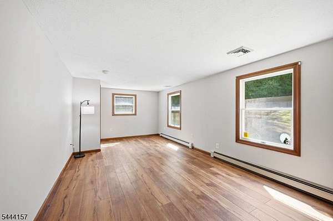
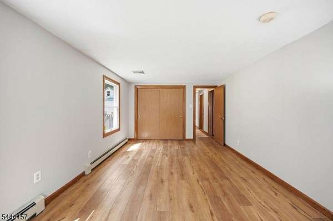
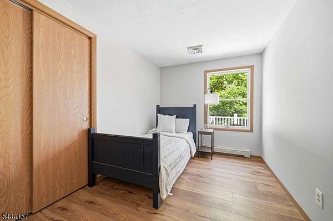
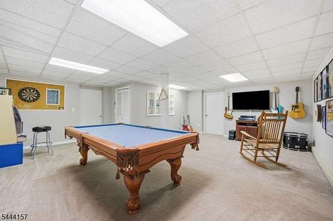
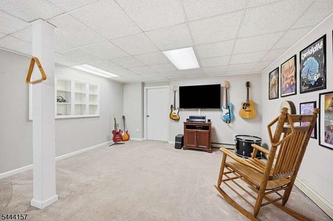
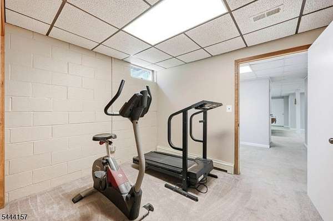
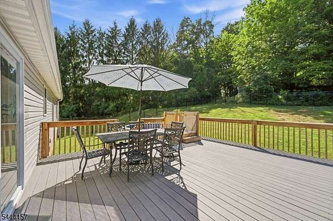
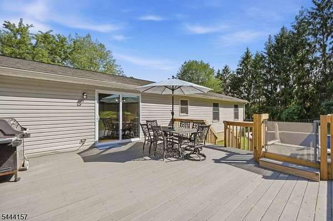
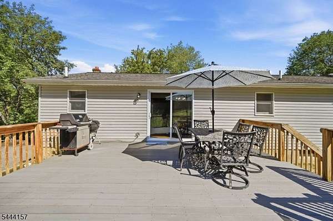
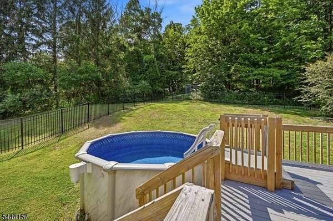
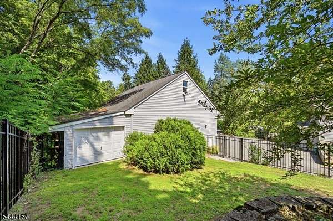
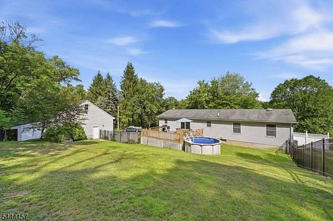
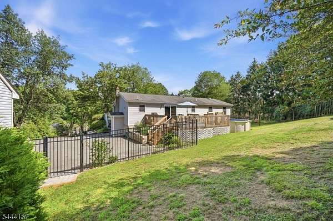
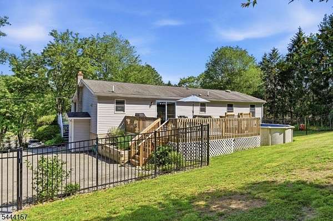
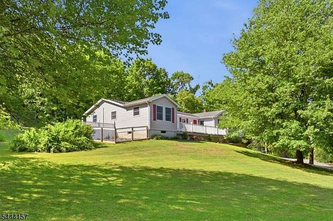
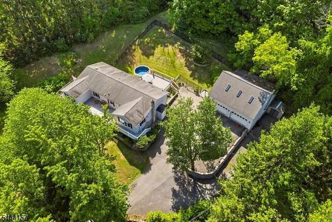
Tucked away on 2.47 acres in Hampton Twp, this oversized ranch with a detached garage offers privacy, space, and versatility. Freshly painted with luxury vinyl plank flooring throughout the main level, this turn-key home features 3 bedrooms, 1.5 baths, central A/C, and a finished walkout lower level. The spacious living room with a bay window is filled with natural light and opens to the wraparound front deck, the perfect place to relax and enjoy the views. The eat in kitchen offers a breakfast bar, dining area, and new sliding doors leading to the rear deck, which connects to the above-ground pool overlooking the fenced backyard. The oversized primary suite features two spacious rooms, two closets, and a private half bath with room to expand. Two additional bedrooms and an updated full bath with a tiled walk-in shower, glass doors, and marble-top vanity complete the main level. The finished walkout lower level offers a huge rec room, guest bedroom or den, oversized laundry room, and two storage rooms. The impressive 32' x 28' detached garage with lift (included) is ideal for hobbyists, contractors, or car enthusiasts, plus has a loft for extra storage! To the side is additional parking area easily accommodates an RV, boat, or trailer. Passing septic inspection on file. Enjoy the privacy of country living just minutes from Newton shopping, restaurants, and big-box stores.
Location
- Street address
- 78 Branchville Lawson Rd
- County
- Sussex County
- Zip code
- 07860
- Elevation
- 538 feet
Directions
Rt 519 to Morris Tpke to Branchville Lawson Rd
Property details
- Acreage
- 2.47 acres
- MLS #
- GSMLS 4038371
- Posted
Property taxes
- 2025
- $8,947
Details and features
Listing
- Type
- Residential
- Subtype
- Single Family Residence
Exterior
- Fencing
- Fenced
- Pool
- Deck
- Features
- Fenc Vnyl, Open Prch
Structure
- Style
- Ranch
- Water
- Well
- Heating
- Baseboard, Hot Water
- Cooling
- Central Air
- Roof
- Shingle
Interior
- Room Count
- 10
- Rooms
- Basement, Bathroom, Bedroom x 3, Laundry Room
- Flooring
- Carpet, Laminate, Tile
- Appliances
- Carbon Monoxide Detector, Dishwasher, Dryer, Kitchen Exhaust Fan, Range/Oven-Electric, Washer
Nearby schools
| Name | Type |
|---|---|
| M. McKeown | Elementary |
| Kittatinny | Middle |
| Kittatinny | High |
Listing history
| Date | Event | Price | Change | Source |
|---|---|---|---|---|
| July 17, 2026 | Under contract | $515,000 | — | GSMLS |
| July 14, 2026 | Price added | $515,000 | — | GSMLS |
| July 10, 2026 | Price removed | $— | — | GSMLS |
| July 6, 2026 | New listing | $515,000 | — | GSMLS |