Land with Home for Sale in Hawkinsville, Georgia
78 Lenora Dr, Hawkinsville, GA 31036
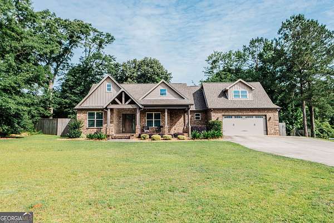
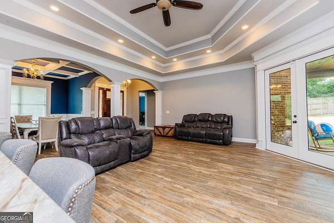
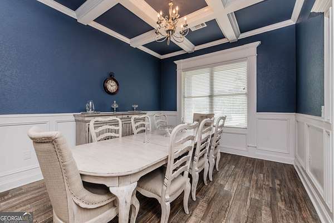
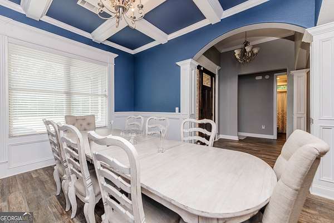
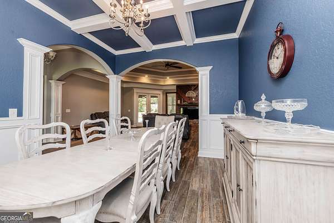
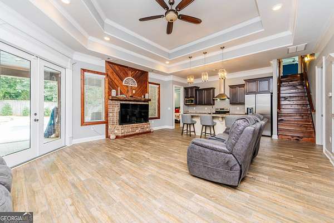
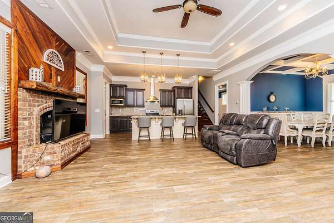
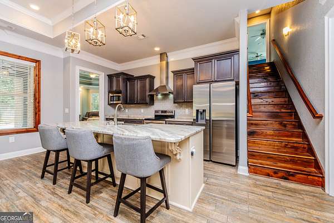
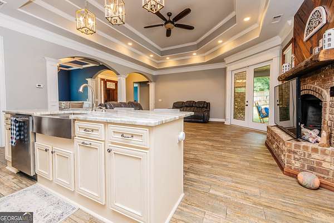
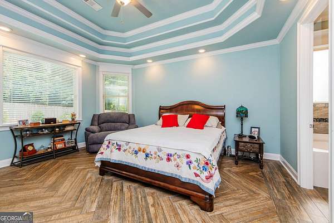
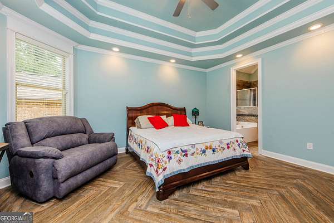
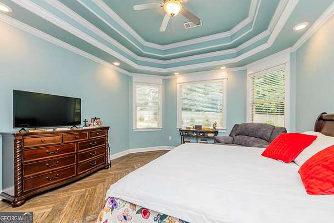
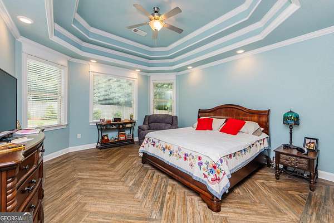
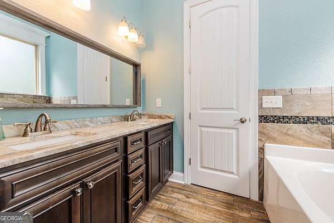
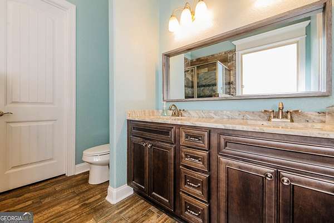
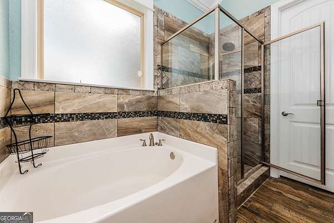
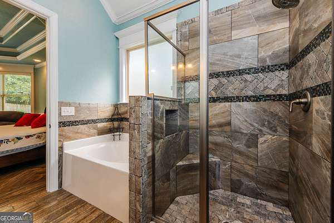
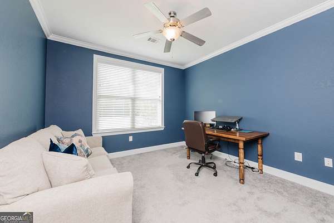
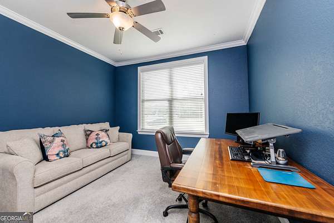
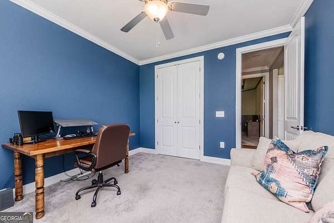
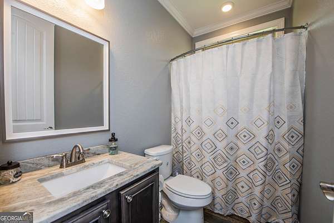
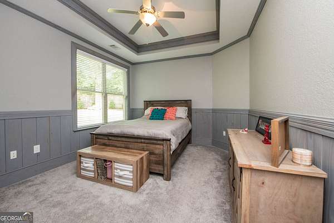
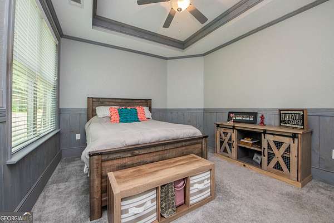
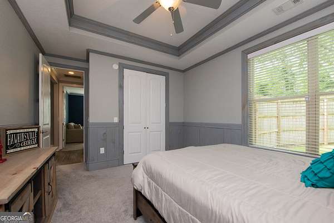
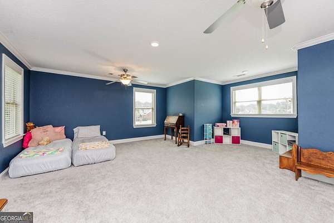
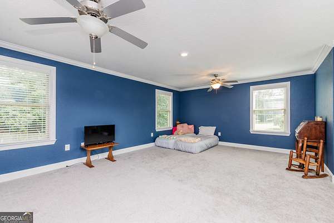
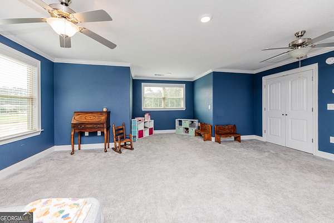
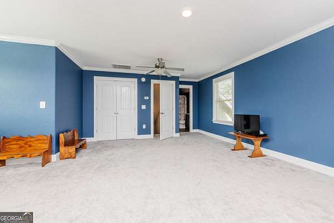
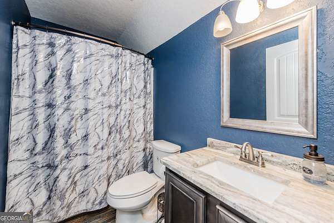
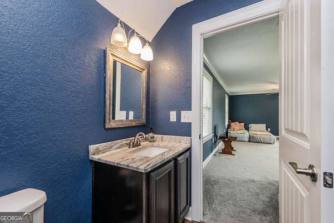
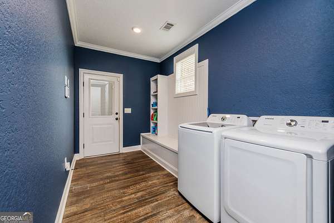
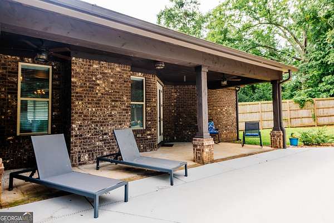
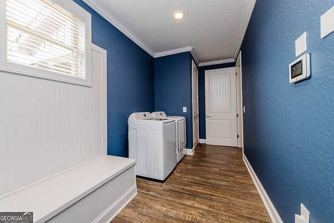
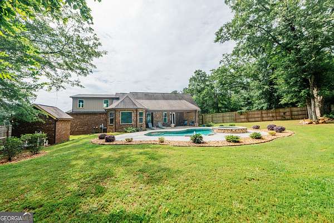
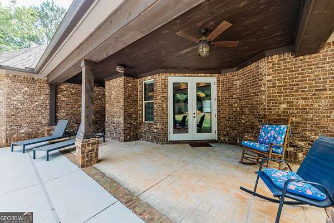
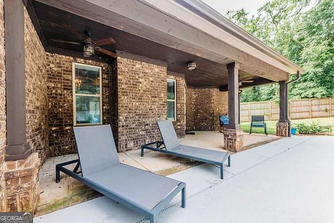
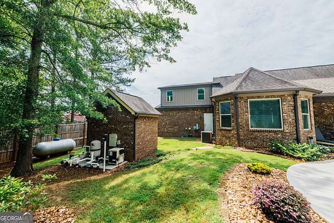
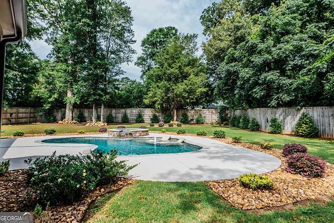
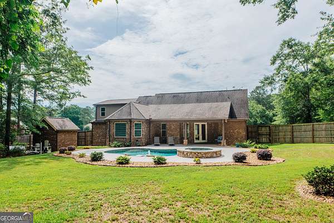
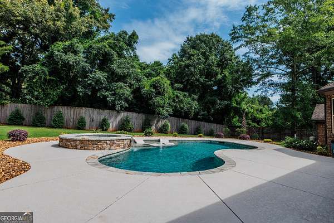
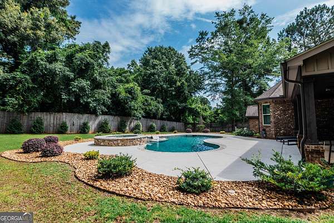
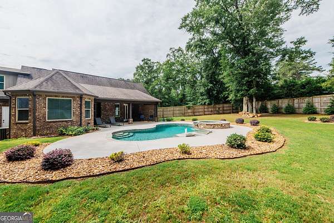
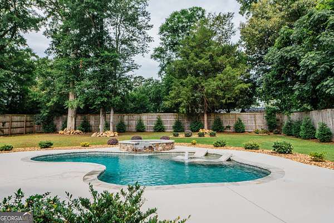
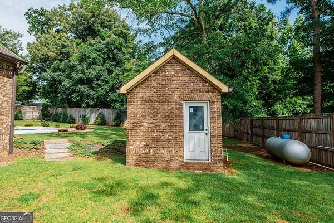
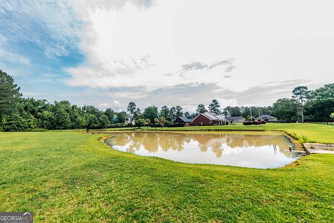
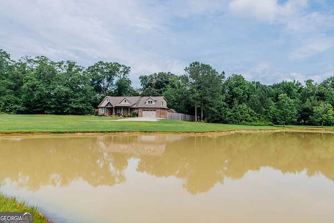
Beautiful all-brick home situated on 2.41peaceful acres in a quiet neighborhood! This spacious home offers 4 bedrooms,3 bathrooms, and approximately 2,491square feet of living space. The open floor plan features a formal dining room with coffered ceilings, a large kitchen island, granite countertops throughout, extensive crown molding, double tray ceilings, and a cozy gas fireplace. Gorgeous herringbone tile flooring flows through the main living areas and primary suite, with carpet in the secondary bedrooms. The luxurious primary bathroom includes double sink vanity, a garden tub, and a large tile shower. Upstairs, you'll find a bonus room or fourth bedroom complete with a full bathroom. Step outside and enjoy the ultimate backyard retreat featuring an inground gunite pool with attached hot tub, 8-foot privacy fence, landscaped yard, spacious front and back porches, and an outbuilding for additional storage. There is a pond on the property that the property line falls almost in the middle of the pond. This property offers the perfect blend of comfort, style, and outdoor living-don't miss your opportunity to see it!
Location
- Street address
- 78 Lenora Dr
- County
- Pulaski County
- Zip code
- 31036
- Community
- Anderson Acres
- Elevation
- 269 feet
Directions
From Hawkinsville, turn left onto Anderson Rd, right onto Lenora Dr. Home is down on the right.
Property details
- Acreage
- 2.41 acres
- MLS #
- GAMLS 10776538
- Posted
Parcels
- H0090060012
Details and features
Listing
- Type
- Residential
- Subtype
- Single Family Residence
Lot
- Waterfront
- Pond
- Features
- Open Lot
Exterior
- Parking
- Garage, Open
- Pool
- Patio, Porch
Structure
- Stories
- 2
- Water
- Well
- Sewer
- Septic Tank
- Heating
- Electric
- Materials
- Brick
- Roof
- Composition
- Windows
- Double Pane Windows, Window Treatments
Interior
- Rooms
- Bathroom x 3, Bedroom x 4, Laundry Room
- Flooring
- Carpet, Tile
- Fireplaces
- Yes
- Appliances
- Cooktop, Dishwasher, Electric Water Heater, Microwave, Refrigerator, Stainless Steel Appliance(s)
- Features
- High Ceilings, Master On Main Level, Separate Shower, Soaking Tub, Split Bedroom Plan, Tile Bath, Tray Ceiling(s), Vaulted Ceiling(s), Walk-In Closet(s)
Nearby schools
| Name | Type |
|---|---|
| Pulaski | Elementary |
| Pulaski | Middle |
| Hawkinsville | High |
Listing history
| Date | Event | Price | Change | Source |
|---|---|---|---|---|
| July 3, 2026 | Under contract | $479,000 | — | GAMLS |
| June 1, 2026 | New listing | $479,000 | — | CGMLS |