












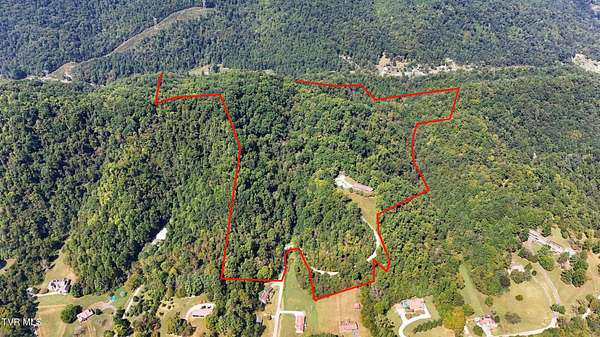
Land with Home for Sale in Pennington Gap, Virginia
780 Cecil St, Pennington Gap, VA 24277
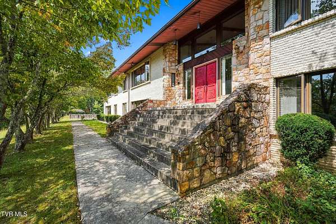
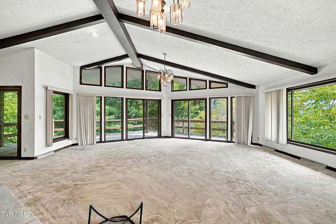
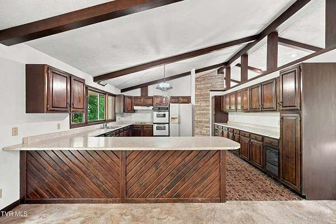
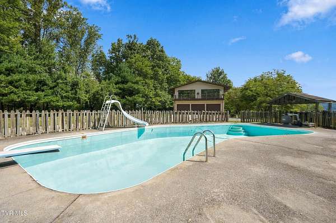
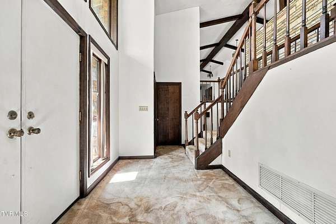
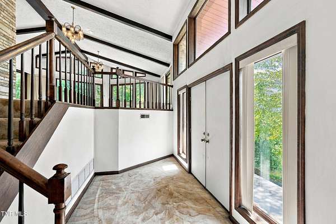
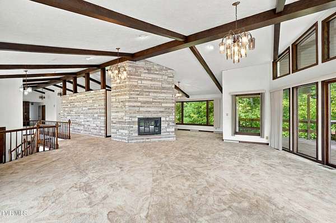
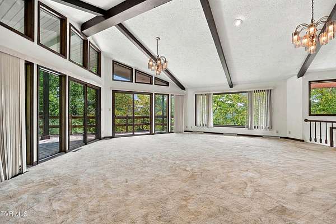
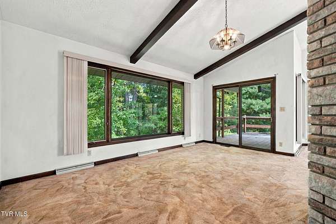
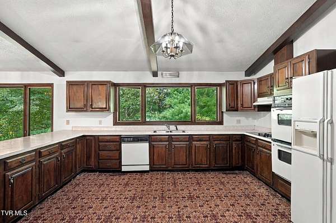
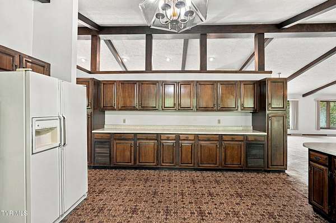
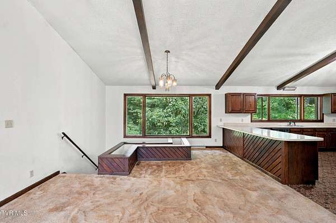
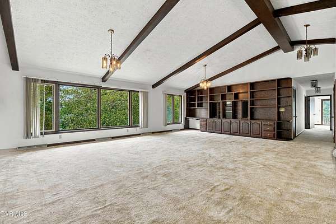
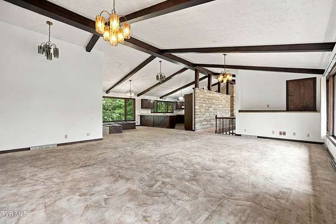
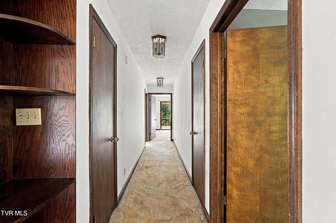
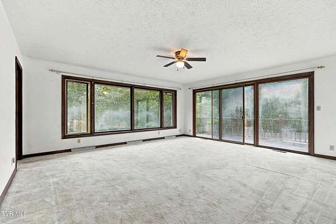
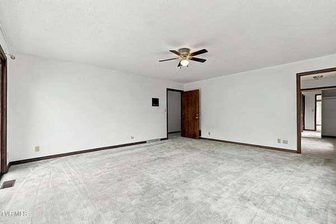
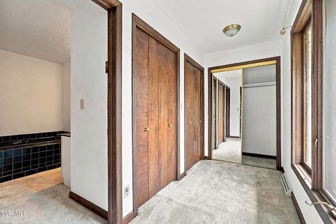
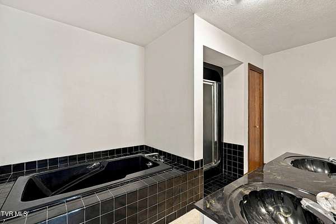
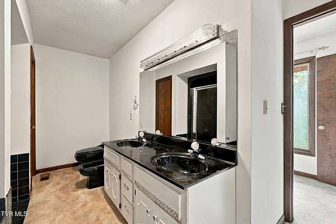
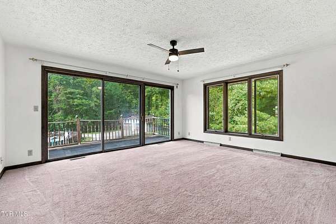
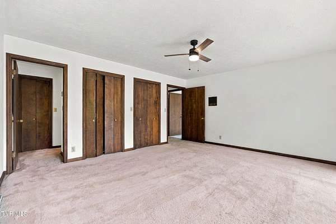
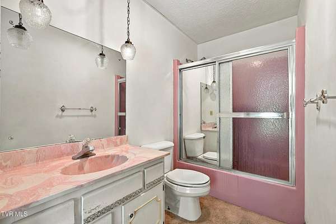
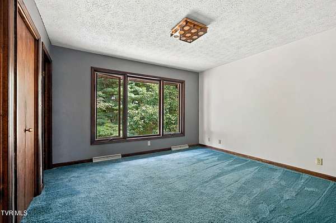
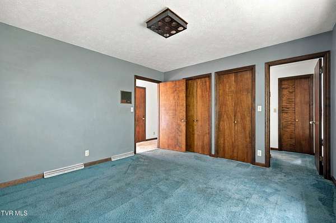
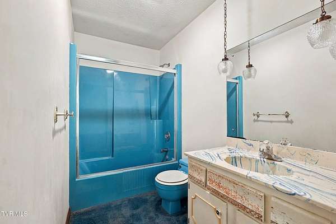
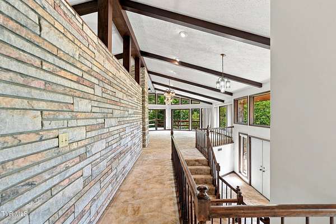
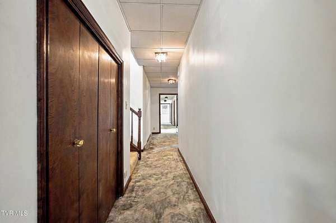
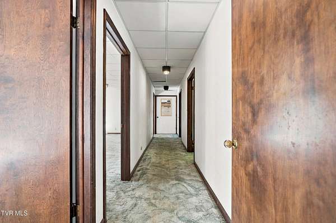
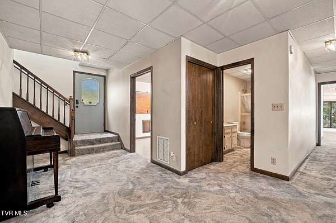
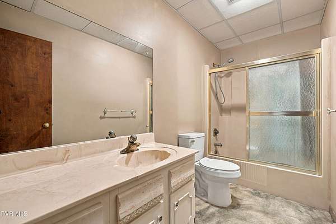
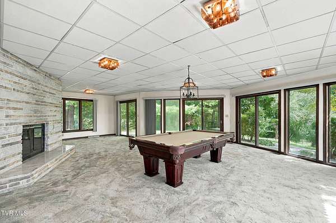
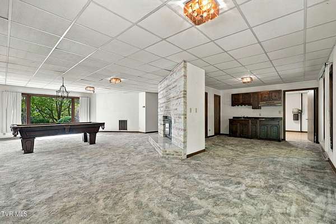
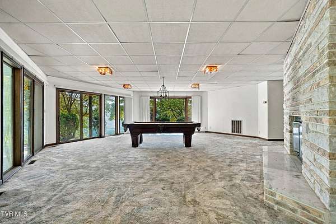
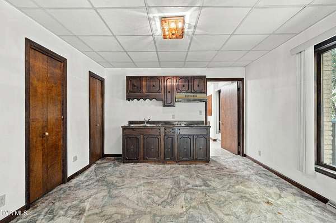
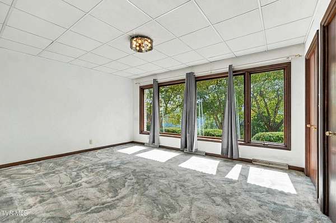
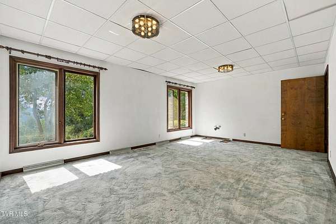
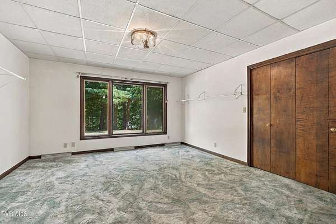
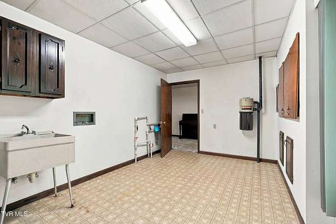
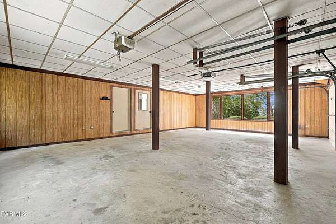
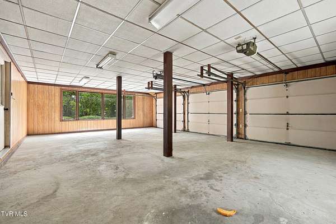
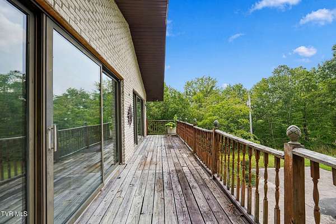
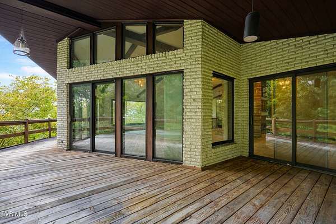
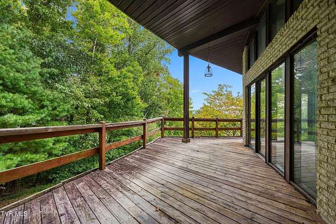
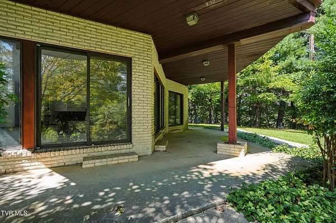
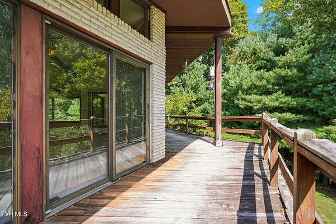
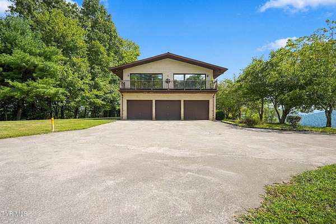
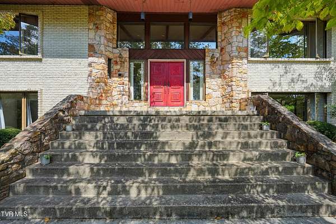
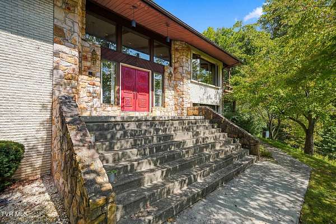
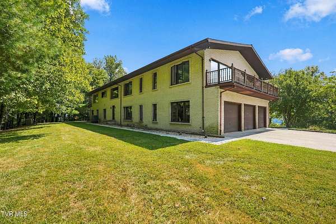
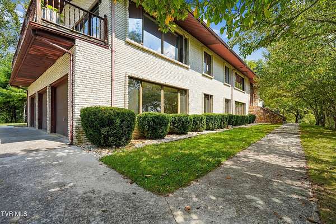
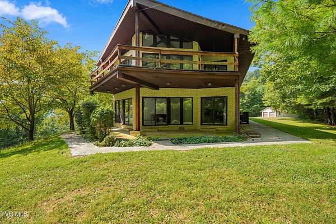
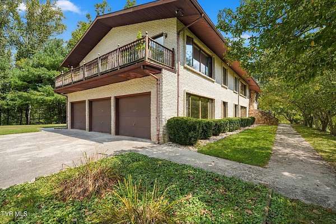
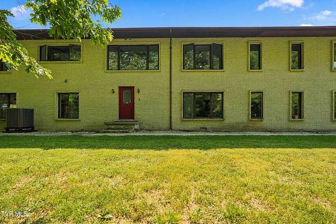
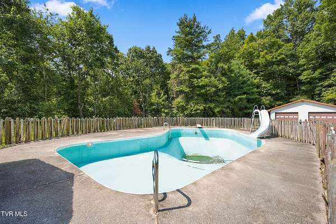
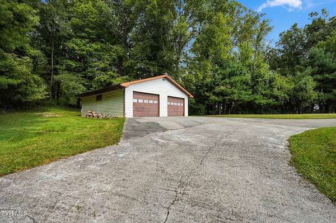
Privacy, space, and serious architectural character come together at 780 Cecil Street in Pennington Gap. This all-brick contemporary sits on 75 unrestricted acres and offers more than 6,000 finished square feet. Inside, the cavernous great room sets the tone with vaulted ceilings and dramatic exposed wood beams. It flows into a large kitchen with abundant cabinetry, double wall ovens, and a wide peninsula. The home offers 5 bedrooms and 4 baths. The primary suite includes a soaking tub, bidet, multiple closets, and direct deck access. Two fireplaces, one in the living room and one in the den, anchor the main gathering spaces. The walk-out lower level adds a kitchenette, a laundry room, and walls of glass overlooking the trees. Outside, there's an in-ground pool with a slide, diving board, and covered pavilion but the pool will need work prior to use. Parking and storage include an attached 3-car garage plus a detached 2-car garage. With no restrictions on the land, you're free to hunt, ride ATVs, or simply enjoy the woods. Yes, it needs work, but the bones, setting and size are here. Once updated, this will be an elite contemporary property on a massive chunk of land. Sold as-is.
Location
- Street address
- 780 Cecil St
- County
- Lee County
- Zip code
- 24277
- Elevation
- 1,655 feet
Directions
421 N to E Morgan to Cecil. Driveway at end of Cecil Street
Property details
- Acreage
- 75 acres
- Zoning
- Ag
- MLS #
- TVARMLS 10002145
- Posted
Property taxes
- Recent
- $2,229
Parcels
- 23e-(59)-Bk3
- Ptbk4
- Trs10-17
Details and features
Listing
- Type
- Residential
- Subtype
- Single Family Residence
Exterior
- Parking
- Driveway
- Pool
- Deck, Patio
- Features
- Balcony
Structure
- Style
- Split Level
- Stories
- 2
- Basement
- Finished, Full
- Water
- Public
- Sewer
- Septic Tank
- Heating
- Heat Pump
- Materials
- Brick
- Roof
- Shingle
- Windows
- Double Pane Windows, Insulated Windows
Interior
- Room Count
- 11
- Rooms
- Basement, Bathroom x 4, Bedroom x 5
- Flooring
- Carpet, Vinyl
- Fireplaces
- Yes
- Appliances
- Dishwasher, Refrigerator
- Features
- 2+ Person Tub, Built-In Features, Laminate Counters, Open Floorplan, Utility Sink
Nearby schools
| Name | Type |
|---|---|
| Elk Knob | Elementary |
| Pennington | Middle |
| Lee Co | High |
Listing history
| Date | Event | Price | Change | Source |
|---|---|---|---|---|
| Oct 15, 2026 | New listing | $379,000 | — | TVARMLS |