Land with Home for Sale in Columbia, Tennessee
780 Mt Olivet Rd, Columbia, TN 38401
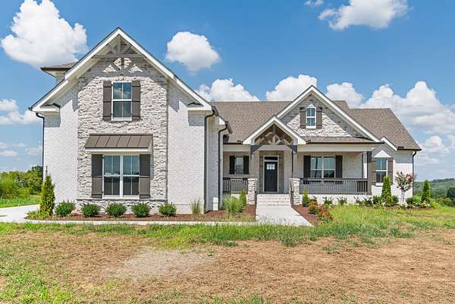
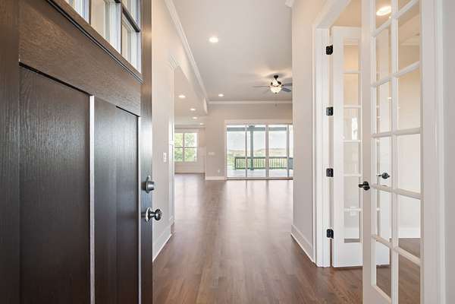
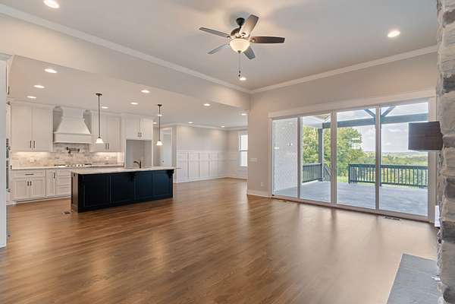
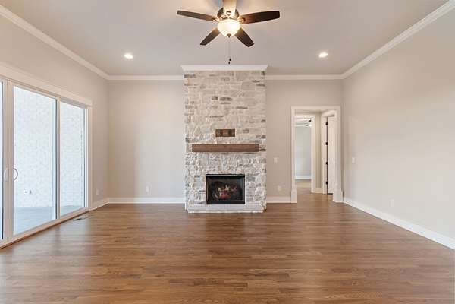
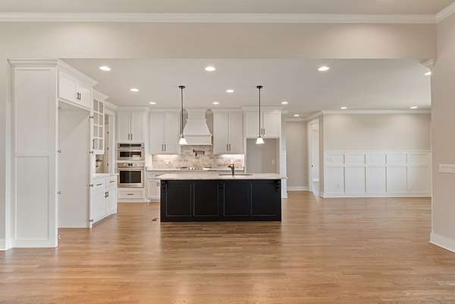
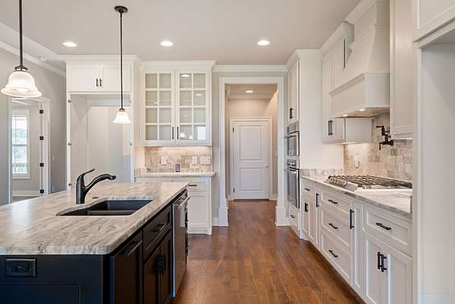
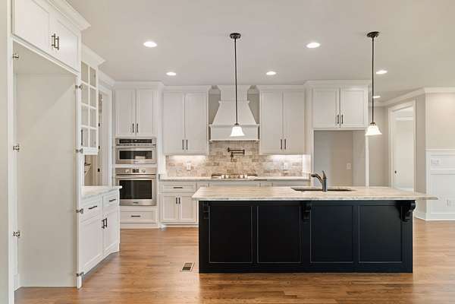
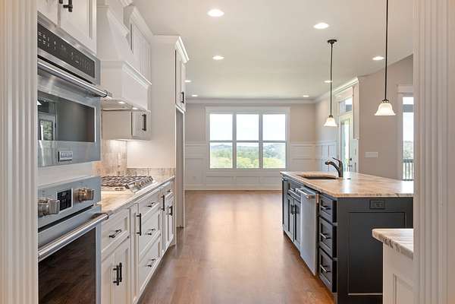
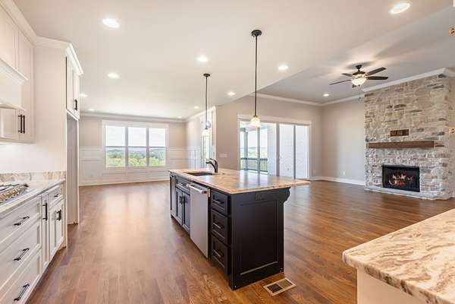
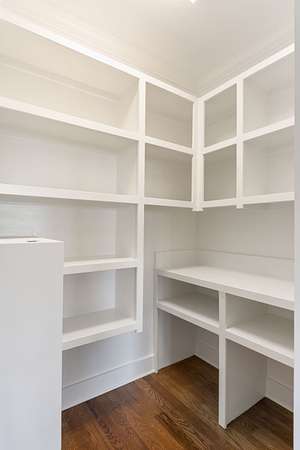
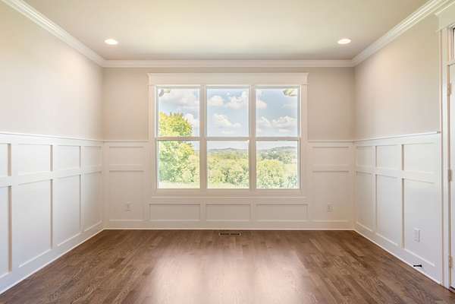
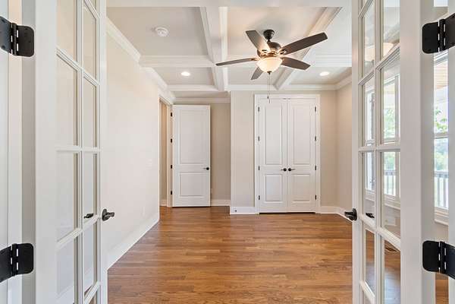
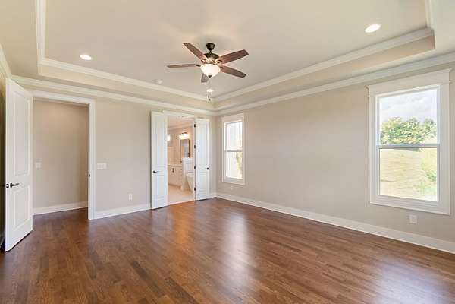
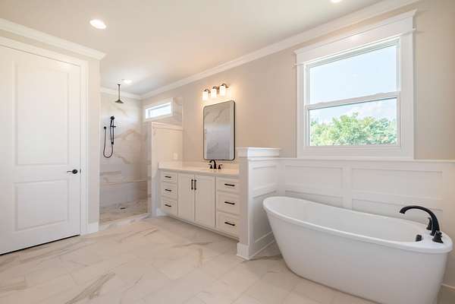
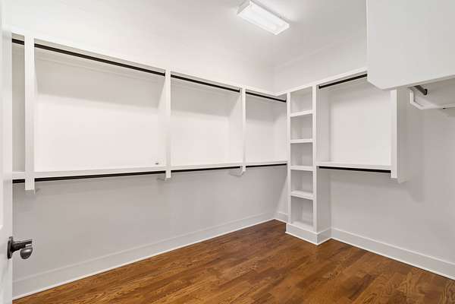
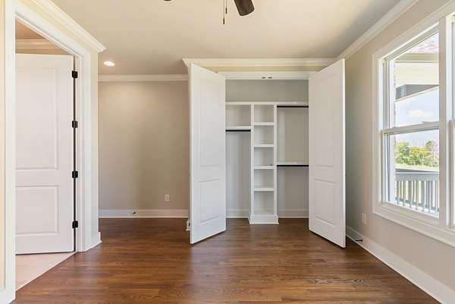
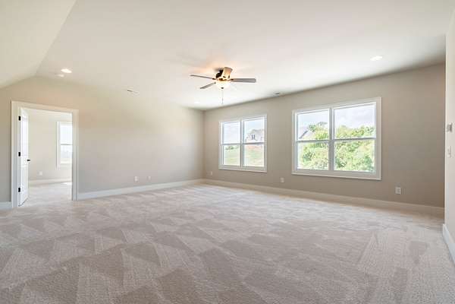
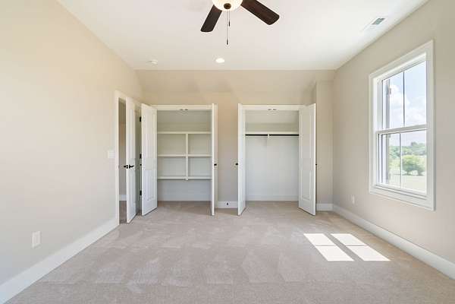
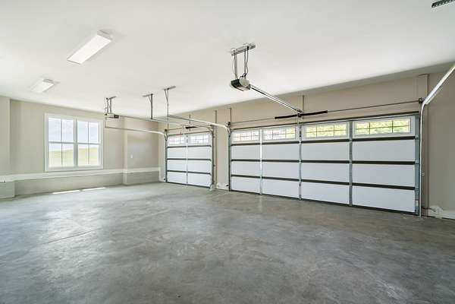
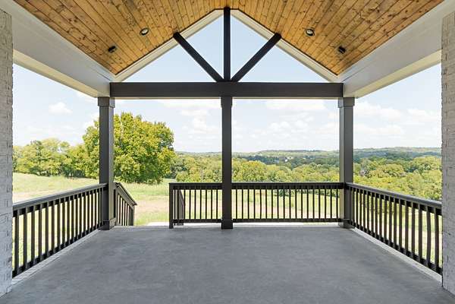
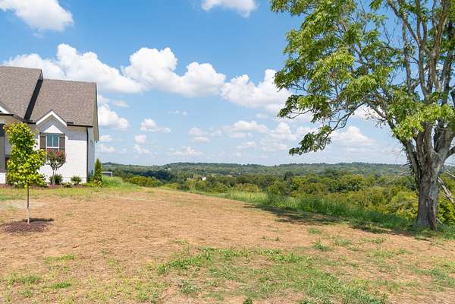
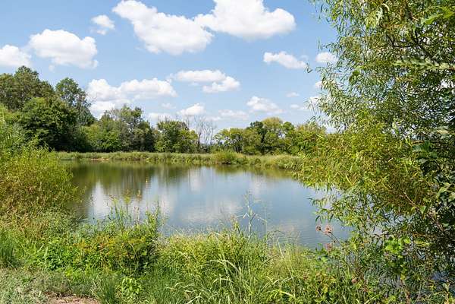
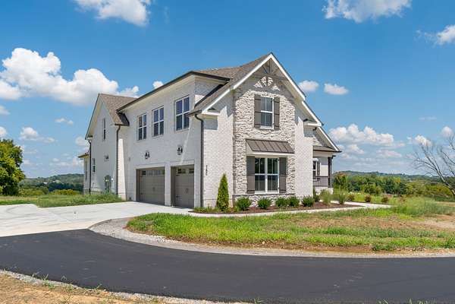
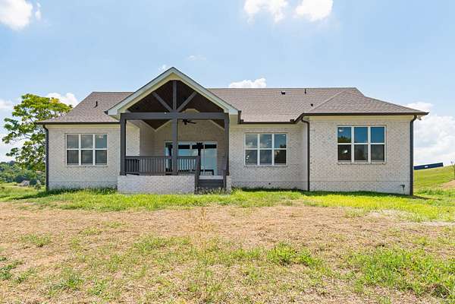
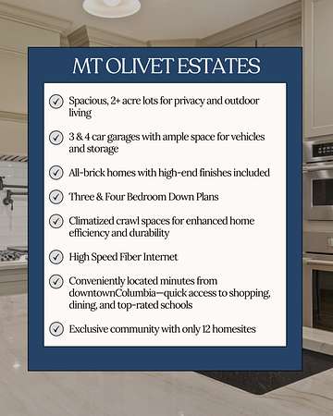
NEW CONSTRUCTION - ALL BRICK COMMUNITY by Shaw Home Builders in Maury County. Private stocked pond, the most gorgeous views in all of Maury County. Home features multiple upgrades including solid surface countertops in kitchen and baths, custom built cabinets, separate tub, and walk in shower. Flex room can be an office, work out space, or studio. Additional features include a walk in pantry, crown moulding, hardwood floors, and 3 car garage.
- Listed by Sonya Sparkman, (615) 686-3476, Benchmark Realty
Location
- Street address
- 780 Mt Olivet Rd
- County
- Maury County
- Zip code
- 38401
- Community
- MT Olivet Estates
- Elevation
- 756 feet
Directions
Mt Olivet Bridge at Bear Creek is out. Google will take you out of the way - take 65 S to Bear Creek exit turn Right, Left on Cranford Hollow Rd, immediate Rt on Cothran Rd, right on Tom Osborne Rd, keep right to Newt Hood Rd, that turns to Mt Olivet Rd
Property details
- Acreage
- 7.68 acres
- MLS #
- REALTRACS 3546425
- Posted
Property taxes
- Recent
- $1
Parcels
- 091 04300 000
Details and features
Listing
- Type
- Residential
- Subtype
- Single Family Residence
- Possession
- Close of Escrow
Lot
- Size Source
- Calculated From Plat
- Waterfront
- Pond
Exterior
- Parking Spaces
- 3
- Parking
- Garage Door Opener, Garage Faces Side
- Outdoor Spaces
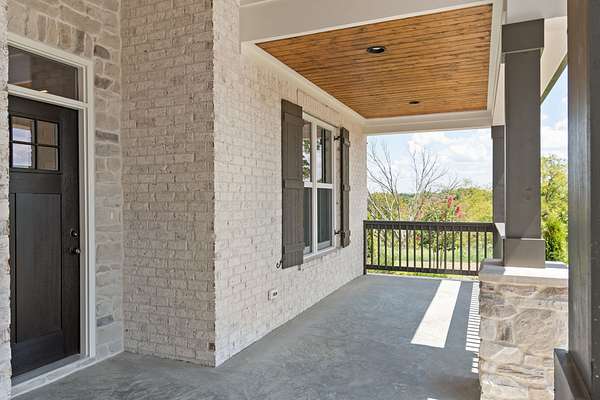
- Covered, Patio
Structure
- Stories
- 2
- Basement
- Crawl Space
- Water
- Private
- Sewer
- Septic Tank
- Heating
- Central
- Cooling
- Central Air
- Materials
- Brick, Stone
- Foundation
- None
Interior
- Rooms
- Bedroom x 4, Dining Room, Hobby Room, Kitchen, Living Room, Master Bathroom, Recreation Room
- Flooring
- Carpet, Tile, Wood
- Fireplace Count
- 1
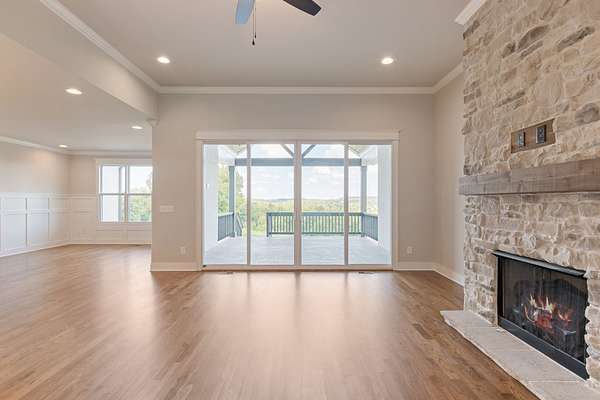
- Fireplaces
- Great Room
- Appliances
- Built-In Electric Oven, Cooktop, Dishwasher, Disposal, Microwave
- Features
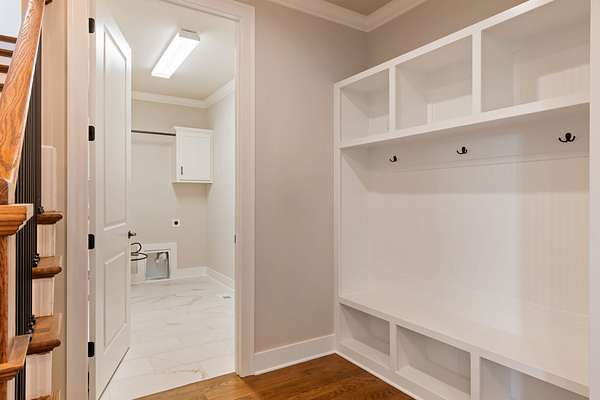
- Built-In Features, Ceiling Fan(s), Extra Closets, High Ceilings, Open Floorplan, Pantry, Walk-In Closet(s)
Property utilities
| Category | Type | Status |
|---|---|---|
| Water | Public | Available |
| Sewage | Septic System | Connected |
Nearby schools
| Name | Type |
|---|---|
| R Howell Elementary | Elementary |
| E. A. Cox Middle School | Middle |
| Battle Creek High School | High |
Listing history
| Date | Event | Price | Change | Source |
|---|---|---|---|---|
| Sept 11, 2026 | New listing | $1,499,900 | — | REALTRACS |
Payment calculator

Based on information submitted to the MLS GRID as of Sept 13, 2026 9:00 am MT. All data is obtained from various sources and may not have been verified by broker or MLS GRID. Supplied Open House Information is subject to change without notice. All information should be independently reviewed and verified for accuracy. Properties may or may not be listed by the office/agent presenting the information. Some IDX listings have been excluded from this website. View more