Land with Home for Sale in Ortonville, Michigan
780 N Hadley Rd, Ortonville, MI 48462
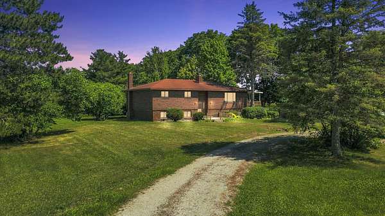
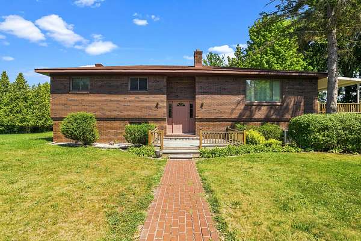
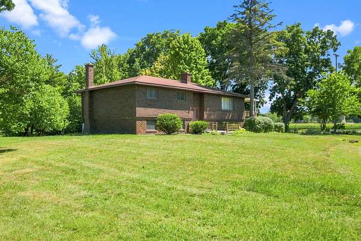
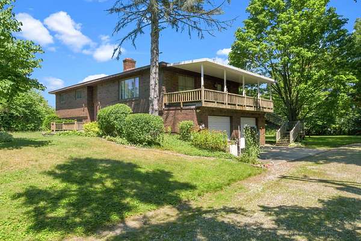
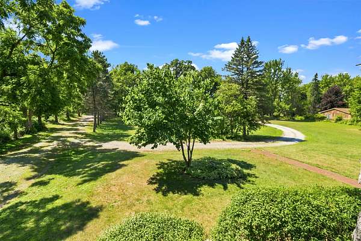
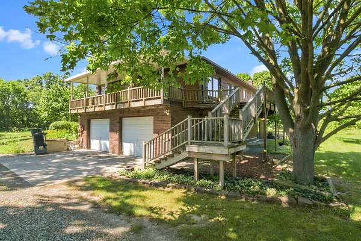
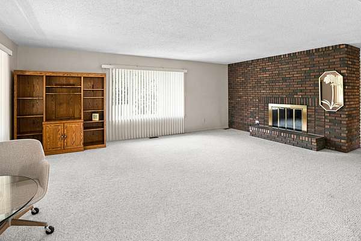
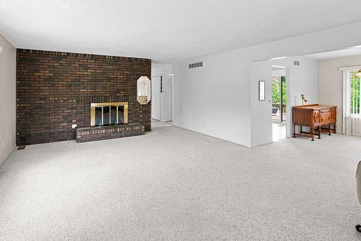
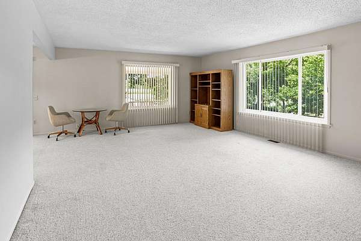
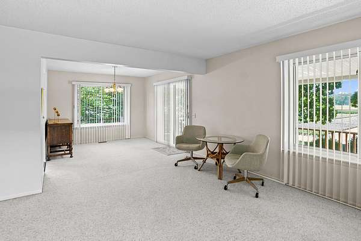
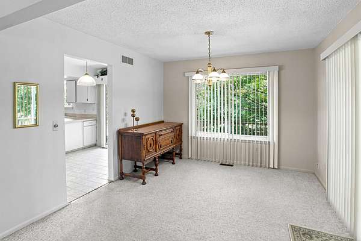
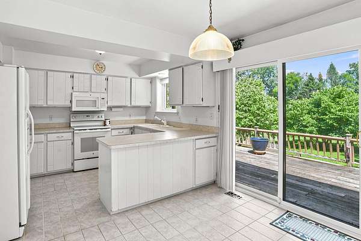
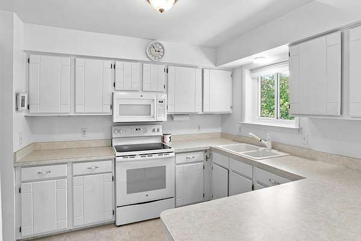
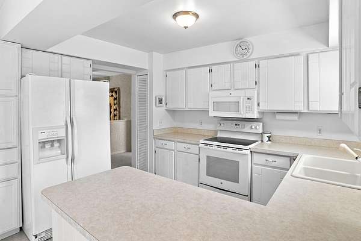
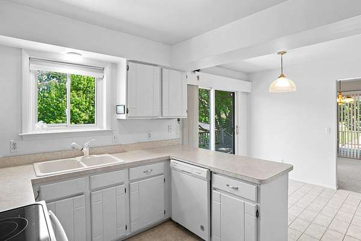
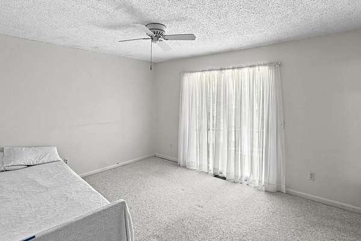
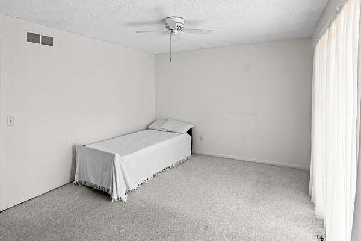
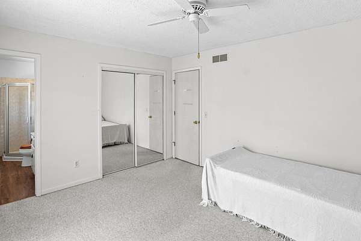
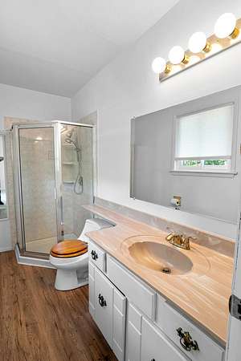
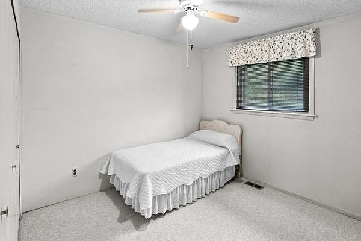
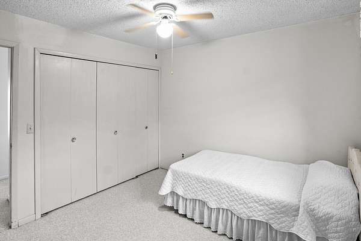
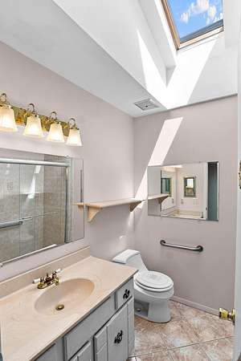
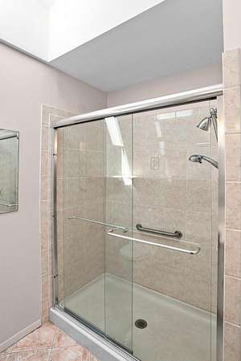
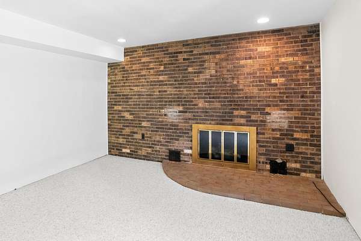
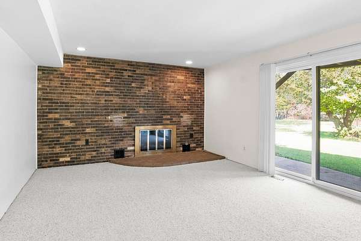
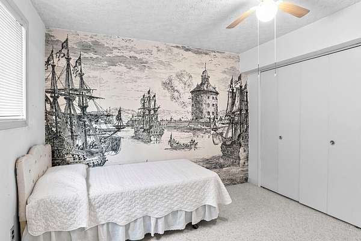
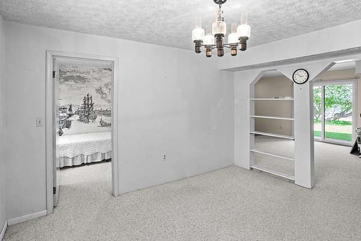
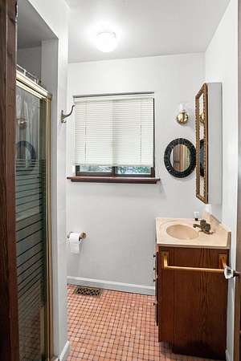
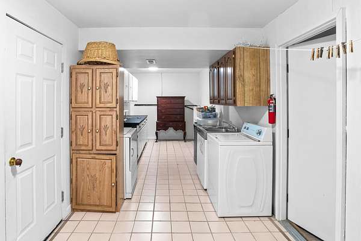
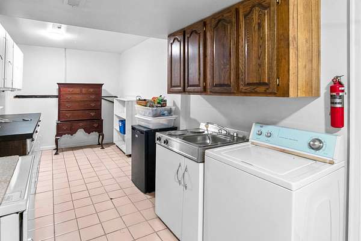
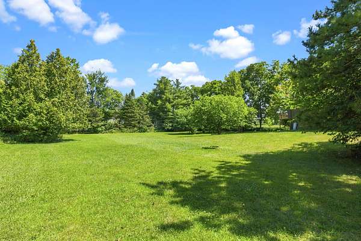
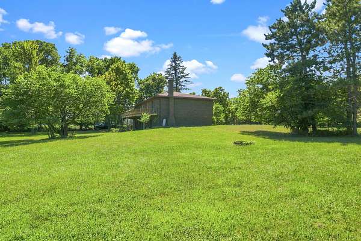
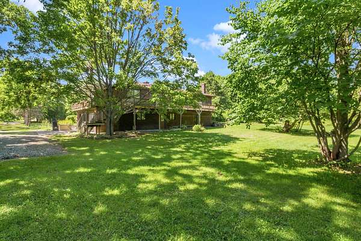
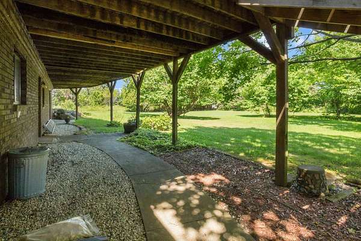
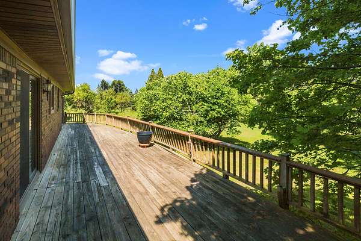
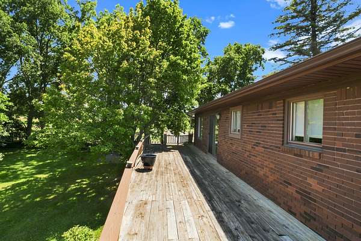
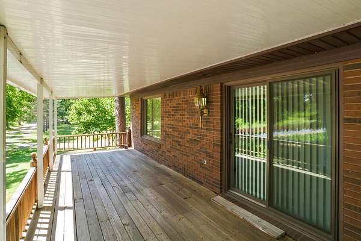
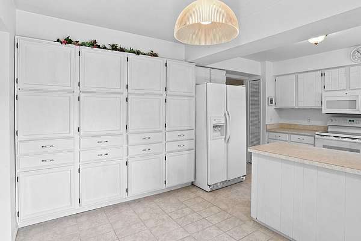
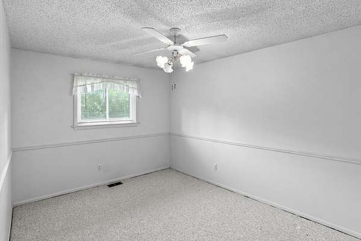
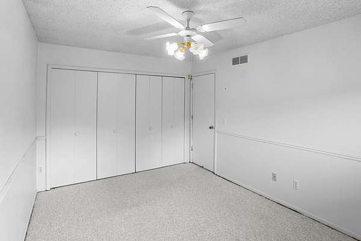
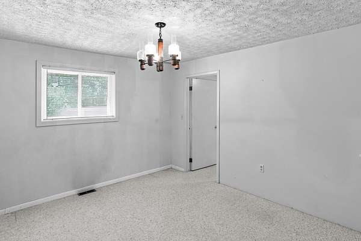
Welcome home to this meticulously maintained brick ranch nestled on a beautiful 2-acre setting in desirable Brandon Township. Offering over 3,500 square feet of finished living space, this move-in-ready home features 4 bedrooms, 3 full bathrooms, and a bright, welcoming interior filled with natural light. The spacious 2,038-square-foot main level is designed for comfortable everyday living and entertaining, featuring a cozy fireplace in the living room, generously sized bedrooms, and a functional floor plan. The convenient laundry/mudroom is located just off the attached 2-car garage, making everyday life easy and organized. The finished walkout basement adds approximately 1,500 square feet of additional living space, complete with a large family room, a second fireplace, a full bath, and plenty of room for recreation, guests, or a home office. Outside, enjoy the peaceful country setting from the large circular driveway, surrounded by mature trees that provide beauty and privacy. Relax while taking in picturesque views of the neighboring flower fields, creating a truly scenic backdrop throughout the growing season. Located just one-half mile from a paved road, this home offers the perfect balance of peaceful country living with convenient access to everyday amenities. Families will appreciate being just minutes from Oakwood Elementary and Brandon Township Community Park. Built in 1975 and lovingly cared for over the years, this exceptional property combines timeless quality, generous living space, and an unbeatable location. If you've been searching for a spotless, move-in-ready home with room to grow, beautiful surroundings, and a family-friendly location, this Brandon Township ranch is ready to welcome you home.
Location
- Street address
- 780 N Hadley Rd
- County
- Oakland County
- Zip code
- 48462
- School district
- Brandon
- Elevation
- 1,069 feet
Property details
- Acreage
- 2 acres
- MLS #
- MichRIC 26040634
- Posted
Property taxes
- 2025
- $3,322
Parcels
- 03-09-200-016
Legal description
T5N, R9E, SEC 9 PART OF NW 1/4 OF NE 1/4 BEG AT PT DIST S 1128.23 FT FROM N 1/4 COR, TH S 193.66 FT, TH S 89-49-20 E 450 FT, TH N 195.01 FT, TH W 450 FT TO BEG 2 A
Details and features
Listing
- Type
- Residential
- Subtype
- Single Family Residence
- Franchise
- Coldwell Banker Real Estate
Lot
- Features
- Level
Exterior
- Parking
- Garage, Open
- Pool
- Deck
- Features
- Balcony
Structure
- Style
- Ranch
- Stories
- 1
- Basement
- Full, Walk-Out Access
- Water
- Well
- Sewer
- Septic Tank
- Heating
- Forced Air
- Cooling
- Central Air
- Materials
- Brick
- Roof
- Asphalt
- Windows
- Skylight(s)
Interior
- Room Count
- 8
- Rooms
- Basement, Bathroom x 3, Bedroom x 4, Den, Dining Room, Family Room, Laundry Room x 2
- Flooring
- Carpet, Tile-Ceramic
- Fireplaces
- Yes
- Appliances
- Dishwasher, Dryer, Microwave, Range, Refrigerator, Washer, Water Softener Owned
- Features
- Ceiling Fan(s), Garage Door Opener
Nearby schools
| Name | Type | District |
|---|---|---|
| Oakwood Elementary School | Elementary | Brandon |
Listing history
| Date | Event | Price | Change | Source |
|---|---|---|---|---|
| Aug 7, 2026 | New listing | $405,000 | — | MichRIC |