Land with Home for Sale in Greenville, Ohio
7802 Greenville Celina Rd, Greenville, OH 45331
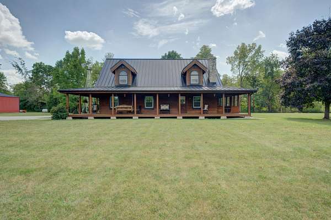
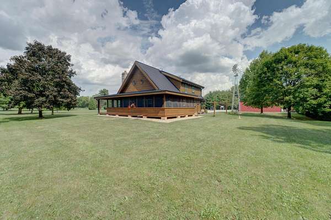
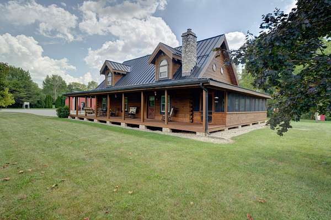
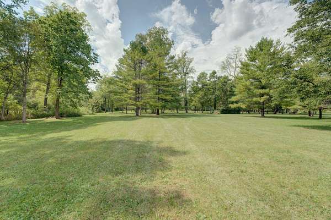
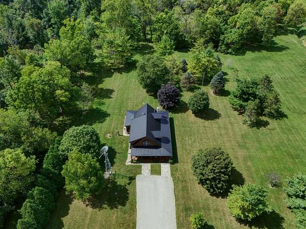
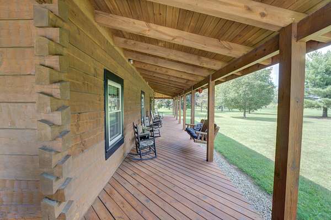
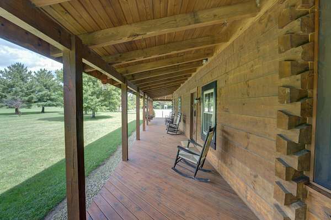
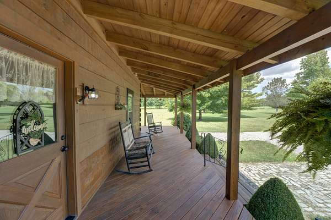
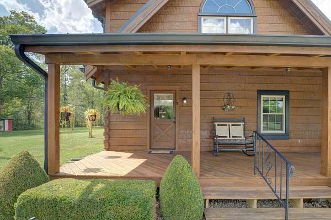
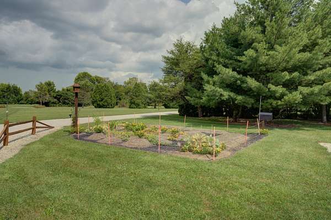
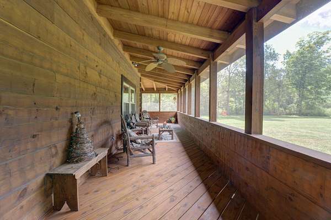
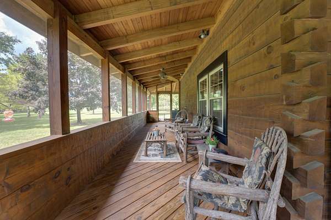
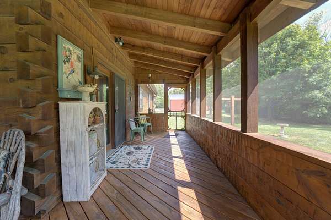
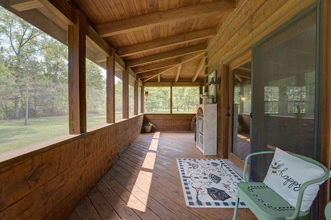
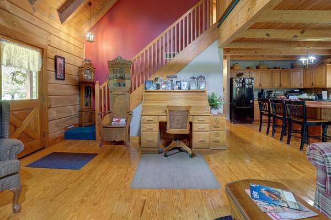
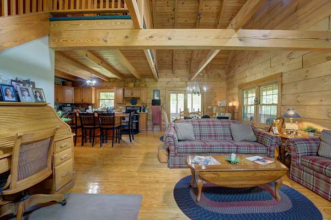
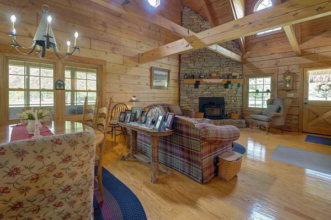
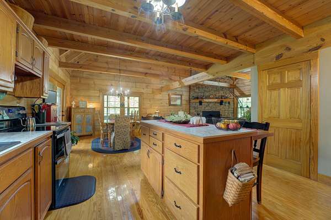
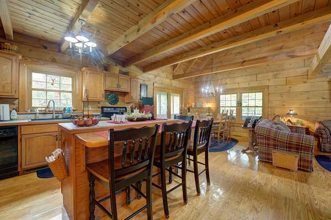
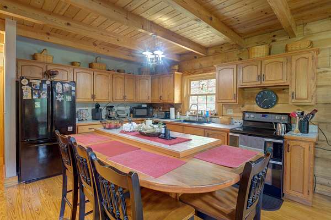
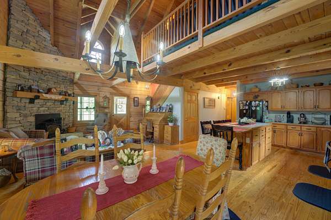
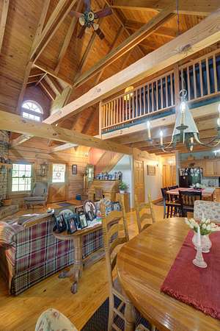
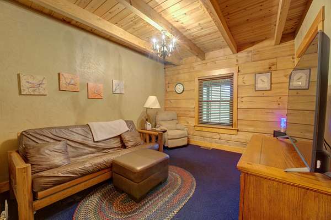
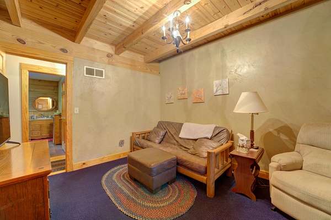
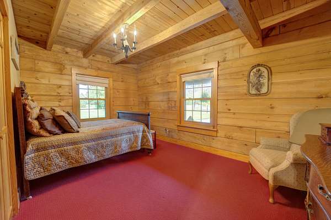
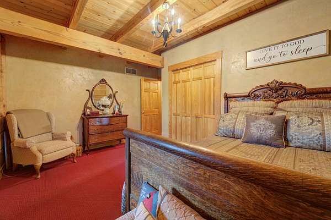
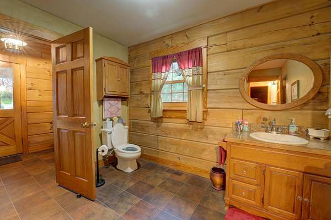
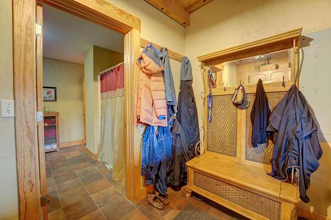
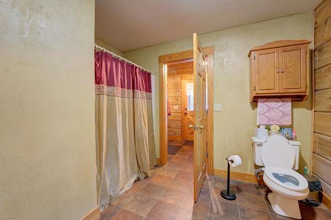
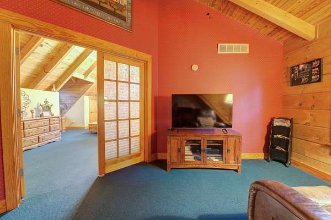
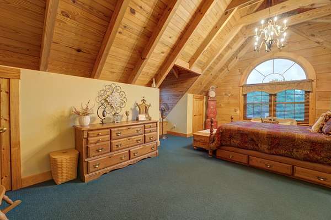
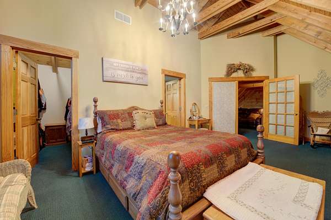
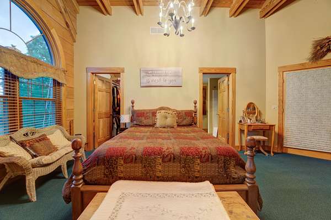
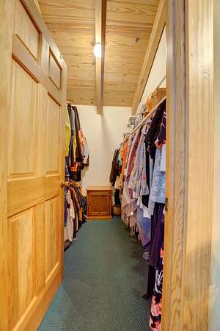
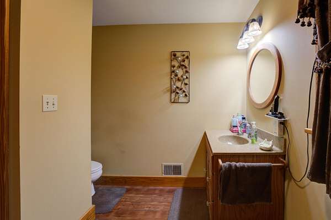
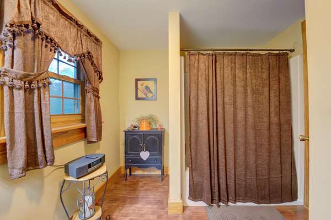
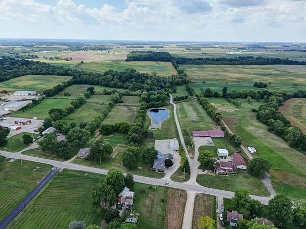
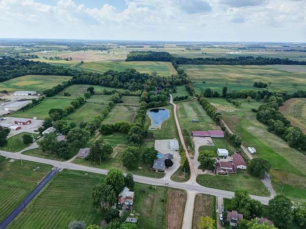
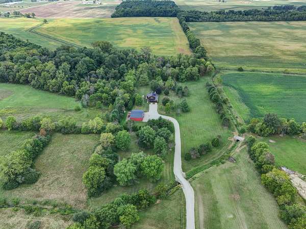
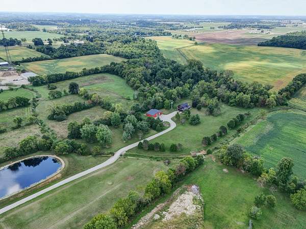
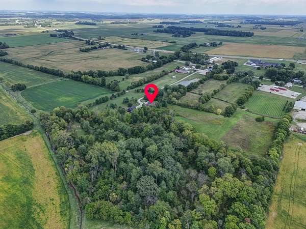
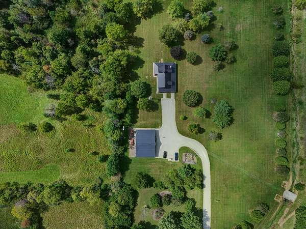
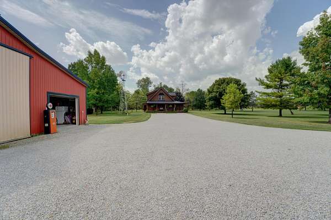
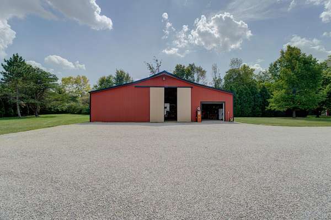
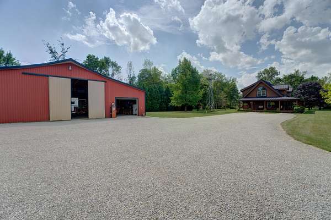
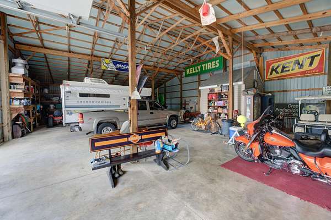
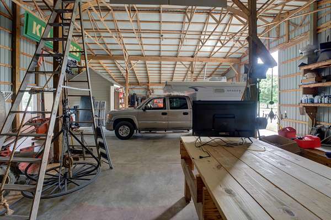
Discover a distinctive property just north of Greenville offering 7.371 acres, a custom log home, and a spacious barn/garage. Set well back from Greenville Celina Road along a long private lane, the property features open grassy areas accented by a variety of mature trees. The two-story home offers more than 2,600 square feet of living space with 3 bedrooms and 2 full baths, including one bath on each level. Constructed with squared logs rather than traditional rounded logs, the design provides the character and craftsmanship of log construction while allowing for flatter interior wall surfaces. The interior features an open, flowing floor plan throughout both levels, with a centrally located fireplace adding an inviting focal point to the living space. The home is situated over a crawl space measuring approximately 5+ feet in depth, which houses the furnace, water heater, and water softener. Outside, the 2,200+ square-foot barn/garage provides substantial space for vehicles, equipment, storage, hobbies, or workshop use. With over seven acres, a private-lane setting, distinctive log construction, generous living space, and an impressive outbuilding, this property offers a combination that is difficult to duplicate. Shown by appointment only. Sale is subject to seller finding a home of choice.
Location
- Street address
- 7802 Greenville Celina Rd
- County
- Darke County
- Zip code
- 45331
- School district
- 1904 Greenville CSD
- Elevation
- 1,000 feet
Directions
From either way on SR 127, you turn onto Greenville Celina Road. There will be a D J Rose sign at the end of the drive. The property is located back a longer lane. Please don't drive back the lane without an appointment.
Property details
- Acreage
- 7.34 acres
- Zoning
- Residential
- MLS #
- WRISTINC 1048429
- Posted
Parcels
- F2402121400020100
Details and features
Listing
- Type
- Residential
- Subtype
- Single Family Residence
Lot
- Features
- Survey
Exterior
- Parking
- Garage
- Pool
- Deck, Porch
- Structures
- Outbuilding
Structure
- Stories
- 2
- Basement
- Block, Crawl Space
- Water
- Well
- Sewer
- Septic Tank
- Heating
- Forced Air, Propane
- Cooling
- Central Air
- Materials
- Log
- Windows
- Window Coverings
Interior
- Room Count
- 7
- Rooms
- Bathroom x 2, Bedroom x 3, Family Room, Laundry Room, Utility Room
- Flooring
- Hardwood, Linoleum
- Fireplaces
- Yes
- Appliances
- Dishwasher, Dryer, Electric Water Heater, Range, Refrigerator, Washer, Water Softener Owned
- Features
- Ceiling Fan(s), Walk-In Closet(s)
Property utilities
| Category | Type | Status |
|---|---|---|
| Gas | Propane | Connected |
Listing history
| Date | Event | Price | Change | Source |
|---|---|---|---|---|
| Sept 22, 2026 | Under contract | $549,900 | — | WRISTINC |
| Sept 14, 2026 | New listing | $549,900 | — | WRISTINC |