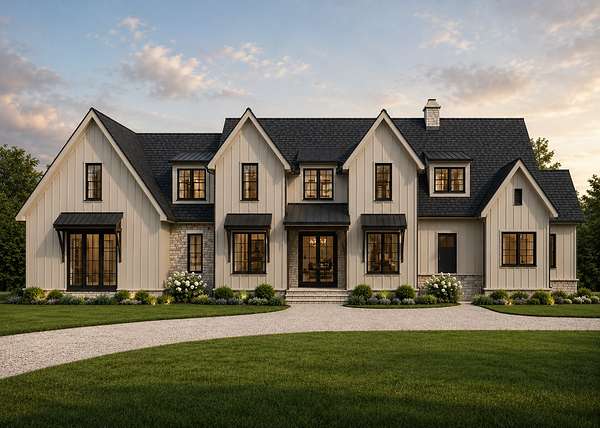
Land with Home for Sale in Primm Springs, Tennessee
7803 W Lick Creek Rd, Primm Springs, TN 38476
Custom Presale. Tucked away on 5.726 breathtaking acres, this exceptional custom home by Carbine & Associates is a true statement of luxury, craftsmanship, and thoughtful design. Offering 4 bedrooms, 4 full baths, and 1 half bath across 5,254 square feet, every inch of this residence has been curated for both elegance and everyday comfort. Additional custom build opportunities and market homes are available in the area. For more information, please visit https://www.carbinenewhomes.com/primmsprings
- Listed by Kristen Carbine, (615) 289-9554, Compass RE
Location
- Street address
- 7803 W Lick Creek Rd
- County
- Williamson County
- Zip code
- 38476
- Elevation
- 864 feet
Directions
From Nashville, take I-65 S. Take exit 59A-B toward Memphis onto I-840 W. Take exit 14 toward TN-46/Pinewood Road. Turn left onto Pinewood Rd (TN-46). Turn left onto Shoals Branch Rd. Turn right onto W Lick Creek Rd. Property is on the left.
Property details
- Acreage
- 5.726 acres
- MLS #
- REALTRACS 3248007
- Posted
Details and features
Listing
- Type
- Residential
- Subtype
- Single Family Residence
- Possession
- Close of Escrow
Lot
- Size Source
- Calculated From Plat
- Terrain
- Cleared, Corner Lot, Level
- Features
- Cleared, Corner Lot, Level
Exterior
- Parking Spaces
- 3
- Parking
- Garage Door Opener, Garage Faces Side
- Outdoor Spaces
- Covered, Porch
- Features
- Gas Grill, Storm Shelter
Structure
- Stories
- 2
- Basement
- Crawl Space, None
- Water
- Well
- Sewer
- Septic Tank
- Heating
- Central
- Cooling
- Central Air
- Materials
- Fiber Cement, Stone
Interior
- Rooms
- Bedroom x 4, Dining Room, Kitchen, Living Room, Master Bathroom, Recreation Room
- Flooring
- Tile, Wood
- Appliances
- Dishwasher, Disposal, Freezer, Gas Range, Oven, Refrigerator
- Laundry
- Electric Dryer Hookup, Washer Hookup
- Features
- Bookcases, Built-In Features, Entrance Foyer, High Ceilings, Open Floorplan, Pantry, Walk-In Closet(s)
Property utilities
| Category | Type | Status |
|---|---|---|
| Sewage | Septic System | Connected |
| Water | Private Well | Connected |
Nearby schools
| Name | Type |
|---|---|
| Fairview Elementary | Elementary |
| Fairview Middle School | Middle |
| Fairview High School | High |
Listing history
| Date | Event | Price | Change | Source |
|---|---|---|---|---|
| June 24, 2026 | New listing | $2,686,318 | — | REALTRACS |
Payment calculator

Based on information submitted to the MLS GRID as of Oct 6, 2026 3:00 pm MT. All data is obtained from various sources and may not have been verified by broker or MLS GRID. Supplied Open House Information is subject to change without notice. All information should be independently reviewed and verified for accuracy. Properties may or may not be listed by the office/agent presenting the information. Some IDX listings have been excluded from this website. View more