Land with Home for Sale in Delton, Michigan
7805 Cougar Dr, Delton, MI 49046
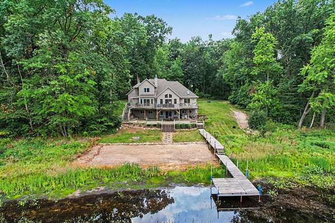
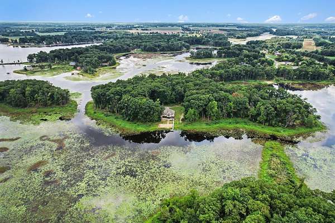
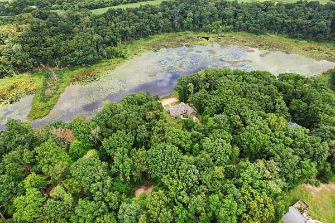
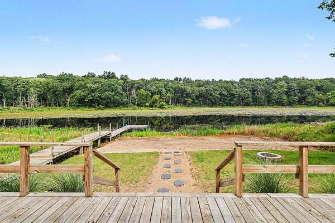
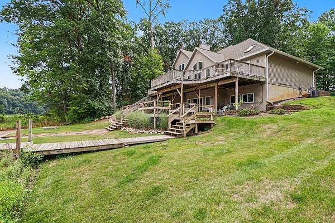
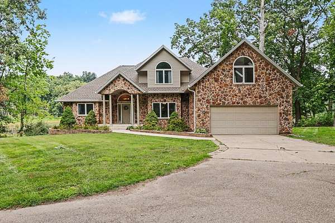
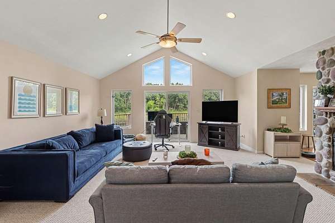
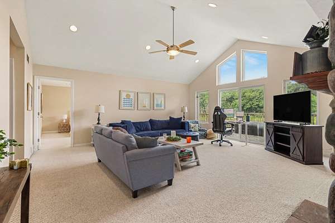
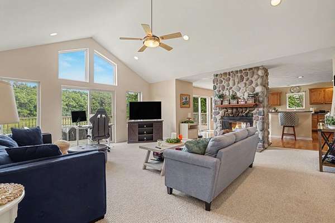
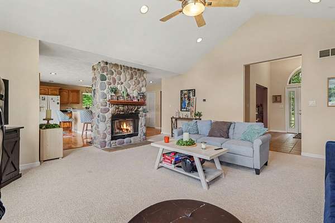
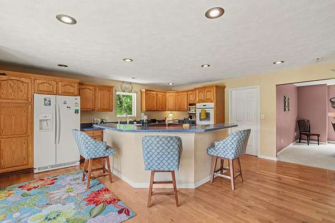
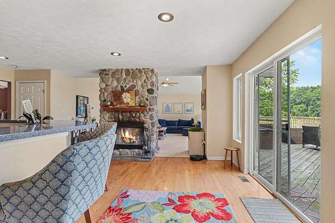
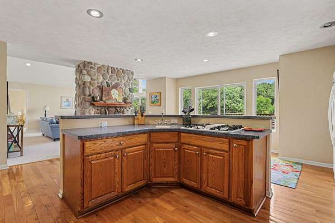
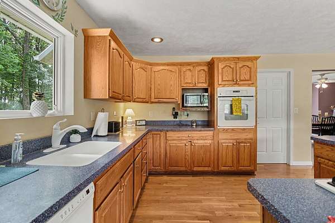
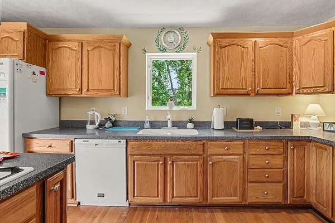
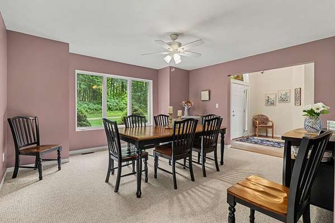
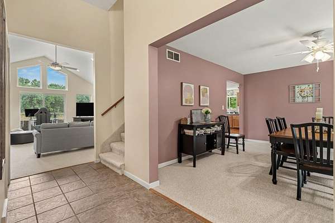
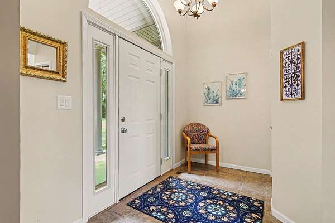
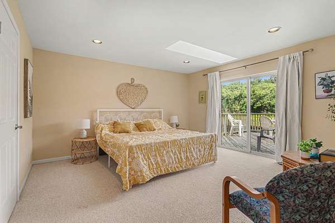
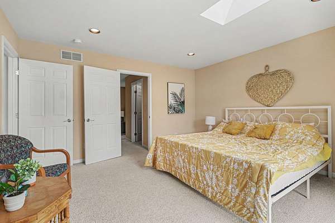
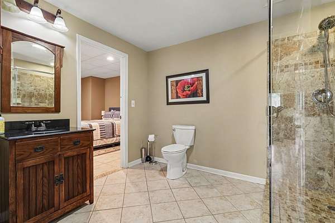
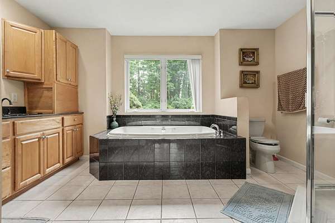
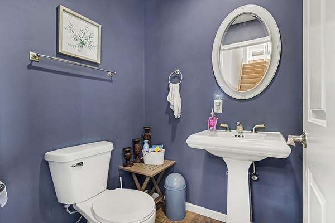
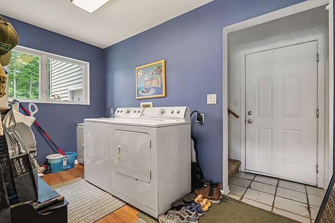
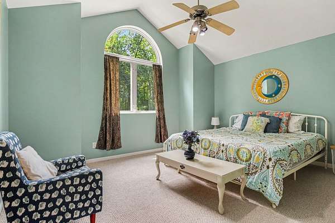
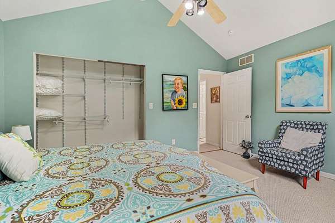
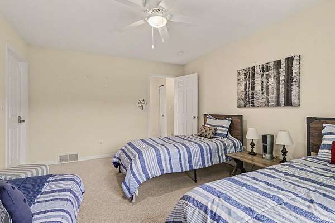
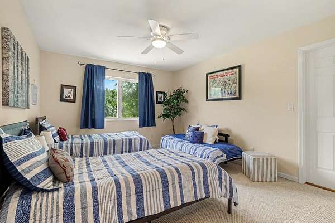
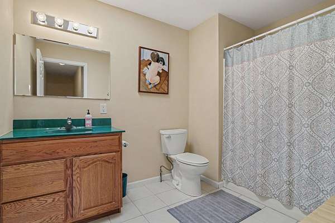
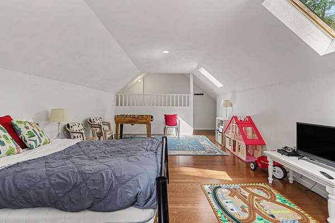
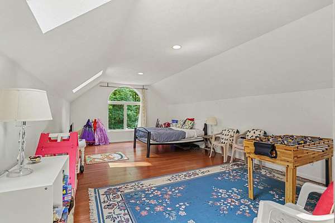
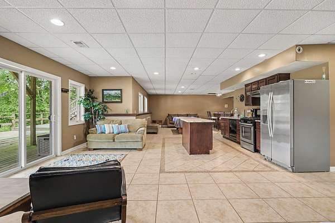
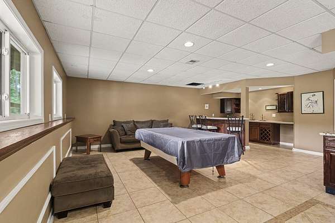
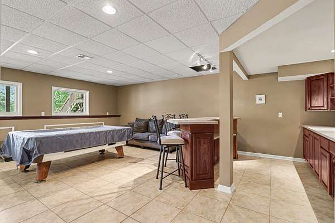
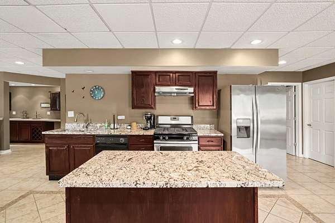
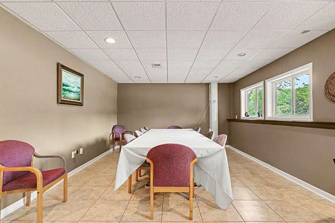
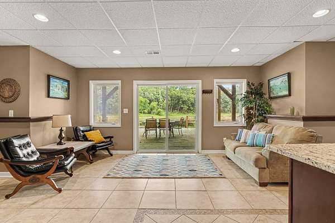
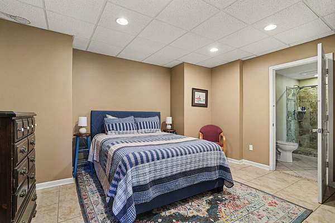
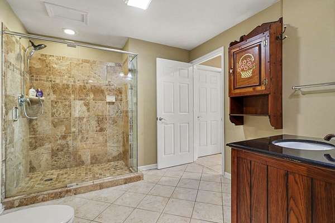
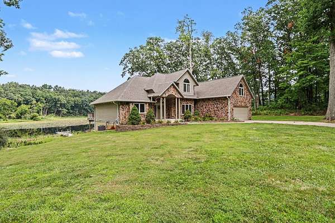
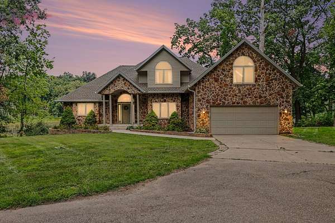
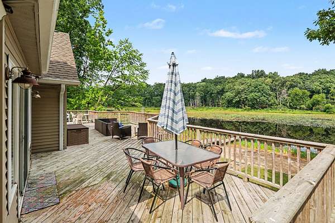
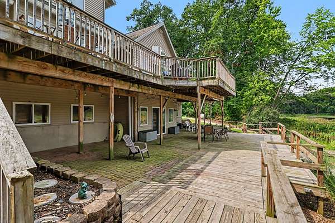
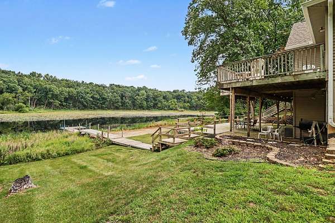
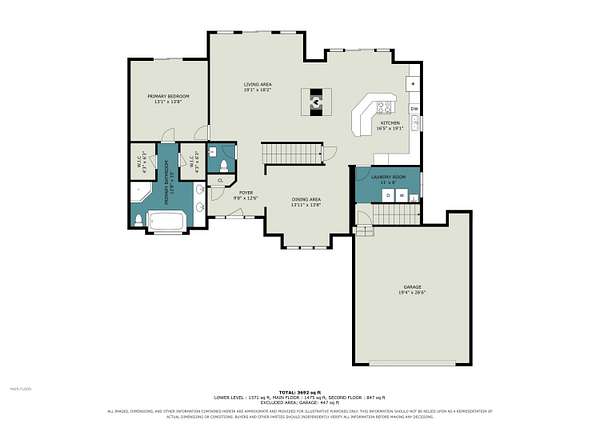
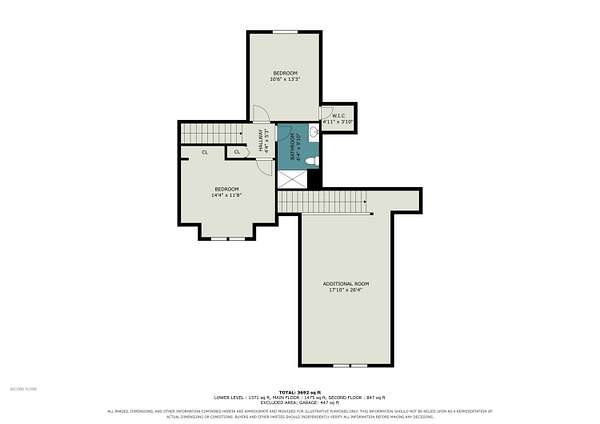
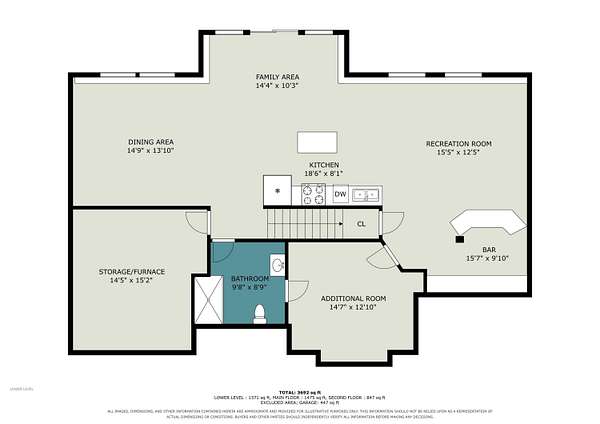
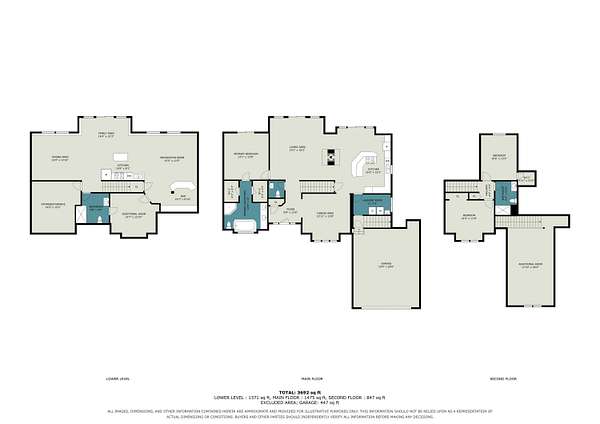
461 FEET OF PRIVATE WATERFRONT on Upper Crooked Lake! An exceptional opportunity offering 2.6 wooded acres and incredible privacy on this 700-acre all-sports lake. This custom-built, three-level walkout home features more than 4,000 finished square feet designed to take full advantage of the lakefront setting. The main level offers a vaulted living room with stone fireplace, spacious kitchen with center island and oak cabinetry, formal dining room, main-floor laundry, half bath, and a primary suite with deck access and beautiful water views. Upstairs are three additional bedrooms and a full bath. The finished walkout level provides outstanding additional living and entertaining space with a large family room, full wet bar with cherry cabinetry, second kitchen area, bedroom, and full bath-all opening directly to the patio and lake. Outside is where this property truly stands apart: an oversized deck, patio, sandy beach, dock, mature wooded setting.
Location
- Street address
- 7805 Cougar Dr
- County
- Barry County
- Zip code
- 49046
- School district
- Delton-Kellogg
- Elevation
- 941 feet
Directions
M-43 to Lockshore Rd, N to Milo, E to Parker, N to Cougar, follow to home.
Property details
- Acreage
- 2.6 acres
- Zoning
- Residential
- MLS #
- MichRIC 26044848
- Posted
Property taxes
- 2025
- $10,080
Parcels
- 1200100240
Legal description
SEC 1 T1N R10W, COM AT SW COR OF SD SEC N 88D 46M E, 673.86 FT ALG S LI OF SD SEC; NE'LY ALG INTERMEDIATE TRAVERSE LI OF THE SHORE OF CROOKED LK; N 11D 53M 08S E, 76.89 FT; N 41D 36M E, 97.80 FT; N 55D 46M E, 146.13 FT; N 26D 32M E, 176.03 FT; N 62D 39M E, 73.27 FT; N 77D 03M E, 215.35 FT; N 31D 25M E, 171.48 FT N 41D 01M E, 219.01 FT; N 52D 22M W, 278.79 FT; FOR POB; CONTINUING ALG TRAVERSELI N
Details and features
Listing
- Type
- Residential
- Subtype
- Single Family Residence
Lot
- Waterfront
- Lake
Exterior
- Pool
- Deck, Patio, Porch
Structure
- Stories
- 3
- Basement
- Daylight, Walk-Out Access
- Water
- Well
- Sewer
- Septic Tank
- Heating
- Forced Air
- Cooling
- Central Air
- Materials
- Stone, Vinyl Siding
- Roof
- Asphalt, Shingle
- Windows
- Skylight(s), Window Treatments
Interior
- Room Count
- 10
- Rooms
- Basement, Bathroom x 4, Bedroom x 5, Dining Room, Family Room, Game Room, Laundry Room x 2
- Flooring
- Carpet, Tile, Wood
- Fireplaces
- Yes
- Appliances
- Dishwasher, Dryer, Microwave, Oven, Range, Refrigerator, Washer
- Features
- Ceiling Fan(s), Center Island, Eat-In Kitchen, Garage Door Opener, Guest Quarters, Pantry, Wet Bar
Nearby schools
| Name | Type | District |
|---|---|---|
| Delton Kellogg Elementary School | Elementary | Delton-Kellogg |
| Deltonkellogg Middle School | Middle | Delton-Kellogg |
| Deltonkellogg High School | High | Delton-Kellogg |
Listing history
| Date | Event | Price | Change | Source |
|---|---|---|---|---|
| Aug 25, 2026 | New listing | $750,000 | — | MichRIC |