Land with Home for Sale in White House, Tennessee
7810 Bill Moss Rd, White House, TN 37188
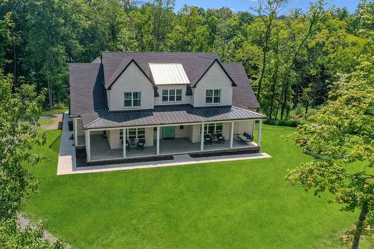
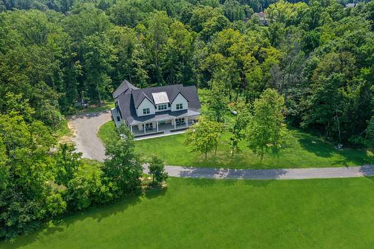
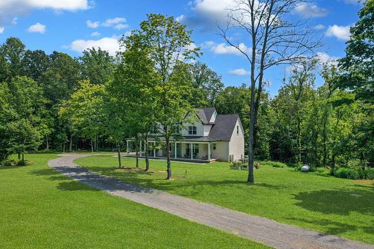
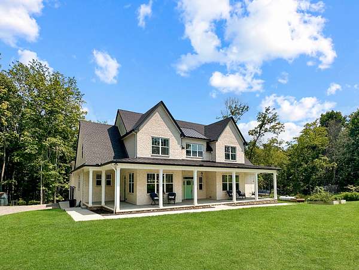
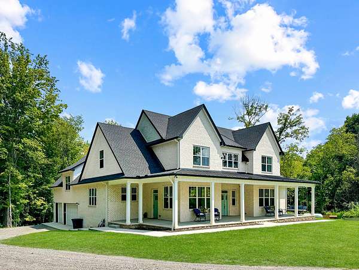
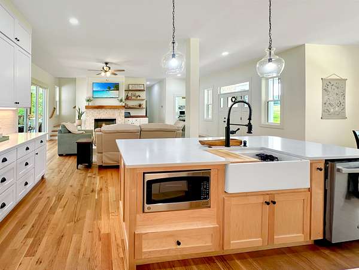
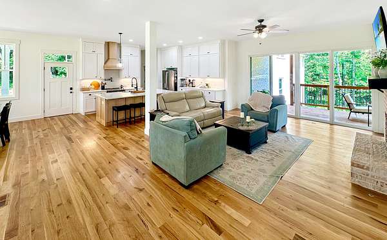
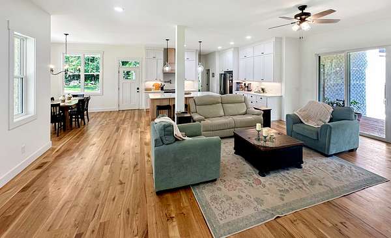
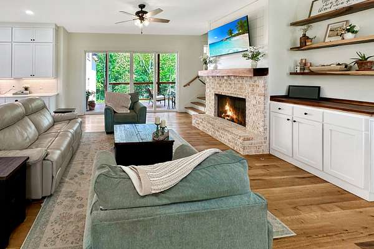
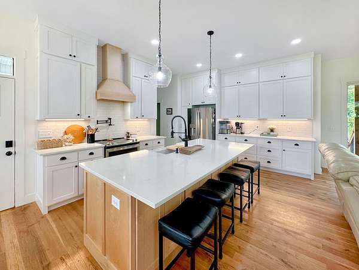
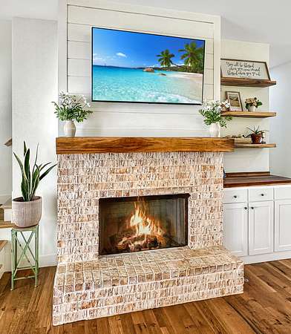
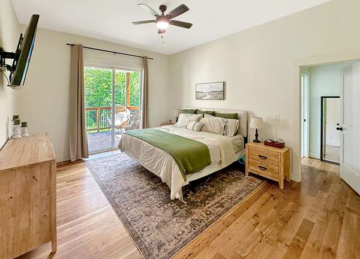
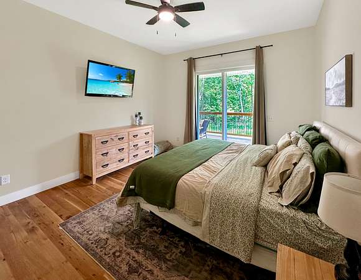
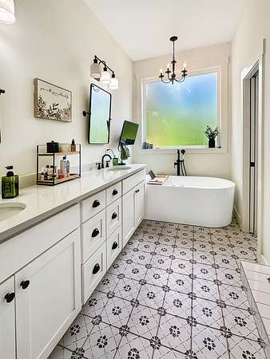
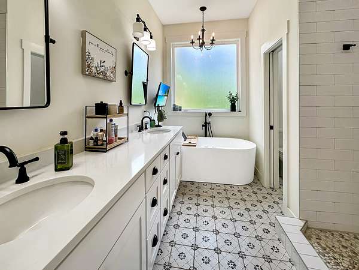
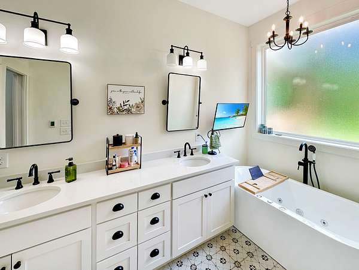
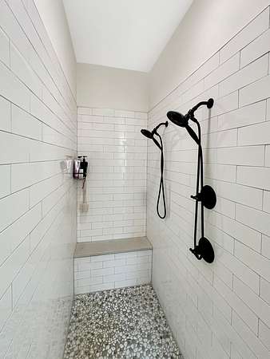
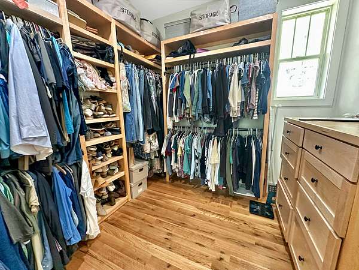
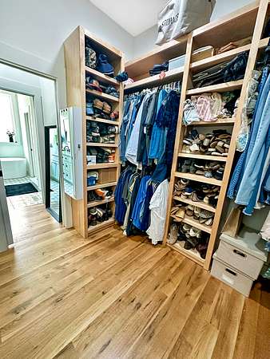
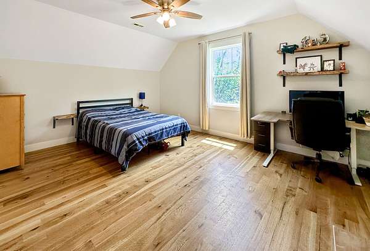
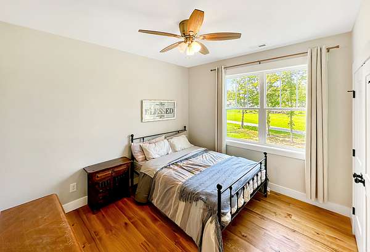
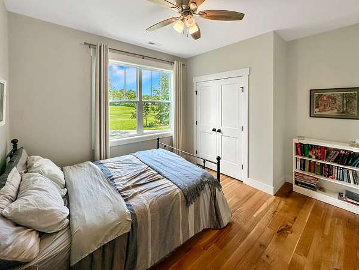
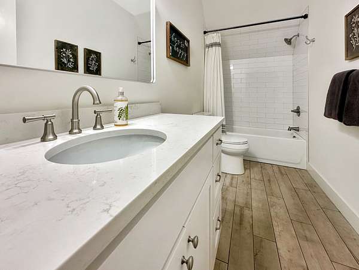
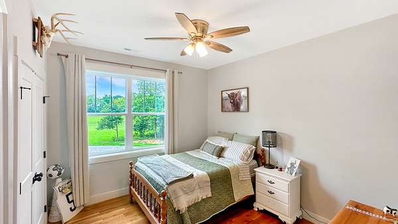
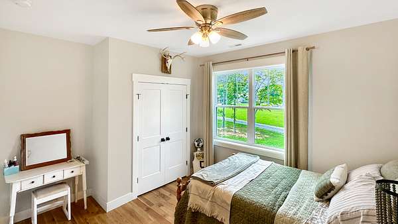
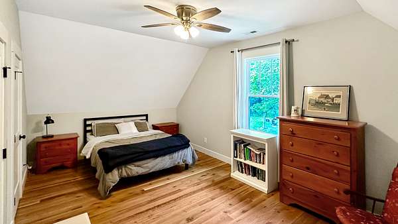
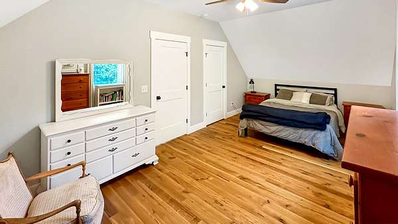
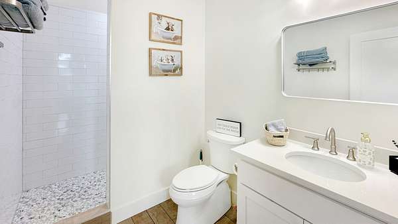
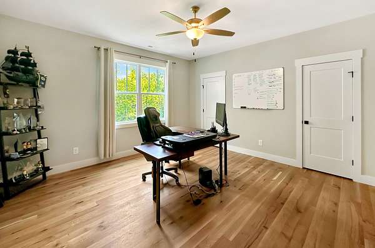
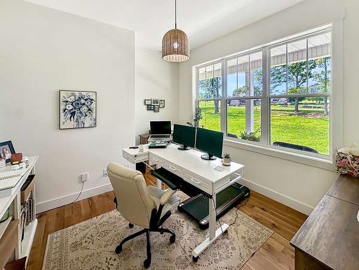
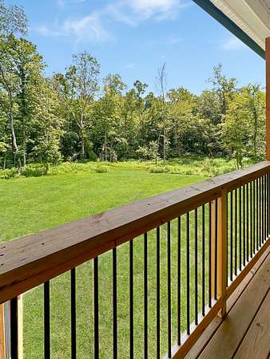
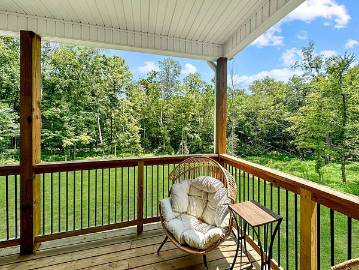
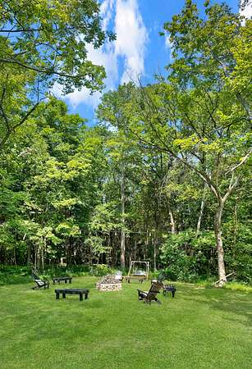
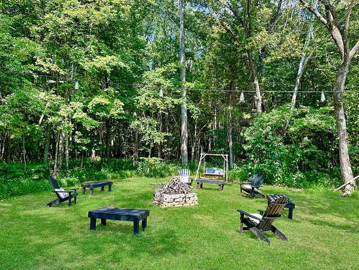
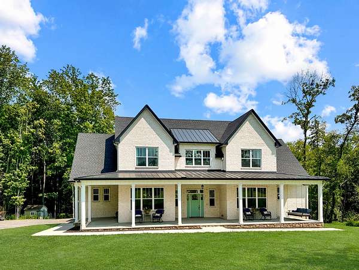
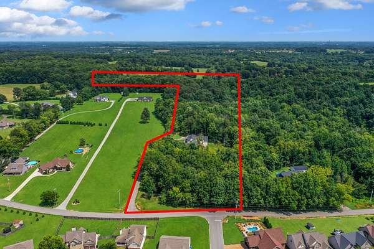
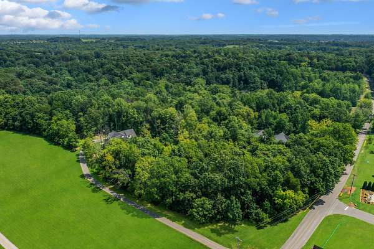
This 5-bedroom, 5.5-bath home is situated on approximately 5 wooded acres in Robertson County, just outside White House city limits. The property offers privacy, natural features, and convenient access to shopping, dining, and major highways.
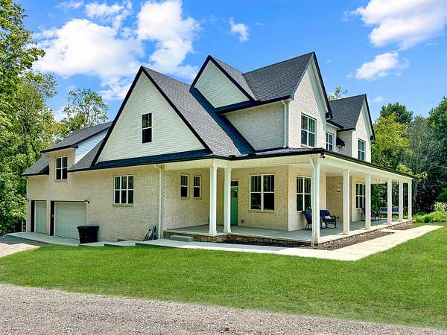
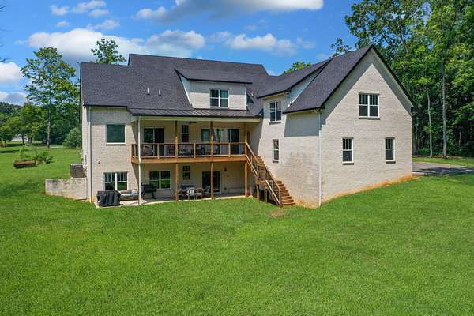
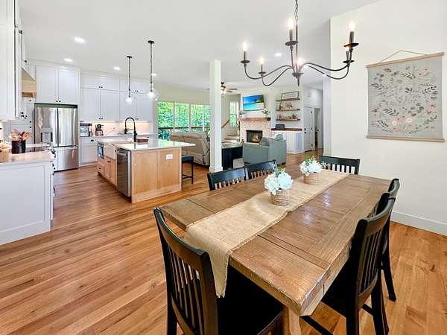
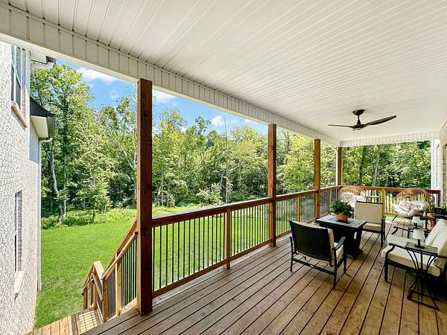
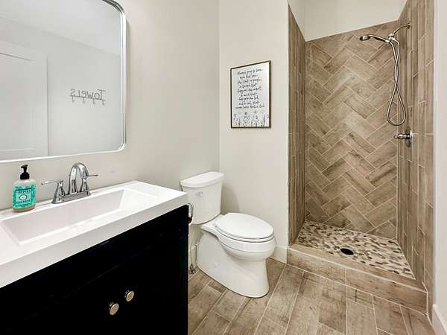
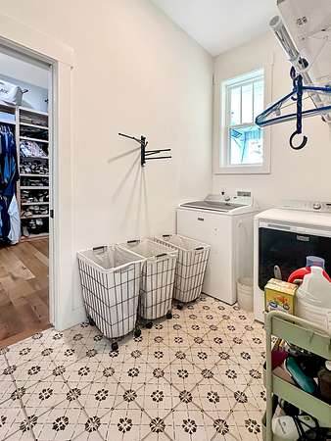
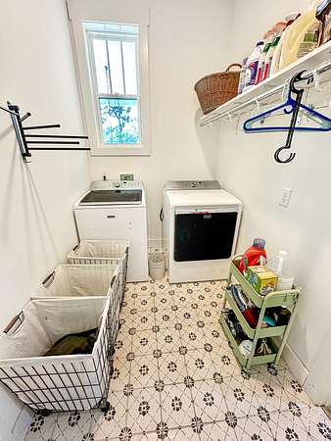
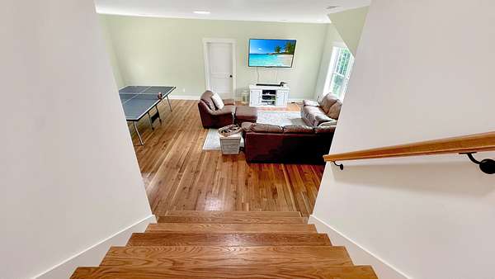

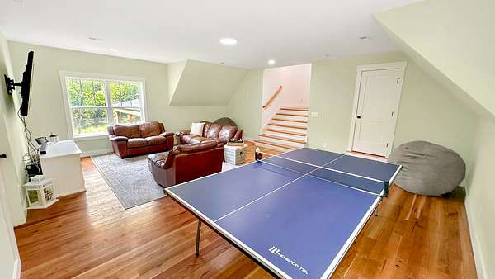
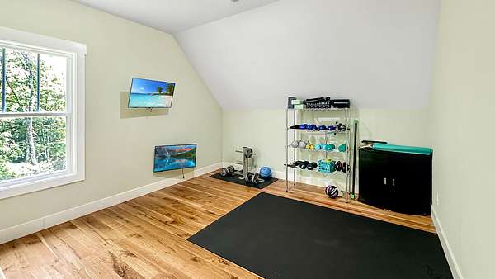
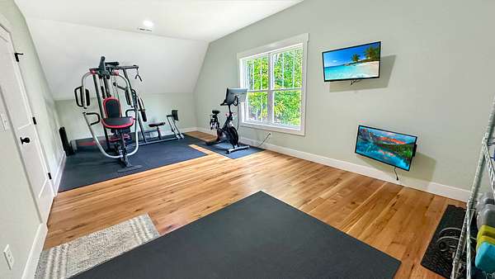
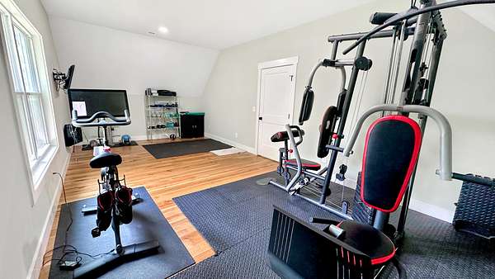
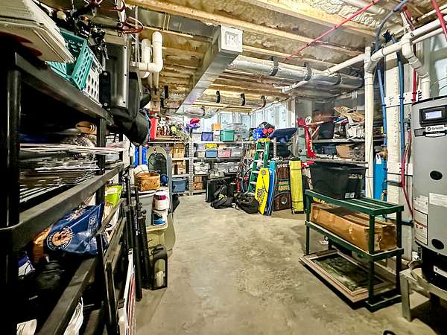
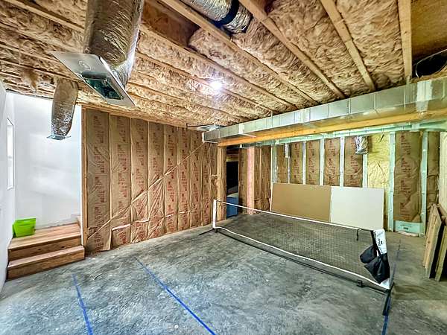
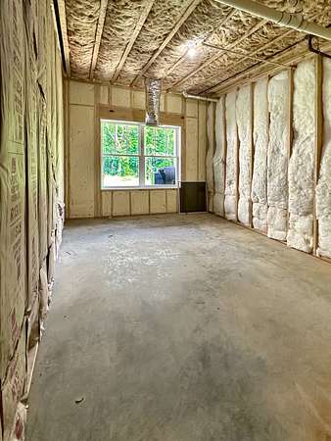
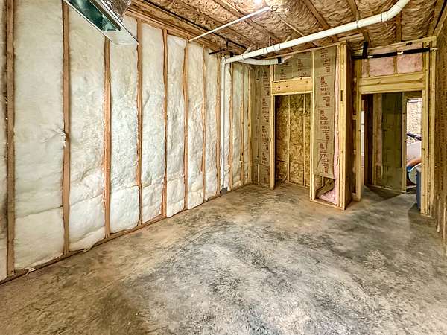
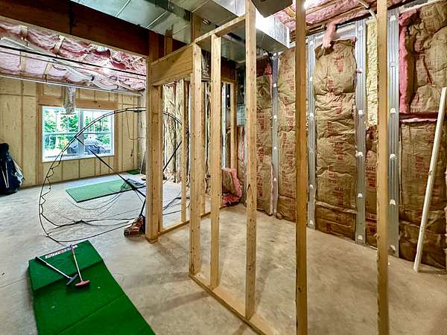
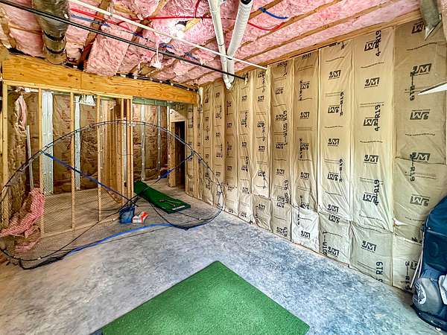
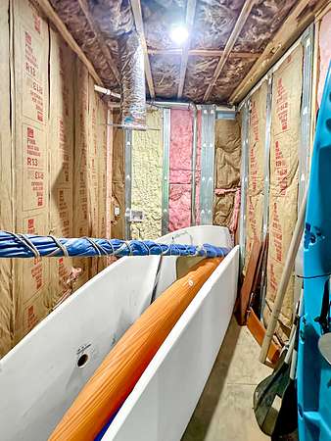
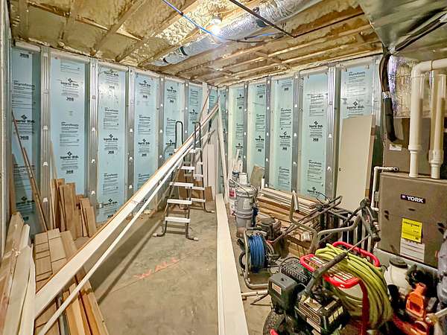
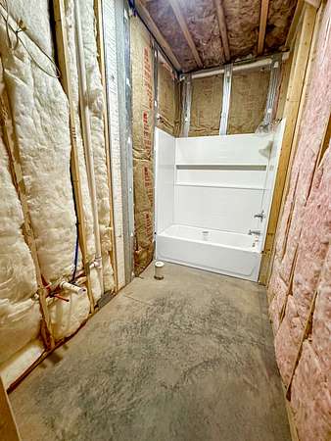
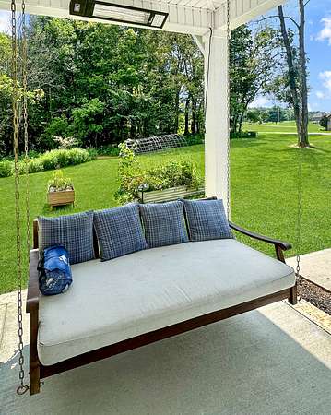
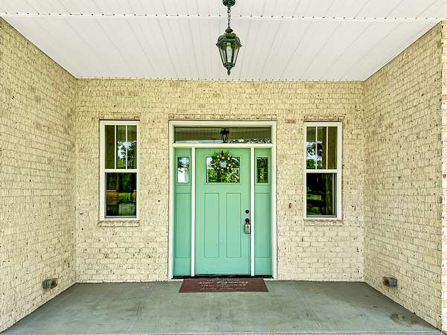
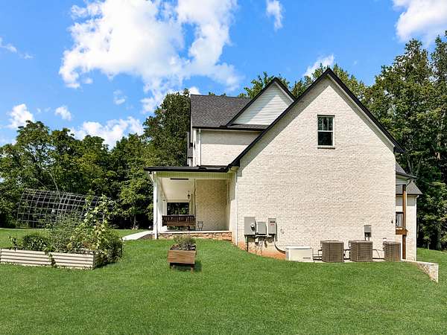
The main home includes spacious living areas, a wraparound covered porch with a large bed swing, and a full, partially finished walkout basement. The basement features a private mother-in-law suite with 2 bedrooms, kitchen and living room, laundry room, and a full bathroom, making it ideal for multi-generational living, guests, or extended stays.
The land includes a year-round creek, natural spring, cave, and two tobacco barns, offering opportunities for recreation, hiking, farming, or outdoor enjoyment.
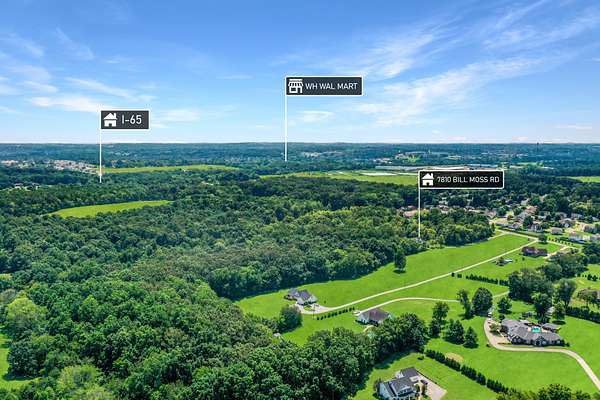
Conveniently located just 10 minutes from I-65, restaurants, shopping, and businesses in White House, including Walmart. Enjoy the benefits of a Robertson County address while remaining outside White House city limits. Approximately 25 miles to downtown Nashville and Nashville International Airport (BNA).
If you're looking for acreage, privacy, natural water features, and flexible living space with an easy commute, this property is ready to welcome you home.
- Listed by Randy Lawyer, (615) 389-1650, Benchmark Realty
Location
- Street address
- 7810 Bill Moss Rd
- County
- Robertson County
- Zip code
- 37188
- Elevation
- 762 feet
Directions
From I-65 take exit 108 for TN-76 toward Springfield. Turn right on Pleasant Grove Rd and Right on Bill Moss Rd. Home is on the right. Sign in yard.
Property details
- Acreage
- 5 acres
- MLS #
- REALTRACS 3500902
- Posted
Property taxes
- Recent
- $5,095
Parcels
- 095 05000 000
Details and features
Listing
- Type
- Residential
- Subtype
- Single Family Residence
- Conditions
- Owner Agent
- Possession
- Close of Escrow
Lot
- Size Source
- Assessor
- Waterfront
- Creek
Exterior
- Parking Spaces
- 3
- Parking
- Attached, Garage Door Opener
- Outdoor Spaces
- Covered, Deck, Patio, Porch
- Structures
- Barn(s)
- Features
- Gas Grill
Structure
- Stories
- 2
- Basement
- Full, Partially Finished, Walk-Out Access
- Water
- Public
- Sewer
- Septic Tank
- Heating
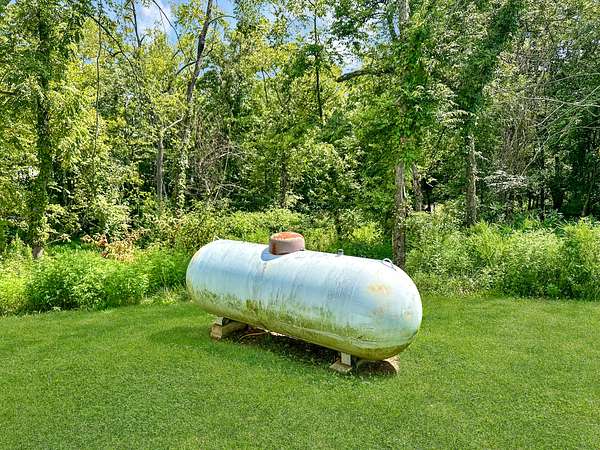
- Central, Propane
- Cooling
- Central Air, Electric
- Materials
- Brick, Vinyl Siding
Interior
- Above Grade
- 4,622 sq ft
- Below Grade
- 1,917 sq ft
- Rooms
- Bedroom x 4, Den, Dining Room, Hobby Room, Kitchen, Living Room, Master Bathroom, Recreation Room
- Flooring
- Tile, Wood
- Fireplaces
- Gas
- Appliances
- Dishwasher, Disposal, Electric Oven, Electric Range, Microwave, Refrigerator, Stainless Steel Appliance(s)
- Laundry
- Electric Dryer Hookup, Washer Hookup
- Security
- Carbon Monoxide Detector(s), Fire Alarm, Smoke Detector(s)
- Features
- High Speed Internet, Kitchen Island
Property utilities
| Category | Type | Status |
|---|---|---|
| Power | Grid | Available |
| Water | Public | Available |
| Sewage | Septic System | Connected |
Nearby schools
| Name | Type |
|---|---|
| White House Heritage Elementary School | Elementary |
| White House Heritage Elementary School | Middle |
| White House Heritage High School | High |
Listing history
| Date | Event | Price | Change | Source |
|---|---|---|---|---|
| Aug 8, 2026 | New listing | $1,500,000 | — | REALTRACS |
Payment calculator

Based on information submitted to the MLS GRID as of Sept 26, 2026 1:00 am MT. All data is obtained from various sources and may not have been verified by broker or MLS GRID. Supplied Open House Information is subject to change without notice. All information should be independently reviewed and verified for accuracy. Properties may or may not be listed by the office/agent presenting the information. Some IDX listings have been excluded from this website. View more