Land with Home for Sale in Kellogg, Iowa
7812 & 7824 N 67th Ave E, Kellogg, IA 50135
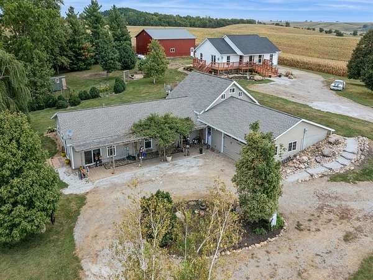
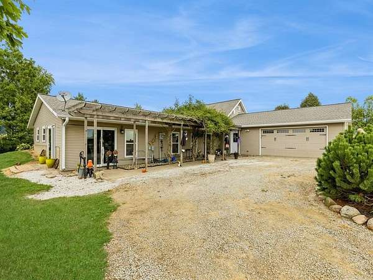
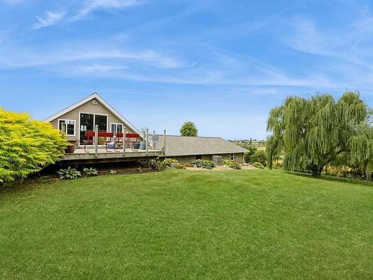
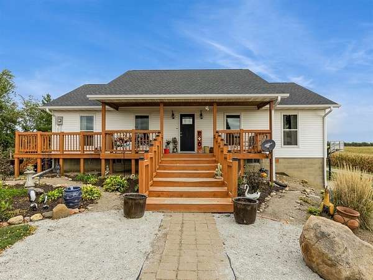
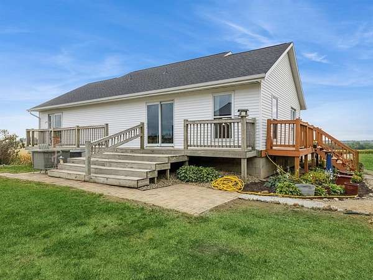
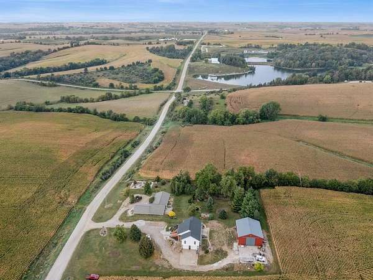
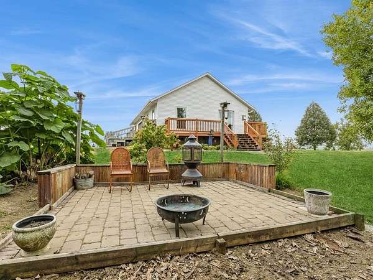
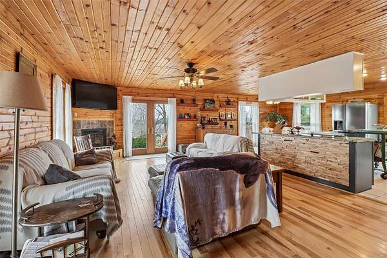
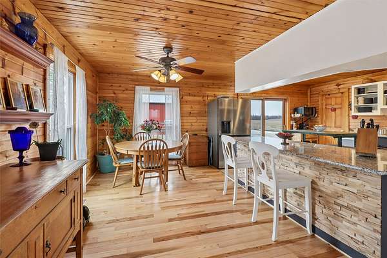
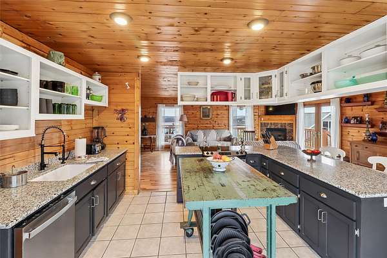
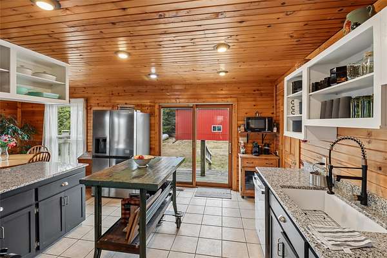
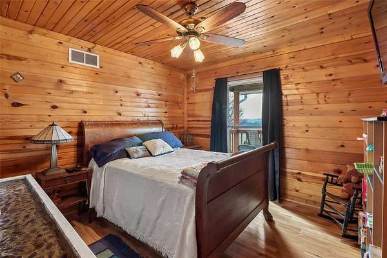
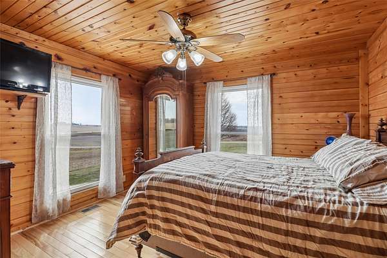
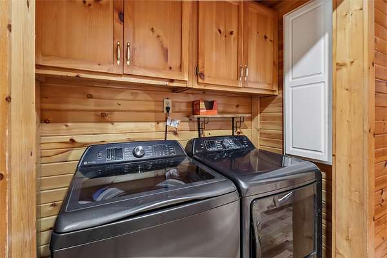
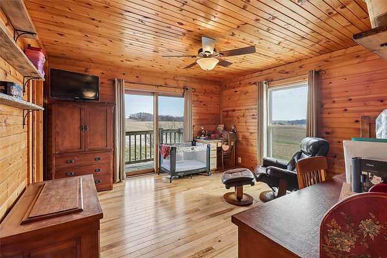
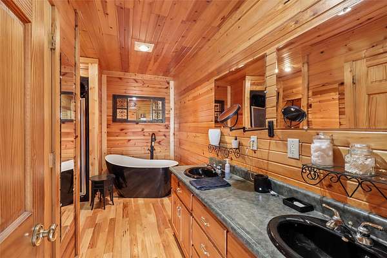
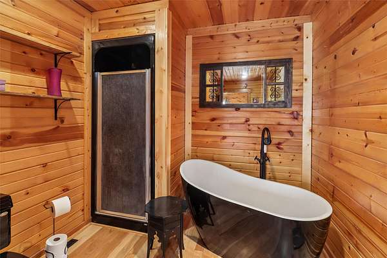
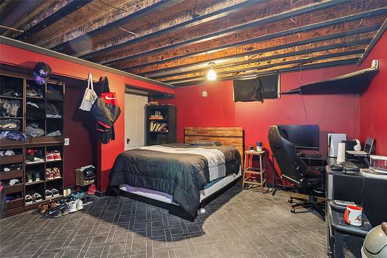
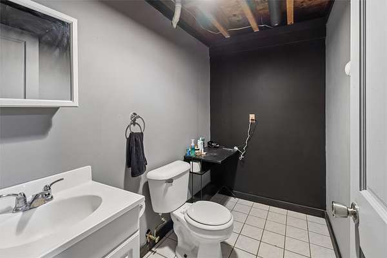
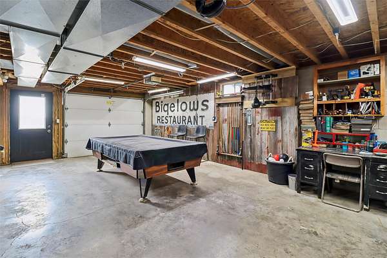
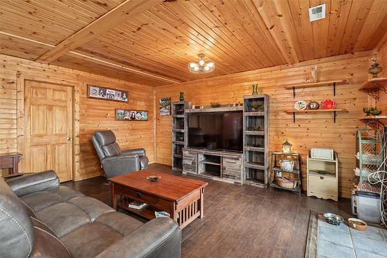
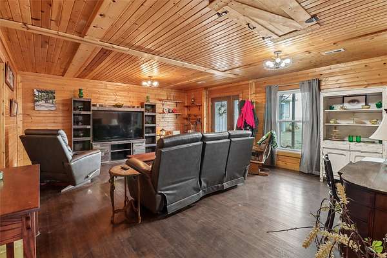
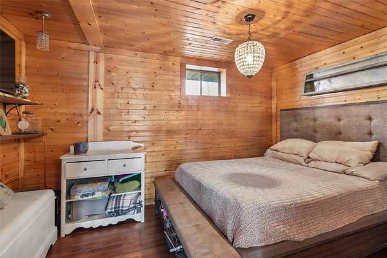
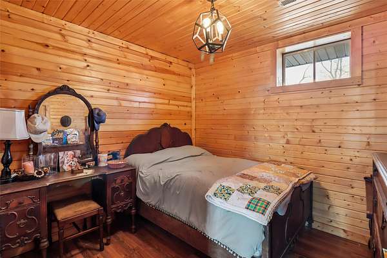
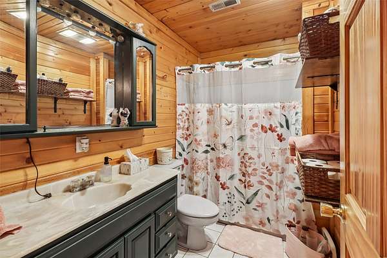
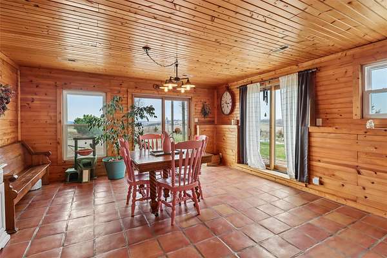
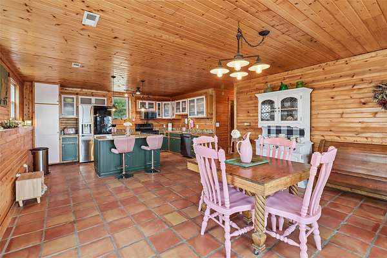
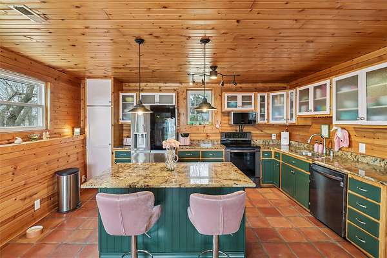
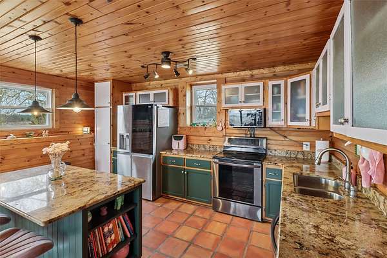
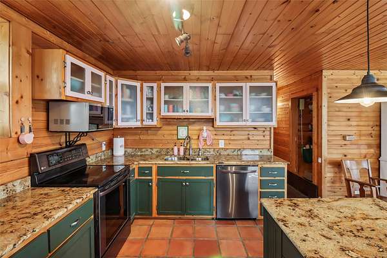
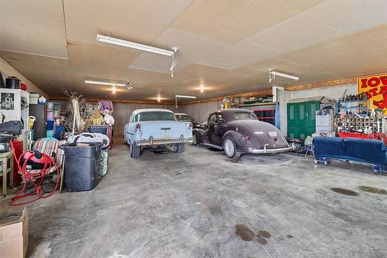
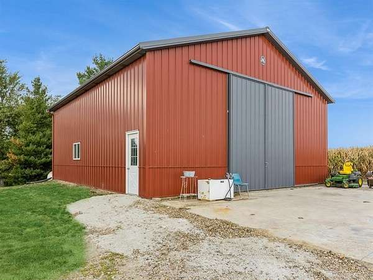
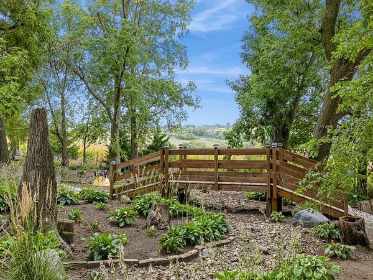
This rare property includes two homes on approximately two acres, offering a versatile and highly sought-after setup in a convenient location. Ideal for multi-generational living, a guest home, or rental income, this unique opportunity provides flexibility that is hard to find. The home at 7812 is a zero-entry ranch with two bedrooms and one bathroom, featuring an open-concept layout and a substantial 1,860 square foot addition that includes a six-car garage. An attached bonus room offers the perfect space for a game room, hobby area, or craft room. The second home, 7824, is a ranch-style residence with over 1,600 square feet, three bedrooms, and two bathrooms. The primary suite includes a private bath with both a shower and a soaker tub. An oversized tuck-under two-car garage offers additional workspace and storage. All kitchen and laundry appliances are included in both homes. The outdoor setting showcases beautiful perennial gardens, a one-of-a-kind walking bridge, and a playset. A 42x45 Morton building with a concrete floor provides ample space for equipment, storage, or recreational vehicles. This listing includes both parcels and, delivering space, storage, and endless potential all in one property. Schedule a private showing with your Realtor to explore everything this exceptional property offers.
Location
- Street address
- 7812 & 7824 N 67th Ave E
- County
- Jasper County
- Zip code
- 50135
- Community
- Kellogg
- School district
- Newton
- Elevation
- 948 feet
Directions
From Highway T-12 E, head straight onto N 67th Ave. E, home are on the left side.
Property details
- Acreage
- 1.97 acres85,813 sq ft
- Zoning
- R
- MLS #
- DMAAR 737076
- Posted
Property taxes
- Recent
- $6,464
Parcels
- 0433300007
- 0433300008
Legal description
SECTION:33 TOWNSHIP:81 RANGE:18PARCEL B OF SE SW SECTION:33 TOWNSHIP:81 RANGE:18PARCEL A OF SE SW EXPARCEL B
Details and features
Listing
- Type
- Residential
- Subtype
- Single Family Residence
Exterior
- Parking
- Garage
Structure
- Style
- Ranch
- Stories
- 1
- Sewer
- Septic Tank
- Heating
- Electric, Forced Air
- Cooling
- Central Air
- Materials
- Vinyl Siding
Interior
- Rooms
- Bathroom x 2, Bedroom x 2, Dining Room
- Flooring
- Hardwood, Laminate
- Appliances
- Dishwasher, Dryer, Microwave, Refrigerator, Stove, Washer
- Features
- Dining Area
Listing history
| Date | Event | Price | Change | Source |
|---|---|---|---|---|
| Oct 5, 2026 | New listing | $699,000 | — | DMAAR |