Land with Home for Sale in Elizabethton, Tennessee
782 Quail Hollow Dr, Elizabethton, TN 37643
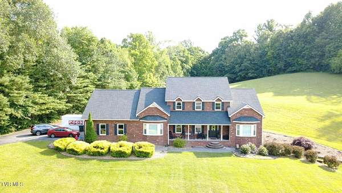
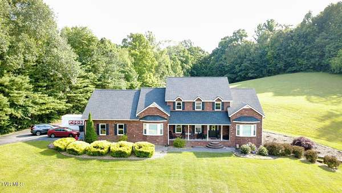
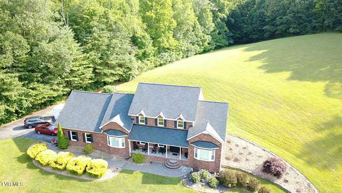
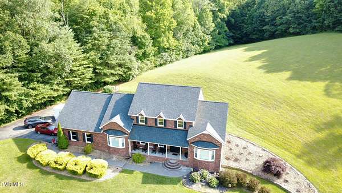
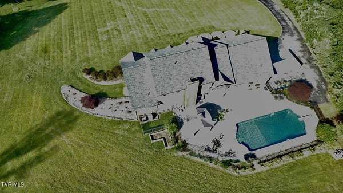
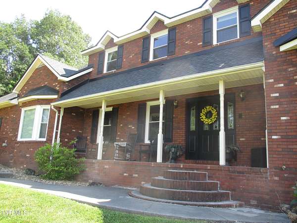
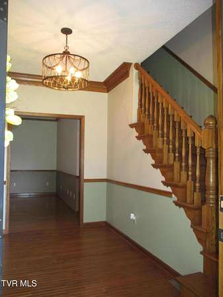
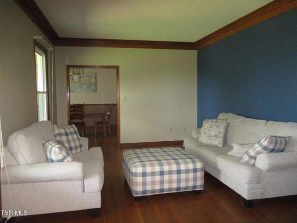
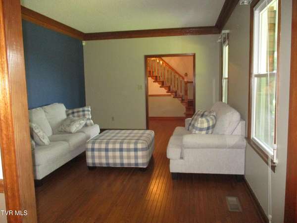
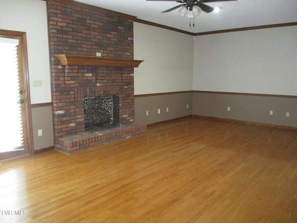
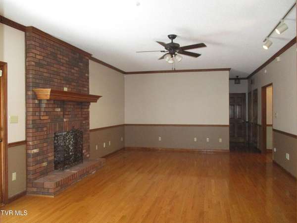
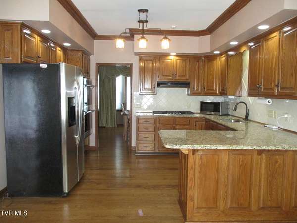
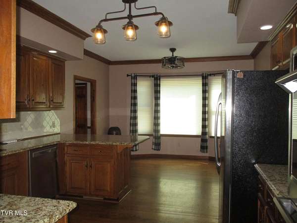
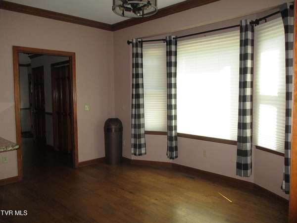
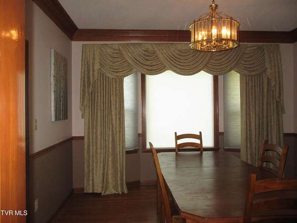
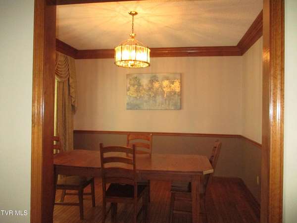
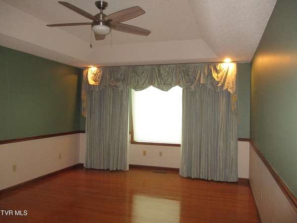
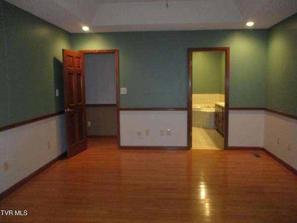
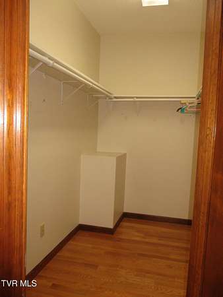
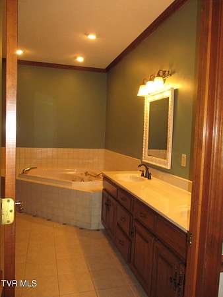
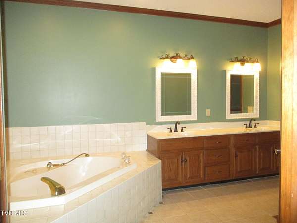
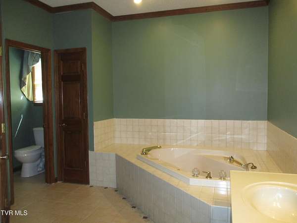
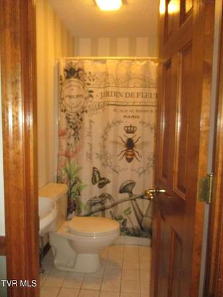
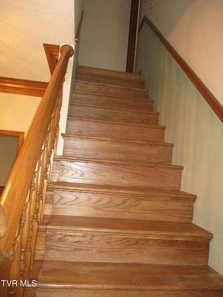
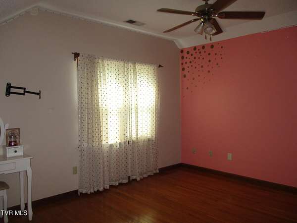
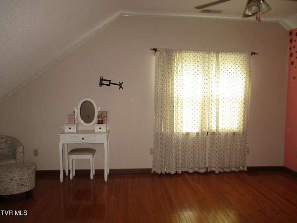
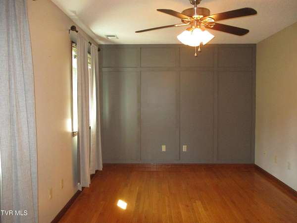
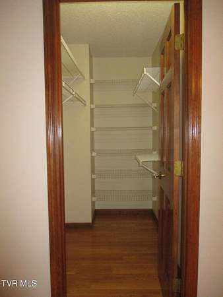
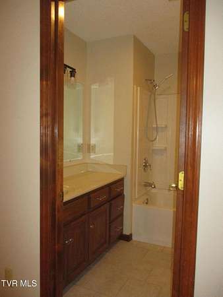
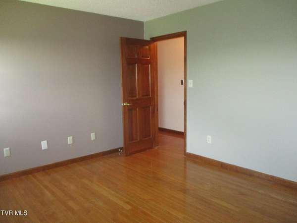
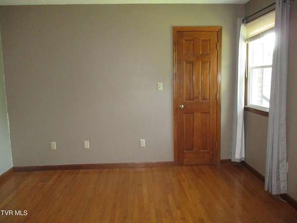
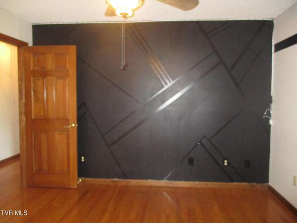
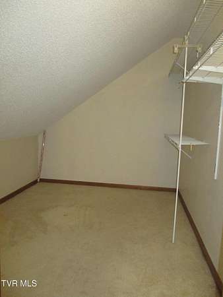
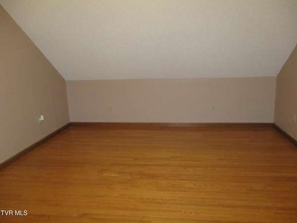
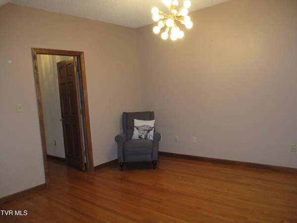
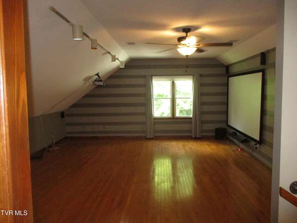
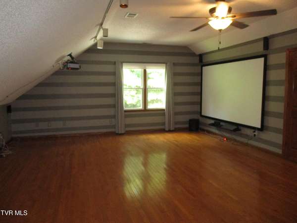
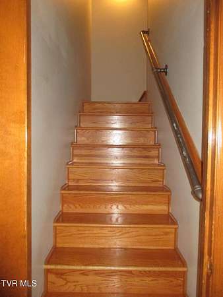
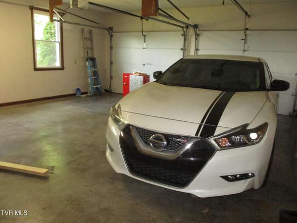
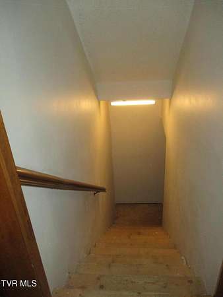
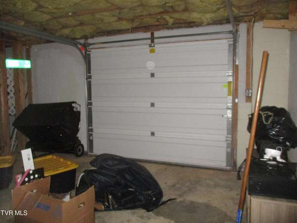
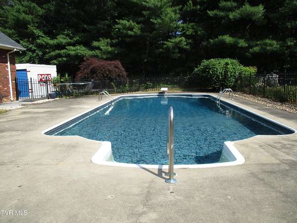
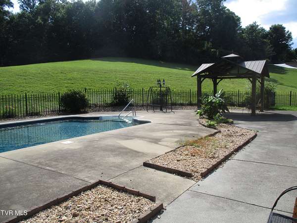
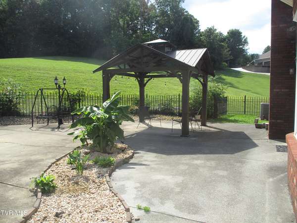
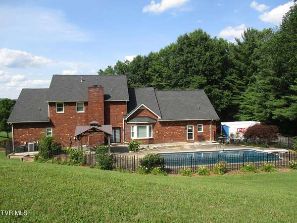
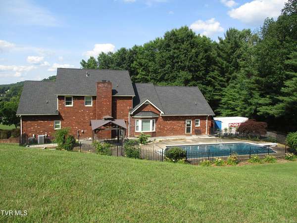
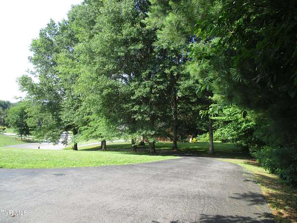
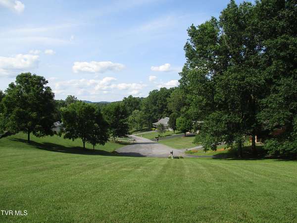
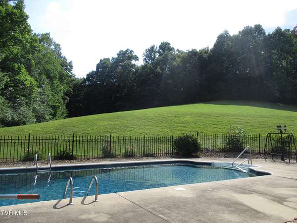
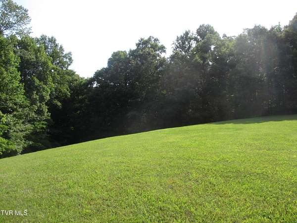
Welcome Home to your new dream home!!! QUAIL HOLLOW Subdivision This Well maintained 5 Bedroom 4 bath home sits on a 1.71 acre lot. Drive up on a tree lined driveway located in a quite cul-de-sac with magnificent mountain views. Walk in to a nice foyer with a nice formal living room,as well as a formal dining room or go upstairs from front entrance to your choice of bedrooms. Primary bedroom is on main floor with tray ceiling, walk-in closet, garden tub with jets, double sink vanity and separate shower. family room with brick fireplace. Kitchen has custom wood cabinetry and granite counter tops, all appliances plus a breakfast nook overlooking the pool. It also offers an over sized garage. You can take the back wooden stair case off of kitchen to a bonus room upstairs that has a theater and home office. UPSTAIRS : You have a small primary bedroom with walk in closet and attached primary bath as well as 3 more bedrooms and 1 hall bath lots of closet space . When you get bored inside lets go outside and take a swim in the in - ground salt water pool that is easy to maintain(18 x 36), dive in on a new diving board that was just installed this year. Pool is fenced in with a rod iron fencing with a gazebo to relax under on those hot days. Great mountain views. and a private back yard. The subdivision is scenic with a duck pond entrance with mature landscaping and also has a community pool and clubhouse. Come and see this great home. Schedule on showing time.
Location
- Street address
- 782 Quail Hollow Dr
- County
- Carter County
- Zip code
- 37643
- Community
- Quail Hollow
- Elevation
- 1,629 feet
Directions
I-26 to Elizabethton exit, turn toward Elizabethton, travel to first red light, turn left on Milligan Hwy, then first left on Powder Branch at Happy Valley HS, then right into Quail Hollow SD, travel to end of street. See sign
Property details
- Acreage
- 1.71 acres74,488 sq ft
- Zoning
- RS
- MLS #
- TVARMLS 9999335
- Posted
Property taxes
- Recent
- $2,577
Expenses
- Homeowner Association Fee
- $90 monthly
Parcels
- 056b C 04000 000
Details and features
Listing
- Type
- Residential
- Subtype
- Single Family Residence
Exterior
- Pool
- Patio, Porch
- Features
- Garden, Tennis Court(s)
Structure
- Stories
- 2
- Basement
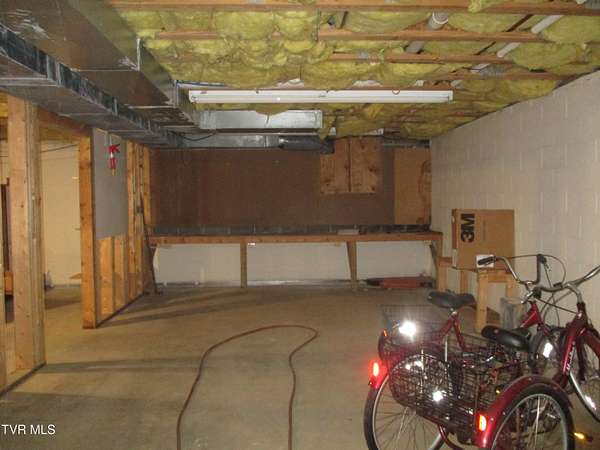
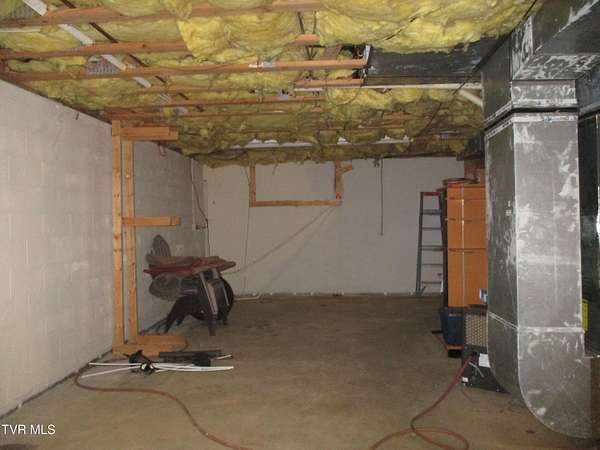
- Block, Unfinished
- Water
- Public
- Sewer
- Public Sewer
- Heating
- Forced Air, Propane
- Cooling
- Heat Pump
- Materials
- Brick
- Roof
- Shingle
Interior
- Room Count
- 14
- Rooms
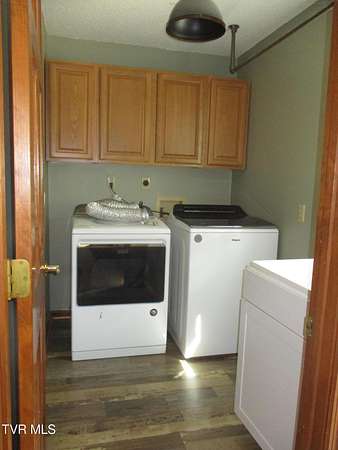
- Basement, Bathroom x 4, Bedroom x 5, Den, Dining Room, Family Room, Laundry Room x 2
- Flooring
- Hardwood, Tile-Ceramic
- Fireplaces
- Yes
- Appliances
- Built-In Electric Oven, Built-In Gas Oven, Dishwasher, Microwave, Range, Refrigerator
- Security
- Security System
- Features
- Eat-In Kitchen, Granite Counters, Primary Downstairs, Walk-In Closet(s), Whirlpool
Property utilities
| Category | Type | Status |
|---|---|---|
| Gas | Propane | Connected |
Nearby schools
| Name | Type |
|---|---|
| West Side | Elementary |
| T A Dugger | Middle |
| Elizabethton | High |
Listing history
| Date | Event | Price | Change | Source |
|---|---|---|---|---|
| Sept 14, 2026 | Price drop | $750,000 | $49,000 -6.1% | TVARMLS |
| Aug 24, 2026 | Price drop | $799,000 | $26,000 -3.2% | TVARMLS |
| Aug 10, 2026 | New listing | $825,000 | — | TVARMLS |