Land with Home for Sale in Knoxville, Tennessee
7820 Morris Rd, Knoxville, TN 37938
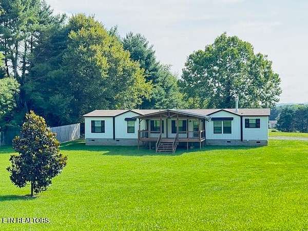
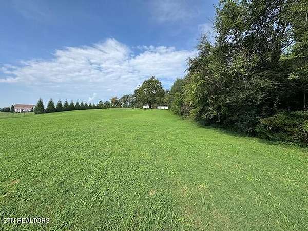
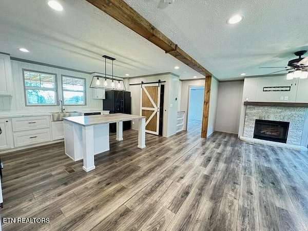
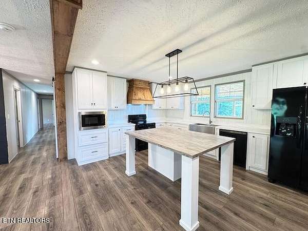
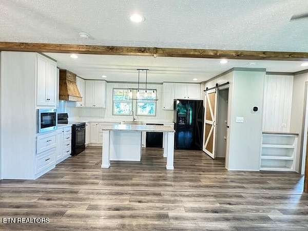
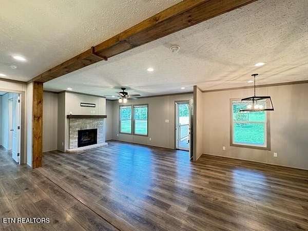
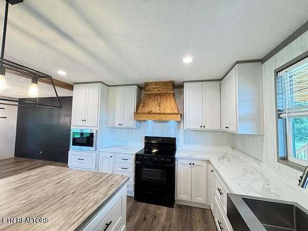
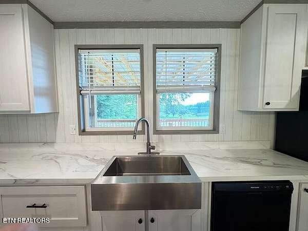
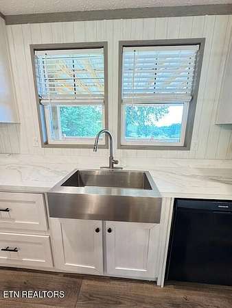
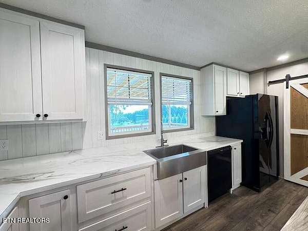
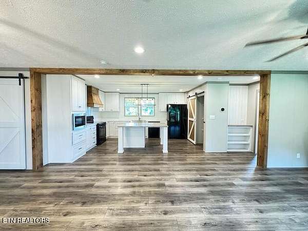
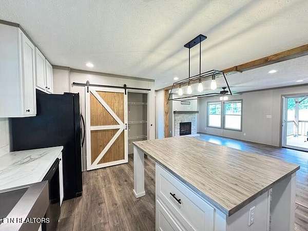
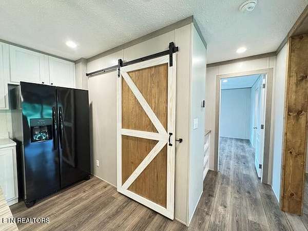
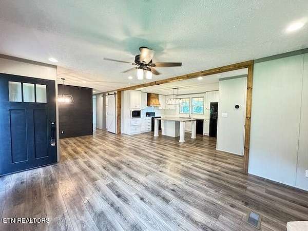
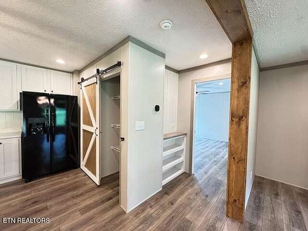
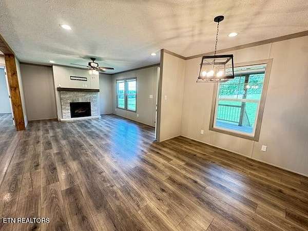
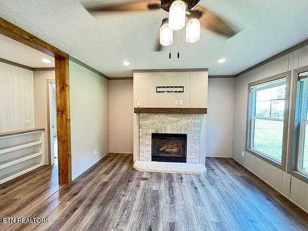
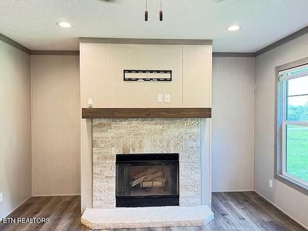
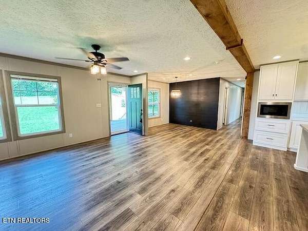
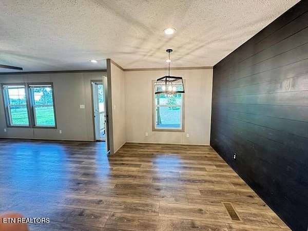
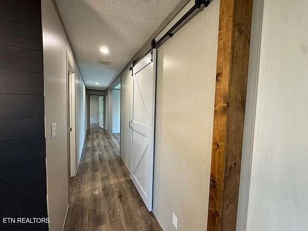
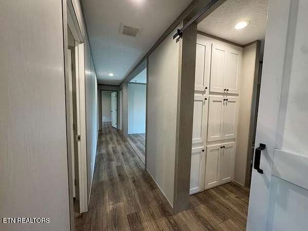
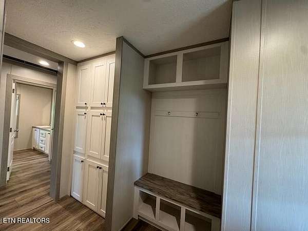
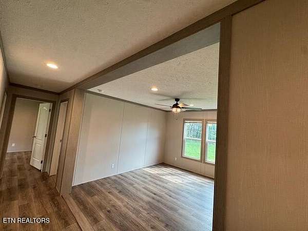
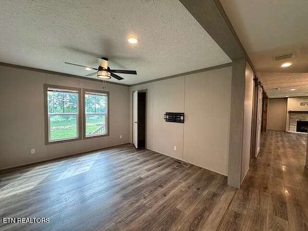
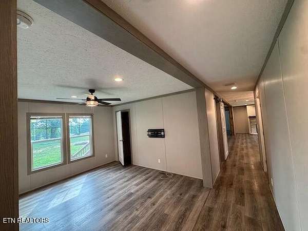
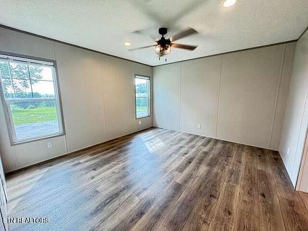
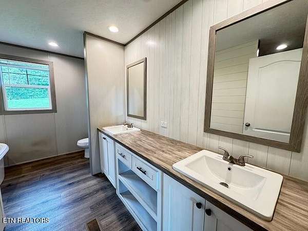
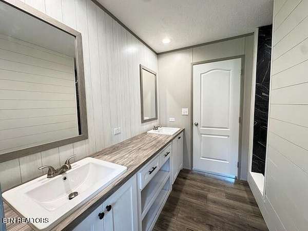
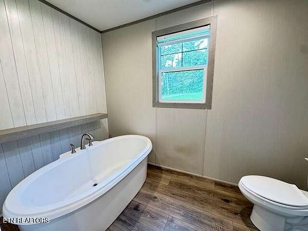
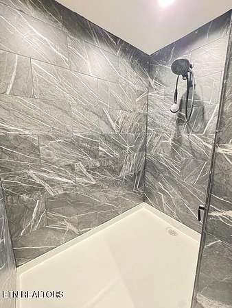
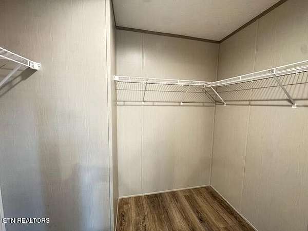
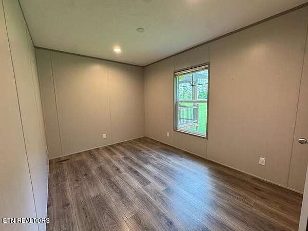
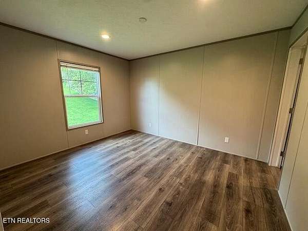
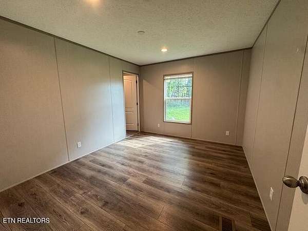
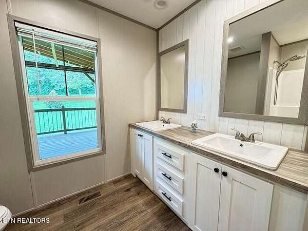
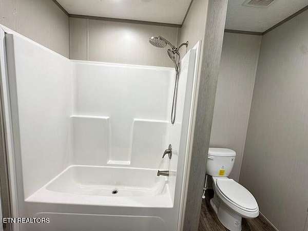
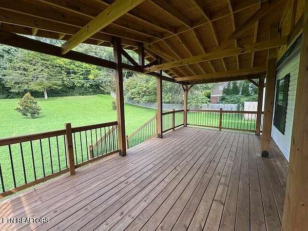
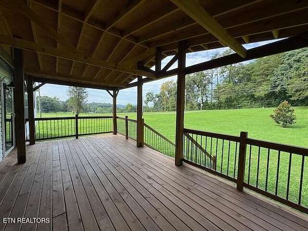
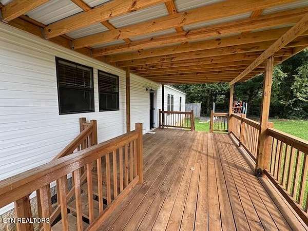
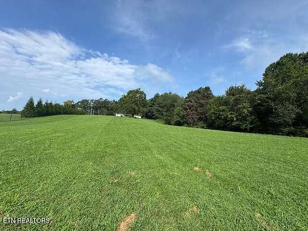
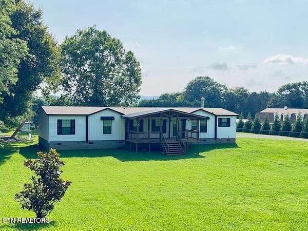
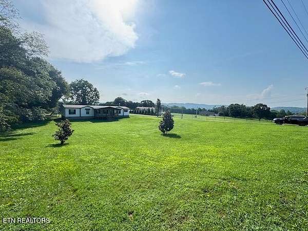
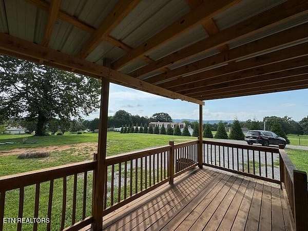
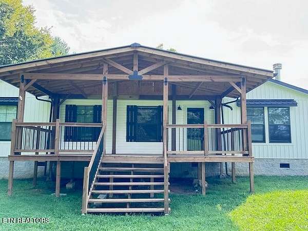
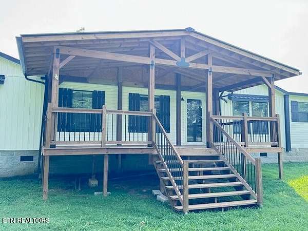
Fabulous views from this Farmhouse style home on 2.3 acres cleared acres within 5 mins of Exit 112 on I40 in the Powell area of Knoxville. Open floor plan, split bedroom design with Large eat in Farmhouse kitchen with European style kitchen hood, SS Farmhouse sink, pantry, stove, dishwasher, SS microwave and large center island. Built in coffee bar. Combo with large oversized living room with stone accent fireplace and formal dining room. Additional Private Family Room with closet Large master bedroom with ensuite bathroom with dual vanities, huge walk in shower, modern soaking tub & walk in closet. 3 additional guest bedrooms (2 with walk in closets) & guest bathroom. Home eligible for 100% financing with USDA or VA financing, 96.5% financing with FHA loan and also possible seller financing available.
- Listed by Melanie Sims, (865) 310-9641, New Creation Real Estate
Location
- Street address
- 7820 Morris Rd
- County
- Knox County
- Zip code
- 37938
- Elevation
- 1,182 feet
Directions
From Knoxville Tennessee, Get on I-275 N from Oak Ave, Blackstock Ave and Marion St
4 min (1.3 mi), Follow I-275 N and I-75 N to TN-131 N/E Emory Rd. Take exit 112 from I-75 N
7 min (6.7 mi), Continue on TN-131 N/E Emory Rd. Drive to Morris Rd 5 min (2.5 mi) arrive at
7820 Morris Rd Knoxville, TN 37938 - see signs SOP
Property details
- Acreage
- 2.3 acres
- MLS #
- REALTRACS 3512423
- Posted
Property taxes
- Recent
- $395
Parcels
- 037 18313
Details and features
Listing
- Type
- Residential
- Subtype
- Mobile Home
- Possession
- Close of Escrow
Lot
- Size Source
- Owner
- Terrain
- Private, Level
- View
- Mountain(s)
- Features
- Level, Private
Exterior
- Outdoor Spaces
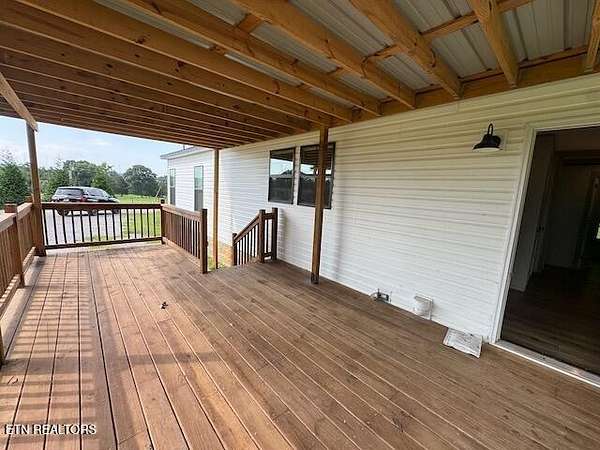
- Deck
Structure
- Style
- Contemporary
- Levels
- One
- Basement
- Crawl Space
- Water
- Public
- Sewer
- Septic Tank
- Heating
- Central, Electric
- Cooling
- Ceiling Fan(s), Central Air
- Materials
- Vinyl Siding
Interior
- Rooms
- Bedroom, Dining Room, Kitchen
- Flooring
- Carpet, Vinyl
- Fireplace Count
- 1
- Appliances
- Dishwasher, Microwave, Range, Refrigerator
- Laundry
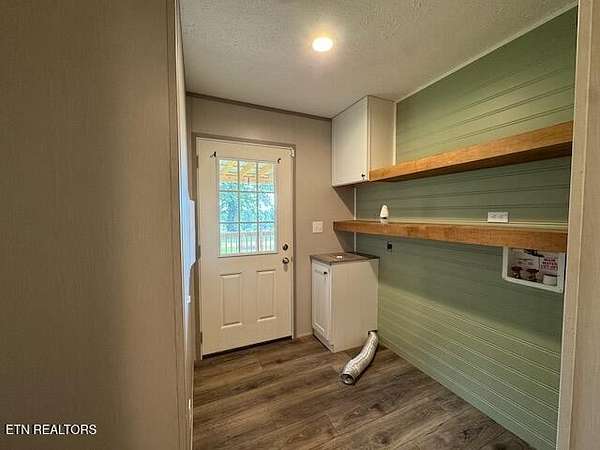
- Electric Dryer Hookup, Washer Hookup
- Security
- Smoke Detector(s)
- Features
- Ceiling Fan(s), Pantry, Walk-In Closet(s)
Property utilities
| Category | Type | Status |
|---|---|---|
| Power | Grid | Available |
| Water | Public | Available |
| Sewage | Septic System | Connected |
Listing history
| Date | Event | Price | Change | Source |
|---|---|---|---|---|
| Aug 14, 2026 | Under contract | $374,900 | — | REALTRACS |
| Aug 13, 2026 | New listing | $374,900 | — | REALTRACS |
Payment calculator

Based on information submitted to the MLS GRID as of Aug 20, 2026 1:00 pm MT. All data is obtained from various sources and may not have been verified by broker or MLS GRID. Supplied Open House Information is subject to change without notice. All information should be independently reviewed and verified for accuracy. Properties may or may not be listed by the office/agent presenting the information. Some IDX listings have been excluded from this website. View more