Land with Home for Sale in Hubert, North Carolina
783 Aria Ln, Hubert, NC 28539
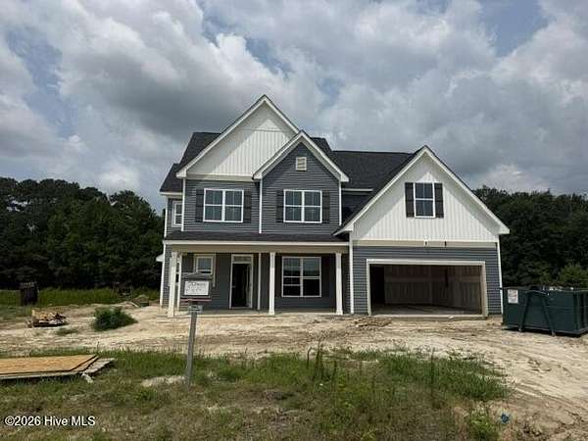
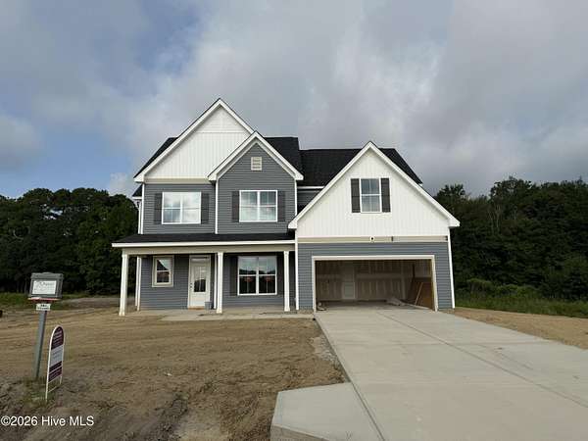
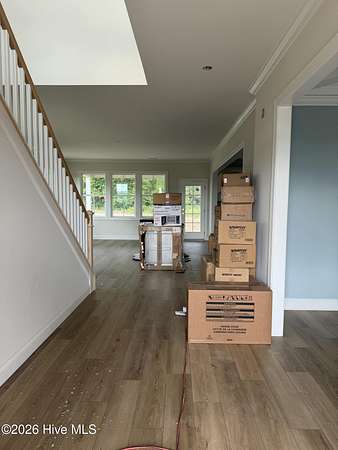
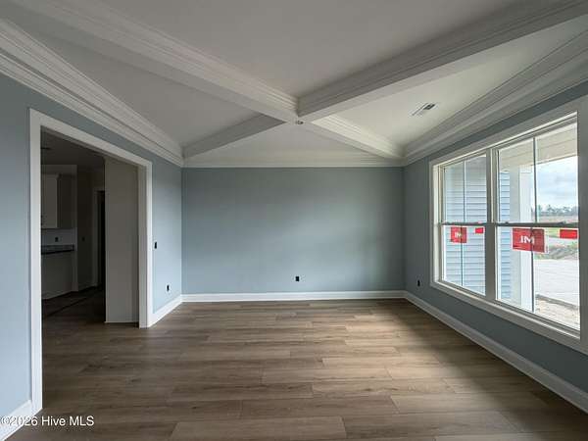
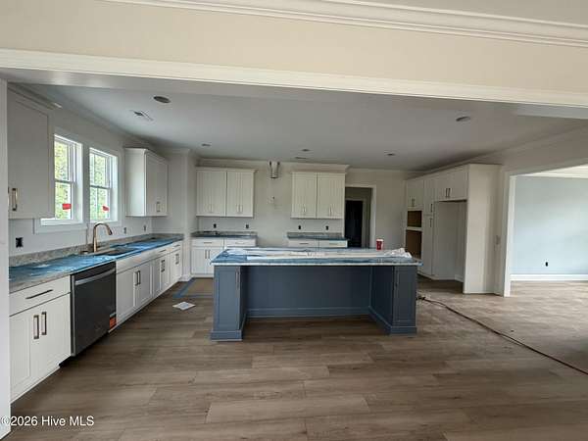
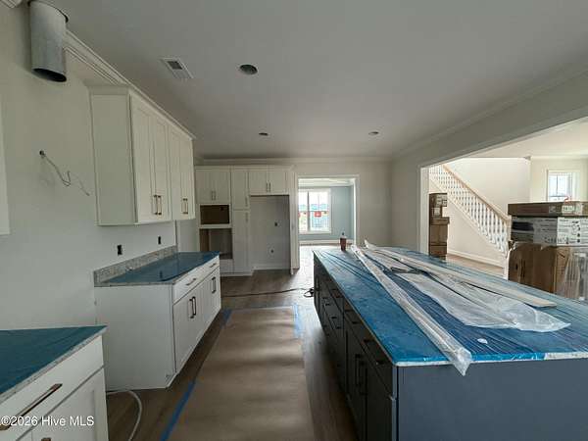
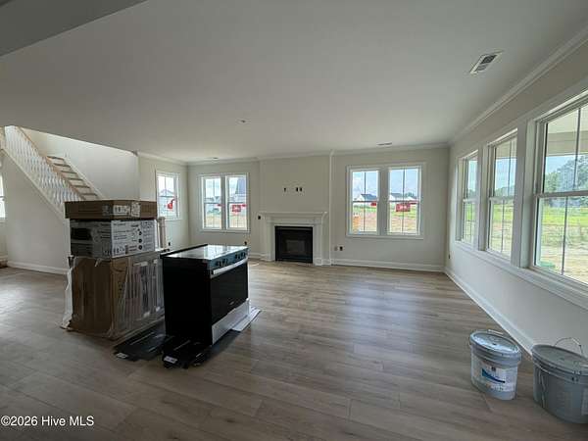
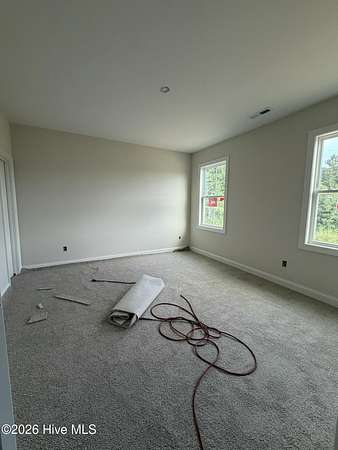
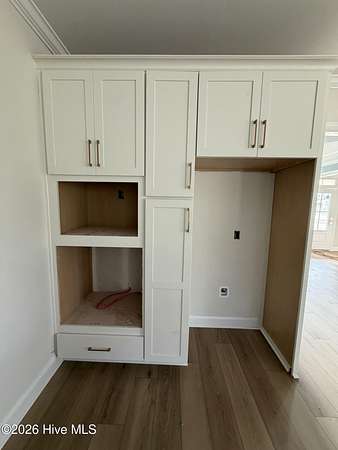
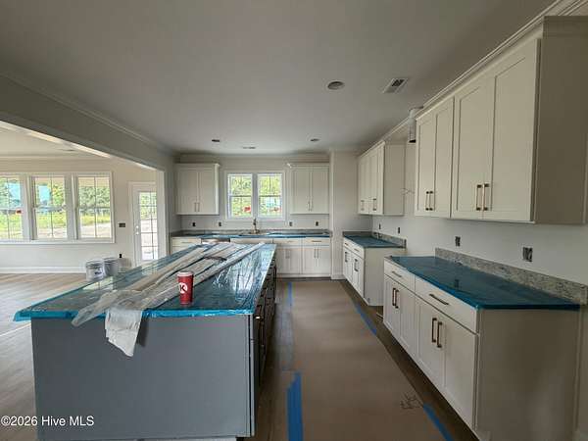
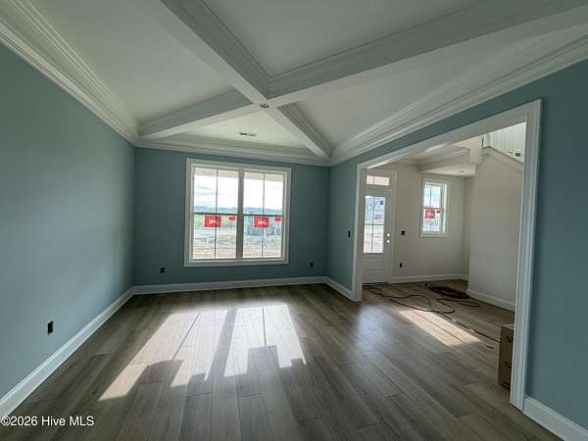
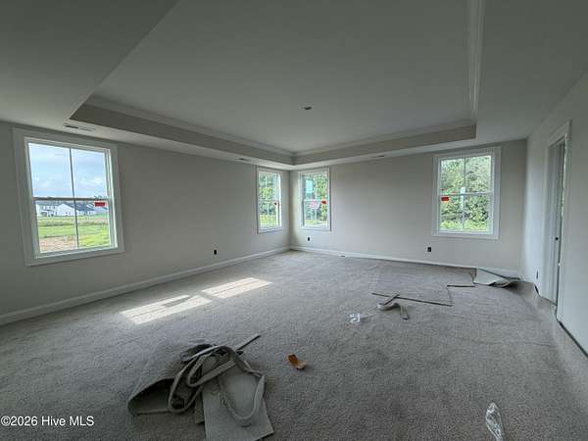
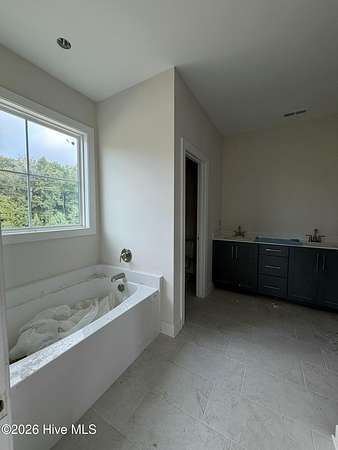
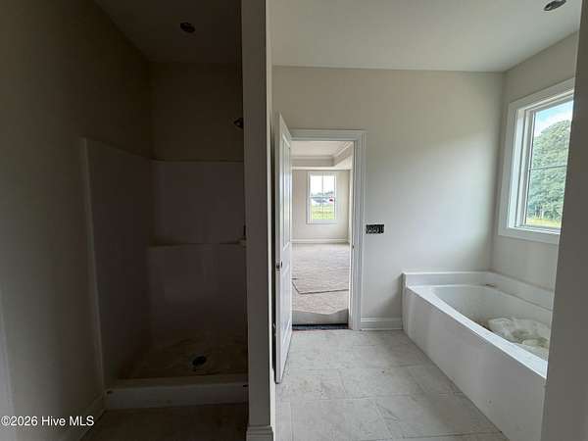
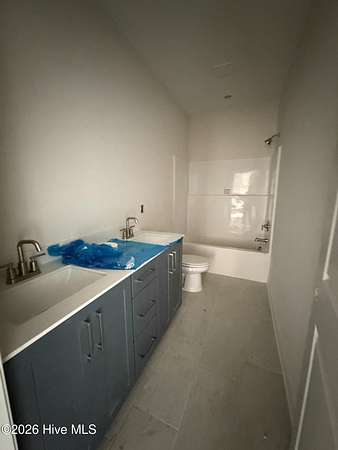
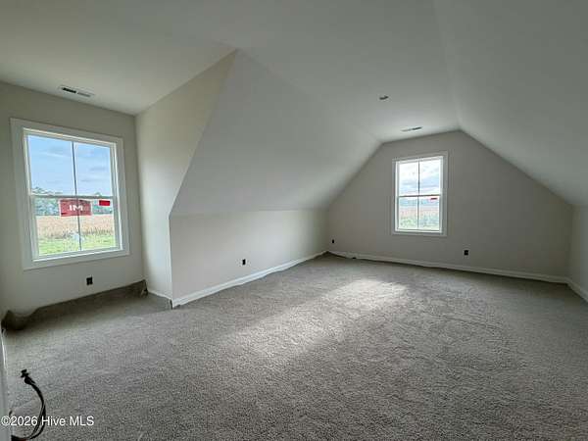
Welcome home to this beautifully upgraded 3,200-square-foot residence situated on a spacious 1.55-acre homesite in desirable Peyton's Ridge. Thoughtfully designed with both style and functionality in mind, this home features an open-concept layout highlighted by an extended gourmet kitchen complete with upgraded appliances, a slide-in range, oversized single-bowl sink, brushed gold Moen faucet, upgraded cabinet hardware, and a large island accented with designer pendant lighting. The elegant dining room showcases a stunning coffered ceiling, custom accent paint, and upgraded lighting, while the impressive two-story foyer creates a grand first impression. Beautiful upgraded tile flooring enhances the home's timeless appeal, and the covered rear porch provides the perfect space to relax or entertain while enjoying the privacy and room to roam that a 1.55-acre lot offers. With high-end finishes throughout, generous living spaces, and a desirable location, this home combines modern luxury with everyday comfort. Don't miss your opportunity to own this exceptional property in one of the area's most sought-after communities.
Location
- Street address
- 783 Aria Ln
- County
- Onslow County
- Zip code
- 28539
- Community
- Peyton's Ridge
- School district
- Onslow
- Elevation
- 37 feet
Directions
HWY 24 towards Swansboro. Left on Pittman, left on Peytons Ridge Drive, Left on Dezi, right on Aria. Take Aria all the way almost to the end
Property details
- Acreage
- 1.55 acres67,518 sq ft
- Zoning
- Residential
- MLS #
- HMLS 100592198
- Posted
Expenses
- Homeowner Association Fee
- $311 annually
Parcels
- 1306e-484
Legal description
L457 PEYTONS RIDGE S9B
Details and features
Listing
- Type
- Residential
- Subtype
- Single Family Residence
Exterior
- Parking Spaces
- 2
- Pool
- Patio
Structure
- Condition
- Under Construction
- Heating
- Electric, Heat Pump
- Materials
- Vinyl Siding, Wood Frame
- Roof
- Shingle
Interior
- Room Count
- 8
- Rooms
- Bathroom x 3, Bedroom x 4
- Fireplaces
- Yes
- Features
- Ceiling Fan(s), High Ceilings, Kitchen Island, Pantry, Tray Ceiling(s), Walk-In Closet(s)
Property utilities
| Category | Type | Status |
|---|---|---|
| Water | Public | Available |
Nearby schools
| Name | Type | District |
|---|---|---|
| Swansboro | Elementary | — |
| Swansboro | Middle | — |
| Swansboro | High | Onslow |
Listing history
| Date | Event | Price | Change | Source |
|---|---|---|---|---|
| July 31, 2026 | Under contract | $545,000 | — | HMLS |
| July 29, 2026 | New listing | $545,000 | — | HMLS |