Land with Home for Sale in Christiana, Tennessee
7838 Woodfin Rd, Christiana, TN 37037
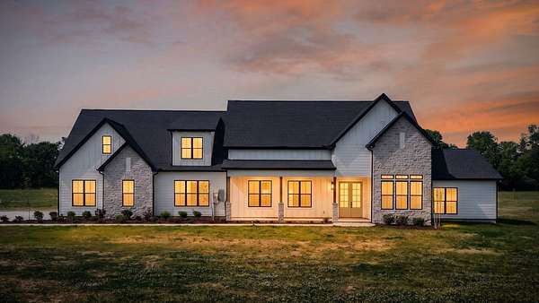
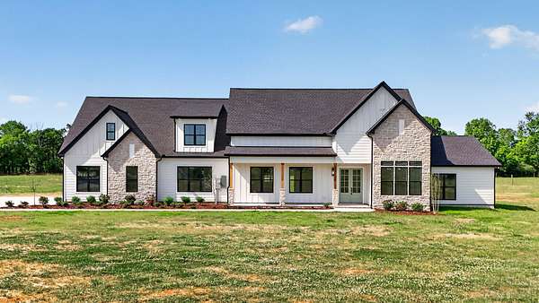
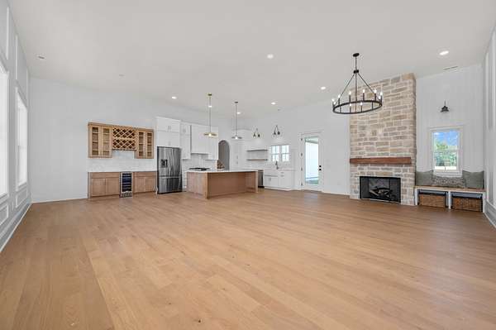
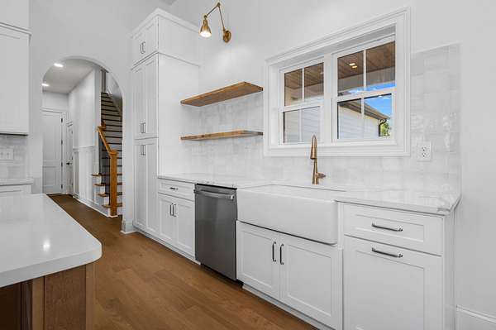
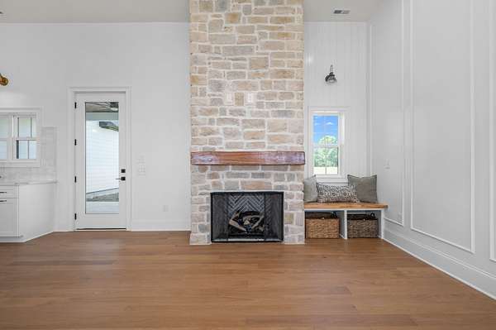
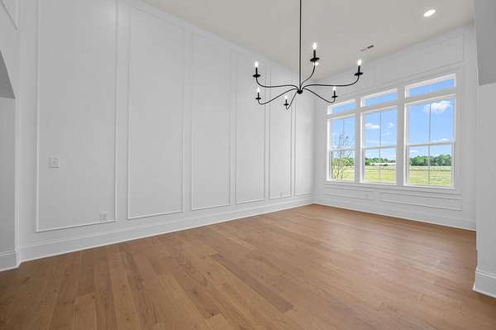
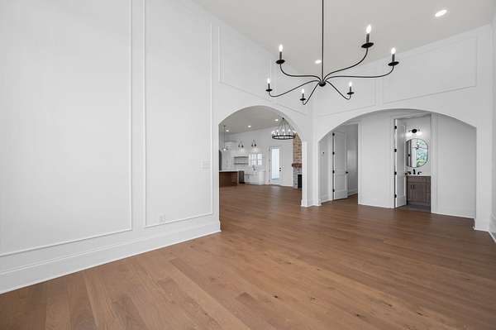
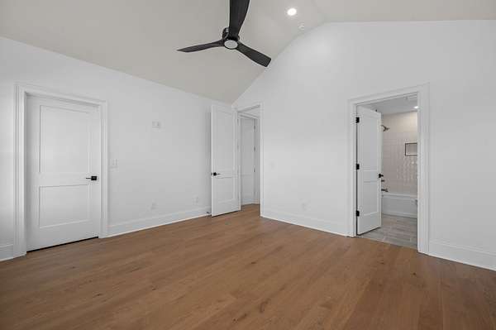
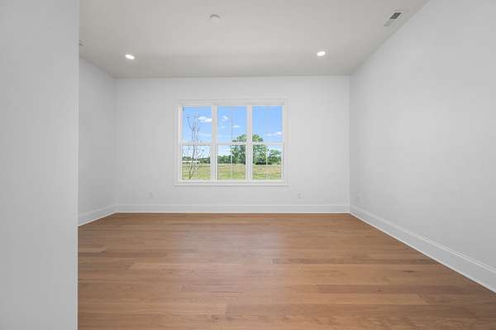
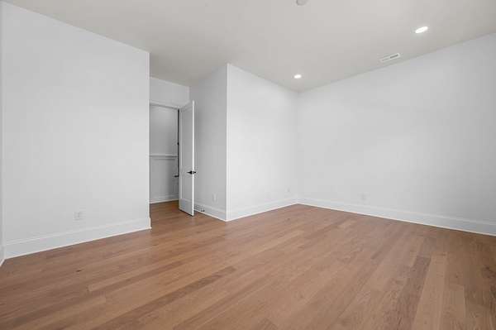
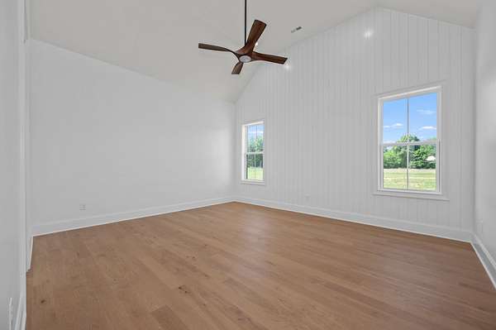
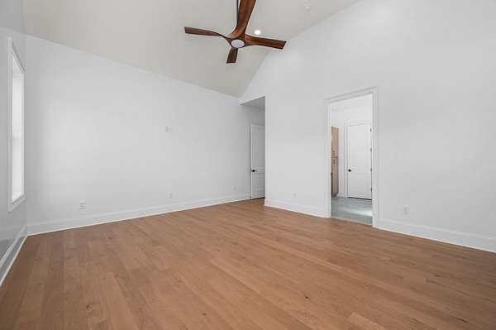
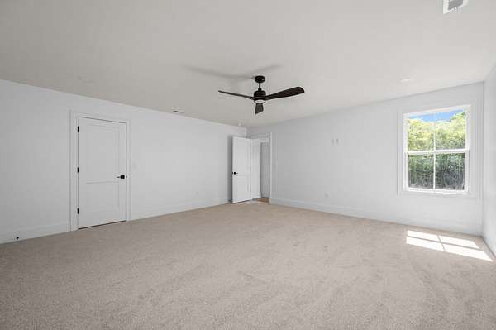
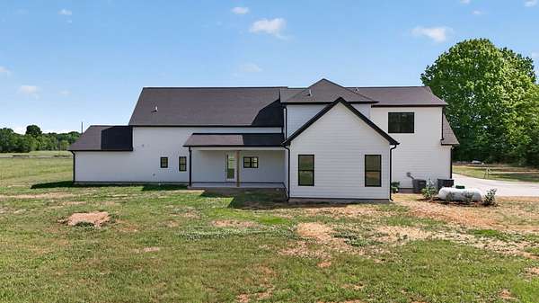
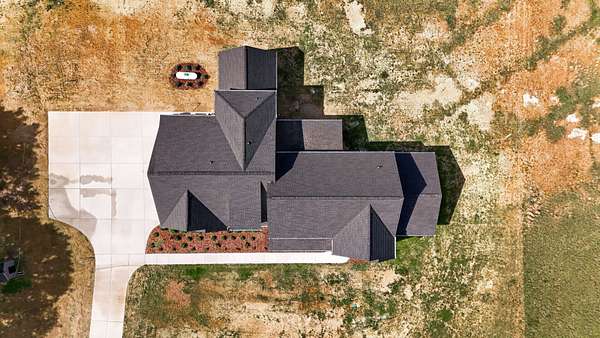
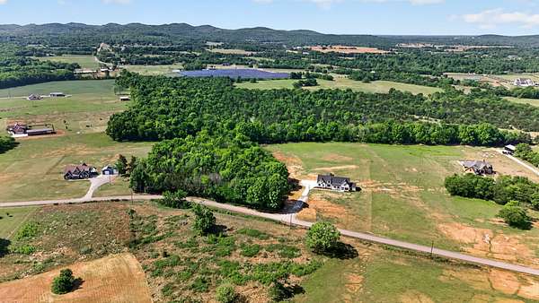
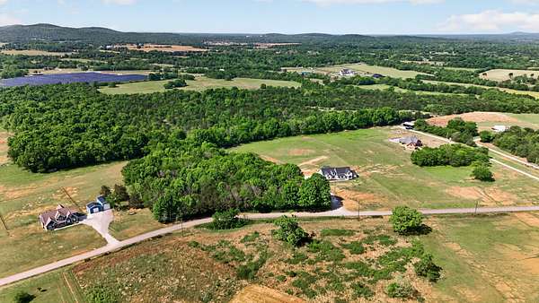
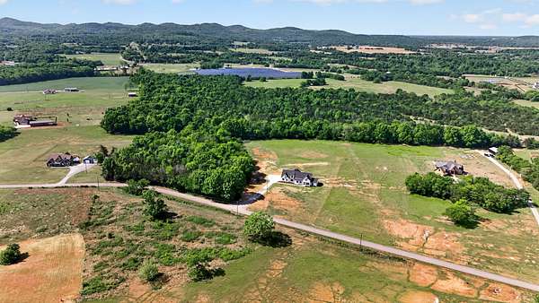
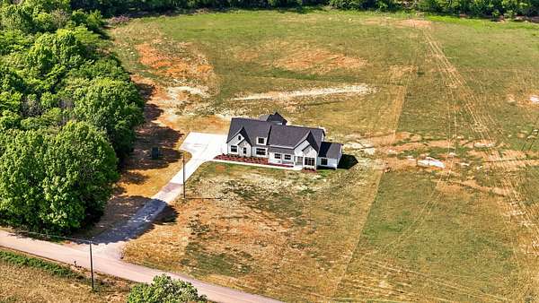
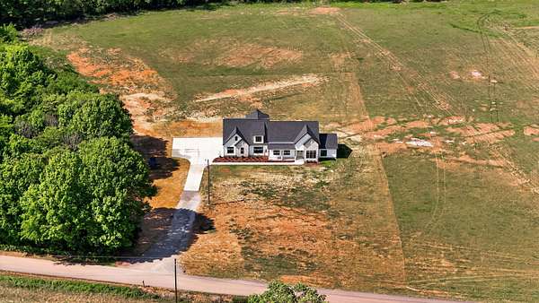
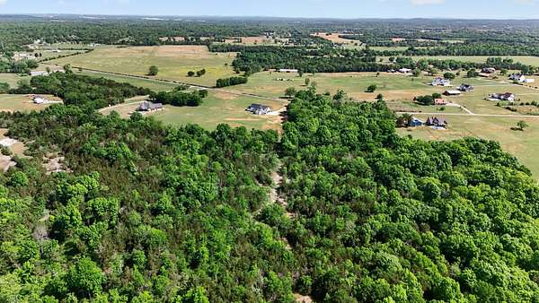
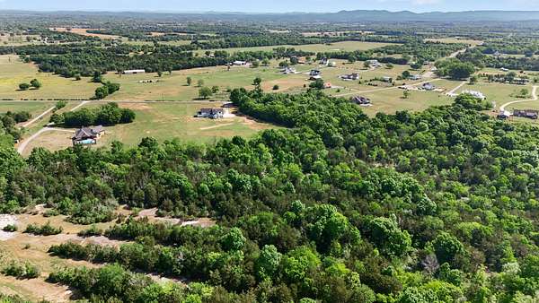
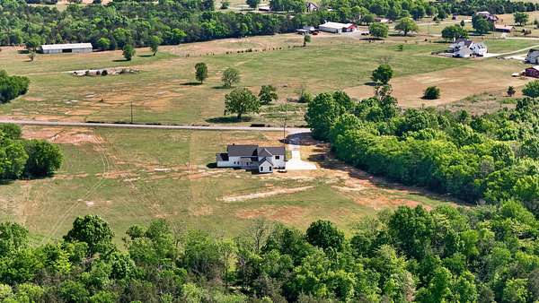
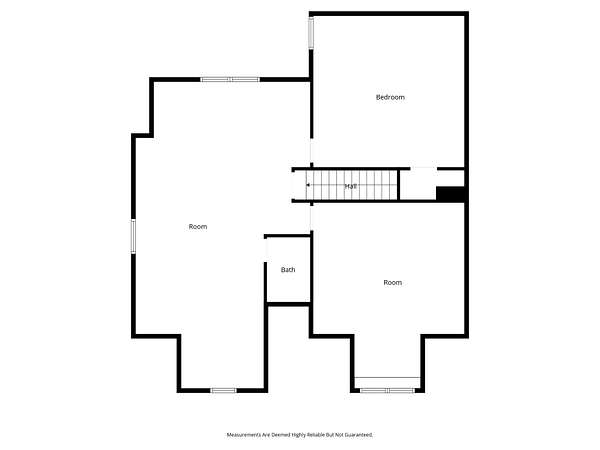
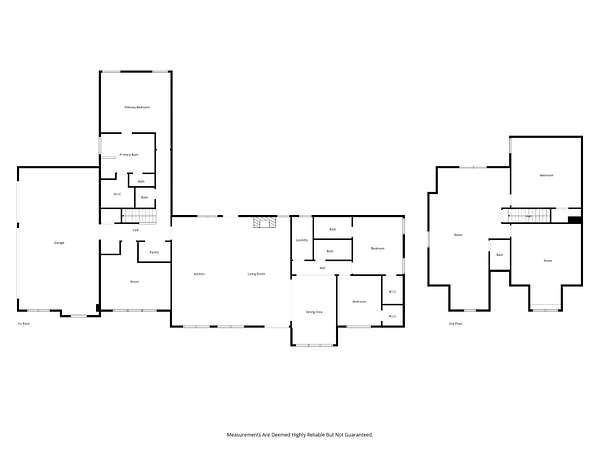
Completely reimagined and extensively rebuilt, this 4,141 sq ft home on 5 usable acres offers the feel of new construction with the benefit of established land and location. Originally a 1,500 sq ft single-story home, the property has undergone a full-scale transformation—taken down to the framework and rebuilt with a significantly expanded footprint and modern design.
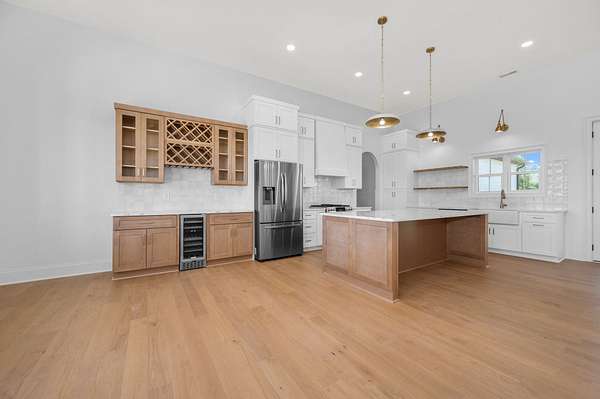
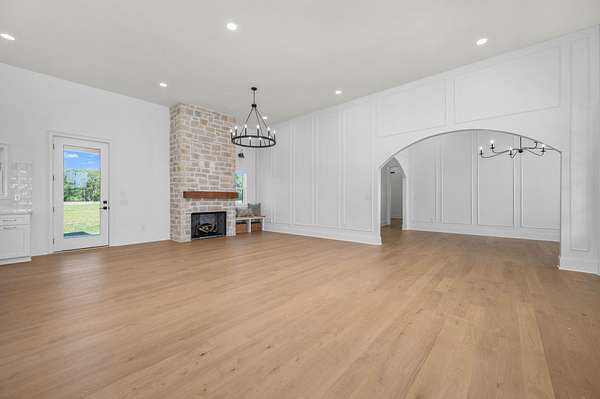
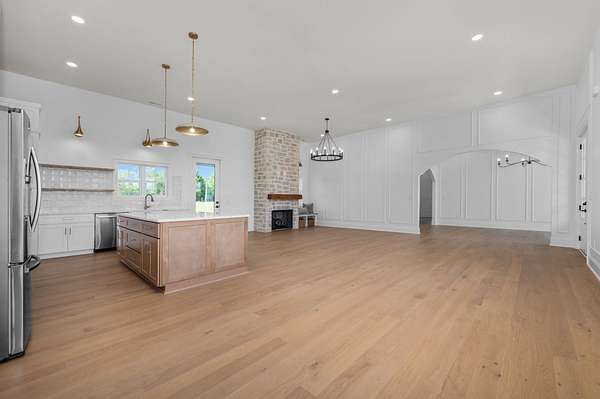
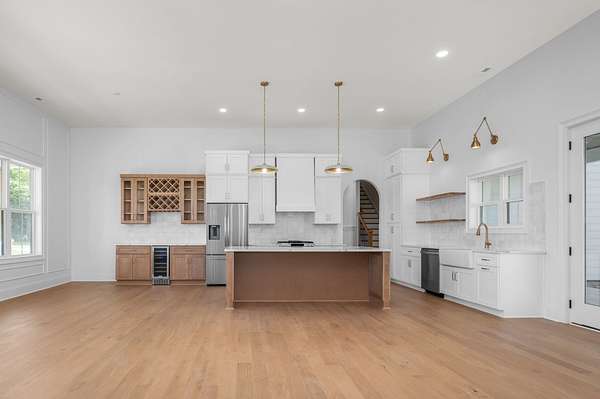
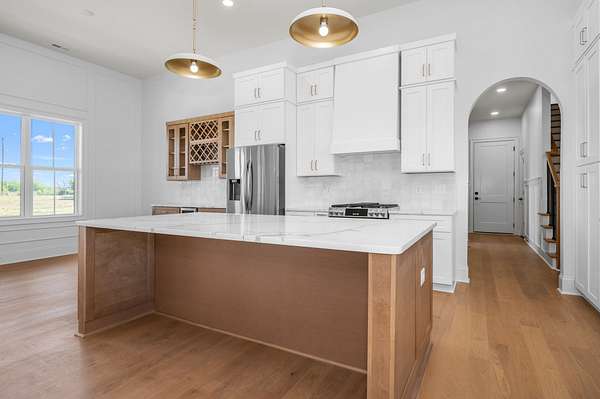
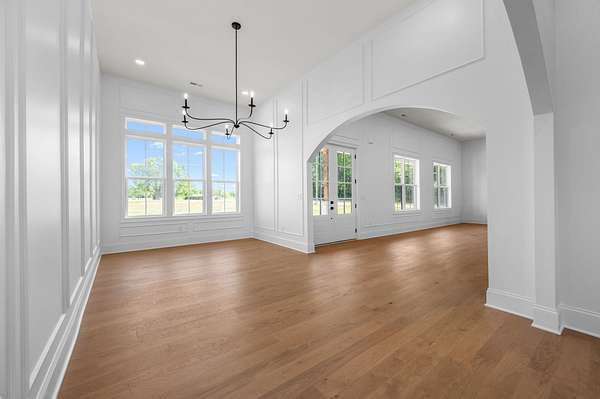
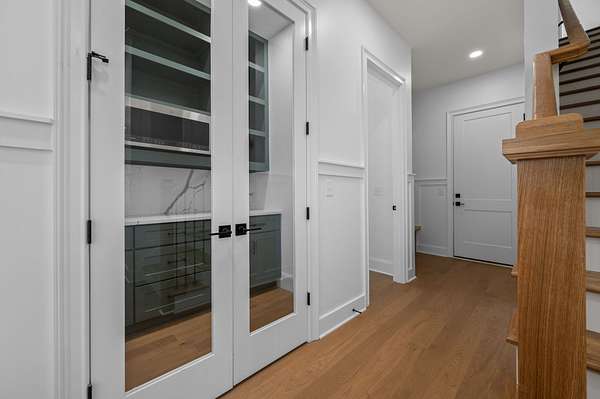
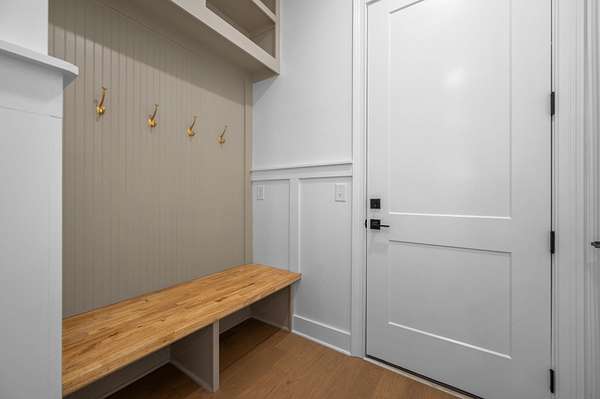
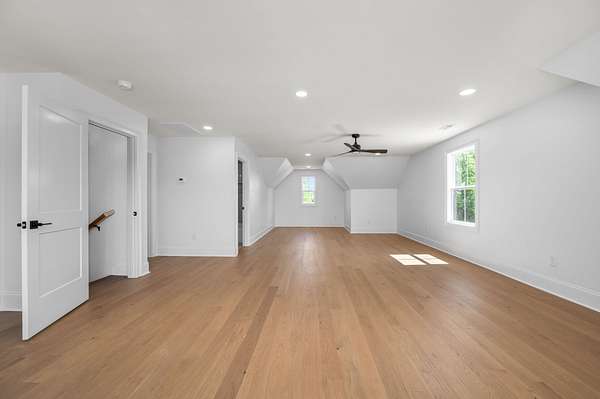
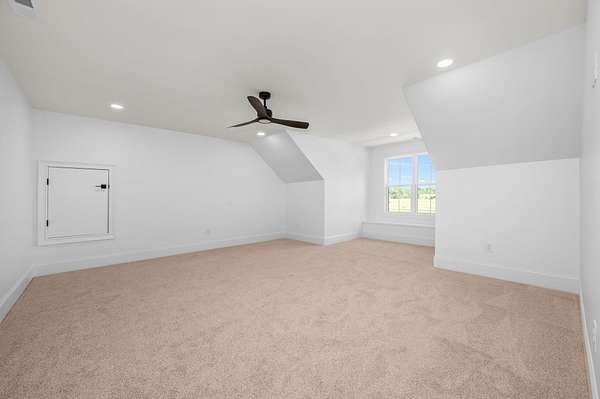
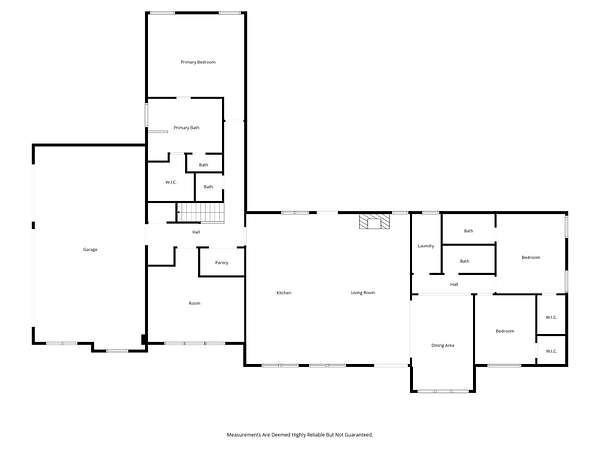
Nearly every major component is new, including plumbing, electrical, insulation, and downstairs HVAC, delivering peace of mind and low-maintenance living for years to come. The result is a thoughtfully designed open-concept layout featuring a spacious main living area, two flex rooms, and a large bonus room. A 3-car epoxy floor garage adds both convenience and storage.
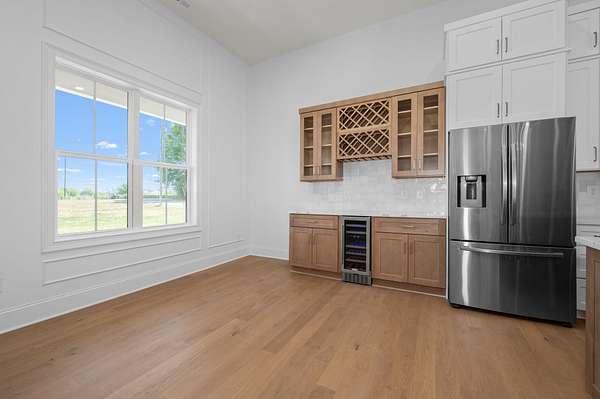
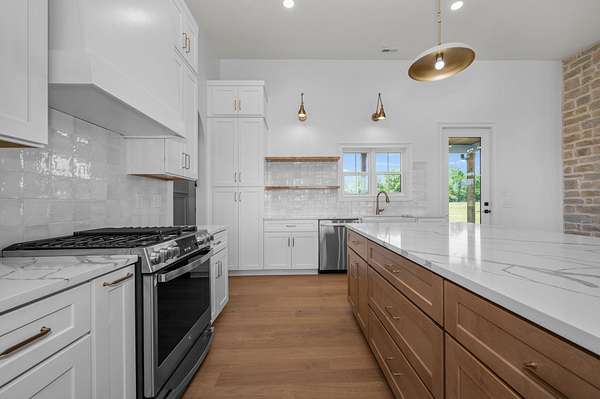
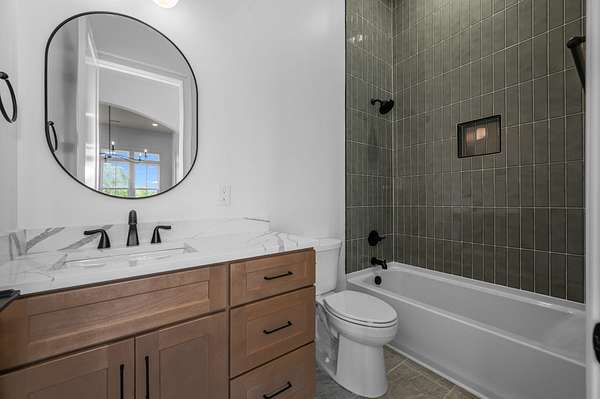
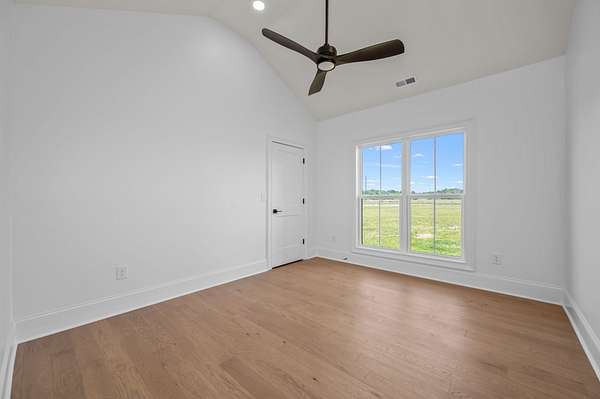
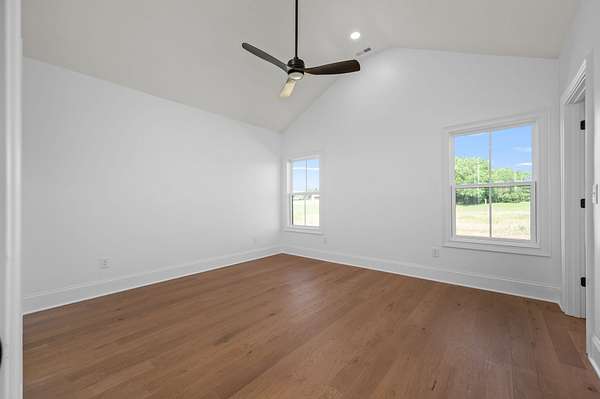
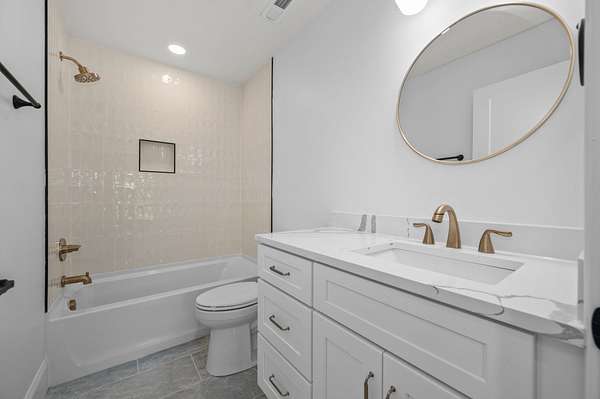
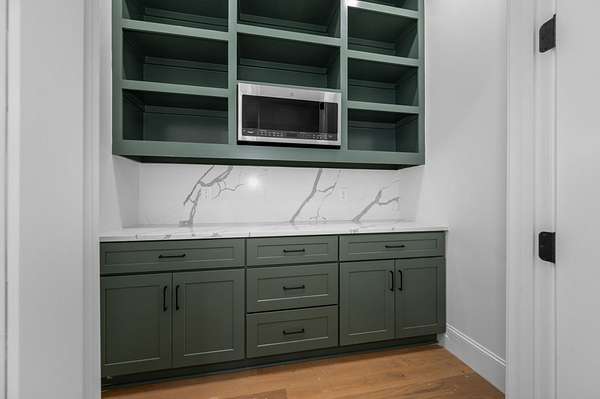
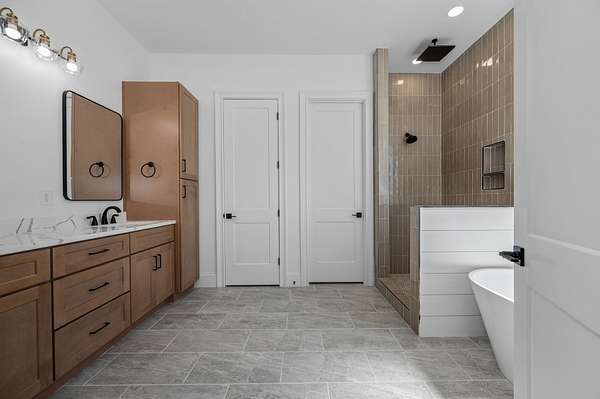
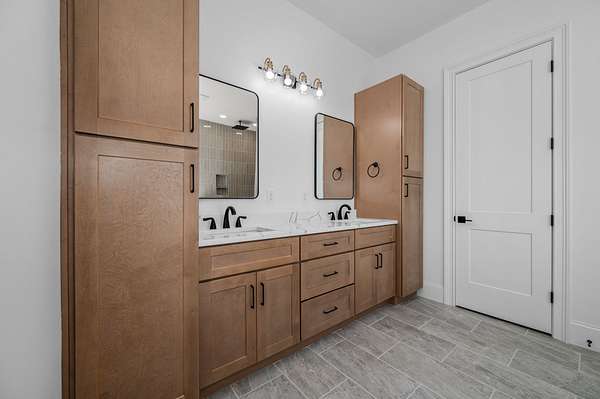
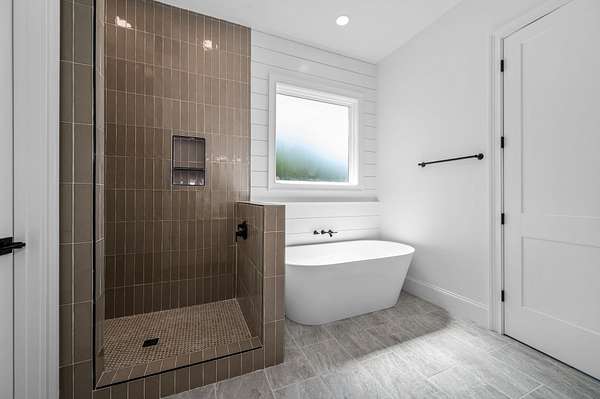
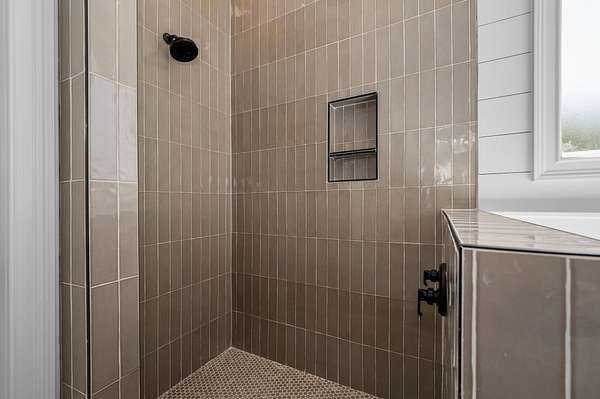
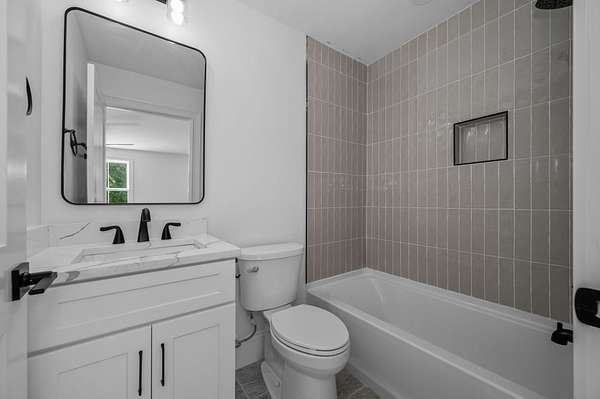
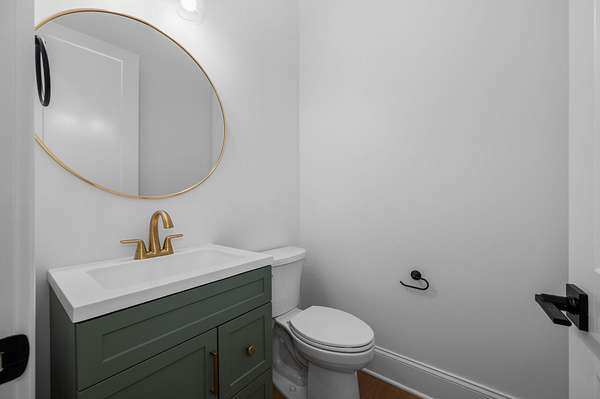
The main-level primary suite is complemented by two additional bedrooms on the first floor, offering both convenience and flexibility. High-end finishes throughout include LVP flooring, granite countertops, and stainless steel appliances.
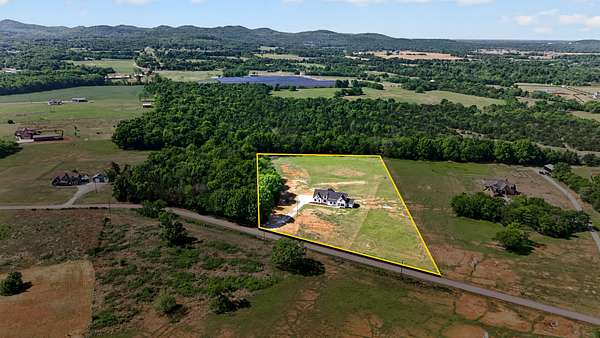
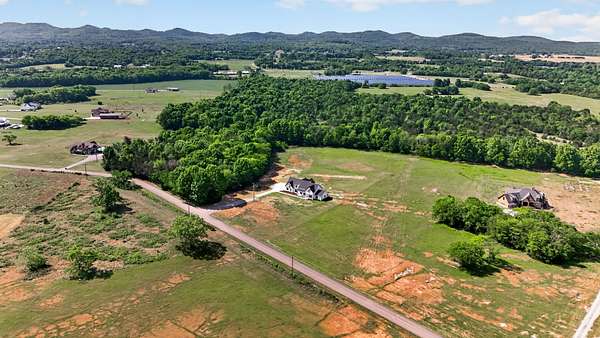
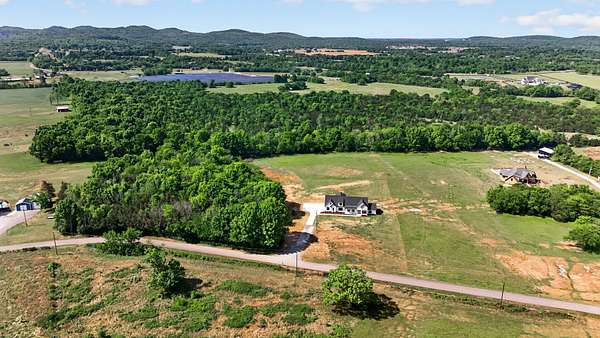
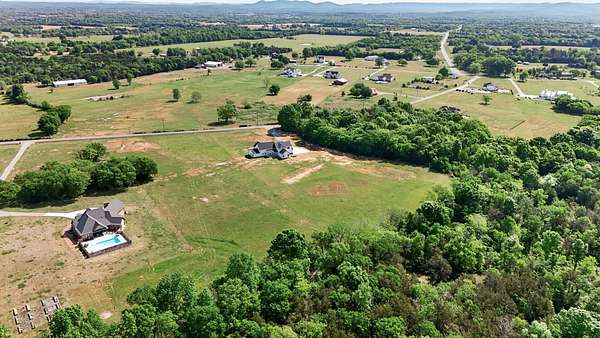
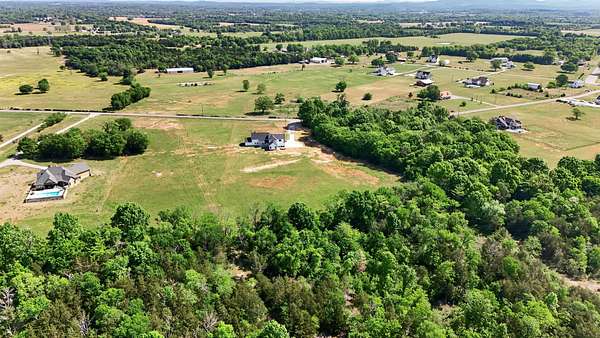
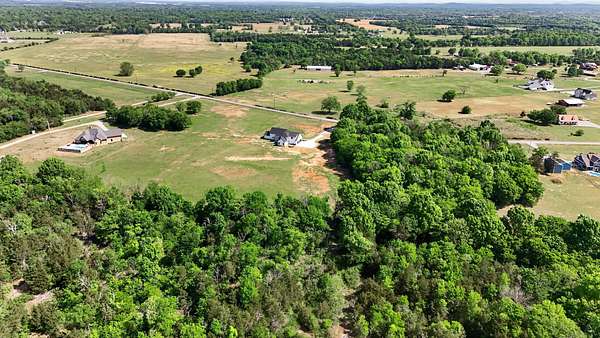
Situated on 5 usable acres, the property provides endless potential for a mini-farm, shop, pool, or recreational use. No HOA. Enjoy the privacy of country living while just a short drive to Murfreesboro and convenient to I-24, this property offers the best of country living with easy access to city amenities. No HOA. Additional acreage available.
Includes a 1-year builder’s home warranty.
- Listed by Ericka Brandon, (615) 556-2638, Zach Taylor Real Estate
Location
- Street address
- 7838 Woodfin Rd
- County
- Rutherford County
- Elevation
- 700 feet
Directions
I-24 E to Exit 81A → left on Parsons → right on Rucker Christiana → left on Miller Johnson (stay left) → R on Woodfin → property on left.
Property details
- Acreage
- 5 acres
- MLS #
- REALTRACS 3222936
- Posted
Property taxes
- Recent
- $1,770
Parcels
- 172 00105 R0129646
Details and features
Listing
- Type
- Residential
- Subtype
- Single Family Residence
- Possession
- Close of Escrow
Lot
- Size Source
- Survey
- Terrain
- Cleared, Level, Wooded
- Features
- Cleared, Level, Wooded
Exterior
- Parking Spaces
- 3
- Parking
- Concrete, Driveway, Garage Door Opener, Garage Faces Side, Gravel
- Outdoor Spaces
- Covered, Deck, Porch
Structure
- Stories
- 2
- Basement
- None
- Water
- Public
- Sewer
- Septic Tank
- Heating
- Central
- Cooling
- Ceiling Fan(s), Central Air, Electric
- Materials
- Fiber Cement, Stone
- Roof
- Asphalt
- Foundation
- Slab
Interior
- Rooms
- Bedroom x 4, Dining Room, Hobby Room, Kitchen, Living Room, Master Bathroom, Recreation Room
- Flooring
- Carpet, Wood
- Fireplace Count
- 1
- Fireplaces
- Gas, Living Room
- Appliances
- Built-In Gas Range, Dishwasher, Disposal, Microwave, Refrigerator, Stainless Steel Appliance(s)
- Laundry
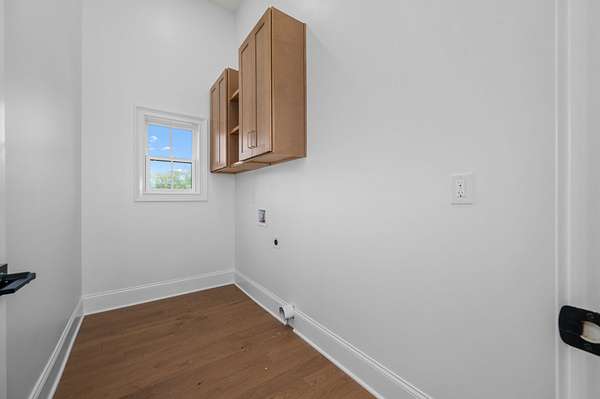
- Electric Dryer Hookup, Washer Hookup
- Features
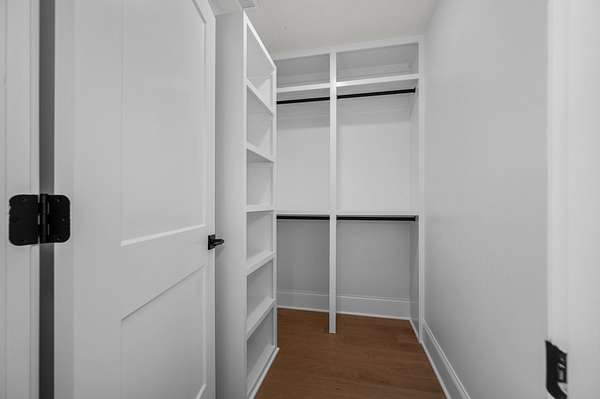
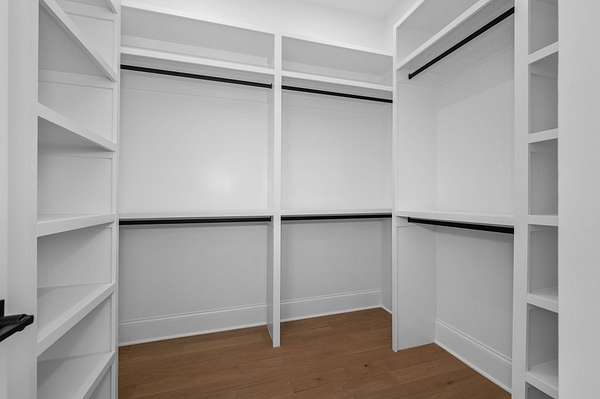
- Built-In Features, Ceiling Fan(s), Entrance Foyer, Extra Closets, High Ceilings, Open Floorplan, Pantry, Walk-In Closet(s)
Property utilities
| Category | Type | Status |
|---|---|---|
| Power | Grid | Available |
| Water | Public | Available |
| Sewage | Septic System | Connected |
Nearby schools
| Name | Type |
|---|---|
| Plainview Elementary School | Elementary |
| Christiana Middle School | Middle |
| Riverdale High School | High |
Listing history
| Date | Event | Price | Change | Source |
|---|---|---|---|---|
| May 27, 2026 | New listing | $1,499,999 | — | REALTRACS |
Payment calculator

Based on information submitted to the MLS GRID as of May 29, 2026 11:00 am MT. All data is obtained from various sources and may not have been verified by broker or MLS GRID. Supplied Open House Information is subject to change without notice. All information should be independently reviewed and verified for accuracy. Properties may or may not be listed by the office/agent presenting the information. Some IDX listings have been excluded from this website. View more