Land with Home for Sale in Westville, Indiana
784 N 625 E, Westville, IN 46391
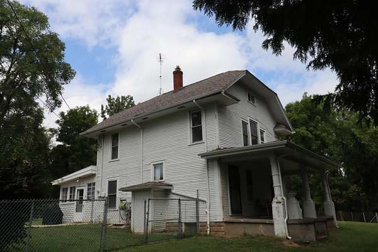
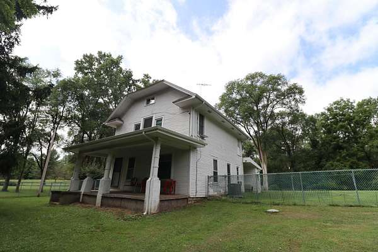
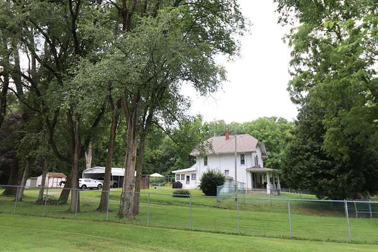
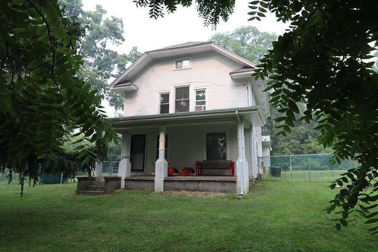
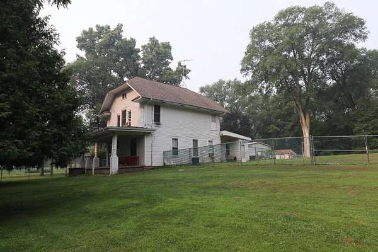
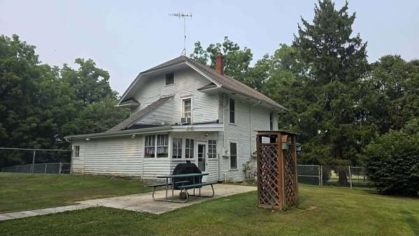
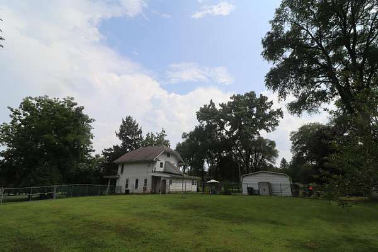
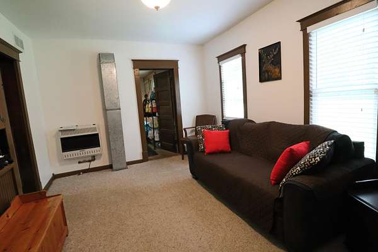
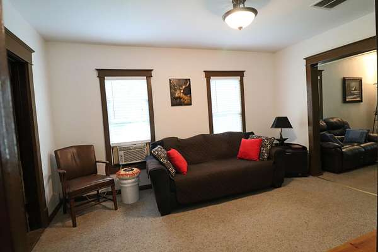
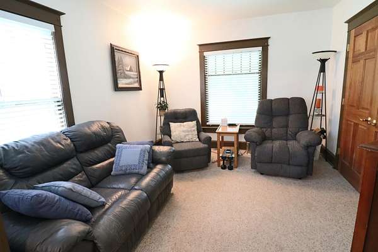
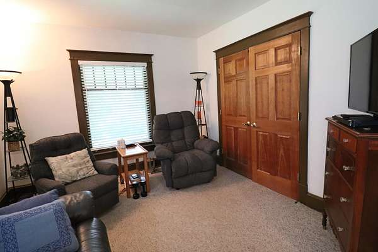
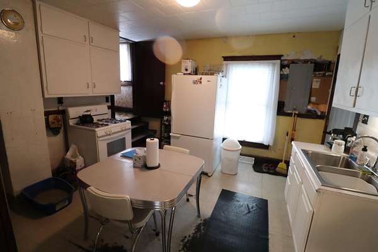
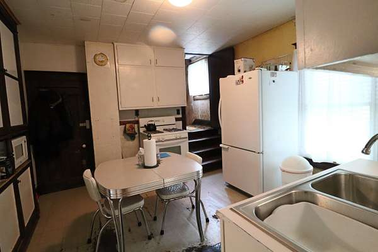
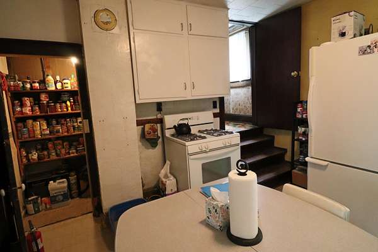
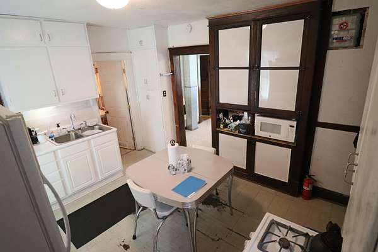
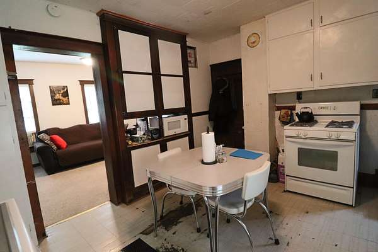
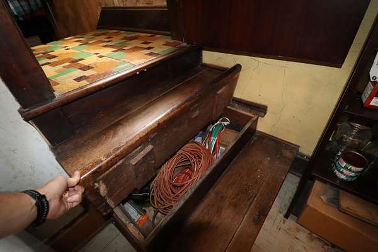
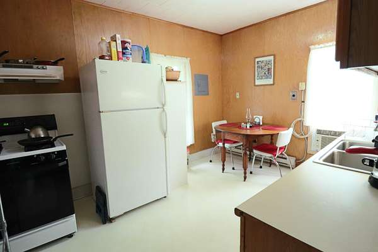
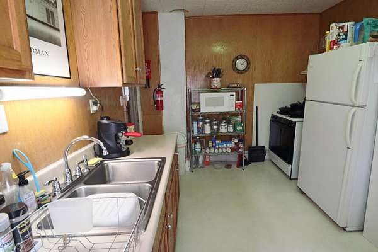
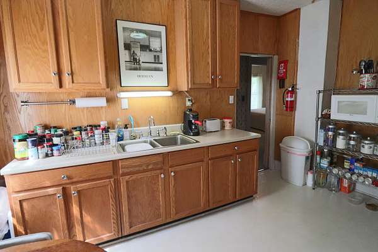
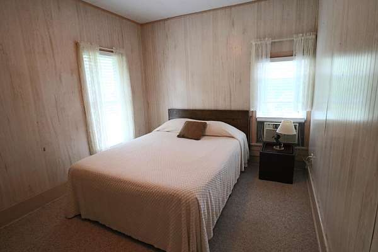
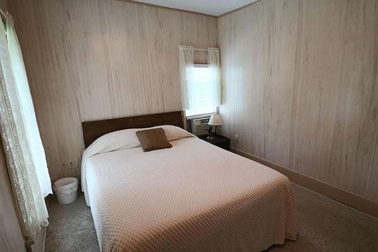
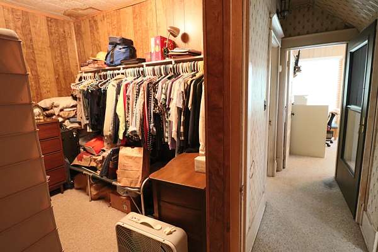
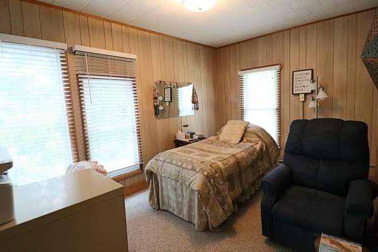
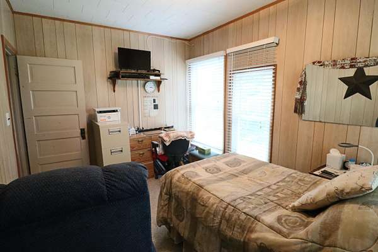
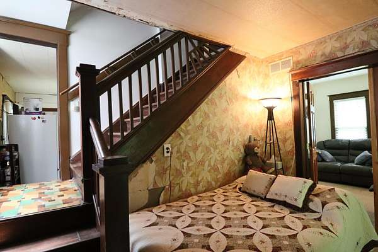
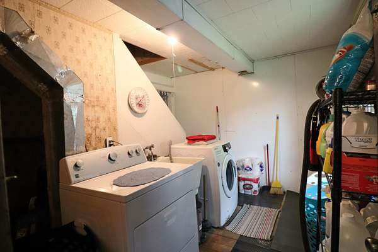
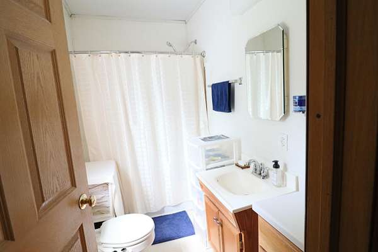
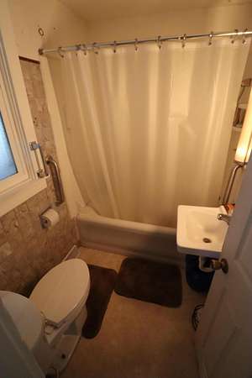
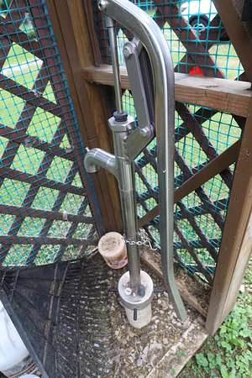
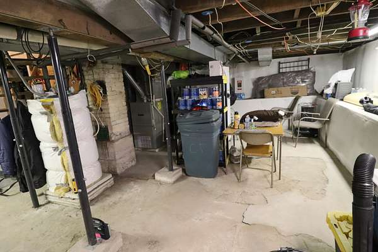
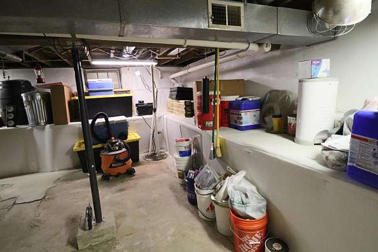
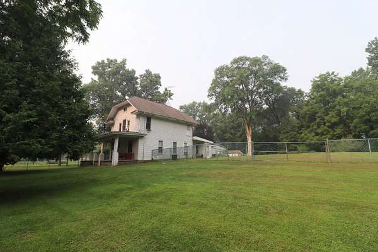
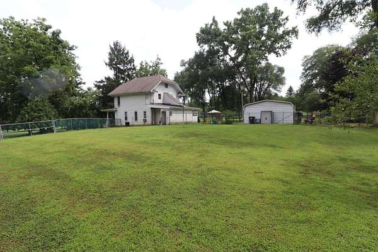
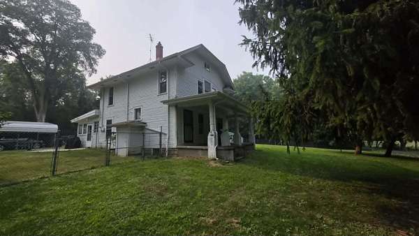
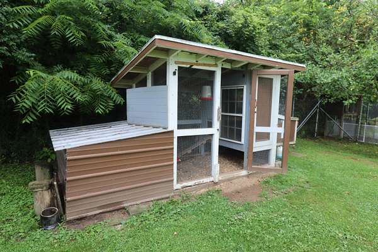
PRICE REDUCED: Owner says they will "Consider all reasonable offers!" LOCATION, LOCATION, LOCATION! Duneland Schools! NEW Water heater & Central Air has New Condenser! 3.4 ACRES Fenced! Low taxes! This home has hardwood floors under the current flooring on Main Level! There are Built in's and hidden storage! Main Floor has a foyer with beautiful staircase. Living room, Dining Room (open to each other) Country Kitchen. Full Bath. Laundry /Mudd room with it's own entrance too. And back staircase to upper level. Upper level has a full bath and 3 bedrooms (1 of which is not used as 2nd Kitchen for related living area.) Huge Walk in Closet upstairs for bedrooms. 150 Year old homes had central closet's, just fyi. Then there is a staircase going up to the attic, which is finish-able! 700 extra possible sqft. Basement is waterproofed. Michigan basement with plenty of storage... and Not spooky. Home with Good bones... needs some TLC. Yes the exterior needs painting, but the roof is only 6 years old and basement has been waterproofed! There is a 2 car carport. TWO wells... One normal, one is for emergencies with hand pump! Storage Shed too. Yes, this is a fixer upper. BUT the main components are good to go... Roof, Foundation, Basement waterproofed, Furnace, c/a, water heater, Septic and well are all ready for new buyer!
Location
- Street address
- 784 N 625 E
- County
- Porter County
- Zip code
- 46391
- School district
- Duneland School Corporation
- Elevation
- 802 feet
Directions
US 6 to 625 E. Turn south. Home on right.
Property details
- Acreage
- 3.4 acres
- Zoning
- Residential
- MLS #
- GNIAR 842450
- Posted
Property taxes
- 2024
- $2,060
Parcels
- 640725100011000005
Legal description
PAR IN NW DESC DOC 2012-015123 25-36-5 DITCH 3.40AC
Details and features
Listing
- Type
- Residential
- Subtype
- Single Family Residence
Lot
- Features
- Back Yard, Few Trees, Front Yard, Horses Allowed, Rectangular Lot
Exterior
- Parking
- Driveway, Off Street
- Fencing
- Chain Link, Fenced
- Pool
- Patio, Porch
- Structures
- Storage
- Features
- Private Yard, Rain Gutters
Structure
- Stories
- 2
- Basement
- Full, Interior Entry, Storage Space, Sump Pump, Unfinished, Walk-Out Access
- Water
- Well
- Heating
- Baseboard, Forced Air, Natural Gas, Zoned
- Windows
- Aluminum Frames, Blinds, Display Window(s), Wood Frames
Interior
- Room Count
- 8
- Rooms
- Basement, Bathroom x 2, Bedroom x 3, Den, Dining Room, Laundry Room
- Appliances
- Dryer, Range, Refrigerator, Washer, Water Softener Owned
- Features
- Country Kitchen, Eat-In Kitchen, Entrance Foyer, In-Law Floorplan, Laminate Counters
Property utilities
| Category | Type | Status |
|---|---|---|
| Gas | Natural Gas | Connected |
Nearby schools
| Name | Type | District |
|---|---|---|
| Jackson Elementary School | Elementary | Duneland School Corporation |
| Chesterton Middle School | Middle | Duneland School Corporation |
| Chesterton High School | High | Duneland School Corporation |
Listing history
| Date | Event | Price | Change | Source |
|---|---|---|---|---|
| Oct 7, 2026 | Price drop | $239,999 | $9,999 -4% | GNIAR |
| Sept 22, 2026 | Back on market | $249,998 | — | GNIAR |
| Sept 14, 2026 | Under contract | $249,998 | — | GNIAR |
| Sept 4, 2026 | Price drop | $249,998 | $1 0% | GNIAR |
| Aug 17, 2026 | Back on market | $249,999 | — | GNIAR |
| July 29, 2026 | Under contract | $270,000 | — | GNIAR |
| July 17, 2026 | New listing | $270,000 | — | GNIAR |