

Land with Home for Sale in Rainier, Oregon
78426 Alston Mayger Rd, Rainier, OR 97048
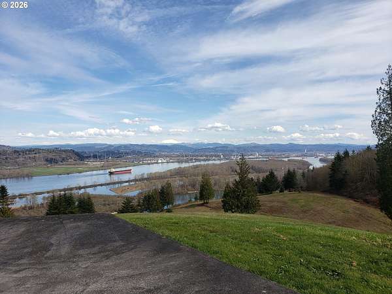
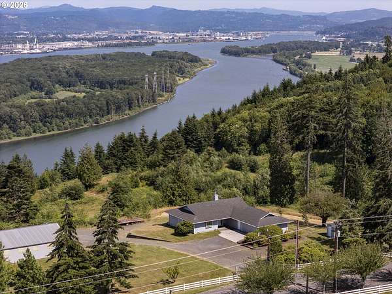
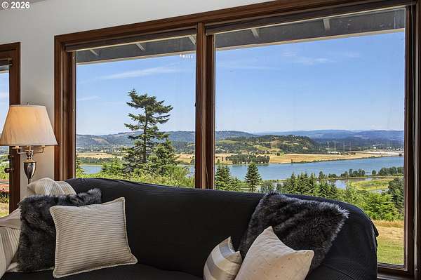
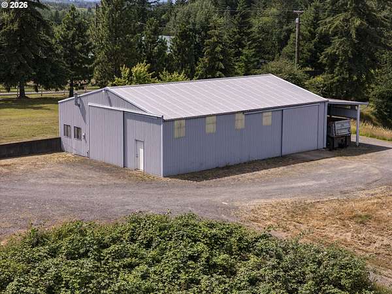
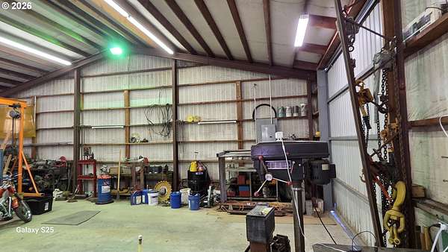
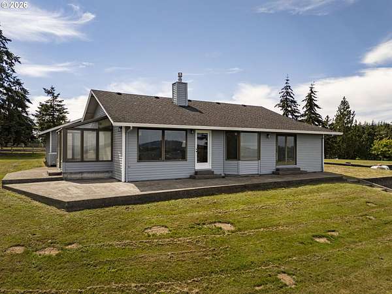
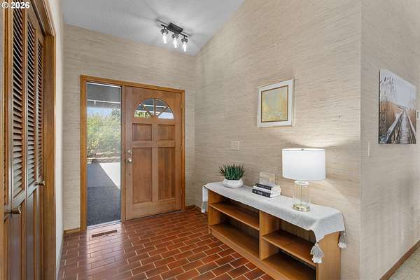
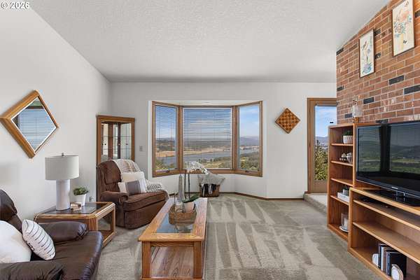
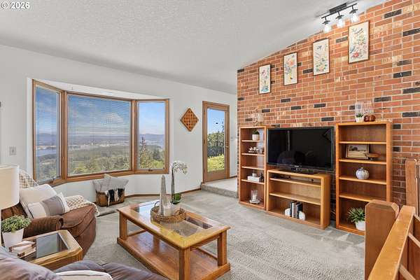
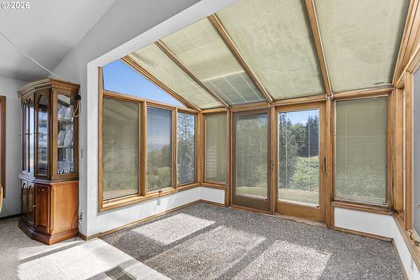
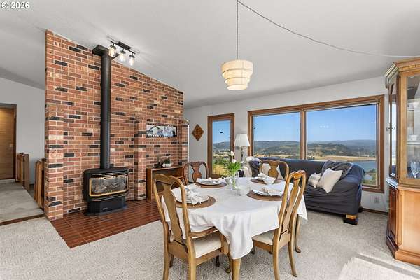
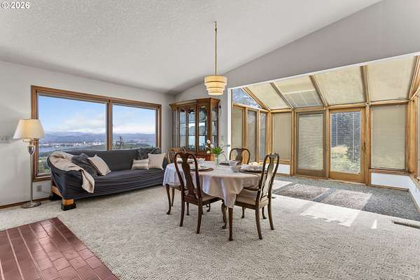
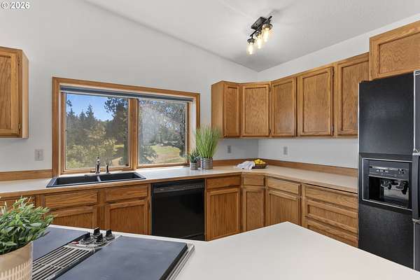
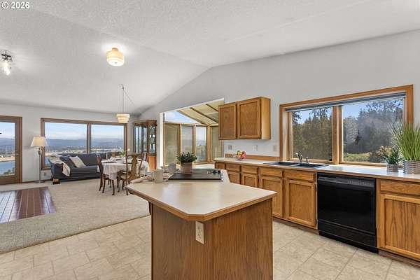
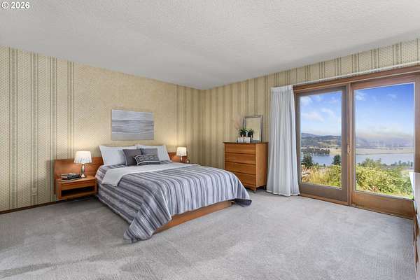
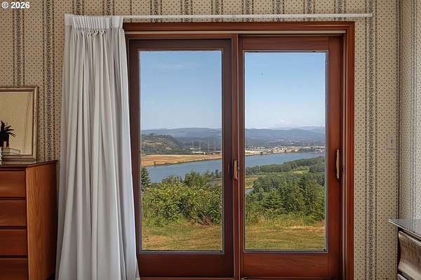
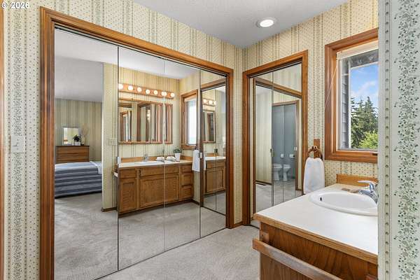
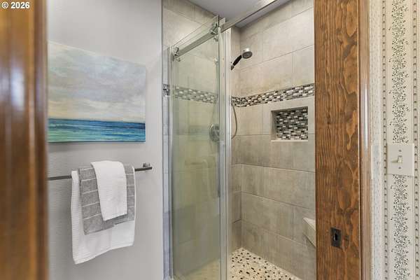
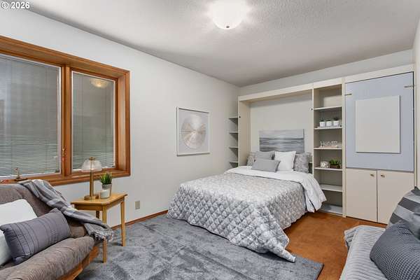
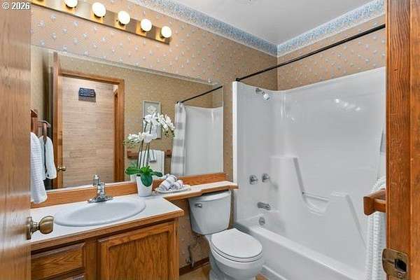
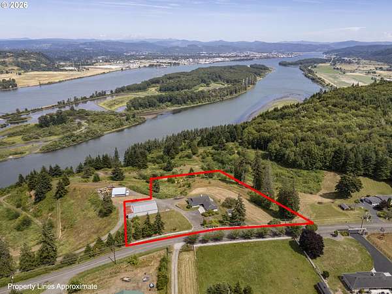
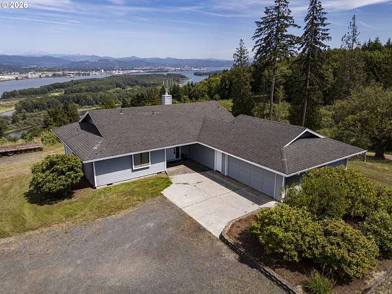
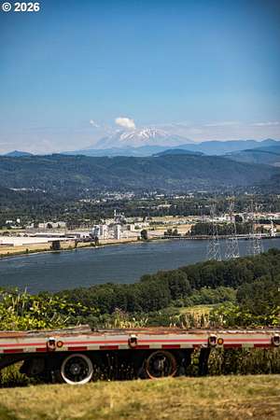
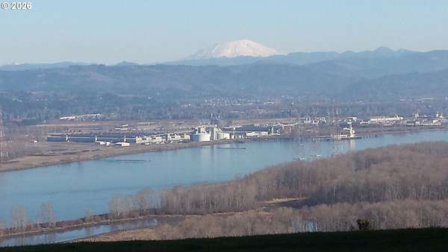
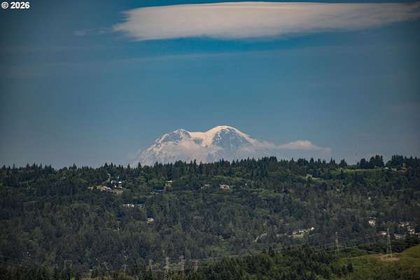
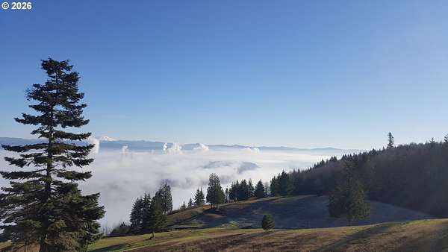
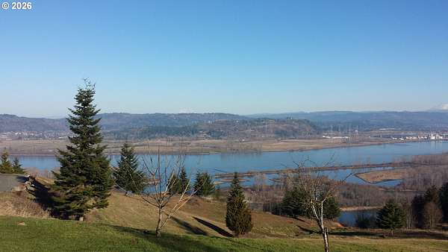
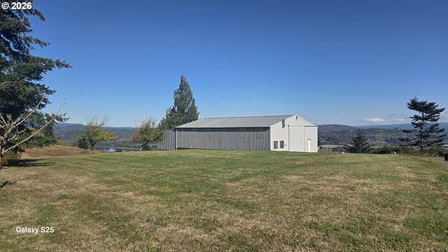
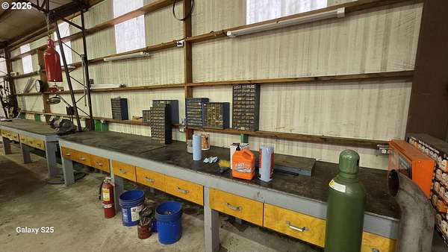
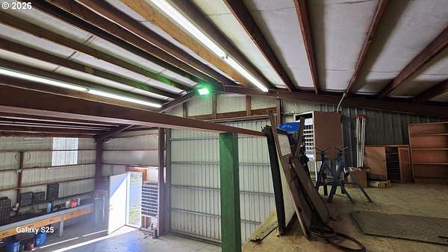
Million Dollar View! Enjoy breathtaking panoramic views of the Columbia River, Mount St. Helens, and Mount Rainier. Single-Level home for easy living with two large bedrooms and two full baths. If you don't need a large home but a large shop would be a dream, this could be the one! Situated on 3 private acres, this home features a bright sunroom perfect for relaxing while taking in the spectacular scenery. The impressive 30' x 60' heated shop has a concrete floor, a built-in workbench along one entire wall, and dedicated enclosed office space complete with upper loft space. Plenty of room for lots of toys and projects. 2nd bedroom features a convenient Murphy bed for flexible space for guests, an office, den, or craft room. Updates include fresh exterior paint, a new well pump, new toilets, and updated interior and exterior lighting with dusk-to-dawn features. Walk out of your primary suite to the wrap-around concrete patio and enjoy watching the ships go up and down the river. Bring your cosmetic ideas and personal touches to make this exceptional property truly your own. With incredible views, usable acreage, and a versatile shop, this is a rare opportunity to create your dream home in a stunning setting. Check out the video tour with drone footage.
Location
- Street address
- 78426 Alston Mayger Rd
- County
- Columbia County
- Zip code
- 97048
- Elevation
- 552 feet
Directions
Highway 30 to Alston Mayger Road ~ 3 Miles to Property
Property details
- Acreage
- 2.98 acres
- Zoning
- PF-80
- MLS #
- RMLS 399064628
- Posted
Property taxes
- Recent
- $4,038
Parcels
- 20984
Legal description
SEC 34 TWN 8N RNG 3W
Details and features
Listing
- Type
- Residential
- Subtype
- Single Family Residence
Lot
- View
- River, Territorial
Exterior
- Fencing
- Fenced
- Pool
- Patio
- Structures
- Outbuilding, Storage, Workshop
- Features
- RV Boat Storage, RV Parking, Security Lights, Yard
Structure
- Stories
- 1
- Heating
- Forced Air
- Cooling
- Central Air
- Roof
- Composition
- Windows
- Wood Frames
Interior
- Rooms
- Bathroom x 2, Bedroom x 2, Laundry Room
- Appliances
- Builtin Oven, Cooktop, Dishwasher, Disposal, Free Standing Refrigerator, Island, Microwave, Pantry
- Security
- Security
- Features
- Garage Door Opener, High Ceilings, Laundry, Murphy Bed, Vaulted Ceiling, Vinyl Floor, Wallto Wall Carpet, Washer Dryer
Nearby schools
| Name | Type |
|---|---|
| Hudson Park | Elementary |
| Rainier | Middle |
| Rainier | High |
Listing history
| Date | Event | Price | Change | Source |
|---|---|---|---|---|
| Oct 22, 2026 | Price drop | $649,000 | $49,000 -7% | RMLS |
| Sept 11, 2026 | Price drop | $698,000 | $31,000 -4.3% | RMLS |
| June 28, 2026 | New listing | $729,000 | — | RMLS |