Land with Home for Sale in Knoxville, Tennessee
7845 Pedigo Rd, Knoxville, TN 37938
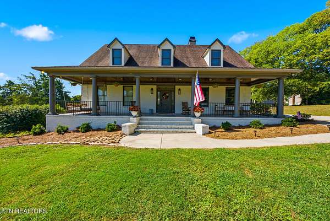
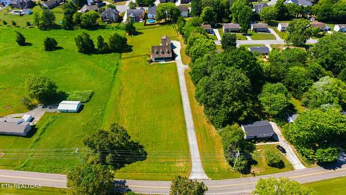
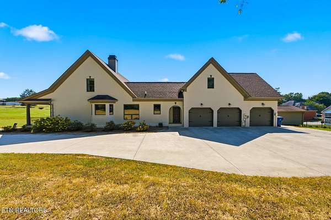
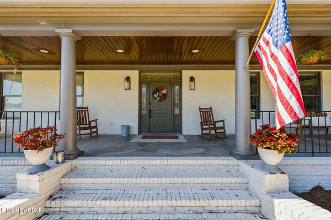
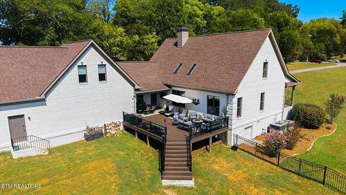
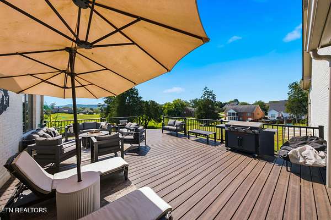
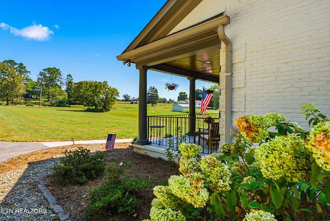
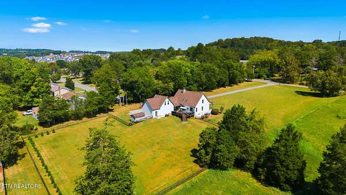
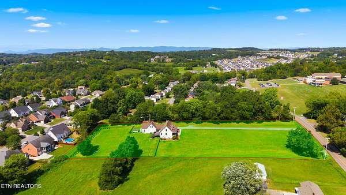
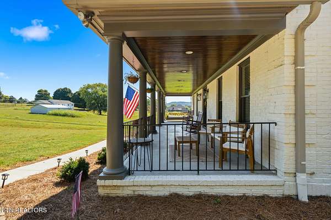
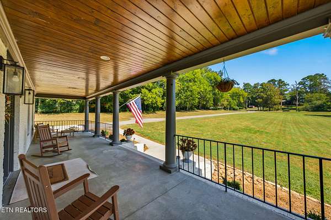
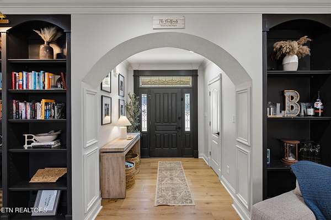
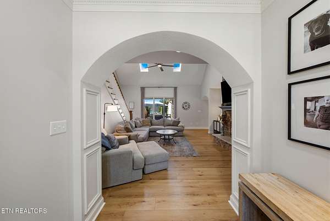
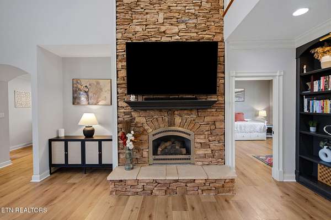
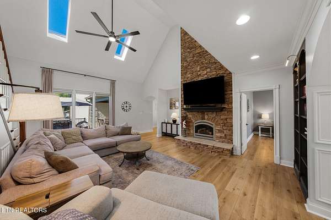
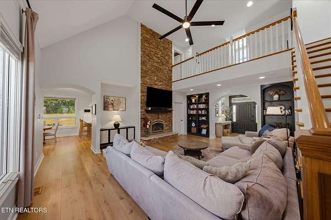
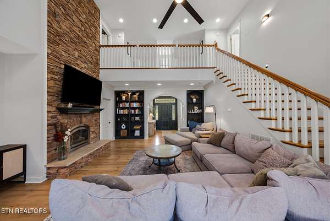
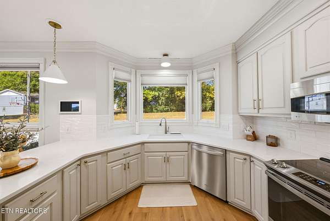
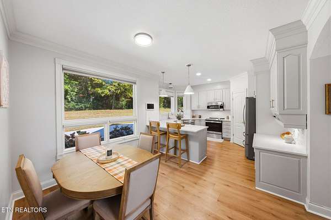
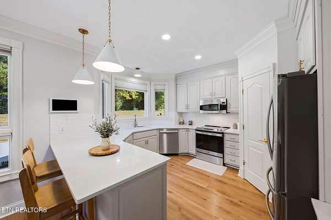
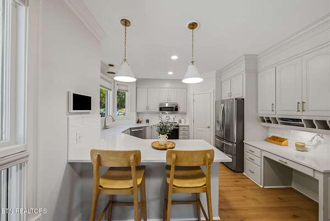
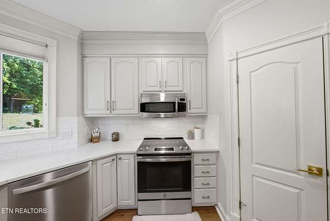
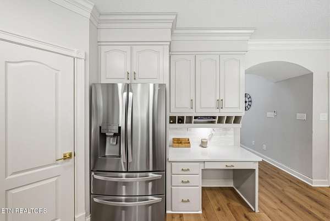
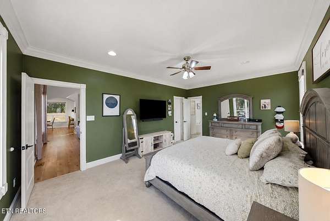
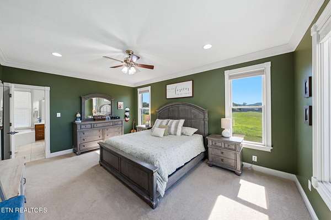
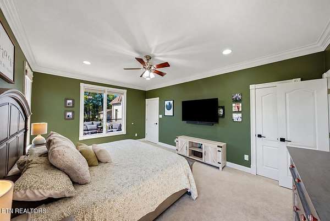
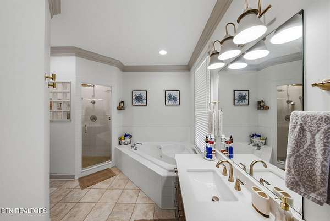
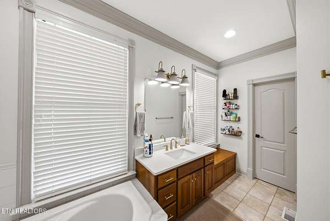
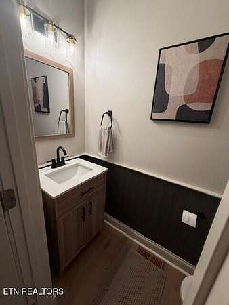
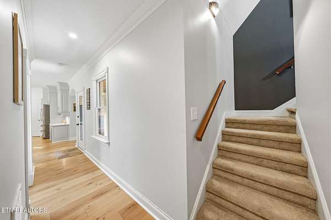
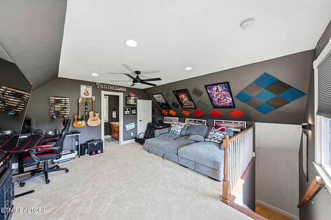
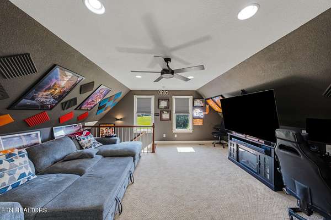
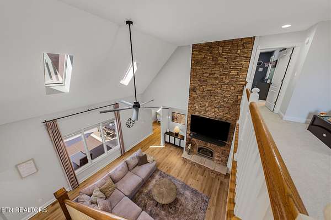
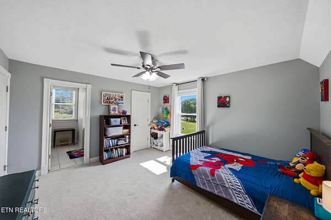
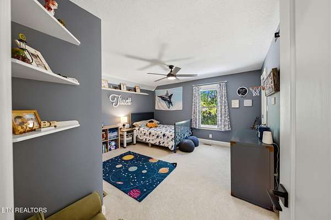
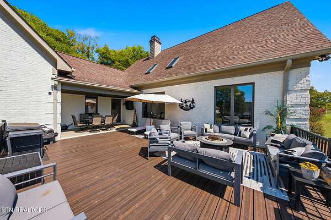
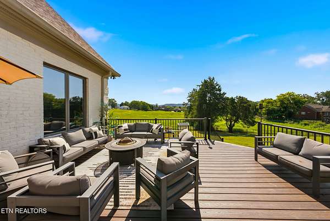
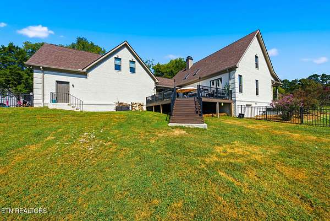
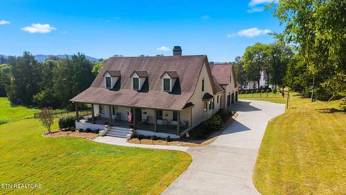
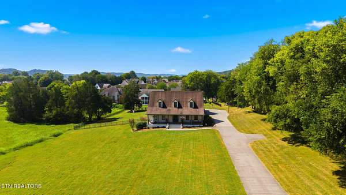
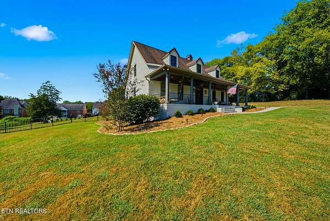
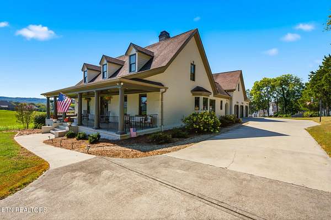
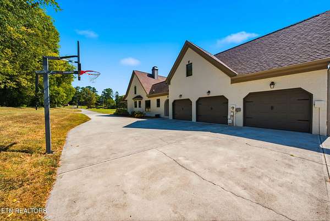
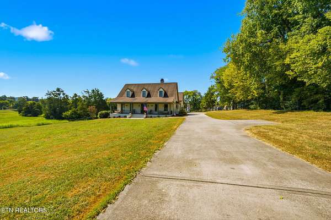
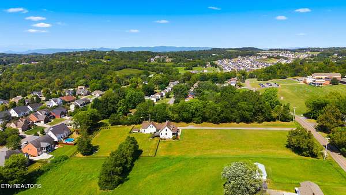
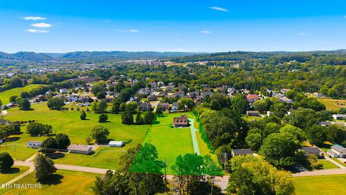
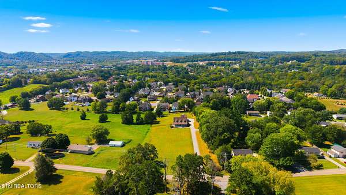
This home has been tastefully updated both inside and outside to completely enhance the Southern charm appeal . The brick has been painted a warm, soft cream color, newly landscaped flower beds, the deck is 20X30 and is composite. New exterior and interior lights plus LVP wide plank flooring added downstairs. The heart of the home is the beautiful family/living room with built in bookcases and a stacked stone fireplace that compliments the soaring ceiling. Difficult to find in the Powell area a home sitting on over 2.5 acres for privacy. Side entry 3 car garage to park all vehicles and playthings. The covered front porch overlooks a long flat yard . Driveway has an added bump out for easy turn around. Crown molding throughout is deep and gives depth to the space. Kitchen updates include granite countertops, new lightening, faucets, sink backsplash, cabinets and and appliances. Walk in pantry. Seating both at kitchen bar area and in kitchen.
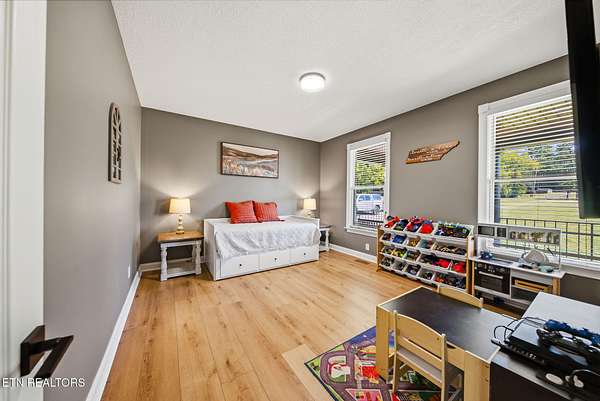
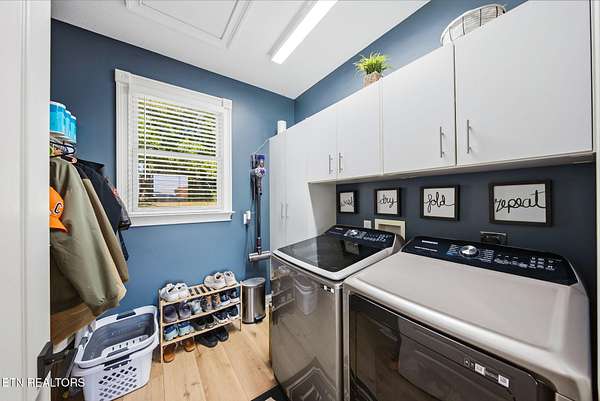
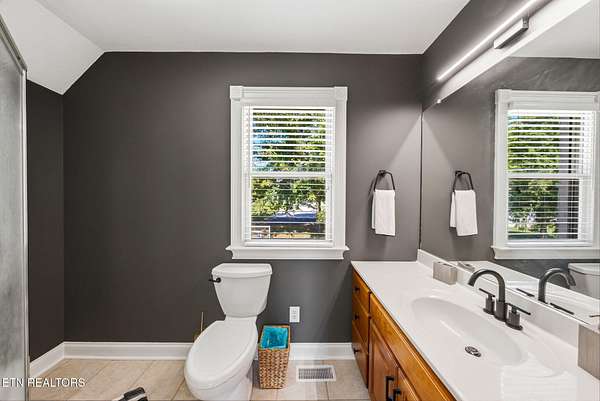
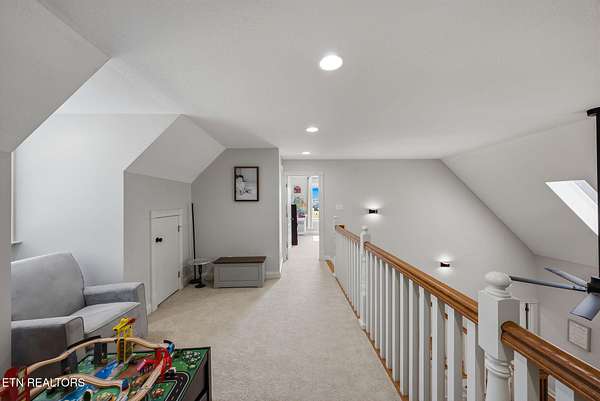
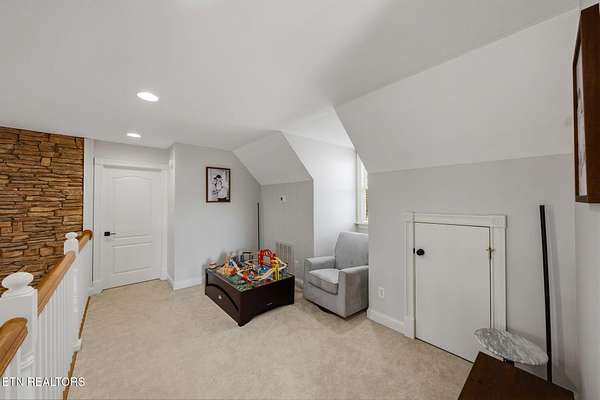
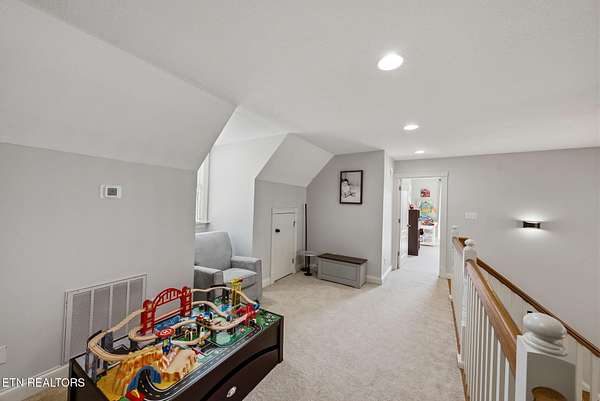
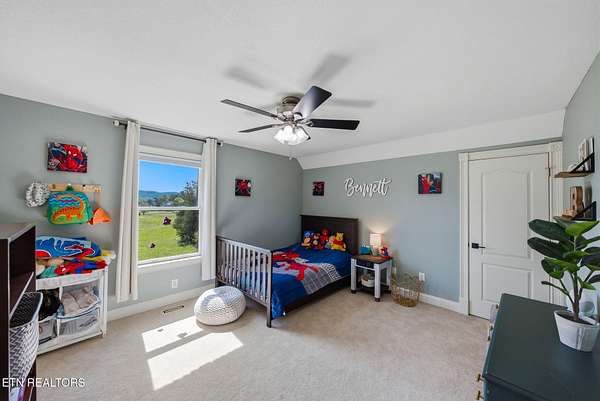
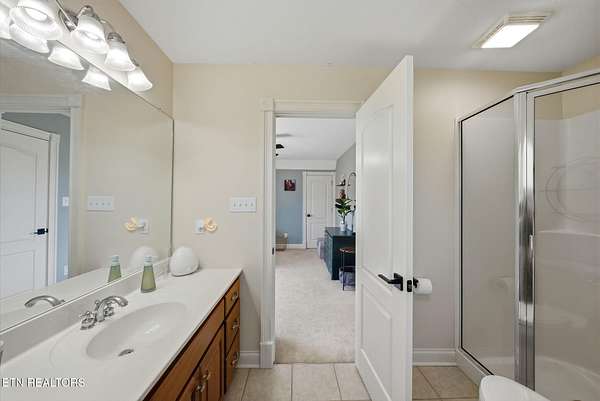
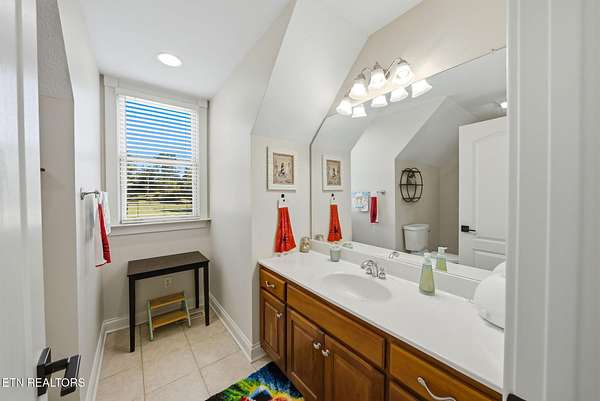
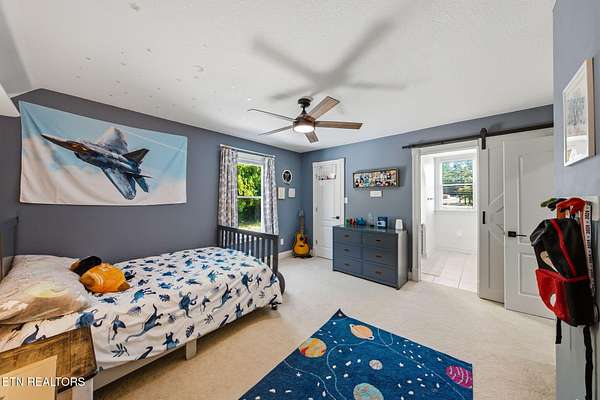
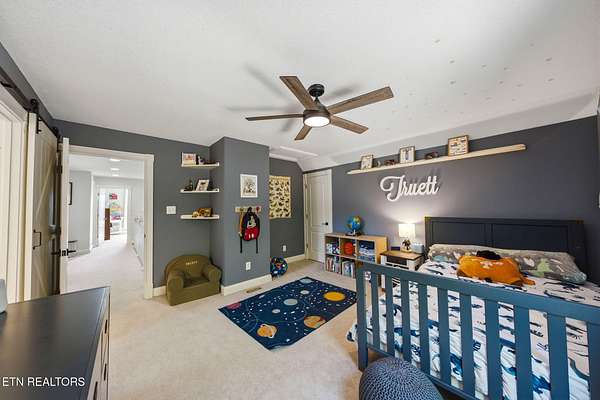
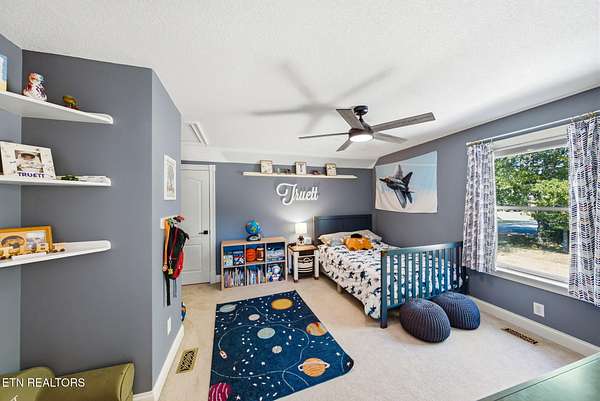
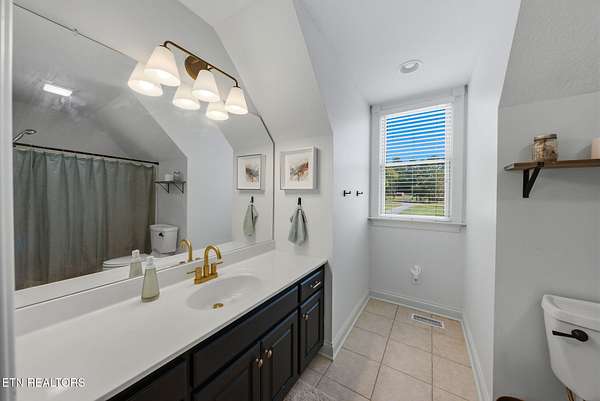
From the moment one enters by way of front door with transom on top and sidelights ,the vibe is set for a comfortable home, yet not pretentious. Laundry room ceiling has pull down attic storage. Yard is fenced and storage unit will convey. One bedroom upstairs has an ensuite bathroom also. There is a bedroom main level in addition to the primary. This one is a jewel !
- Listed by Sally Sparks, (865) 567-4481, Wallace
Location
- Street address
- 7845 Pedigo Rd
- County
- Knox County
- Zip code
- 37938
- Elevation
- 1,099 feet
Directions
I-75 N Towards Lexington to Exit 112 Emory Rd. RIGHT on E. Emory Rd. LEFT on Pedigo Rd. then LEFT. SOP
Property details
- Acreage
- 2.71 acres
- MLS #
- REALTRACS 3547018
- Posted
Property taxes
- Recent
- $2,168
Parcels
- 047 10901
Details and features
Listing
- Type
- Residential
- Subtype
- Single Family Residence
- Possession
- Close of Escrow
Lot
- Size Source
- Assessor
- Terrain
- Level
Exterior
- Parking Spaces
- 3
- Parking
- Garage Door Opener, Garage Faces Side
- Outdoor Spaces
- Covered, Deck, Porch
- Structures
- Storage
Structure
- Style
- Traditional
- Stories
- 2
- Basement
- Crawl Space
- Water
- Public
- Sewer
- Public Sewer
- Heating
- Electric, Heat Pump, Natural Gas
- Cooling
- Ceiling Fan(s), Central Air
- Materials
- Brick
Interior
- Rooms
- Bedroom, Dining Room, Kitchen
- Flooring
- Carpet, Tile, Wood
- Fireplace Count
- 1
- Appliances
- Dishwasher, Disposal, Microwave, Range
- Laundry
- Electric Dryer Hookup, Washer Hookup
- Security
- Security System, Smoke Detector(s)
- Features
- Ceiling Fan(s), Central Vacuum, Pantry, Walk-In Closet(s)
Property utilities
| Category | Type | Status |
|---|---|---|
| Power | Grid | Available |
| Gas | Natural Gas | Available |
| Sewage | Sewer | Connected |
| Water | Public | Available |
Nearby schools
| Name | Type |
|---|---|
| Brickey McCloud Elementary | Elementary |
| Powell Middle School | Middle |
| Powell High School | High |
Listing history
| Date | Event | Price | Change | Source |
|---|---|---|---|---|
| Sept 12, 2026 | New listing | $925,000 | — | REALTRACS |
Payment calculator

Based on information submitted to the MLS GRID as of Sept 17, 2026 9:00 pm MT. All data is obtained from various sources and may not have been verified by broker or MLS GRID. Supplied Open House Information is subject to change without notice. All information should be independently reviewed and verified for accuracy. Properties may or may not be listed by the office/agent presenting the information. Some IDX listings have been excluded from this website. View more